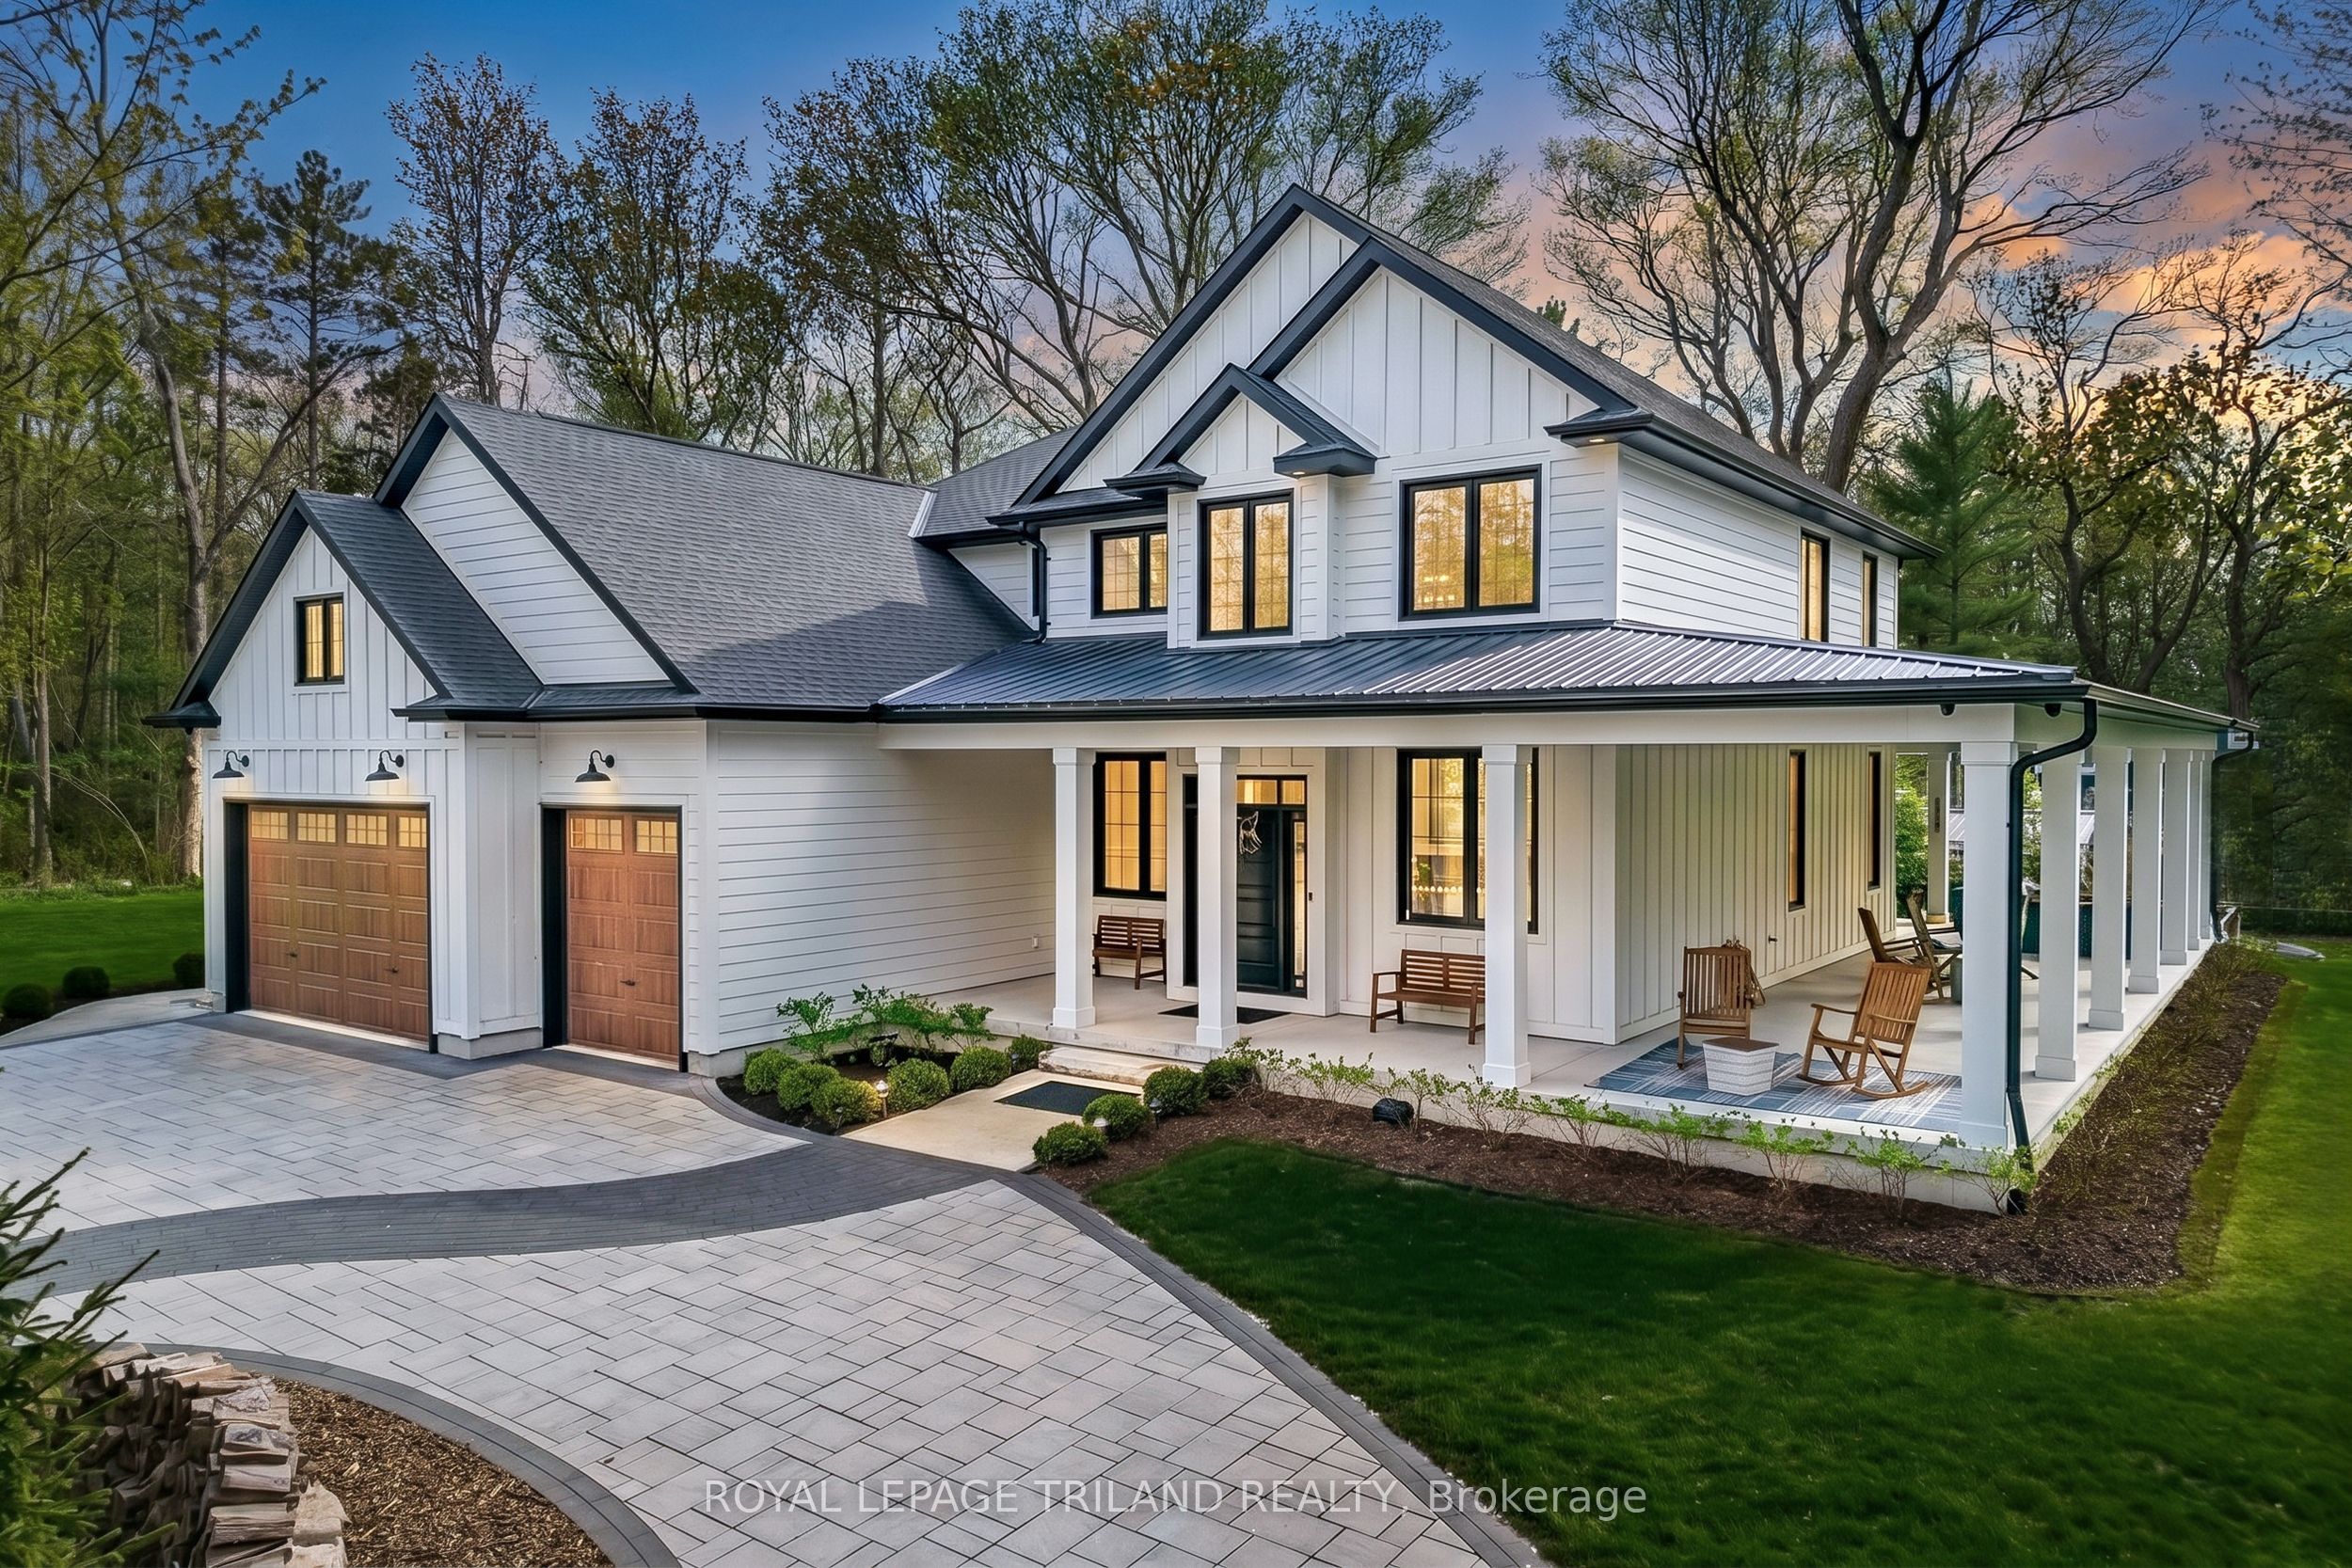
10308 Beach O' Pines Road,Lambton Shores, ON N0M 1T0
Lambton Shores, ON N0M 1T0












Description
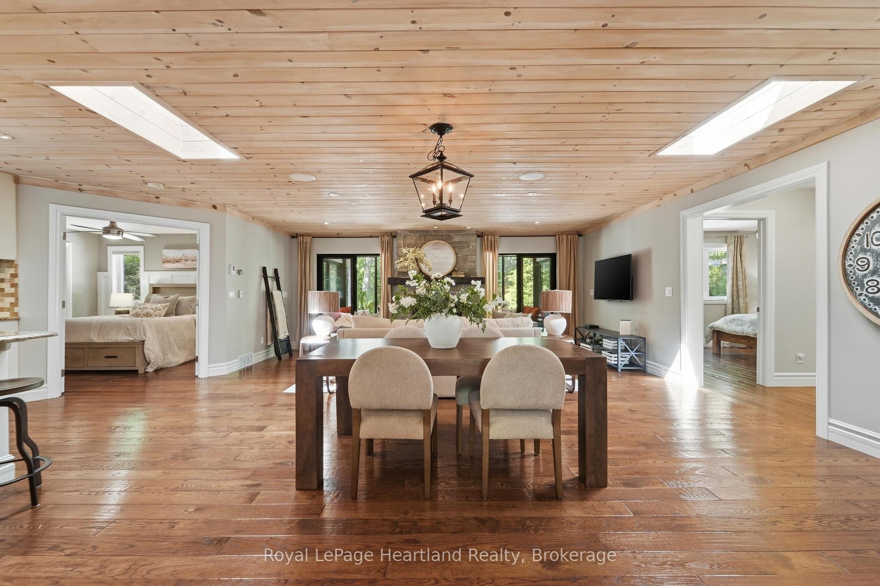
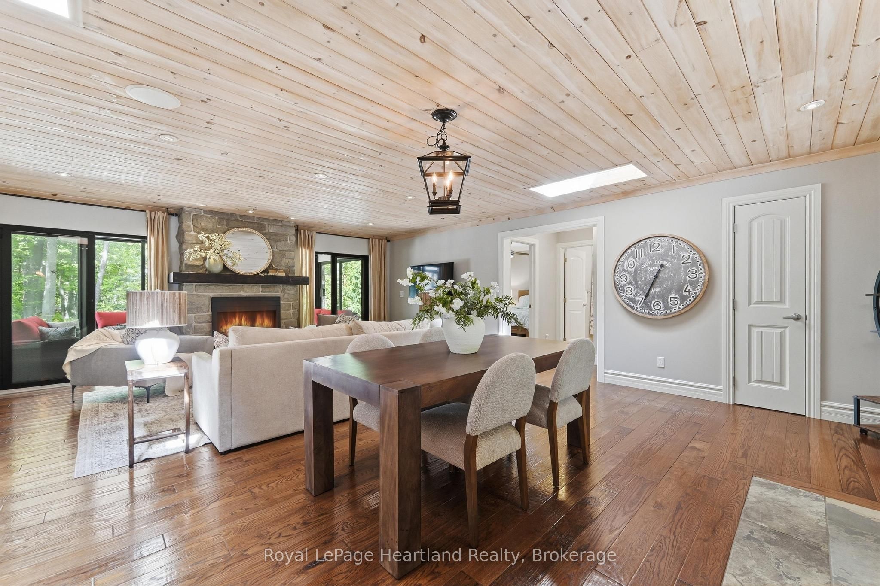
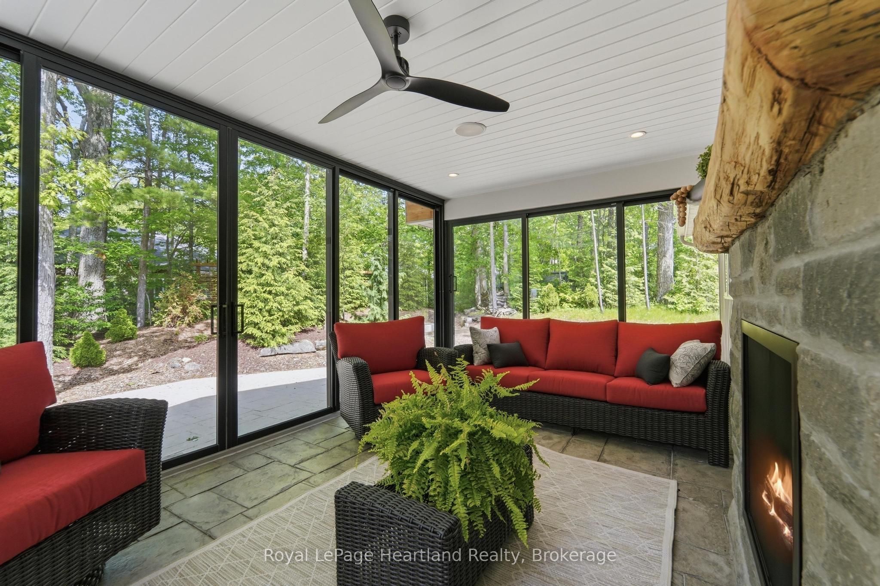
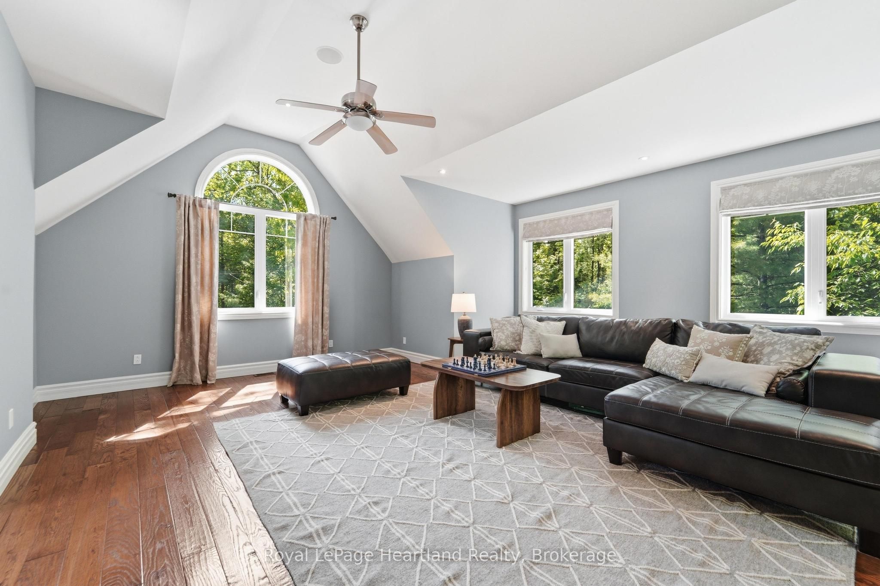
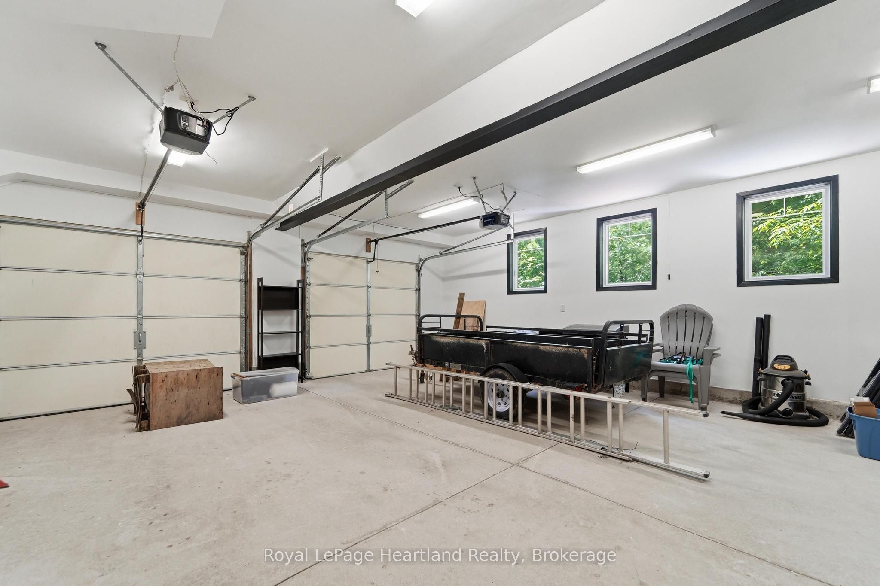
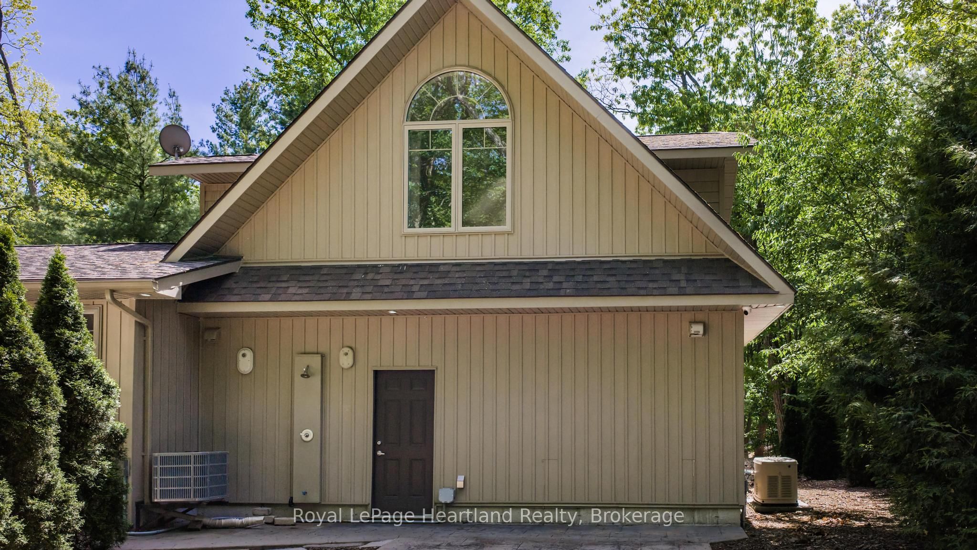
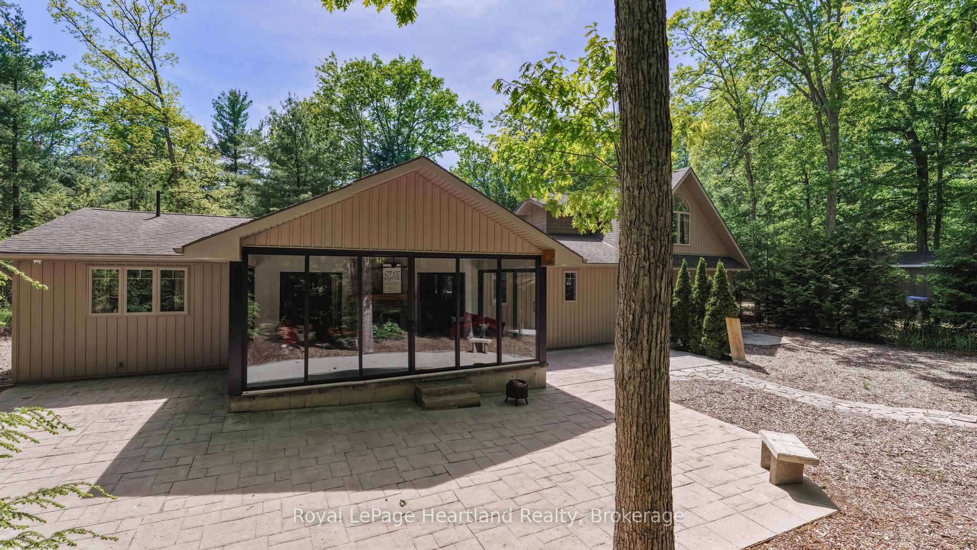
Beach O' Pines, one of Grand Bend's most sought-after lakeside communities. Tucked among majestic pines and just a short walk to a spectacular private sandy beach, this beautifully maintained 4-bedroom, 3-bathroom bungaloft offers the perfect blend of comfort, style, and year-round living.Designed with family and entertaining in mind, the open-concept main living area features hardwood flooring, whitewashed pine ceilings, a stunning stone fireplace, and an abundance of natural light. The spacious kitchen is both functional and inviting, complete with granite countertops, farmhouse sink, quality appliances, and ample cabinetry.The thoughtful floor plan includes two primary suites, one conveniently located on the main level and a second loft retreat with vaulted ceilings and a private ensuite. Two additional bedrooms and a third full bathroom provide plenty of space for family and guests. Heated floors in all bathrooms add an extra touch of everyday luxury.The four-season sunroom is a true highlight, offering a second stone gas fireplace and expansive windows that seamlessly connect indoor and outdoor living. Step outside to professionally landscaped grounds featuring stamped concrete patios and walkways, armour stone accents, an outdoor shower, and charming shed/bunkie. Additional features include Smart Home technology, main floor laundry, an attached insulated garage with inside entry, and workshop or fitness space.Whether you are looking for a full-time residence, seasonal retreat, or investment opportunity, this turnkey property offers an exceptional lifestyle just minutes from Grand Bend's shops, restaurants, golf courses, and marina. Enjoy private beach access, breathtaking sunsets, and endless walks along the shores of Lake Huron from this remarkable Beach O' Pines property.
Details
| MLS # | X13639116 |
|---|---|
| Listing Type | For Sale |
| Style | Condominium |
| Sub-Type | Resale |
| Status | New |
| Year | 0 |
| Days On Site | 33 |
| Listing Provided By | Royal LePage Heartland Realty | X13639116 566001 |
Features
| Bed(s) | 4 |
|---|---|
| Bath(s) | 3 |
| Garage | 2 |
| Acreage | 0.44 |
| Property View | Garden, Trees, Woods |
Interior
| Interior Features | Upgraded Insulation, Water Heater Owned, Air Exchanger, Central Vacuum, Other, Primary Bedroom - Main Floor |
|---|---|
| Cooling Yes / No | No |
| Cooling | Central Air |
| Heat Source | Gas |
| Fireplace Features | Other, Living Room |
| Fireplace Yes / No | Yes |
| Rooms Total | 13 |
Exterior
| Exterior Features | Hot Tub, Lighting, Paved Yard, Privacy, Porch, Year Round Living |
|---|---|
| Roof | Shingles |
| Foundation Details | Slab, Block, Concrete |
| Topography | Dry, Wooded/Treed |
| Waterfront Features | Waterfront-Deeded Access |
| View | Garden, Trees/Woods |
| Construction Materials | Stone, Vinyl Siding |
| Security Features | Other, Alarm System, Carbon Monoxide Detectors, Security System, Smoke Detector |
Parking
| Garage Yes / No | Yes |
|---|---|
| Parking Features | Other, Circular Drive |
Utilities
| Sewer | Septic |
|---|
Taxes
| Tax Annual Amount | 6797.96 |
|---|---|
| Tax Legal Description | PT LT 6 CON LAKE ROAD WEST BOSANQUET PT 2, RD147; LAMBTON SHORES |
| Tax Year | 2025 |
Area Information
| Province | ON |
|---|---|
| Region | Lambton |
| City | Lambton Shores |
| Postal Code | N0M 1T0 |
| Area | Grand Bend |
| Listing VS Median (in N0M 1T0) | |
Price: $1,495,000 low | high Med: $1,874,950 On site: 33 low | high Med: 114.5 | |
Request a showing
Request a showing
Contact
Learn More About This Property

| Province | ON |
|---|---|
| Region | Lambton |
| City | Lambton Shores |
| Postal Code | N0M 1T0 |
| Area | Grand Bend |
| Listing VS Median (in N0M 1T0) | |
Price: $1,495,000 low | high Med: $1,874,950 On site: 33 low | high Med: 114.5 | |