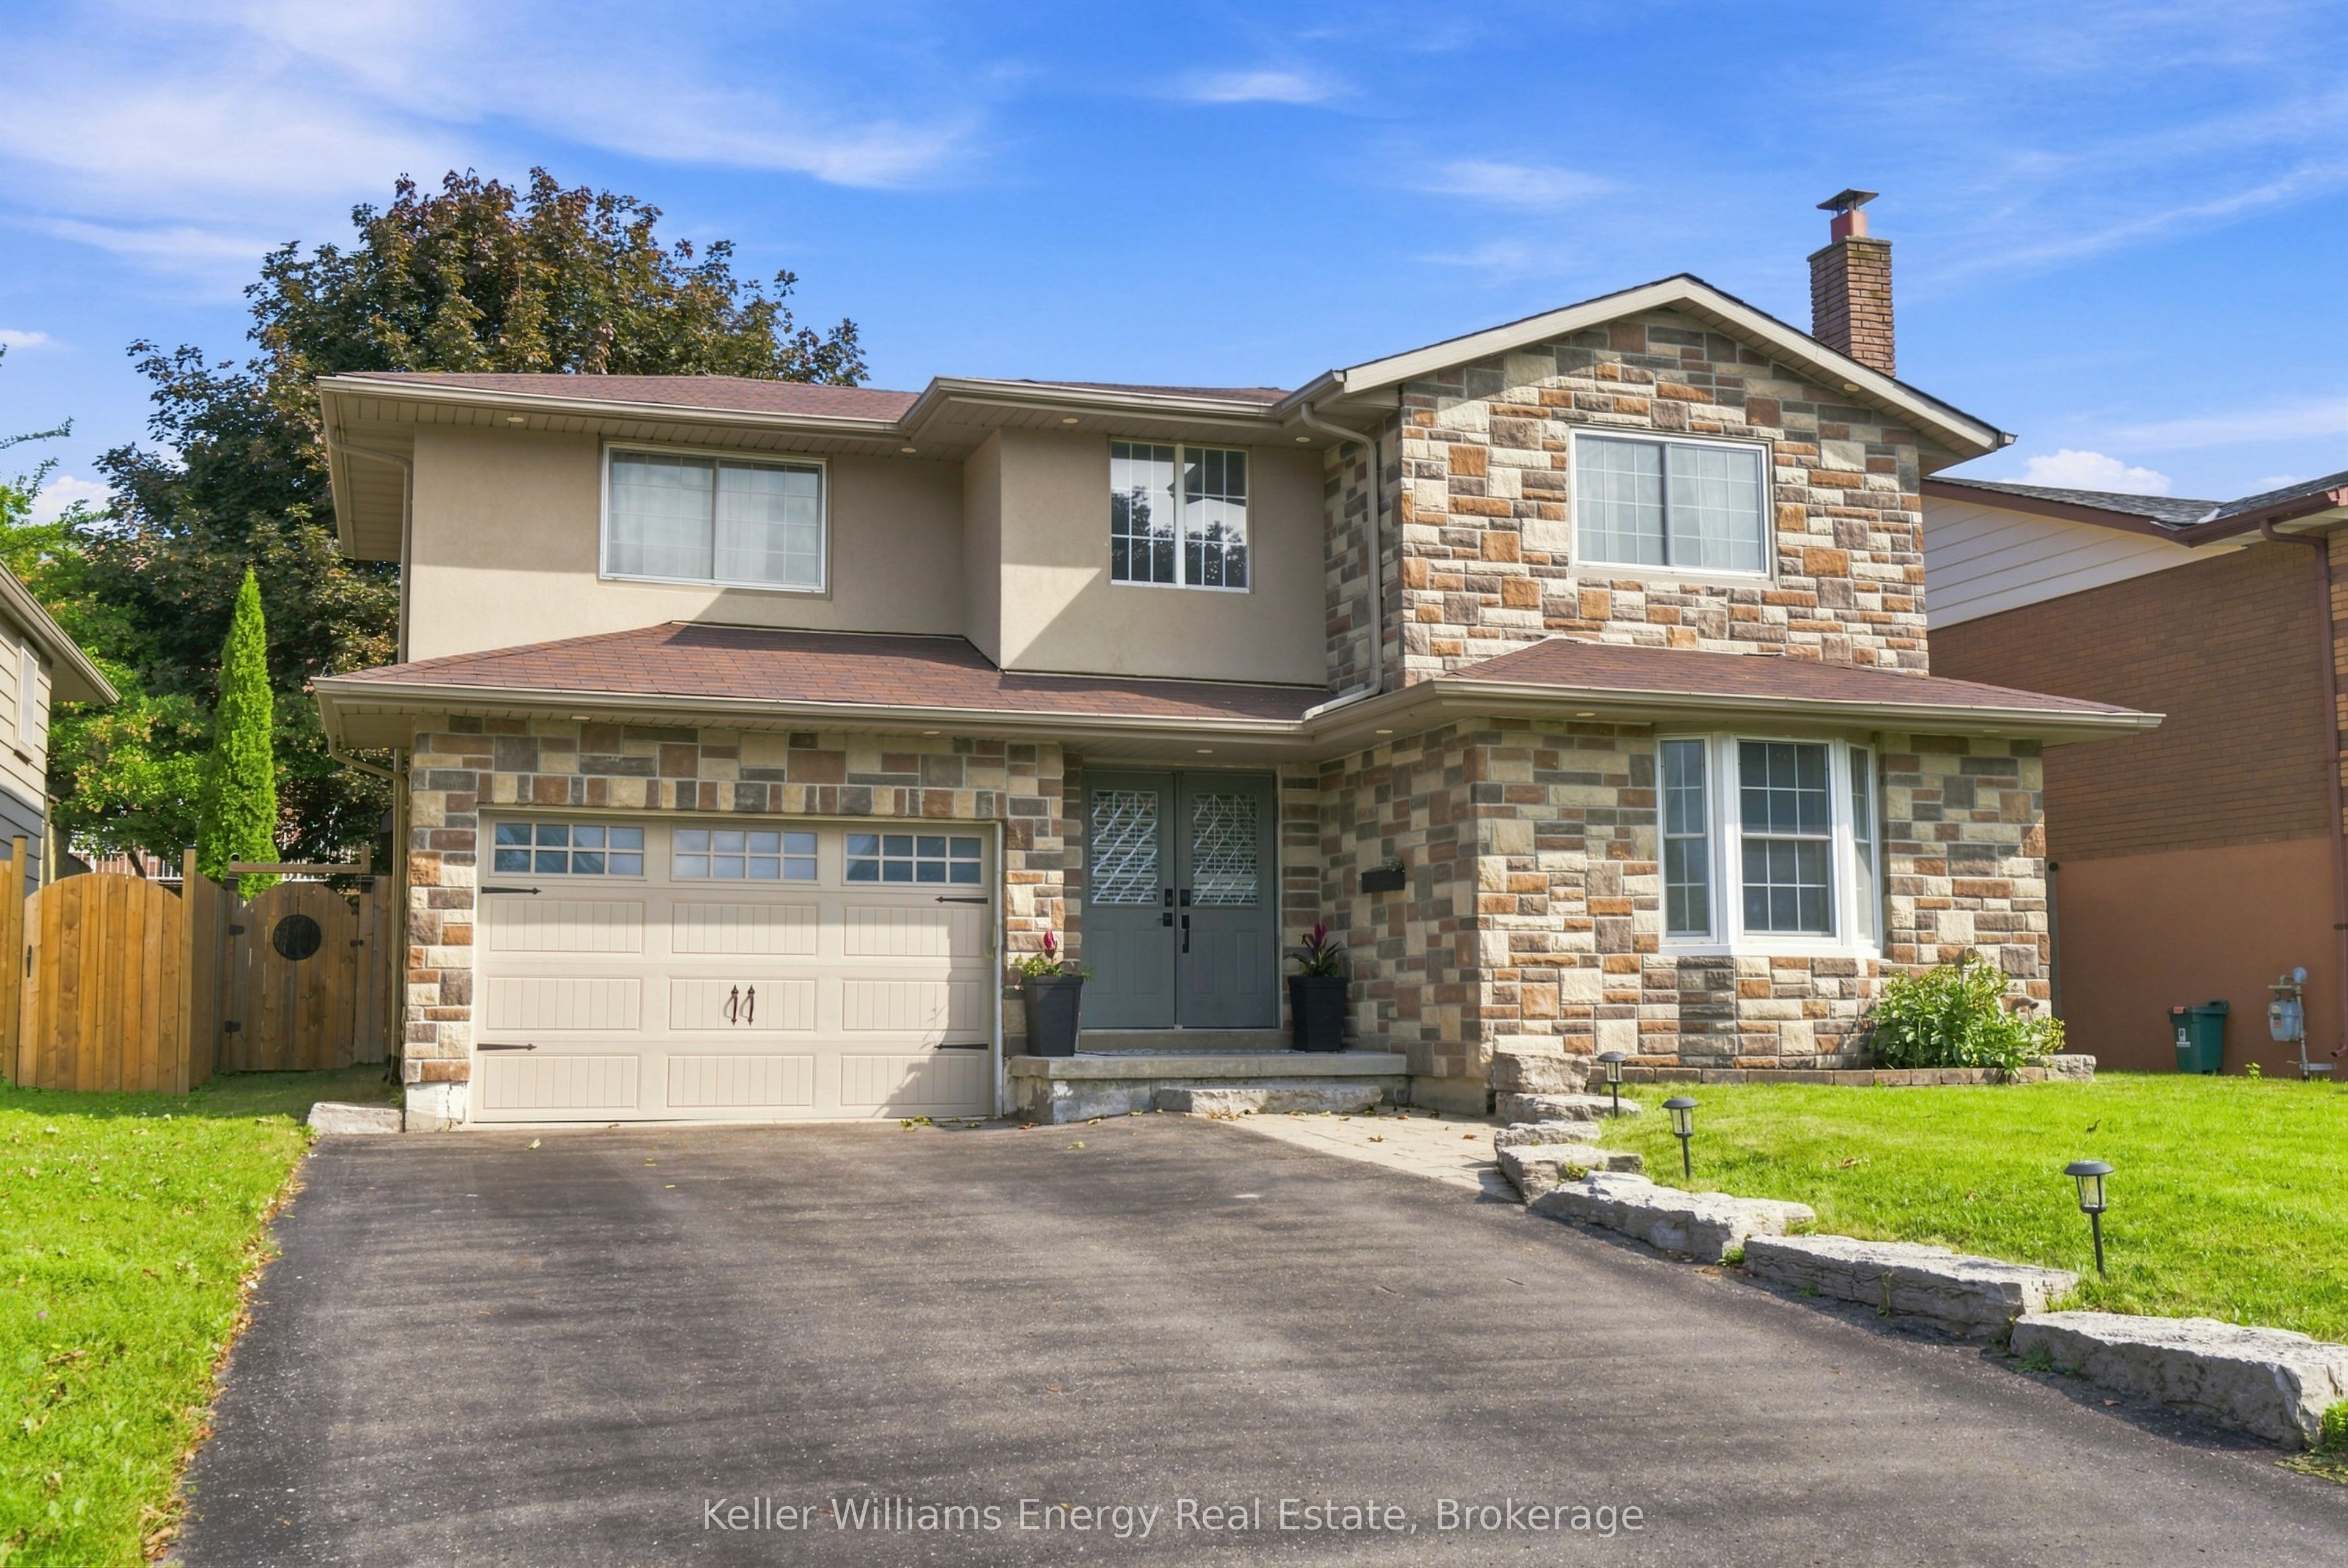
1030 Pinetree Court,Oshawa, ON L1K 1P4
Oshawa, ON L1K 1P4


Description
Detached home, imagine hiking through a forest right from your backyard. This detached 2-storey home is tucked away at the back of a private, treed court on a rare pie-shaped lot, approx. 55 x 140 ft. Offering approximately 3,000 sq. ft. of finished living space, the home features four spacious bedrooms, hardwood floors and stairs, oversized rooms, and two ensuite bathrooms, including a luxurious primary suite. The family room opens onto a large deck overlooking the ravine. The finished legal walkout basement includes a fireplace, pot lights, luxury vinyl flooring, and a legal 2-bedroom basement apartment with a new kitchen. , Basement walk out to the stone patio and serene backyard and ravine views-perfect for family living or rental income.
Details
| MLS # | E12638976 |
|---|---|
| Listing Type | For Sale |
| Style | House |
| Sub-Type | Resale |
| Status | New |
| Year | 0 |
| Days On Site | 253 |
| Listing Provided By | RE/MAX REALTRON REALTY INC. | E12638976 498508 |
Features
| Bed(s) | 6 |
|---|---|
| Bath(s) | 4 |
| Garage | 2 |
| Basement | Y |
| Story(s) | 2 |
| Acreage | 0.17 |
Interior
| Interior Features | In-Law Suite |
|---|---|
| Heating Yes / No | Yes |
| Cooling Yes / No | Yes |
| Cooling | Central Air |
| Heat Source | Gas |
| Fireplace Yes / No | Yes |
| Rooms Total | 9 |
Exterior
| Roof | Asphalt Rolled |
|---|---|
| Foundation Details | Brick, Concrete |
| Construction Materials | Aluminum Siding, Brick |
Parking
| Attached Garage Yes / No | Yes |
|---|---|
| Garage Yes / No | Yes |
| Parking Features | Private Double |
Utilities
| Sewer | Sewer |
|---|
Taxes
| Tax Annual Amount | 7637.62 |
|---|---|
| Tax Legal Description | Pcl 58-1 Sec M999; Lt 58 Pl M999 ; Oshawa |
| Tax Year | 2025 |
Area Information
| Province | ON |
|---|---|
| Region | Durham |
| City | Oshawa |
| Postal Code | L1K 1P4 |
| Area | Eastdale |
Request a showing
Request a showing
Contact
Learn More About This Property

| Province | ON |
|---|---|
| Region | Durham |
| City | Oshawa |
| Postal Code | L1K 1P4 |
| Area | Eastdale |