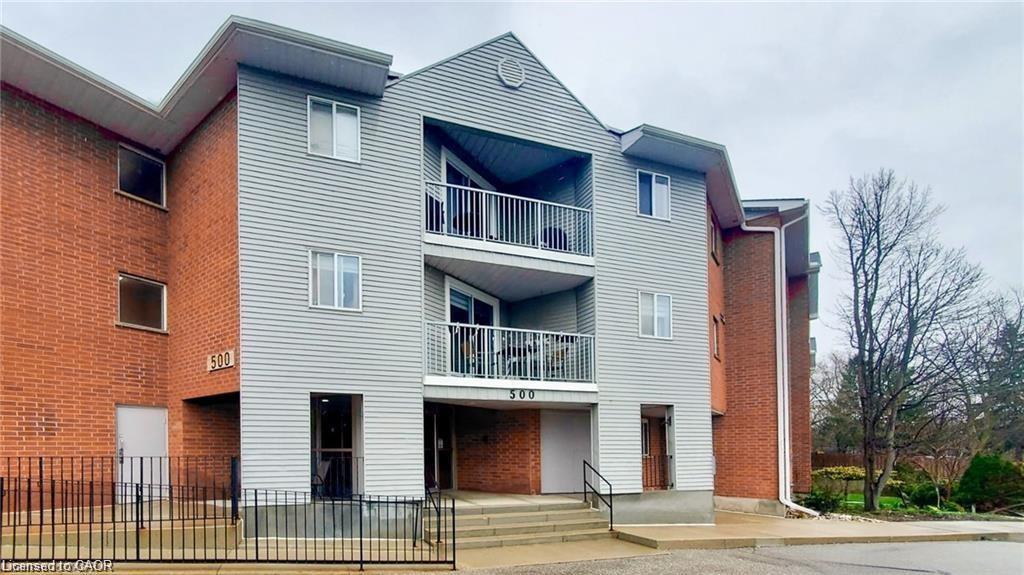
103-500 Westmount Road W,Kitchener, ON N2M 5M9
Kitchener, ON N2M 5M9

Description
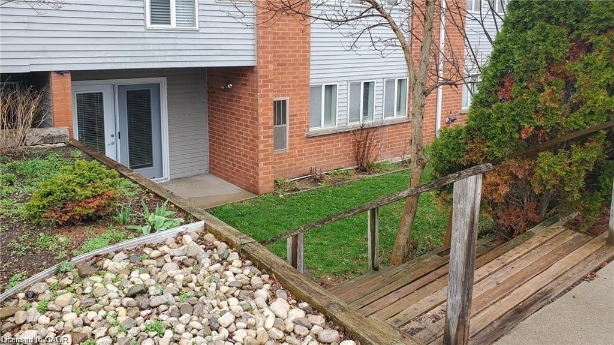
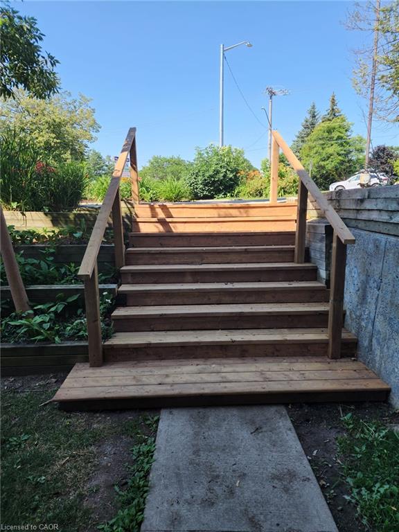
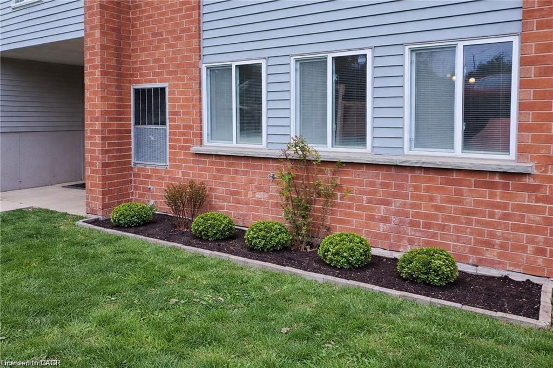
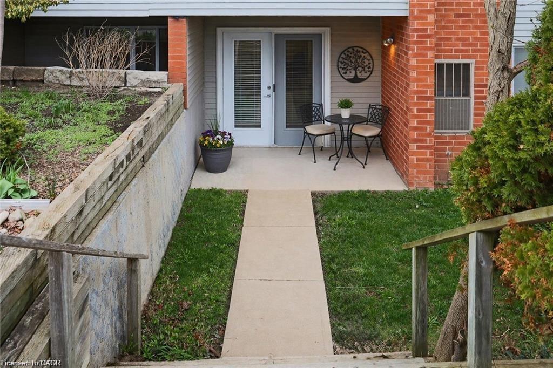
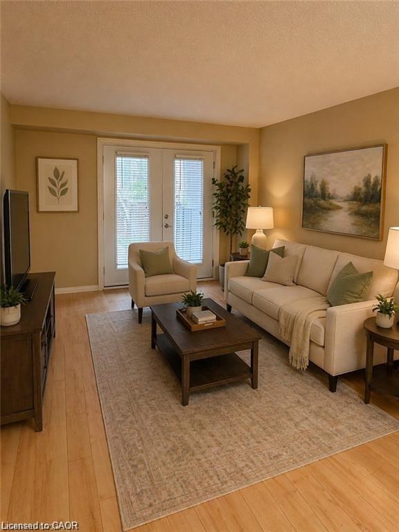
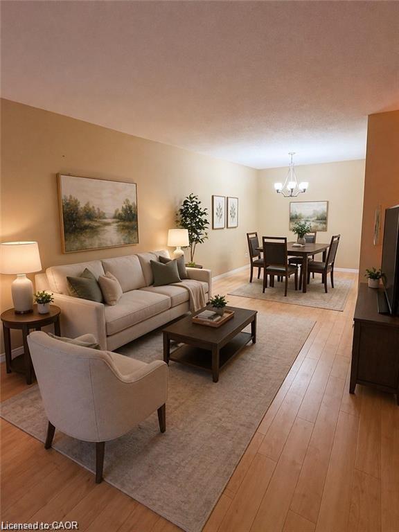
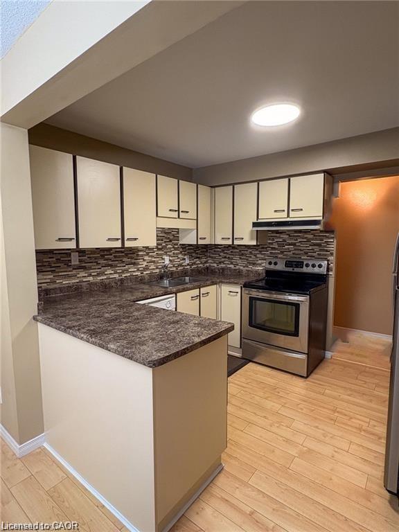
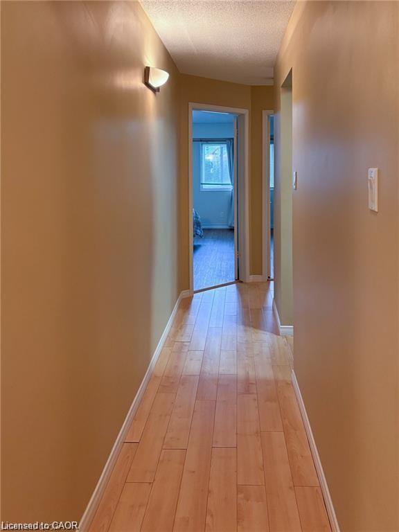
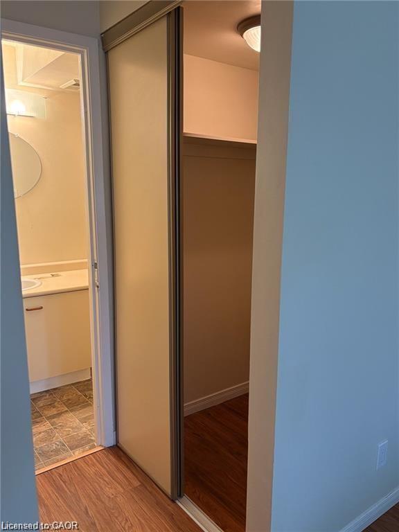
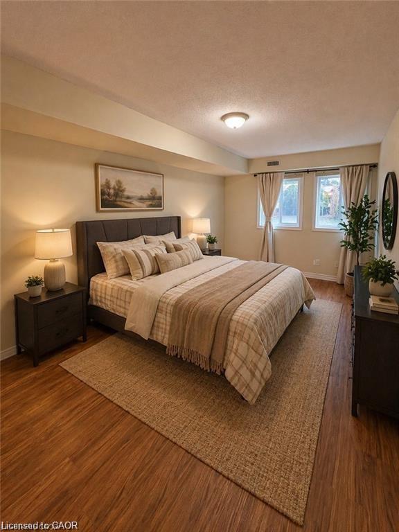
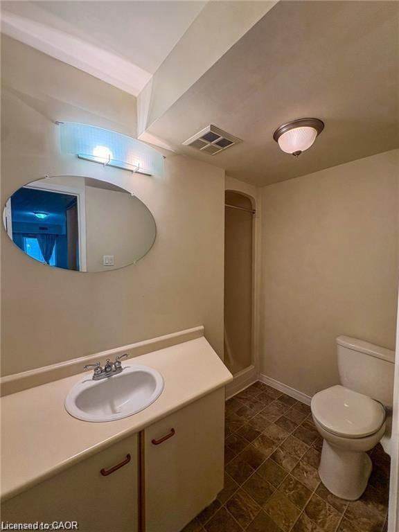
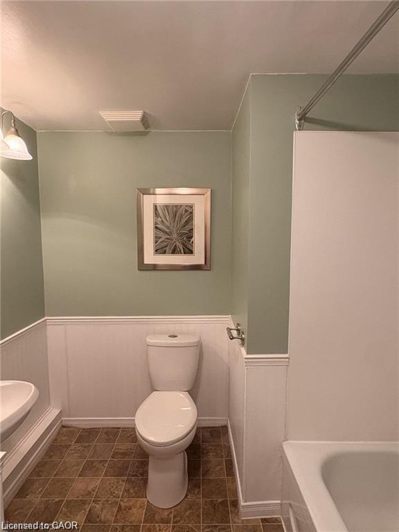
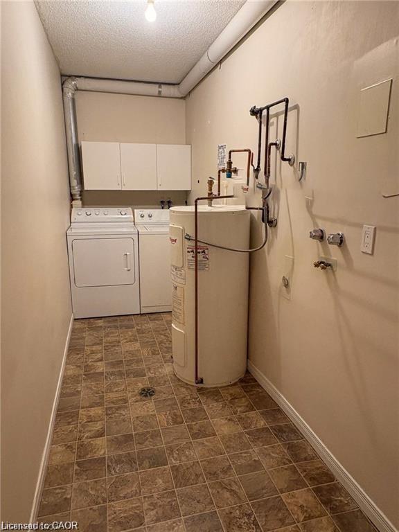
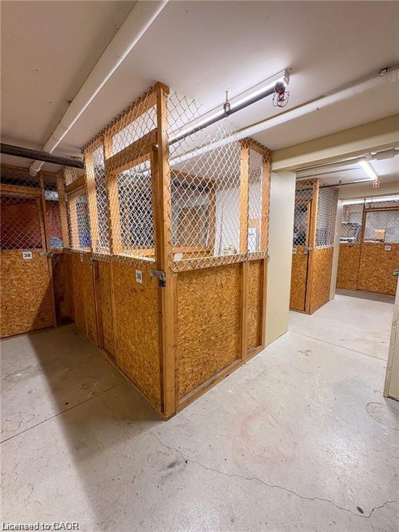
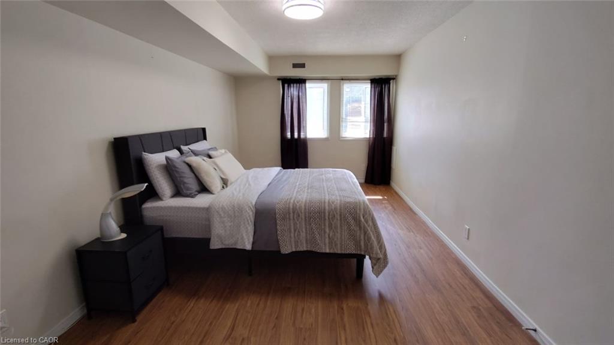
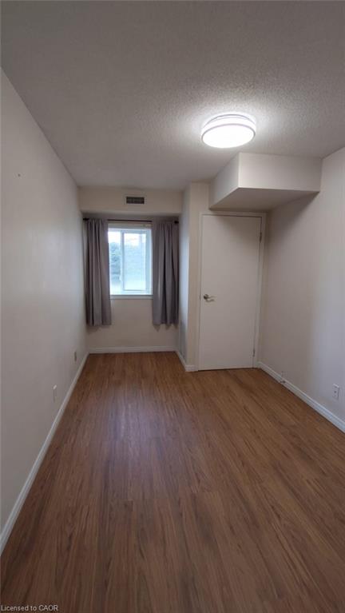
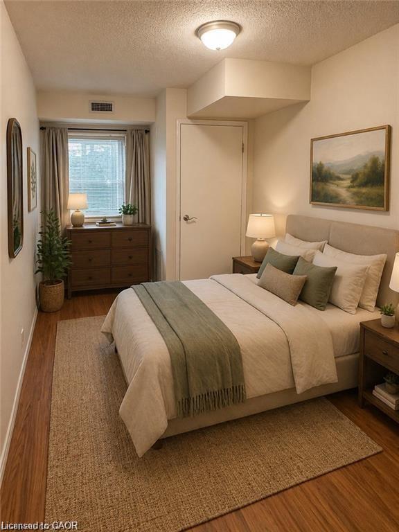
Welcome to this inviting 2-bedroom, 2-bathroom ground-level condo, perfectly suited for first-time buyers, investors, or those looking to enjoy a low-maintenance retirement lifestyle. With its convenient walk-in access and functional layout, this home offers comfortable, easy living in a location that truly checks all the boxes. Inside, you'll find a bright and well-designed space featuring a spacious primary bedroom complete with its own 3-piece ensuite. The second bedroom offers flexibility for guests, a home office, or additional rental potential, making this unit a smart and versatile investment. Step outside to your own patio and garden area with green space-an ideal spot to unwind, enjoy your morning coffee, or add a personal touch with your own outdoor space. The building is thoughtfully equipped with amenities that enhance everyday living, including a fitness room, sauna, common room, and secure bike storage, along with a dedicated storage unit and ample parking for both residents and visitors. Located close to the university, public transit, shopping, and everyday essentials, this condo offers strong rental appeal while also providing the convenience and community feel that homeowners value. Whether you're entering the market, expanding your investment portfolio, or downsizing into a more relaxed lifestyle, this well-located and move-in ready condo is an opportunity you won't want to miss. Bonus: The condo fees include all utilities for predictable monthly expenses
Details
| MLS # | 40847268 |
|---|---|
| Listing Type | For Sale |
| Style | Condominium |
| HOA Dues | $731 |
| Sub-Type | Resale |
| Status | Active |
| Year | 1990 |
| Days On Site | 44 |
| Listing Provided By | Realty Network | Carter Jakob Joel Rudge |
Features
| Bed(s) | 2 |
|---|---|
| Bath(s) | 2 Total |
| SQ Feet | 1,102 |
| Story(s) | 1 |
| Zoning | R2 |
Interior
| Appliances | Dishwasher, Microwave, Refrigerator, Stove |
|---|---|
| Rooms Total | 8 |
| Interior Features | Elevator |
| Cooling | Central Air |
| Cooling Yes / No | No |
| Heating | Forced Air, Natural Gas |
| Heating Yes / No | Yes |
| Laundry Features | In-Suite |
Exterior
| Lot Features | Urban, Business Centre, City Lot, Schools, Shopping Nearby, Trails |
|---|---|
| Construction Materials | Aluminum Siding, Brick |
| Roof | Asphalt Shing |
Parking
| Garage Spaces | 0 |
|---|---|
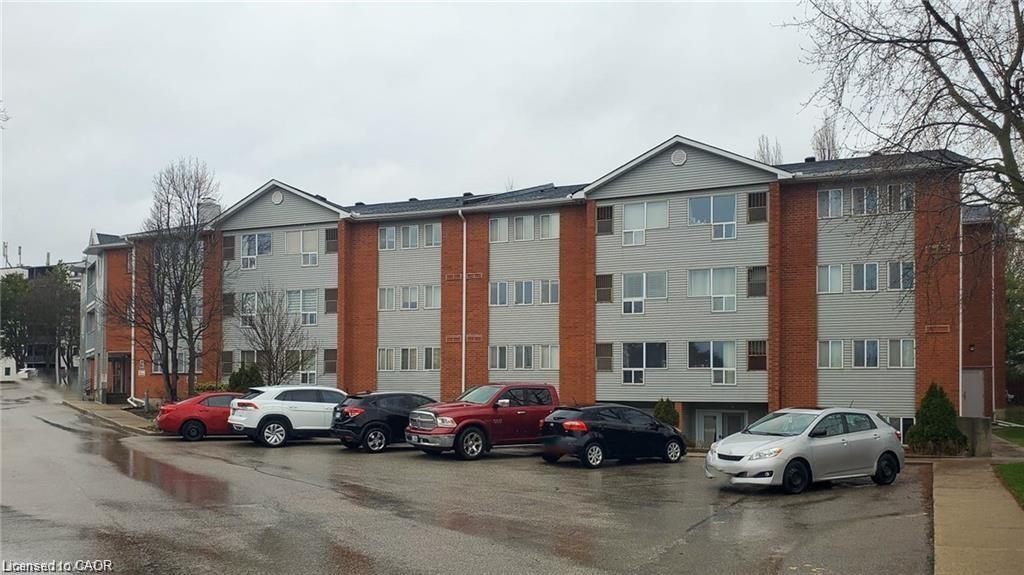
| Parking Features | Asphalt, Other |
| Open Parking Yes / No | Yes |
| Attached Garage Yes / No | No |
Utilities
| Sewer | Sewer (Municipal) |
|---|
Taxes
| Tax Annual Amount | 2062 |
|---|
Area Information
| Province | ON |
|---|---|
| Region | Waterloo |
| City | Kitchener |
| Postal Code | N2M 5M9 |
| Area | 4 Waterloo West |
| Subarea | 415 Uptown Waterloo | Westmount |
| Community Name | 415 Uptown Waterloo/Westmount |
| Listing VS Median (in 415 Uptown Waterloo/Westmount) | |
Price: $385,000 low | high Med: $397,000 sqft: 1,102 low | high Med: 566 $ / sqft: $349 low | high Med: $704 On site: 44 low | high Med: 78.5 | |
Request a showing
Request a showing
Contact
Learn More About This Property

| Province | ON |
|---|---|
| Region | Waterloo |
| City | Kitchener |
| Postal Code | N2M 5M9 |
| Area | 4 Waterloo West |
| Subarea | 415 Uptown Waterloo | Westmount |
| Community Name | 415 Uptown Waterloo/Westmount |
| Listing VS Median (in 415 Uptown Waterloo/Westmount) | |
Price: $385,000 low | high Med: $397,000 sqft: 1,102 low | high Med: 566 $ / sqft: $349 low | high Med: $704 On site: 44 low | high Med: 78.5 | |