
1029 Harvey Avenue,Algonquin Highlands, ON P0A 1E0
Algonquin Highlands, ON P0A 1E0



Description
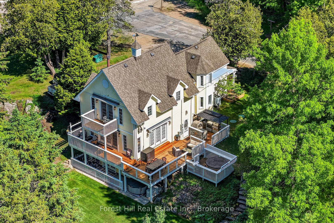
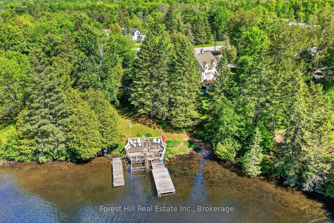
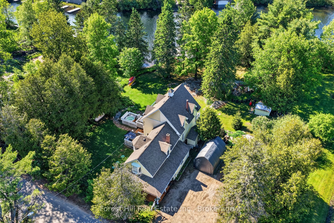
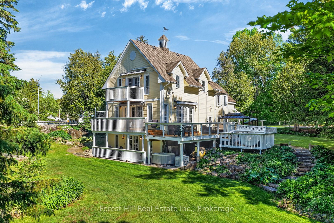
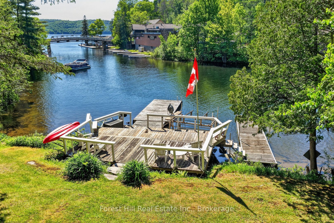
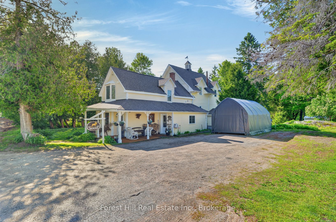
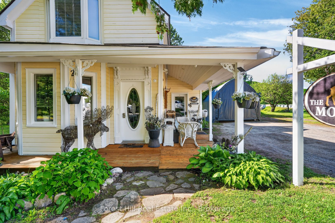
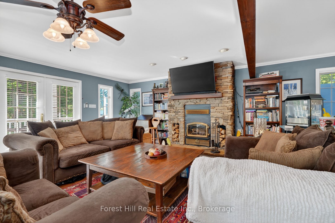
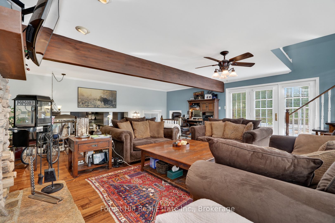
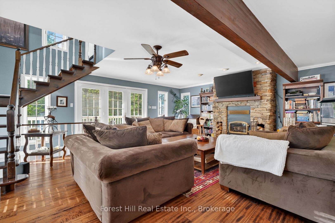
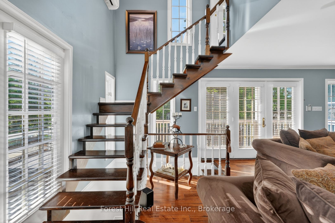
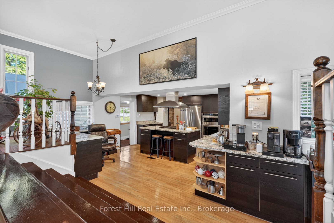
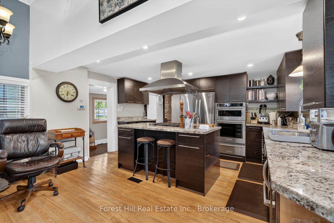
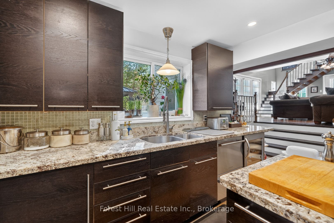
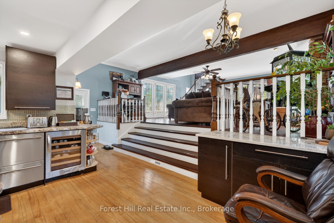
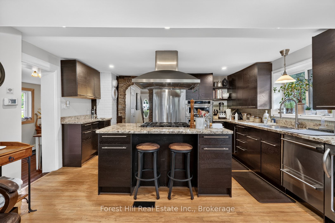
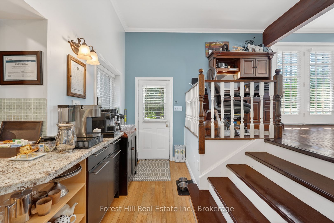
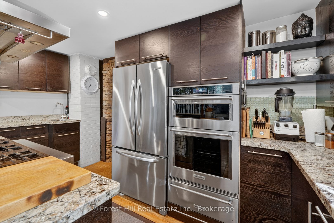
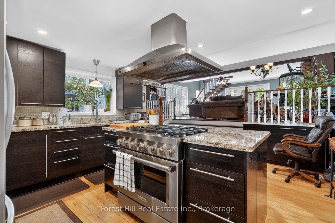
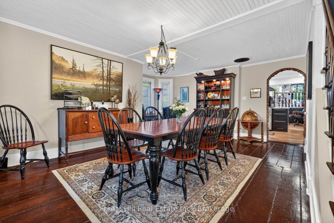
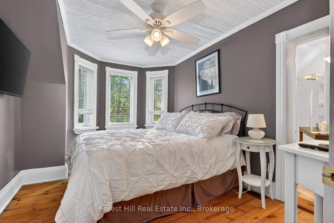
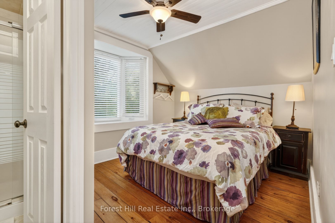
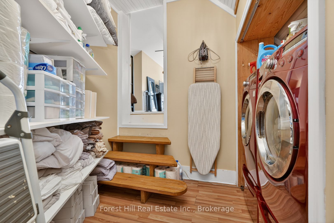
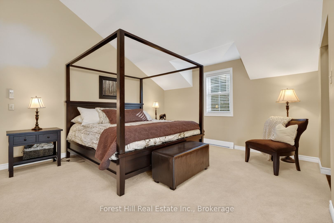
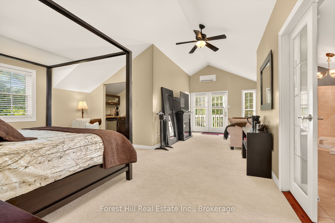
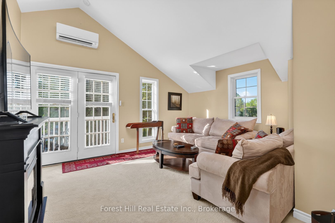
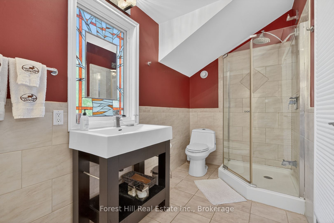
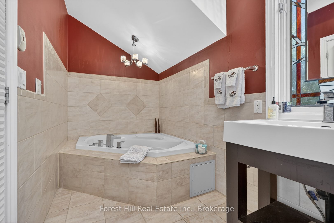
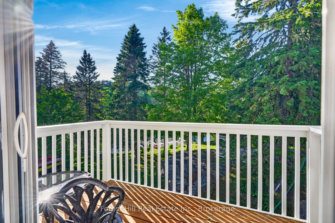
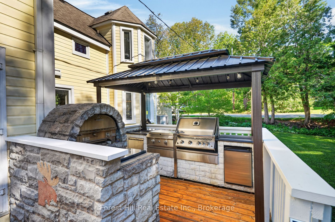
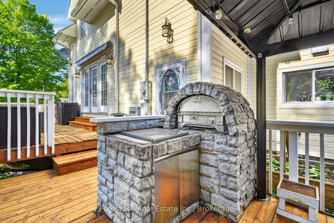
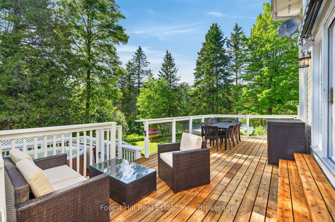
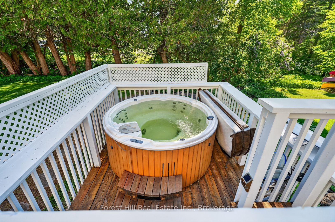
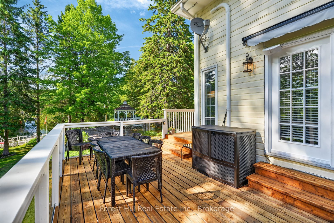
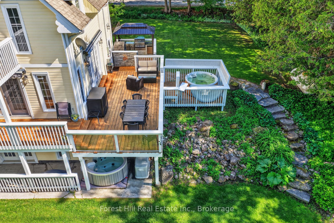
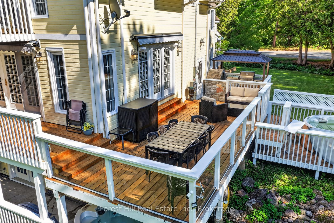
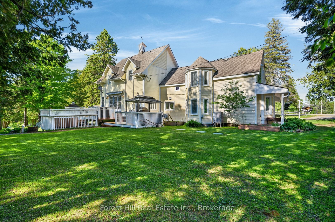
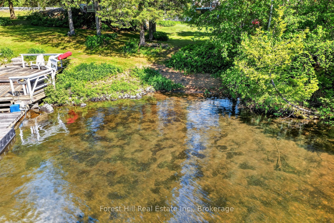
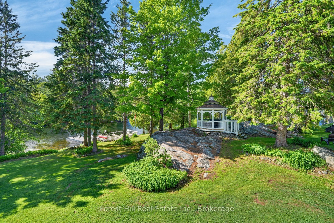
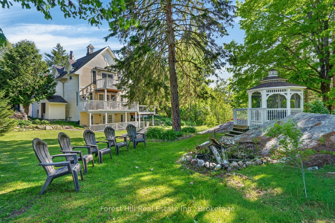
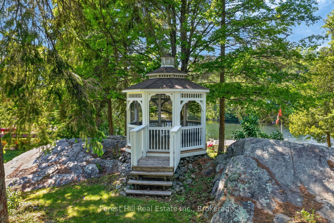
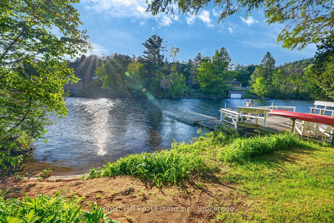
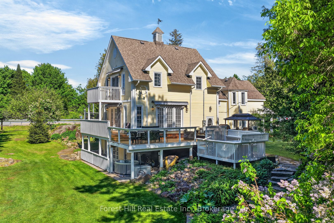
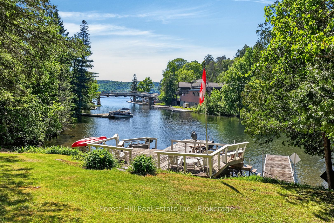
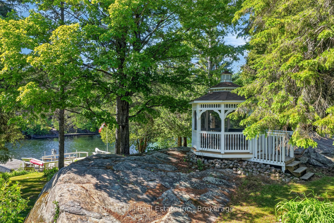
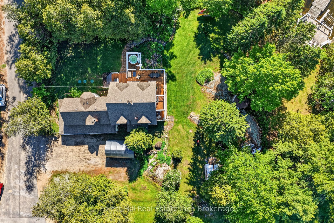
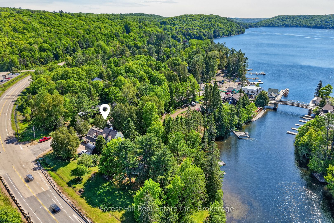
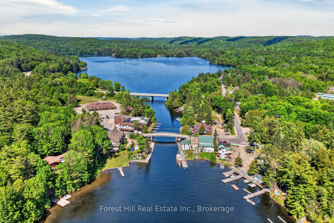
Own a piece of Cottage Country history with modern comfort. This extraordinary 2,600 sq ft two-story home offers nearly 200 ft of pristine Lake of Bays shoreline with sandy shallow entry and deep water off the dock. Seamlessly blending century-old character with a 1990s addition, the home features numerous bedrooms and baths, currently operating as a successful bed & breakfast. The interior showcases exceptional taste and pride of ownership - impeccably maintained, tastefully decorated, and loaded with "wow factor" from the moment you walk in. Outdoors is an entertainer's dream: extensive decking, hot tub, BBQ station & gazebo, full docking system, outdoor firepit and multiple sun decks positioned for spectacular sunsets over Dorset village. Water is treated, septic system (2024), combination forced-air propane & heat & A/C pump, designer's kitchen w/granite countertop and built-in appliances, gym, stone fireplace and much more. See impressive Chattels List. Vast amounts of crown land nearby offer a network of trails to explore activities throughout 4 seasons of the year - i.e. hiking, wildlife seeking, photography, snowshoeing, skiing, ice-fishing, snowmobiling, ATVing and so much more. One can boat to 2 other towns from this location in Dorset. Situated in the heart of beloved Cottage Country, a favorite escape from Southern Ontario. A rare chance to own a turnkey business and an outstanding legacy waterfront home. The photos say it all! Take a look!
Details
| MLS # | X13441440 |
|---|---|
| Listing Type | For Sale |
| Style | House |
| Sub-Type | Resale |
| Status | Price Change |
| Year | 0 |
| Days On Site | 67 |
| Listing Provided By | Forest Hill Real Estate Inc. | X13441440 574902 |
Features
| Bed(s) | 4 |
|---|---|
| Bath(s) | 5 |
| Basement | Y |
| Story(s) | 2 |
| Acreage | 0.72 |
| Water Front | Direct |
| Property View | Lake, Trees, Woods, Garden |
Interior
| Interior Features | Propane Tank, Water Heater Owned, Bar Fridge, Built-In Oven, Central Vacuum, Countertop Range, Generator - Full, Sauna, Water Heater, Water Treatment |
|---|---|
| Cooling | Central Air |
| Heat Source | Electric |
| Fireplace Features | Living Room, Wood, Fireplace Insert |
| Fireplace Yes / No | Yes |
Exterior
| Exterior Features | Awnings, Built-In-BBQ, Deck, Fishing, Hot Tub, Landscape Lighting, Landscaped, Lawn Sprinkler System, Porch, Year Round Living |
|---|---|
| Roof | Asphalt Shingle |
| Foundation Details | Concrete Block, Other |
| Topography | Sloping, Wooded/Treed, Level |
| Water View | Direct |
| Waterfront Features | Dock, Boat Lift |
| View | Lake, Trees/Woods, Garden |
| Channel Name | Cedar Narrows |
| Construction Materials | Wood |
| Security Features | Carbon Monoxide Detectors, Smoke Detector |
Parking
| Garage Yes / No | No |
|---|---|
| Parking Features | Available, Private |
Utilities
| Sewer | Septic |
|---|
Taxes
| Tax Annual Amount | 4746.04 |
|---|---|
| Tax Legal Description | PT LT 29-30 CON A SHERBORNE AS IN H171746 S/T H171746; ALGONQUIN HIGHLANDS |
| Tax Year | 2025 |
Other
| Docking Type | Private |
|---|
Area Information
| Province | ON |
|---|---|
| Region | Haliburton |
| City | Algonquin Highlands |
| Postal Code | P0A 1E0 |
| Area | Sherborne |
| Listing VS Median (in P0A 1E0) | |
Price: $1,699,000 low | high Med: $3,697,450 On site: 67 low | high Med: 45.5 | |
Request a showing
Request a showing
Contact
Learn More About This Property

| Province | ON |
|---|---|
| Region | Haliburton |
| City | Algonquin Highlands |
| Postal Code | P0A 1E0 |
| Area | Sherborne |
| Listing VS Median (in P0A 1E0) | |
Price: $1,699,000 low | high Med: $3,697,450 On site: 67 low | high Med: 45.5 | |
 | $3,000,0001092 Main StreetLake Of Bays, ON P0B 1A0 |
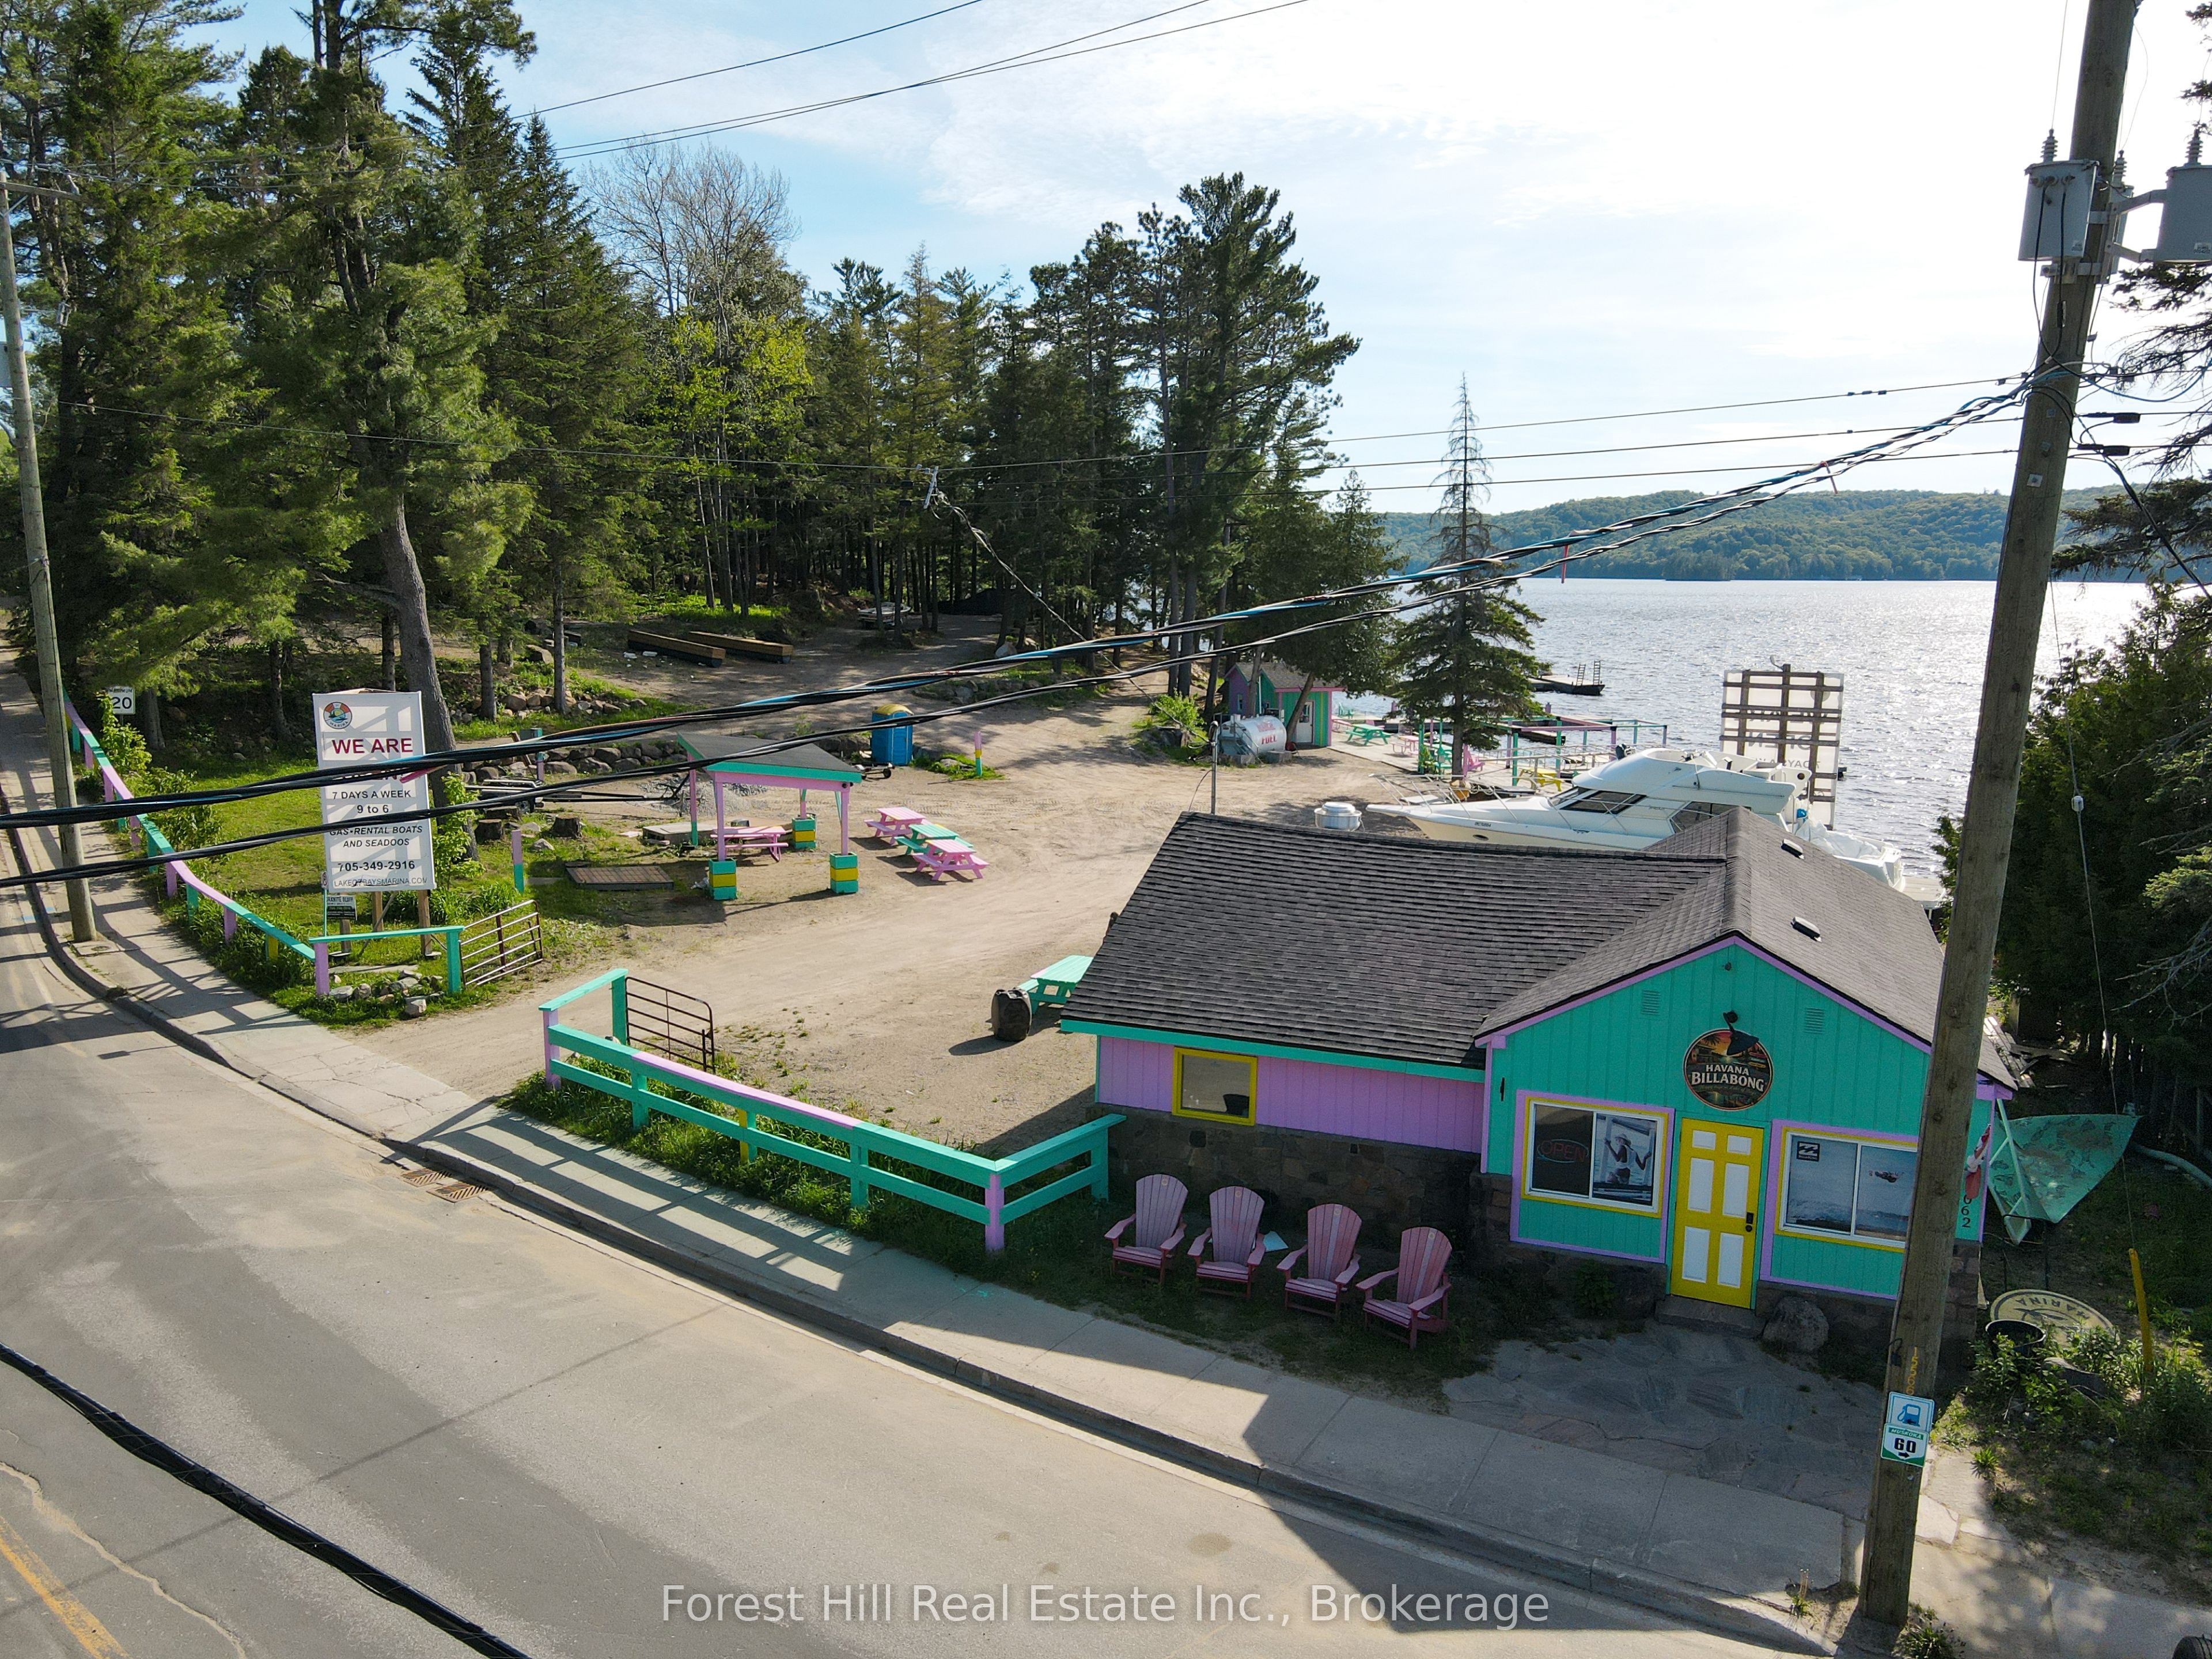 | $3,000,0001092 Main StreetLake Of Bays, ON P0B 1A0 |
 | $4,995,0001066 Main StreetLake Of Bays, ON P0A 1E0 |