102 Masterson Drive,St. Catharines, ON L2T 3R2
St. Catharines, ON L2T 3R2


Description
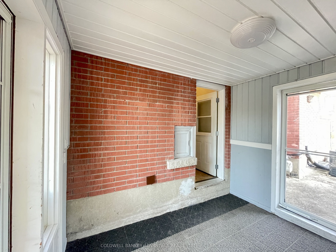
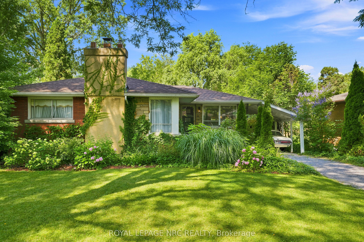
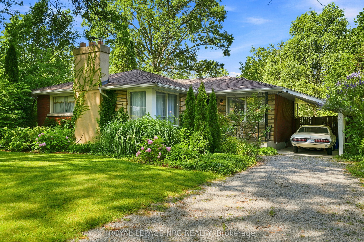
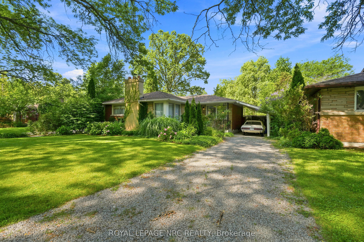
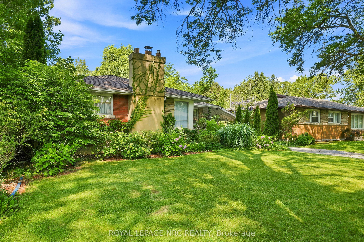
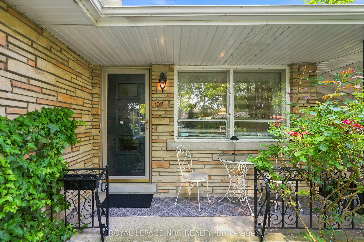
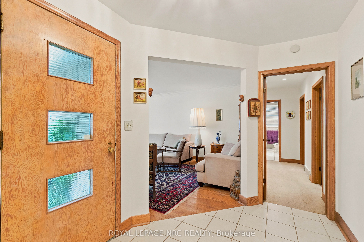
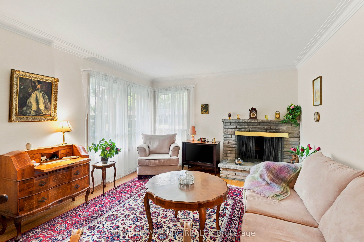
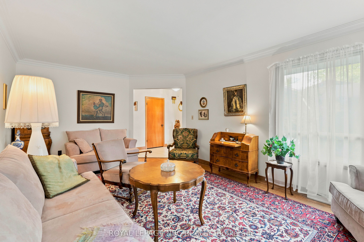
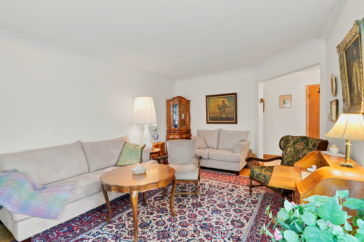
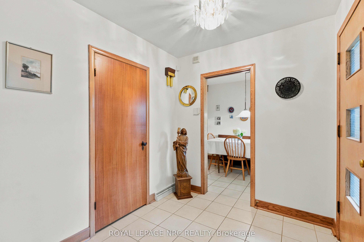
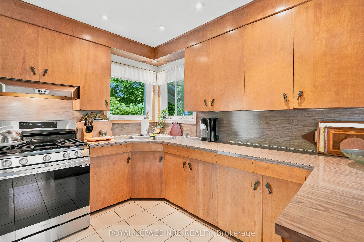
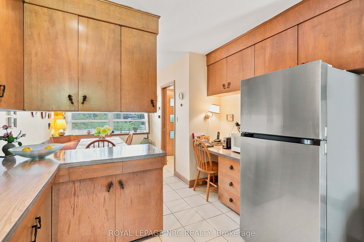
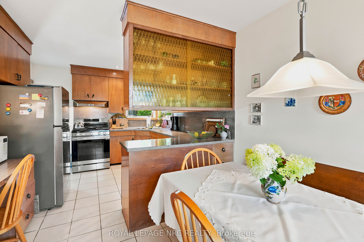
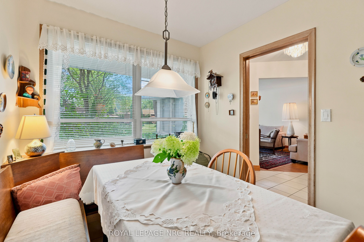
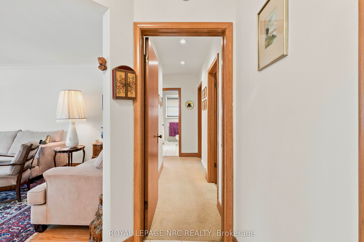
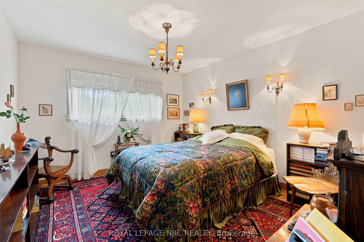
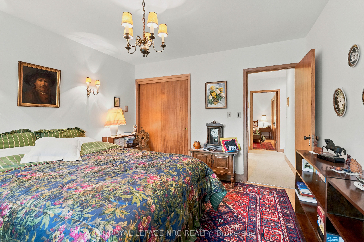
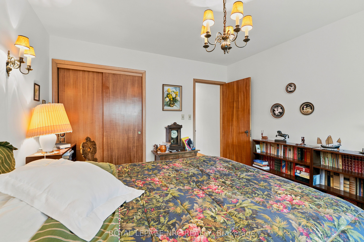
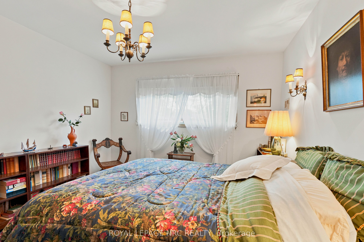
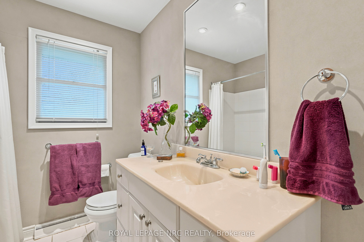
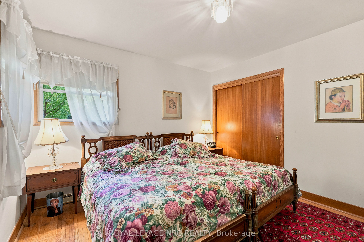
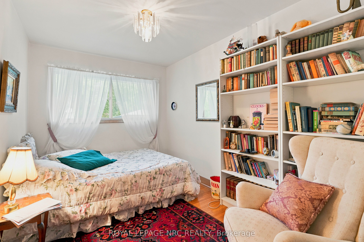
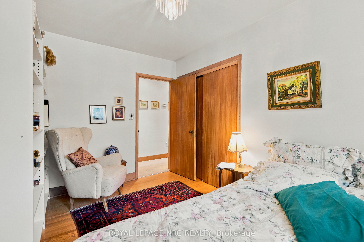
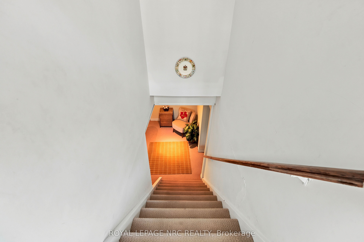
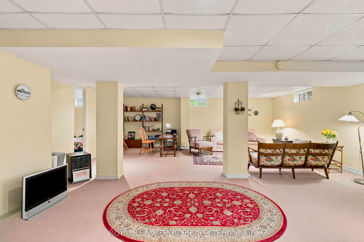
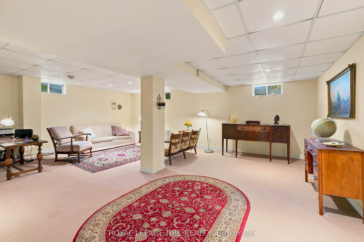
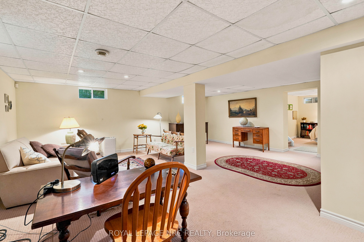
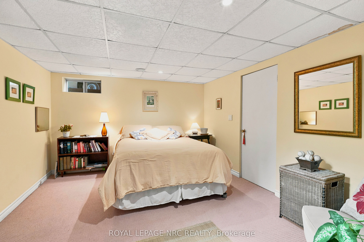
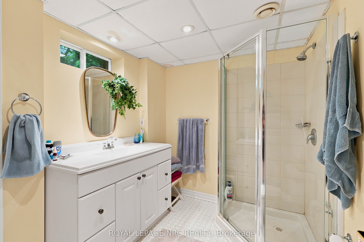
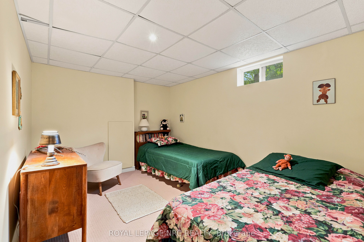
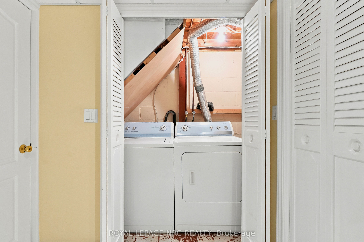
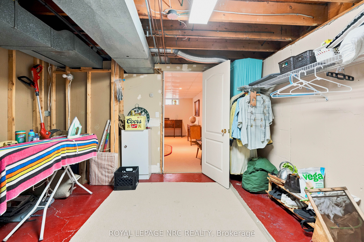
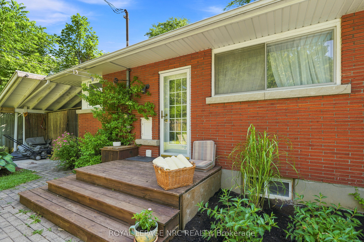
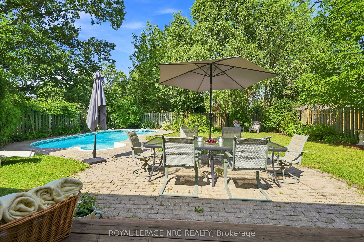
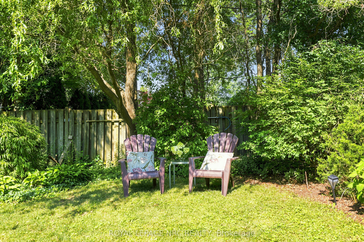
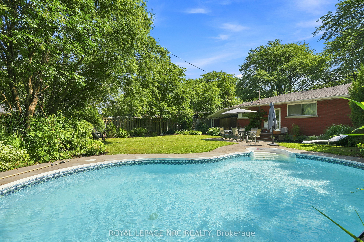
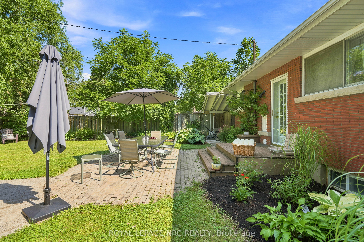
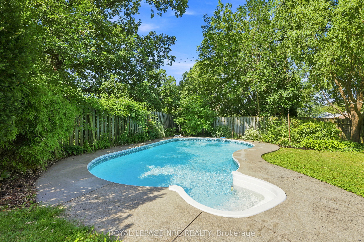
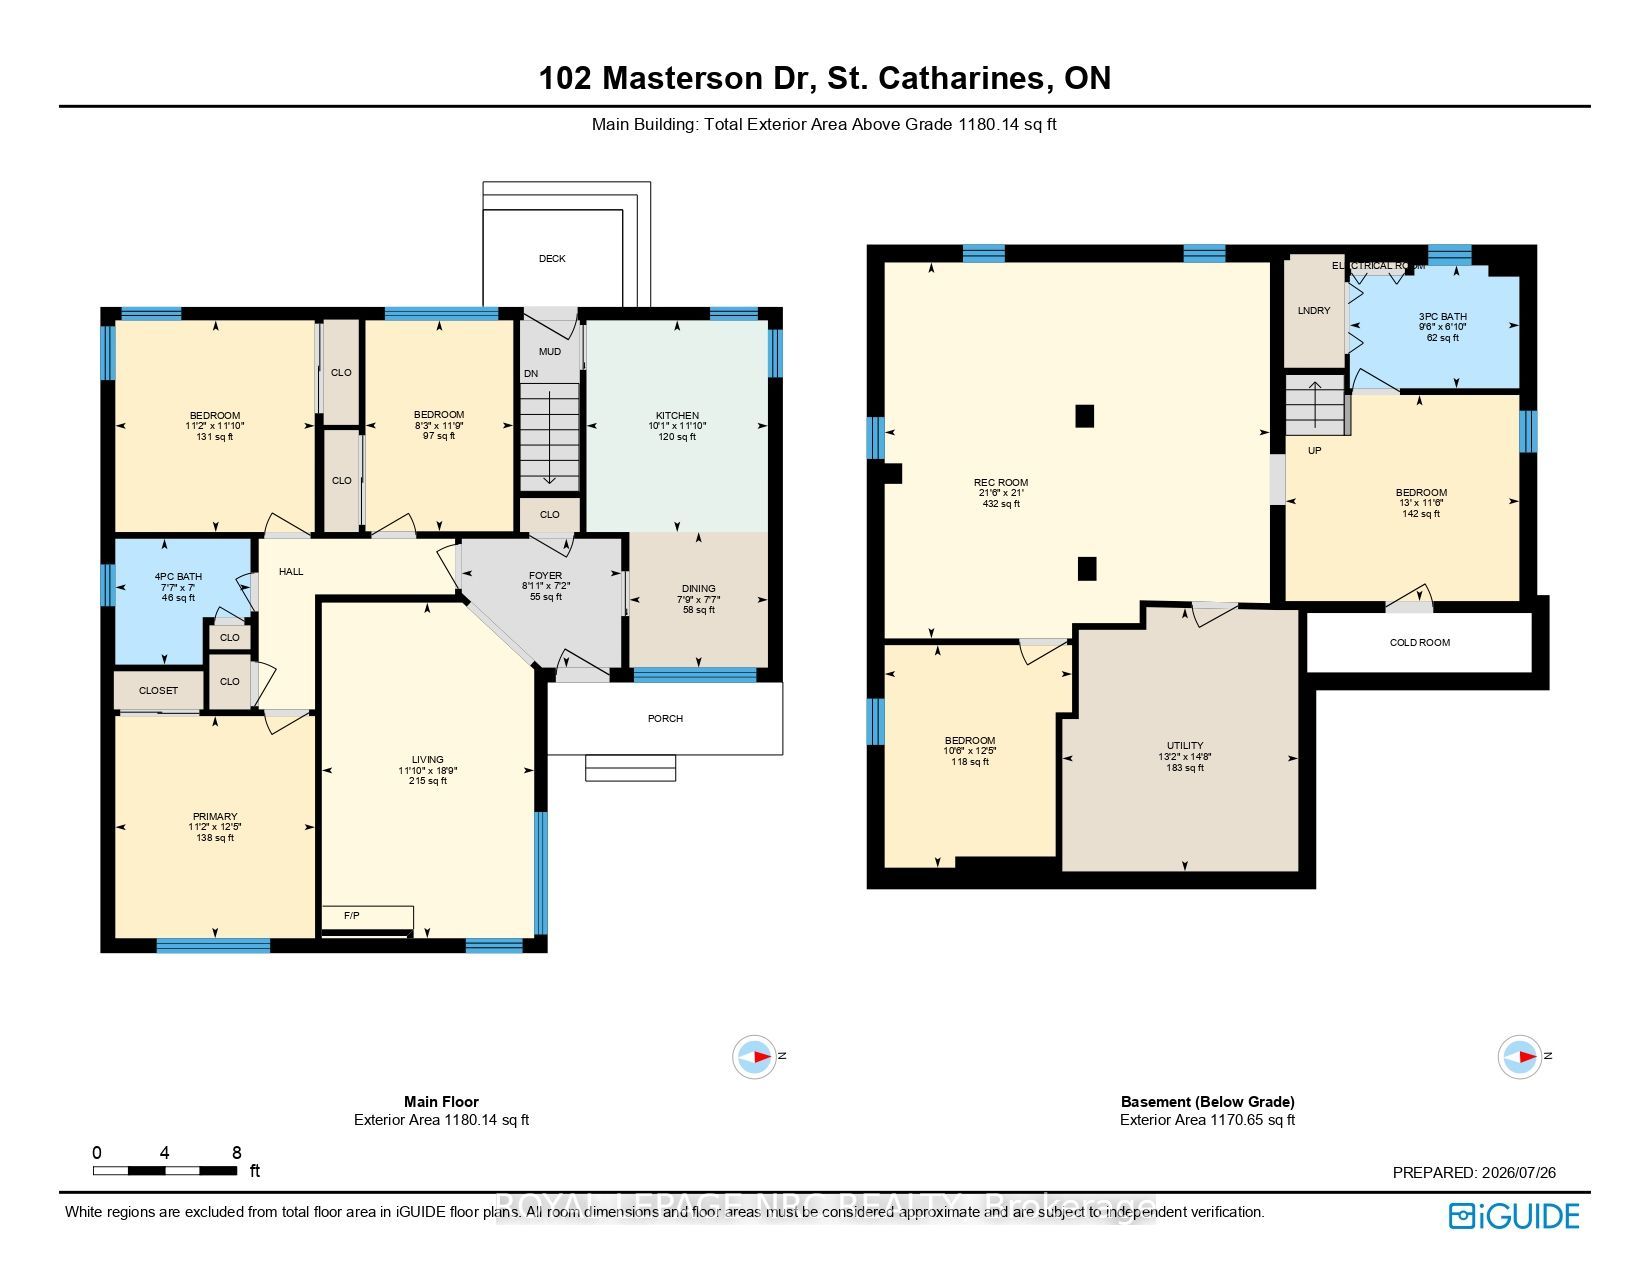
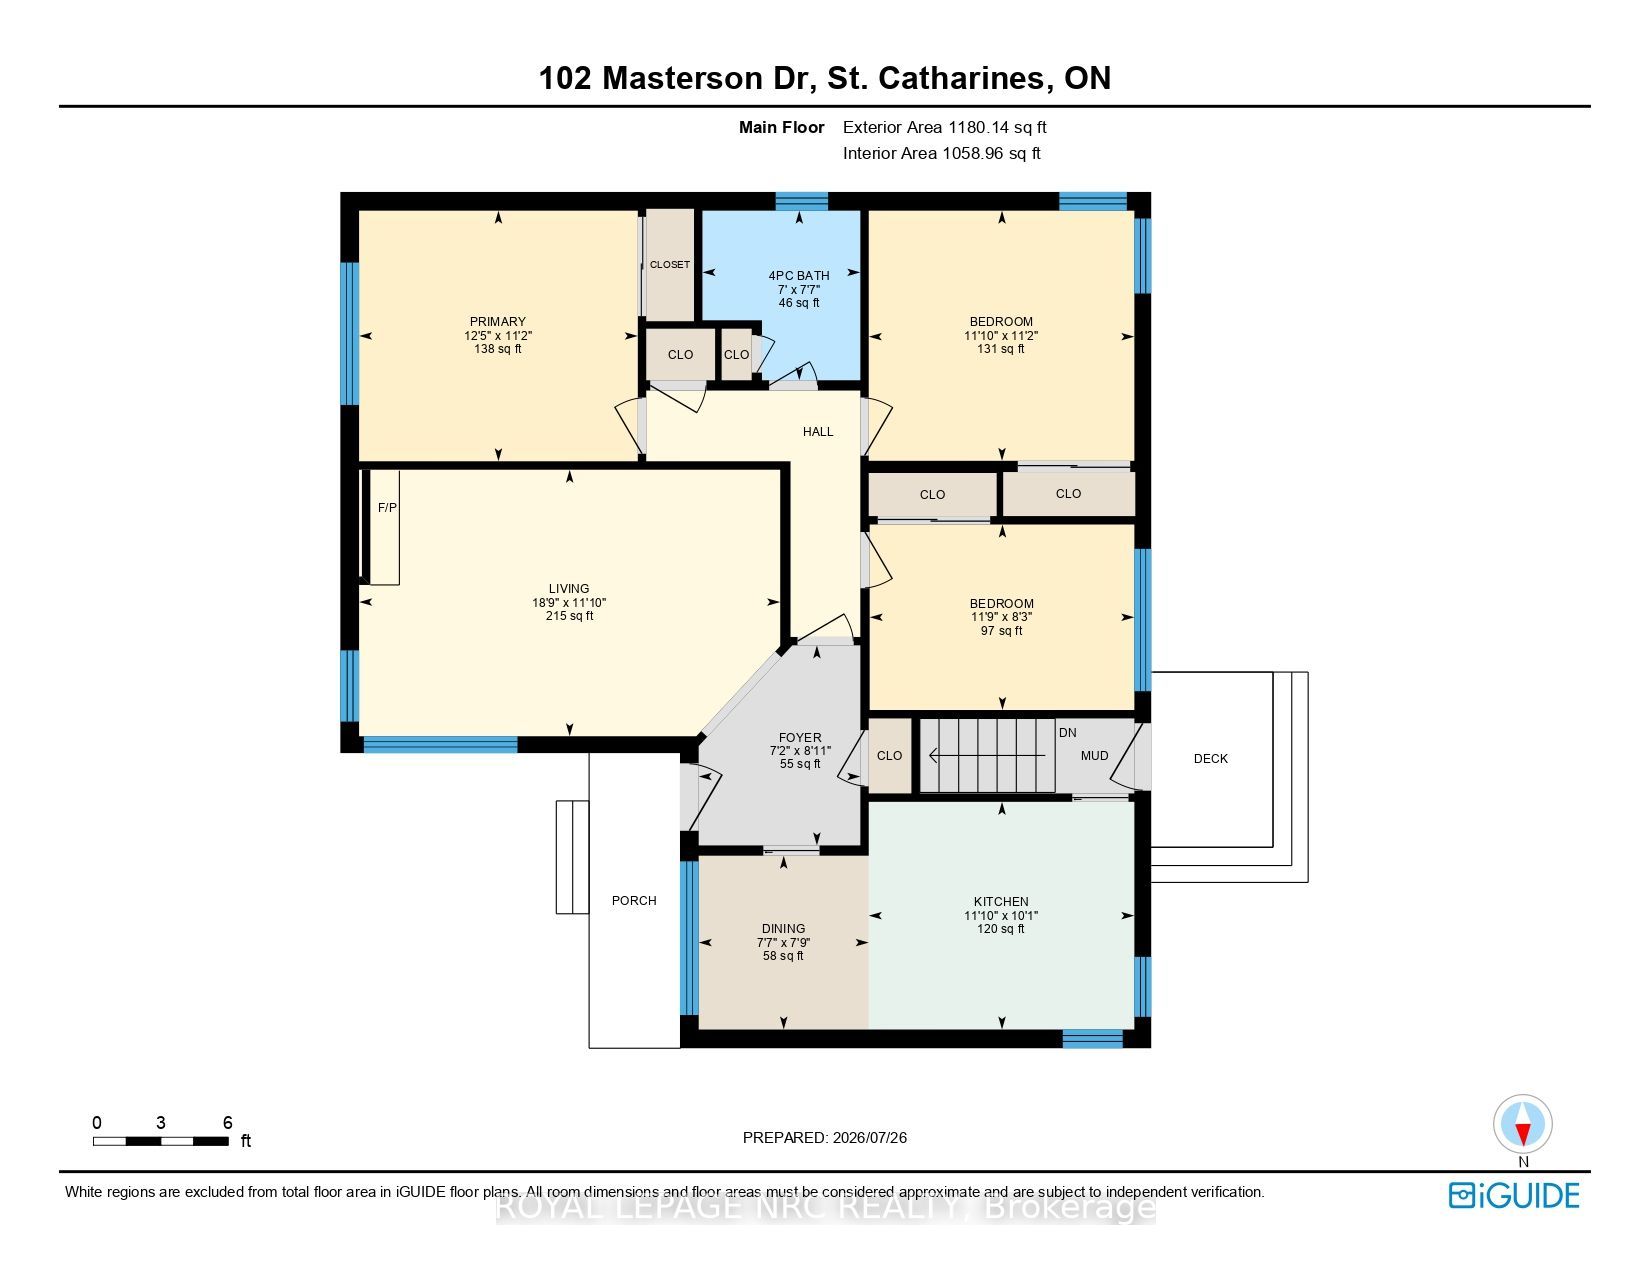
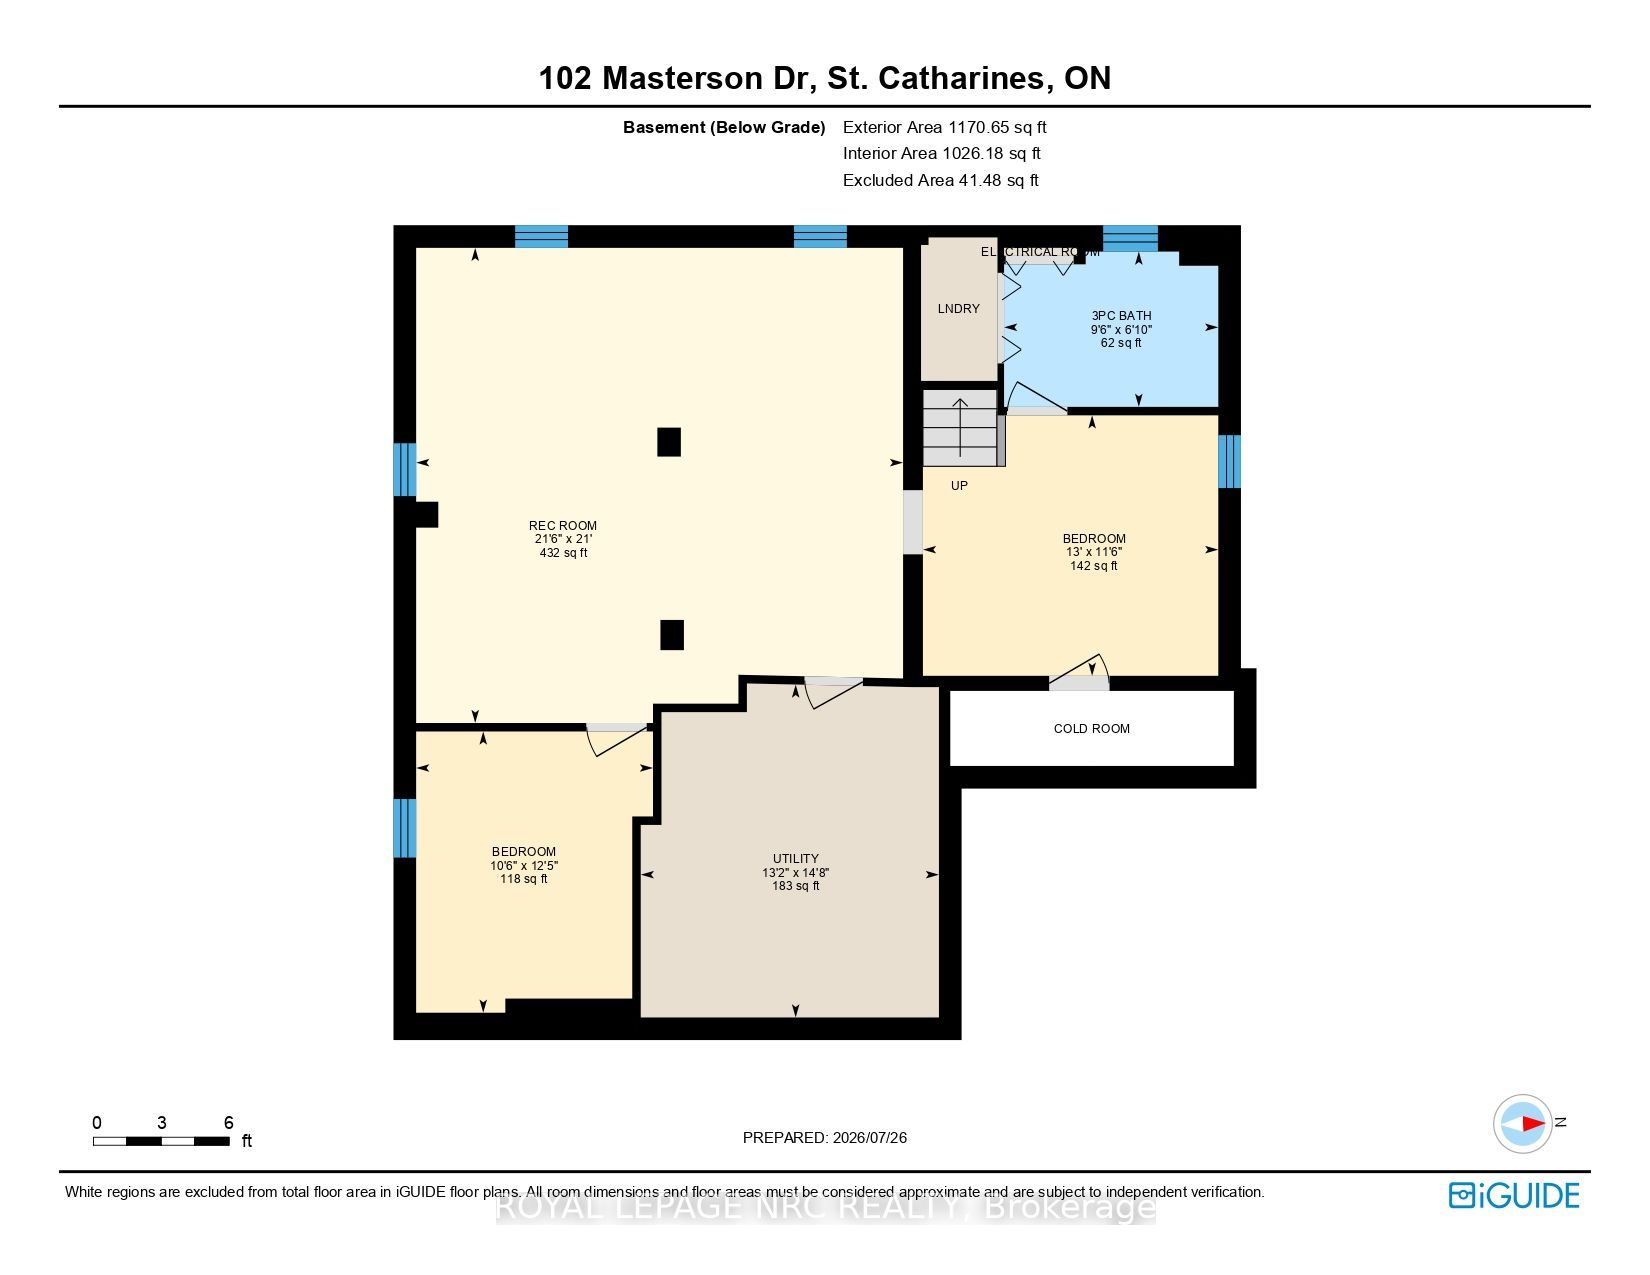
Welcome Home!! South End. Just listed 3+ bdrm bungalow located on a very private backyard with a pool! Whether you are a young couple starting out or a multi-generational family looking for flexible living space or "downsizers" who love to entertain overnight guest, this beautifully appointed south end bungalow offers exceptional versatility & charm. A warm & inviting generous, sunlit living rm plus cozy fireplace as the centerpiece are on the main floor. The functional eat-in kitchen features ample counter space & lots of storage. The convenient built-in computer desk is ideal for working from home, students, or manage household schedules. A corner seating unit allows lots of company for dinner! 3 good-sized bedrooms & 4 pce bath complete this level! Accessible via a separate exterior entrance, make this home ideal for extended family or guest/rental accomodations. A great secondary living area in the spacious rec room make this area ideal for movie nights, hobbies and gaming. The bdrm (presently twin beds) plus the extra open living space (used as bed set-up presently) leaves the lower level open to many desires! The 3 pce bath, also incl laundry facilities, and the traditional fruit cellar complete the lower level. A whole room for storage!! The landscaped private, totally fenced lot features an inviting swimming pool, great for entertaining your family & friends! Nested in one of the city's most accessible & sought after south end neighborhoods, this home is just minutes to Brock University, top rated high schools & local elementary schools, and Niagara College. Also quick access to the Pen Centre, downtown, entertainment, PAC, restaurants & boutique shopping. It is also very close to the Shaver Hospital & access to Hwy 406 for easy commuting. This home can be move in ready with flexible living options for every stage of life. Don't miss out on this south-end gem!!
Details
| MLS # | X13609204 |
|---|---|
| Listing Type | For Sale |
| Style | House |
| Sub-Type | Resale |
| Status | New |
| Year | 0 |
| Days On Site | 40 |
| Listing Provided By | ROYAL LEPAGE NRC REALTY | X13609204 292602 |
Features
| Bed(s) | 4 |
|---|---|
| Bath(s) | 2 |
| Car Port | Yes |
| Basement | Y |
| Pool | Yes |
| Acreage | 0.16 |
| Property View | Trees, Woods, Pool |
Interior
| Interior Features | Guest Accommodations, In-Law Capability, Primary Bedroom - Main Floor, Storage, Upgraded Insulation, Water Heater, Water Meter |
|---|---|
| Cooling | Central Air |
| Heat Source | Gas |
| Fireplace Features | Wood |
| Fireplace Yes / No | Yes |
Exterior
| Exterior Features | Landscaped, Porch, Year Round Living |
|---|---|
| Roof | Asphalt Shingle, Shingles |
| Foundation Details | Poured Concrete |
| Topography | Flat |
| View | Trees/Woods, Pool |
| Construction Materials | Aluminum Siding, Brick |
| Security Features | Carbon Monoxide Detectors, Smoke Detector |
Parking
| Garage Yes / No | No |
|---|---|
| Parking Features | Available, Front Yard Parking |
Utilities
| Sewer | Sewer |
|---|
Taxes
| Tax Annual Amount | 5471.29 |
|---|---|
| Tax Legal Description | LT 2 PL 479 Grantham |
| Tax Year | 2026 |
Area Information
| Province | ON |
|---|---|
| Region | Niagara |
| City | St. Catharines |
| Postal Code | L2T 3R2 |
| Area | 461 Glendale | Glenridge |
| Listing VS Median (in L2T 3R2) | |
Price: $634,900 low | high Med: $0 On site: 40 low | high Med: | |
Request a showing
Request a showing
Contact
Learn More About This Property

| Province | ON |
|---|---|
| Region | Niagara |
| City | St. Catharines |
| Postal Code | L2T 3R2 |
| Area | 461 Glendale | Glenridge |
| Listing VS Median (in L2T 3R2) | |
Price: $634,900 low | high Med: $0 On site: 40 low | high Med: | |