
 New Listing
$949,900 $5,099 est/mo Sourced by Back At You
102 Erika Crescent,Hamilton, ON L8W 0A2
Hamilton, ON L8W 0A2

Description
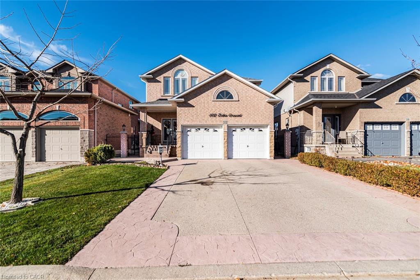
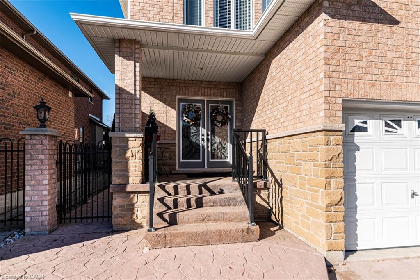
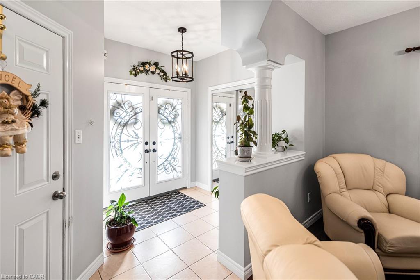
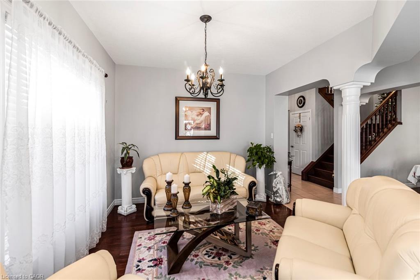
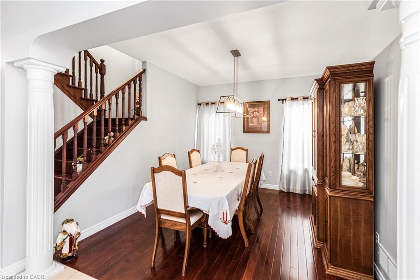
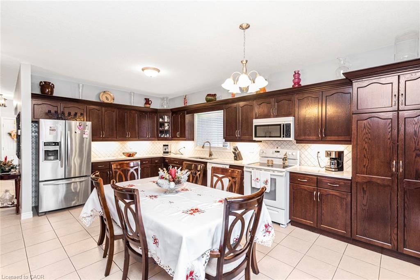
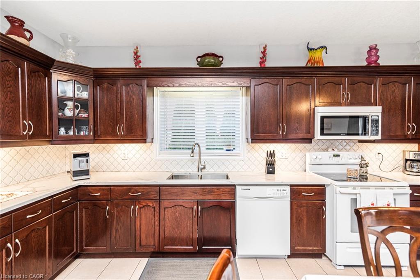
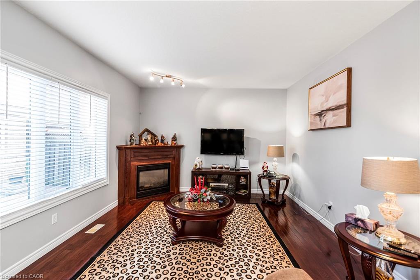
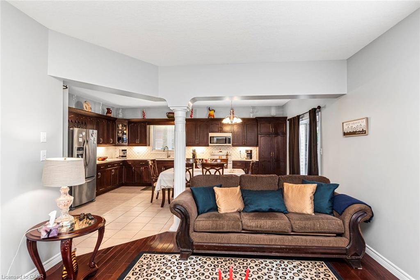
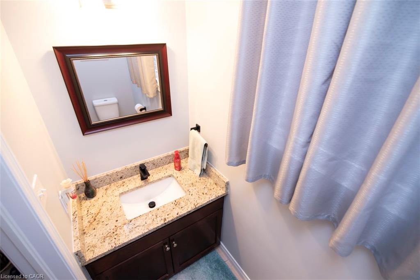
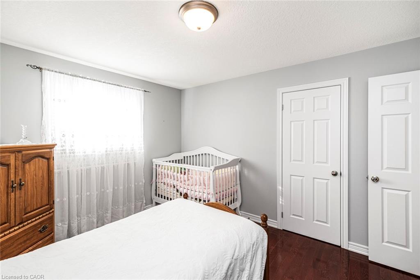
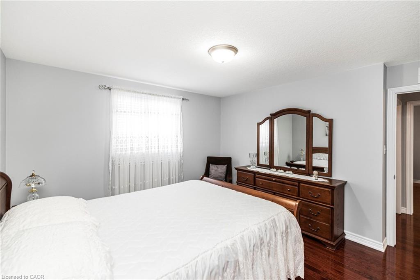
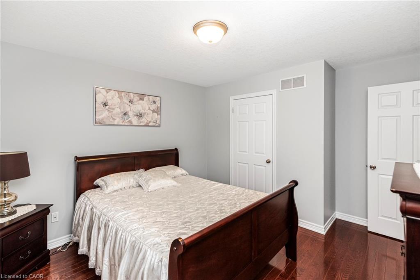
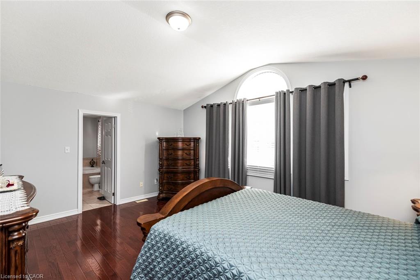
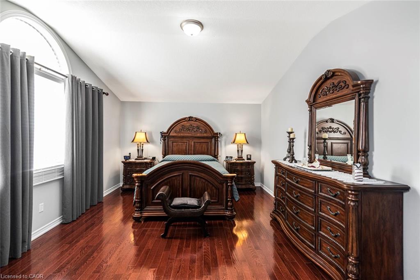
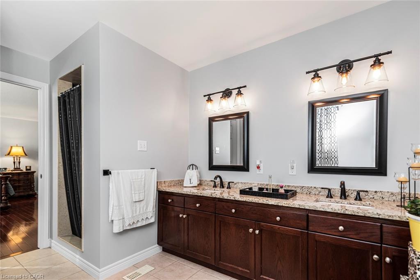
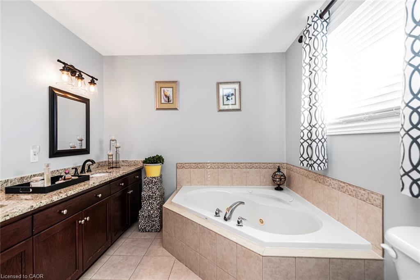
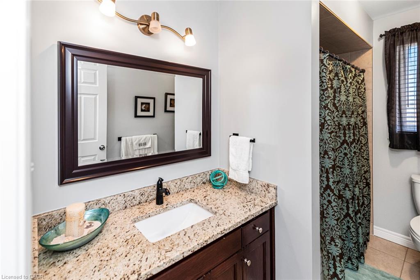
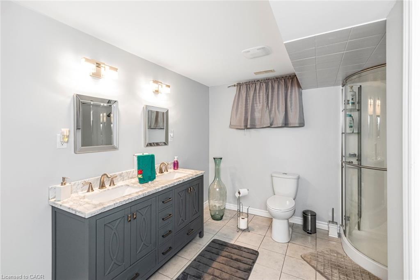
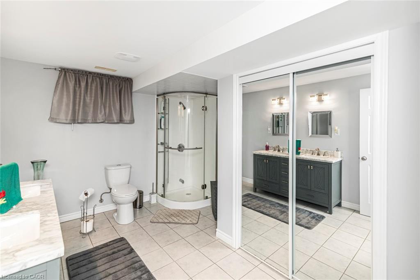
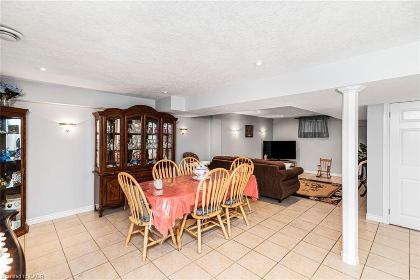
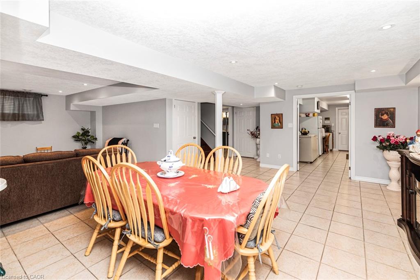
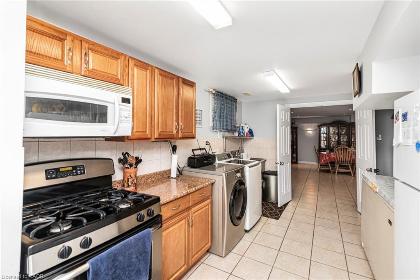
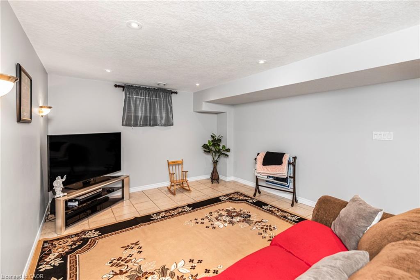
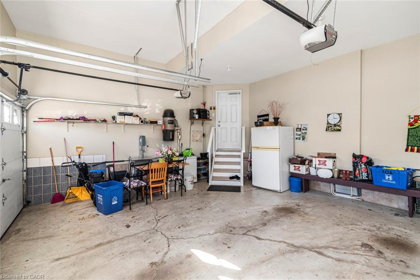
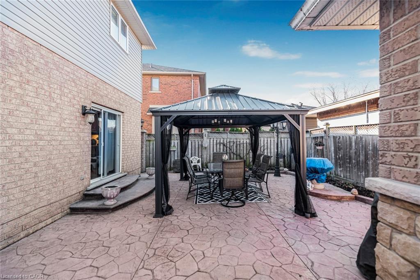
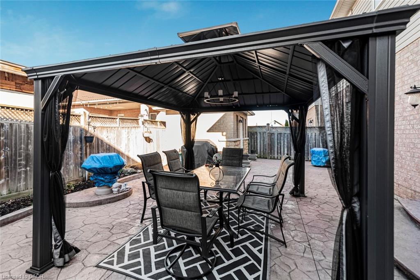
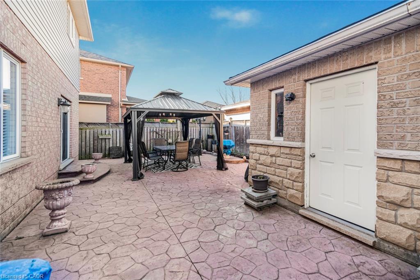
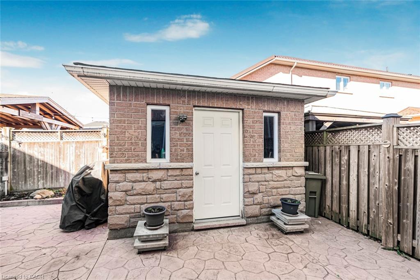
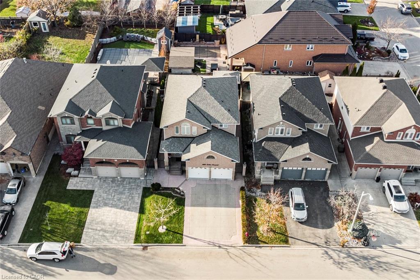
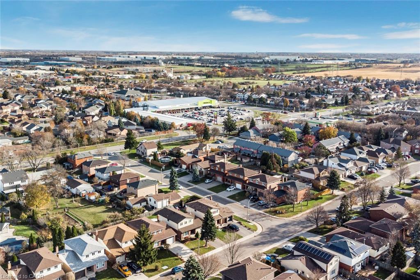
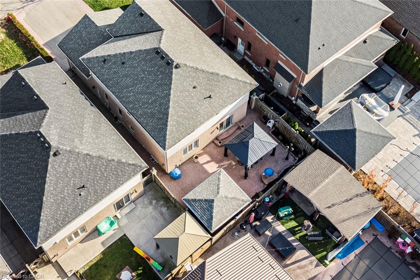
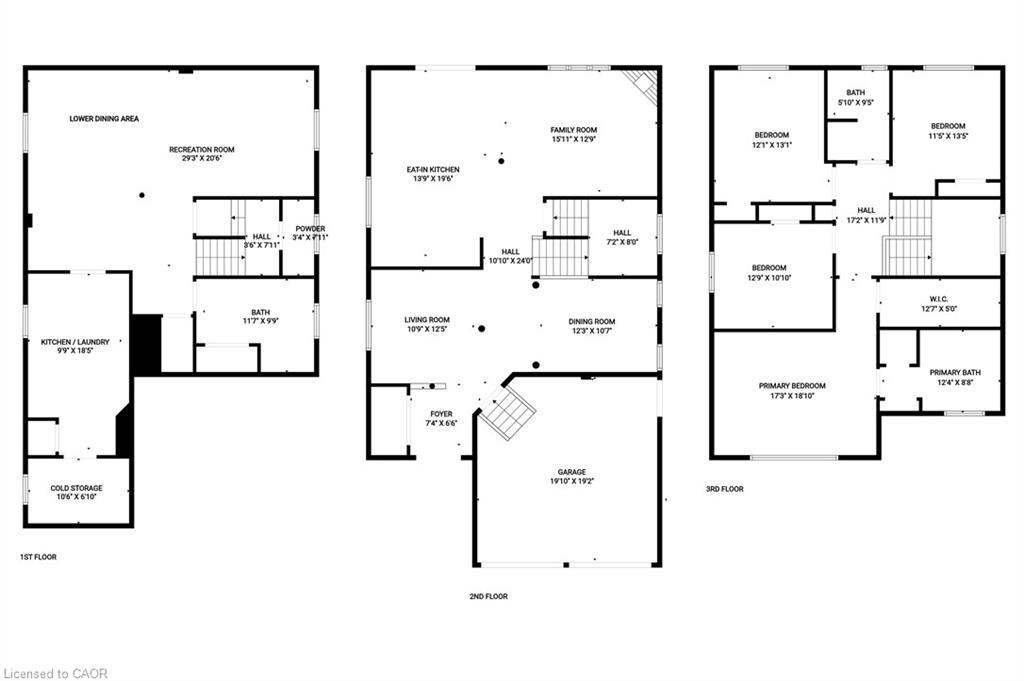
Welcome to 102 Erika Crescent. Lovely two story detached home in desirable mountain area with 4 bedrooms, three and a half baths. Main floor offers living room, dining room, family room, kitchen laundry, and powder room. Second floor offers 4 good sized bedrooms, hardwood floor. granite counter top, many pot lights, Super clean, freshly painted. Concreate patio in the backyard.
Details
| MLS # | 40875842 |
|---|---|
| Listing Type | For Sale |
| Style | House |
| Sub-Type | Resale |
| Status | Active |
| Year | 2006 |
| Days On Site | 1 |
| Listing Provided By | Royal LePage Macro Realty | Mario Carvalho |
Features
| Bed(s) | 4 |
|---|---|
| Bath(s) | 4 Total |
| SQ Feet | 2,386 |
| Garage | 2 |
| Basement | Y |
| Story(s) | 2 |
| Zoning | C |
| Acreage | 0.09 |
Interior
| Rooms Total | 13 |
|---|---|
| Interior Features | Auto Garage Door Remote(s) |
| Cooling | Central Air |
| Cooling Yes / No | No |
| Heating | Forced Air, Natural Gas |
| Heating Yes / No | Yes |
| Laundry Features | In Basement |
Exterior
| Lot Features | Urban, Rectangular, Hospital, Library, Park, Place of Worship, Playground Nearby, Public Transit, Rec./Community Centre, School Bus Route, Schools, Shopping Nearby |
|---|---|
| Construction Materials | Brick, Vinyl Siding |
| Roof | Asphalt Shing |
| Foundation Details | Poured Concrete |
Parking
| Garage Spaces | 2 |
|---|---|
| Parking Features | Attached Garage |
| Open Parking Yes / No | Yes |
| Attached Garage Yes / No | Yes |
Utilities
| Sewer | Sewer (Municipal) |
|---|
Taxes
| Tax Annual Amount | 7261.14 |
|---|
Area Information
| Province | ON |
|---|---|
| Region | Hamilton |
| City | Hamilton |
| Postal Code | L8W 0A2 |
| Area | 18 Hamilton Mountain |
| Subarea | 187 Randall | Eleanor |
| Community Name | 187 Randall/Eleanor |
| Listing VS Median (in 187 Randall/Eleanor) | |
Price: $949,900 low | high Med: $809,450 sqft: 2,386 low | high Med: 1,833 $ / sqft: $398 low | high Med: $447 On site: 1 low | high Med: 42.5 | |
Request a showing
Request a showing
Contact
Learn More About This Property

| Province | ON |
|---|---|
| Region | Hamilton |
| City | Hamilton |
| Postal Code | L8W 0A2 |
| Area | 18 Hamilton Mountain |
| Subarea | 187 Randall | Eleanor |
| Community Name | 187 Randall/Eleanor |
| Listing VS Median (in 187 Randall/Eleanor) | |
Price: $949,900 low | high Med: $809,450 sqft: 2,386 low | high Med: 1,833 $ / sqft: $398 low | high Med: $447 On site: 1 low | high Med: 42.5 | |
Nearby Listings (Within 1/4 mile)
Price: $712K - $1.187M
sqft: 1,500 - 2,500
Listing Updated: November 3, 2026 at 9:57:54 AM PST