
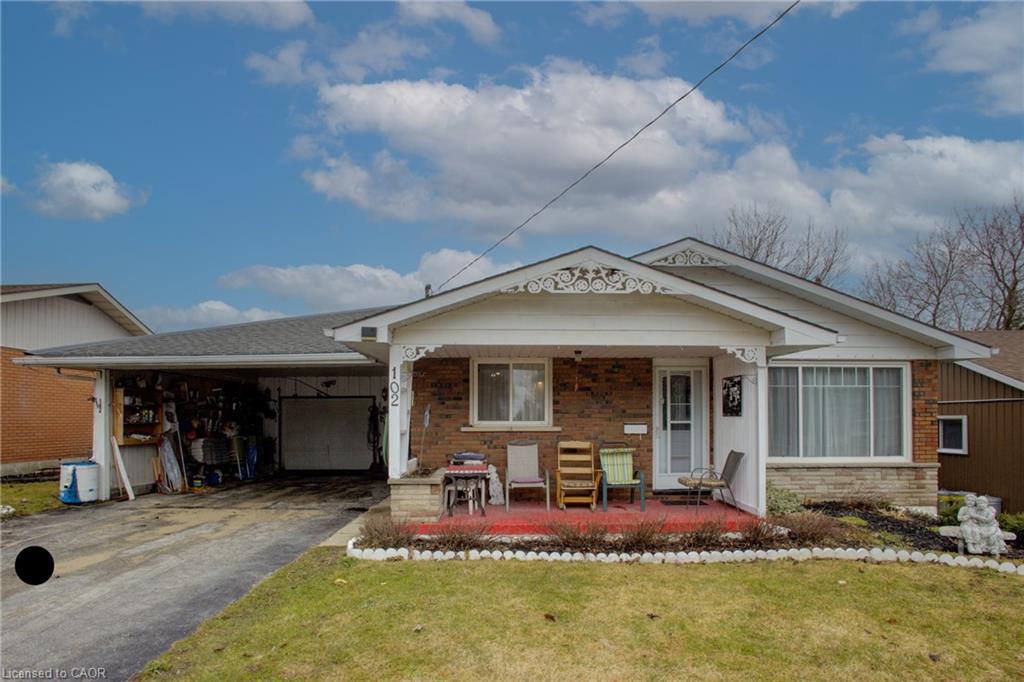
102 Byeland Drive,Mount Forest, ON N0G 2L2
Mount Forest, ON N0G 2L2


Description
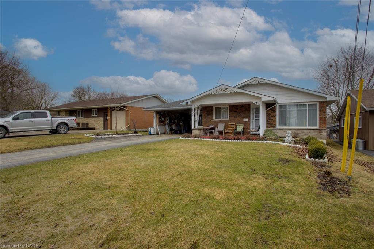
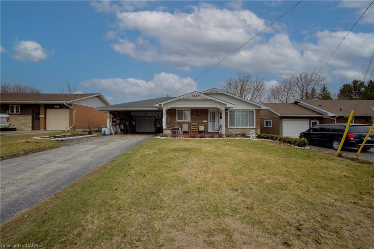
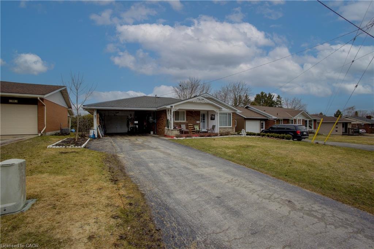
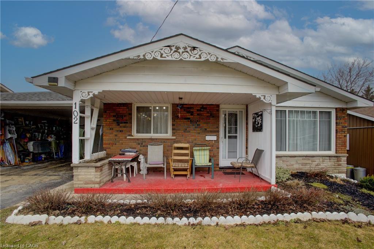
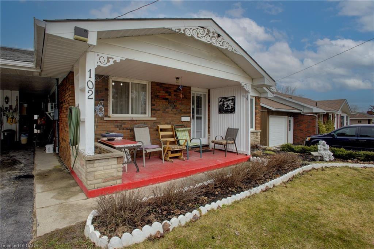
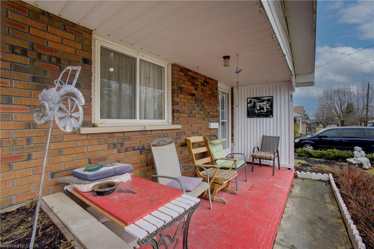
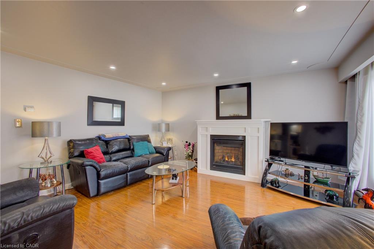
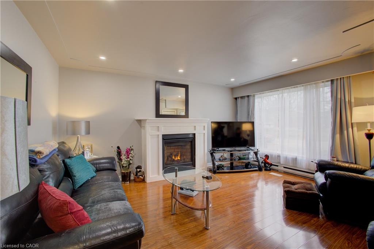
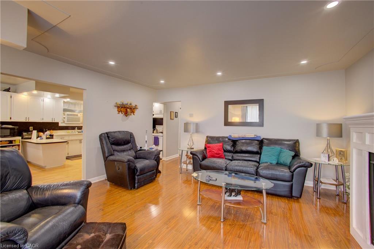
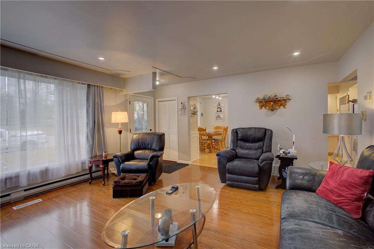
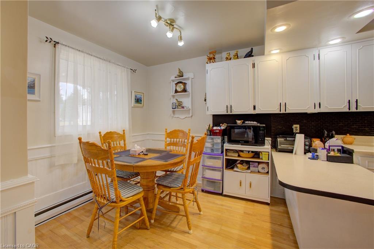
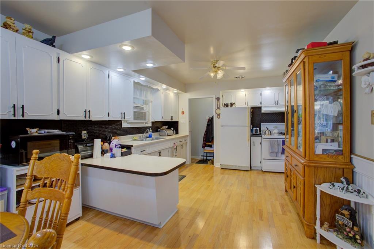
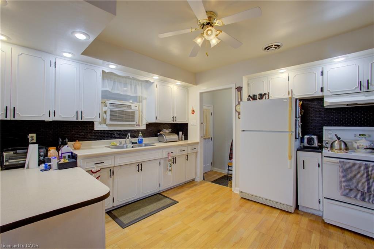
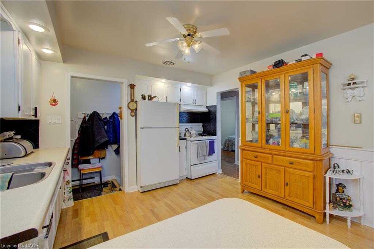
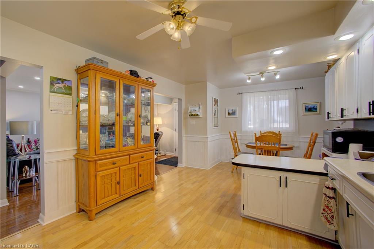
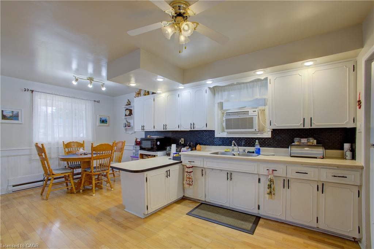
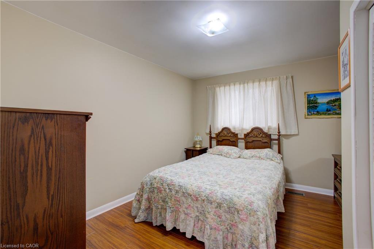
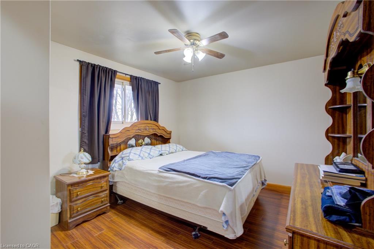
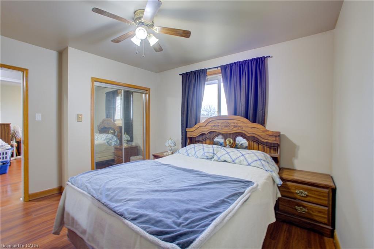
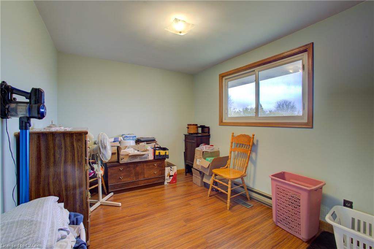
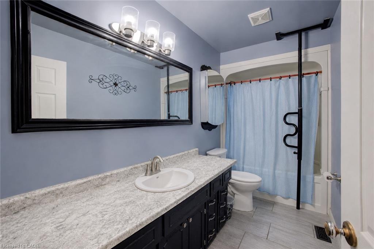
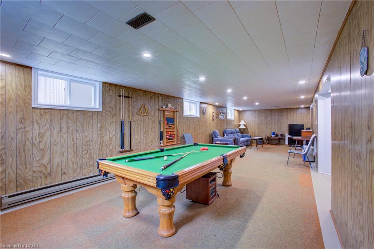
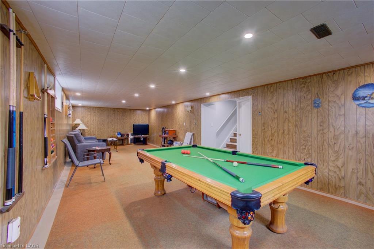
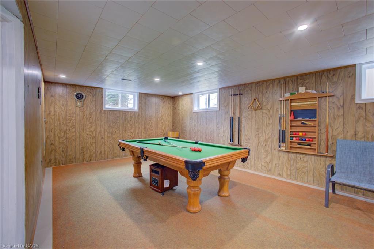
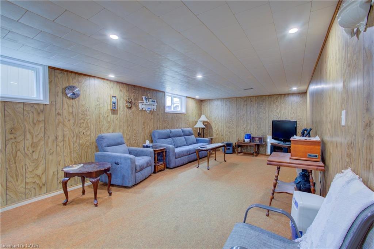
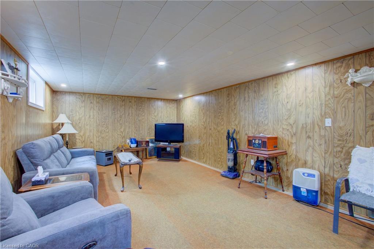
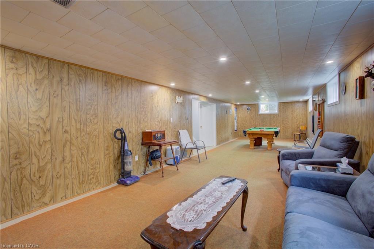
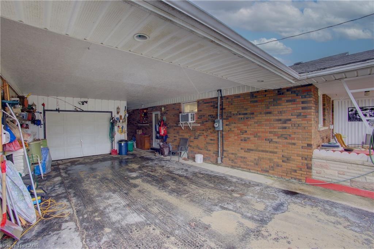
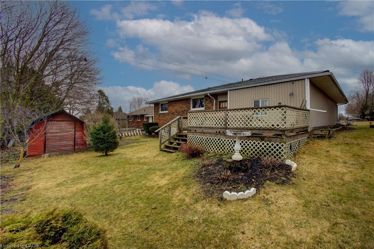
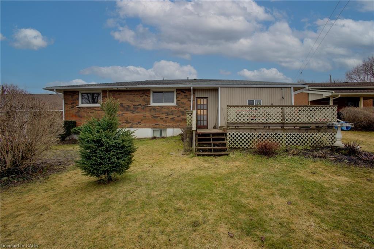
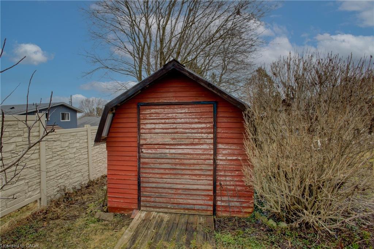
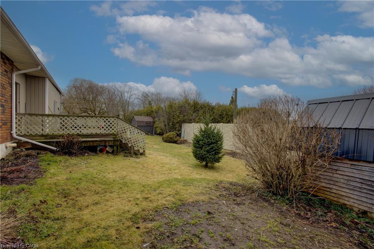
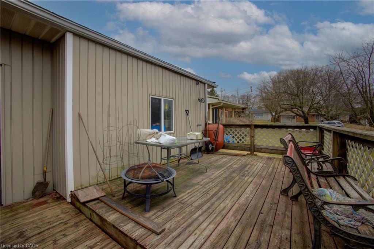
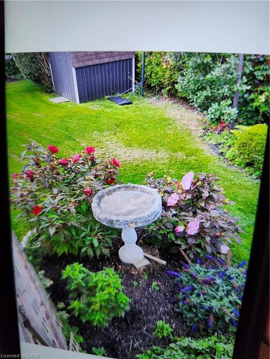
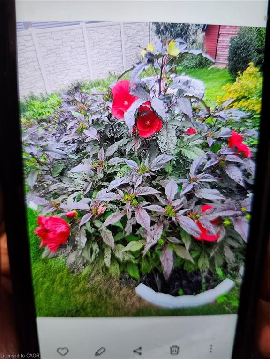
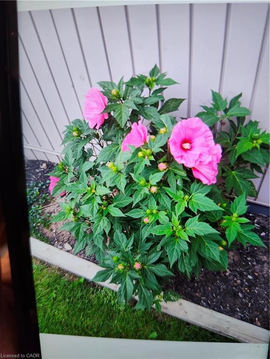
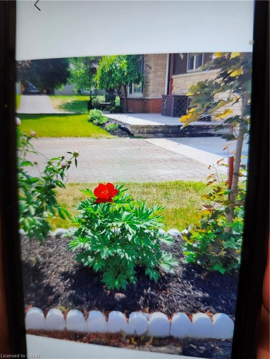
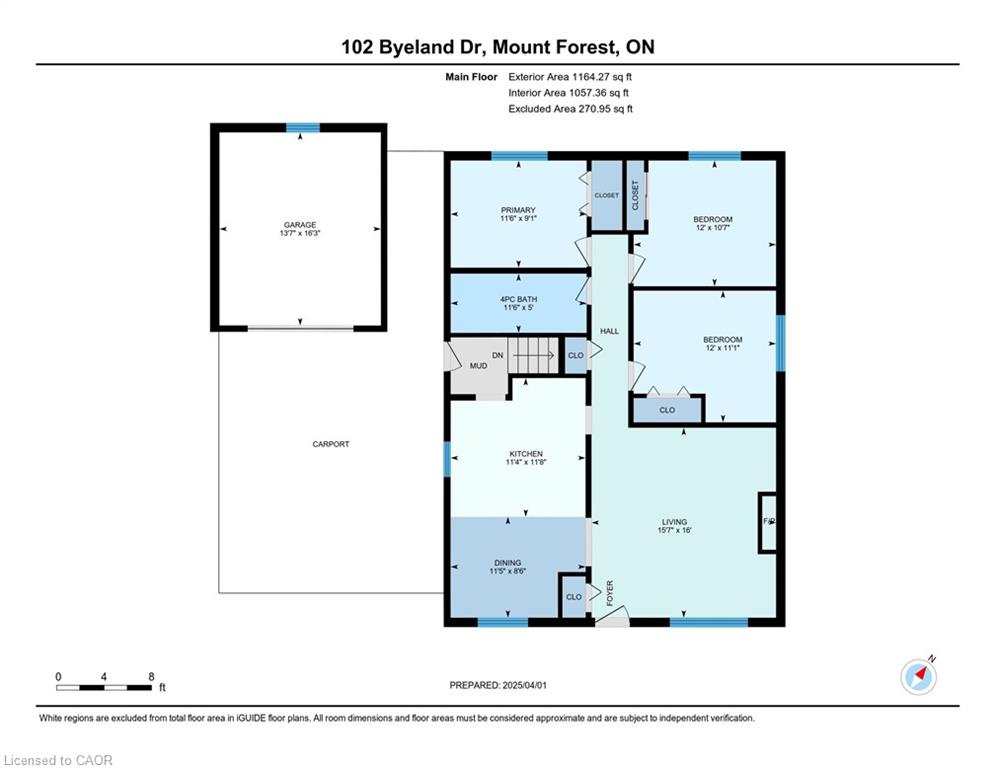
Welcome to 102 Byeland Dr., where comfort meets community in the picturesque town of Mount Forest. This inviting home features a bright and functional floor plan, generous living spaces, and a welcoming atmosphere from the moment you arrive. The thoughtfully designed layout offers comfortable bedrooms, a practical kitchen, and plenty of space for family living and entertaining. Outside, enjoy a private yard perfect for summer evenings, gardening, or weekend gatherings. Situated in a desirable neighbourhood close to schools, parks, recreation, and everyday amenities, this is an excellent opportunity to enjoy the best of small-town living with modern convenience.Welcome to 102 Byeland Dr., where comfort meets community in the picturesque town of Mount Forest. This inviting home features a bright and functional floor plan, generous living spaces, and a welcoming atmosphere from the moment you arrive. The thoughtfully designed layout offers comfortable bedrooms, a practical kitchen, and plenty of space for family living and entertaining. Outside, enjoy a private yard perfect for summer evenings, gardening, or weekend gatherings. Situated in a desirable neighbourhood close to schools, parks, recreation, and everyday amenities, this is an excellent opportunity to enjoy the best of small-town living with modern convenience. ***Hot Water Forced Air Furnace as the electric baseboard heaters have not been removed***
Details
| MLS # | 40840351 |
|---|---|
| Listing Type | For Sale |
| Style | House |
| Sub-Type | Resale |
| Status | Active |
| Days On Site | 70 |
| Listing Provided By | Re/Max Icon Realty | Jennie Fisher |
Features
| Bed(s) | 3 |
|---|---|
| Bath(s) | 1 Total |
| SQ Feet | 1,057 |
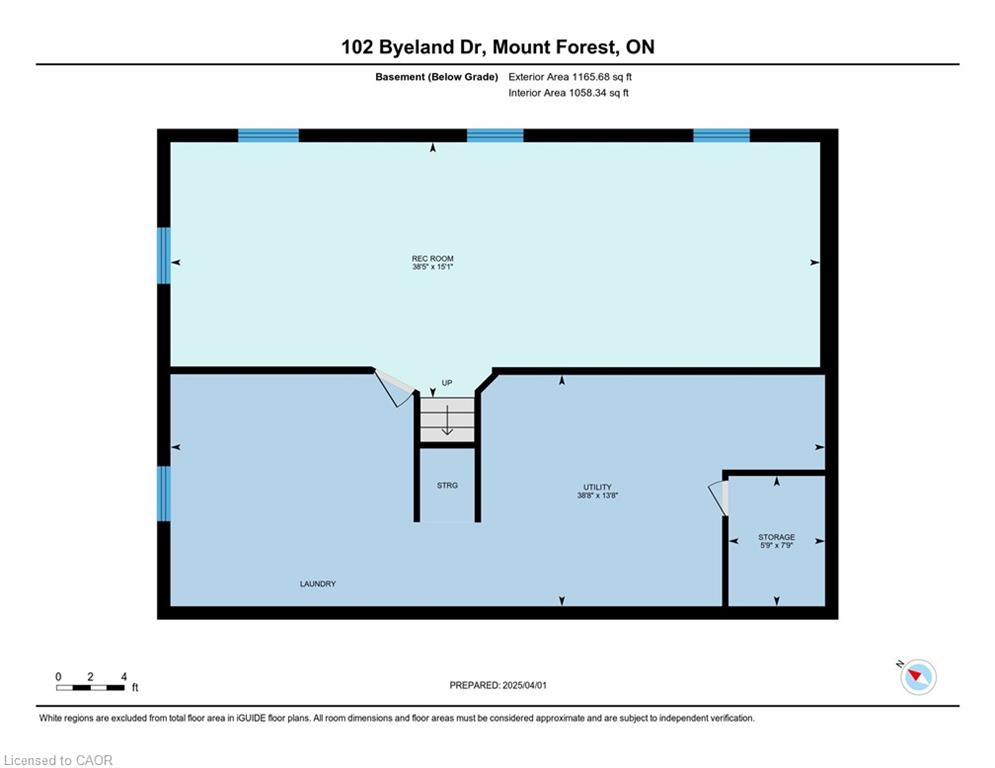
| Basement | Y |
| Story(s) | 1 |
| Zoning | R1C |
| Acreage | 0.14 |
Interior
| Appliances | Water Softener, Dryer, Range Hood, Refrigerator, Stove, Washer |
|---|---|
| Rooms Total | 10 |
| Interior Features | Ceiling Fan(s), Floor Drains, Florescent Lights |
| Cooling | Window Unit(s) |
| Cooling Yes / No | No |
| Heating | Fireplace-Gas, Forced Air, Gas Hot Water |
| Heating Yes / No | Yes |
| Window Features | Window Coverings |
Exterior
| Lot Features | Urban, Place of Worship, Schools |
|---|---|
| Construction Materials | Brick Veneer, Vinyl Siding |
| Roof | Asphalt Shing, Metal |
| Fencing | Fence - Partial |
| Foundation Details | Poured Concrete |
Parking
| Garage Spaces | 0 |
|---|---|
| Parking Features | Attached Garage, Asphalt |
| Open Parking Yes / No | Yes |
| Attached Garage Yes / No | Yes |
Utilities
| Sewer | Sewer (Municipal) |
|---|
Taxes
| Tax Annual Amount | 2964.35 |
|---|
Area Information
| Province | ON |
|---|---|
| Region | Wellington |
| City | Mount Forest |
| Postal Code | N0G 2L2 |
| Area | Wellington North |
| Subarea | 72 Mount Forest |
| Community Name | 72 Mount Forest |
| Listing VS Median (in 72 Mount Forest) | |
Price: $489,500 low | high Med: $2,150 sqft: 1,057 low | high Med: 990 $ / sqft: $463 low | high Med: $2 On site: 70 low | high Med: 44 | |
Market Activity N0G 2L2
Request a showing
Request a showing
Contact
Learn More About This Property

| Province | ON |
|---|---|
| Region | Wellington |
| City | Mount Forest |
| Postal Code | N0G 2L2 |
| Area | Wellington North |
| Subarea | 72 Mount Forest |
| Community Name | 72 Mount Forest |
| Listing VS Median (in 72 Mount Forest) | |
Price: $489,500 low | high Med: $2,150 sqft: 1,057 low | high Med: 990 $ / sqft: $463 low | high Med: $2 On site: 70 low | high Med: 44 | |
