102 Birchlawn Drive,Stoney Creek, ON L8G 4B7
Stoney Creek, ON L8G 4B7

Description
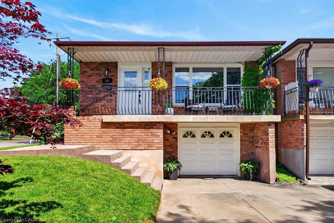
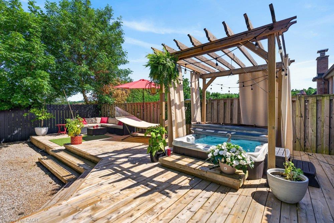
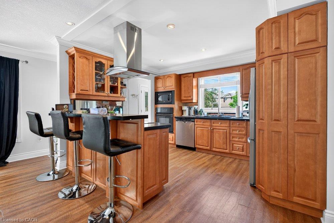
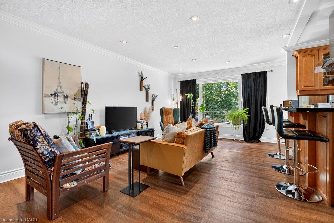
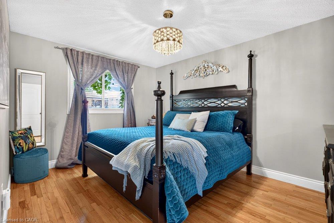
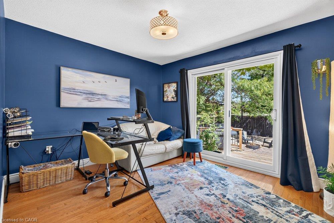
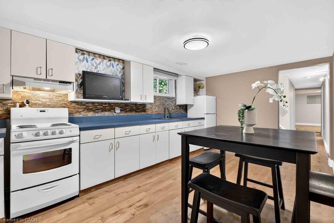
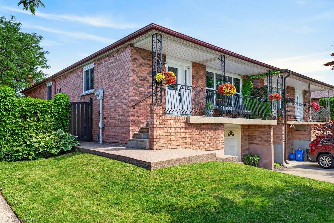
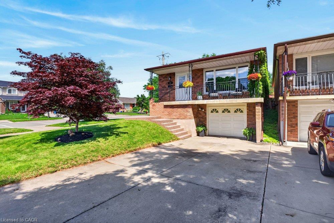
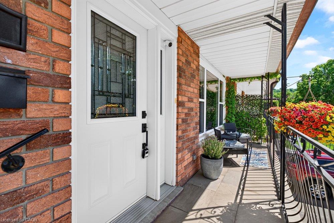
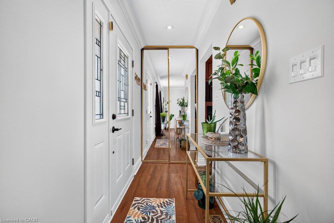
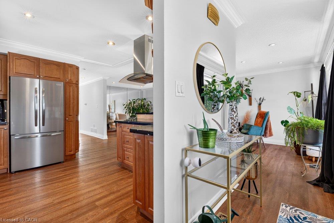
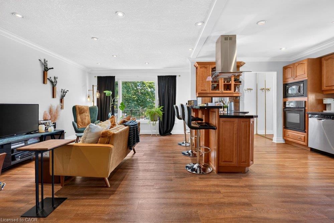
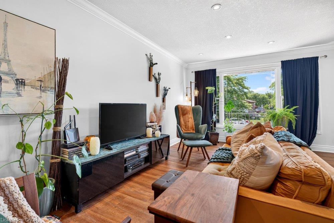
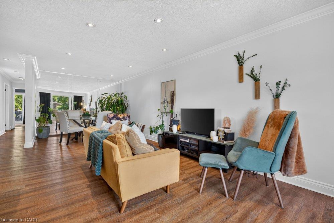
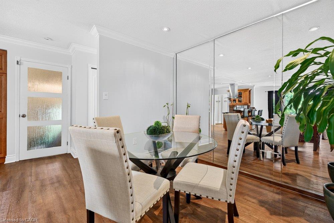
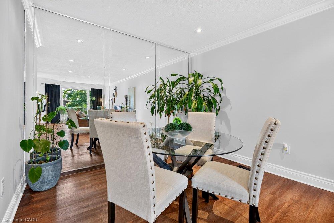
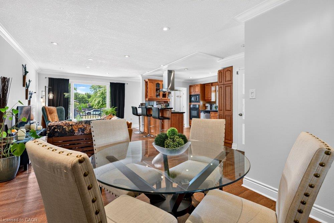
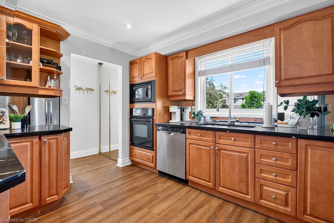
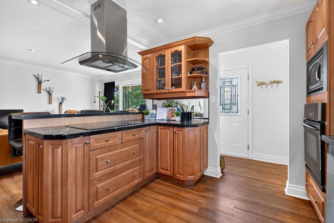
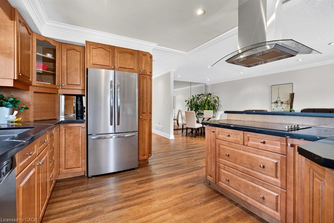
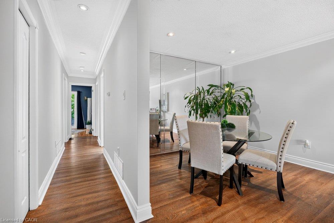
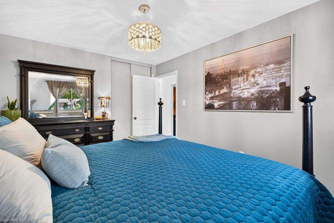
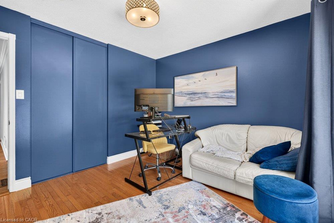
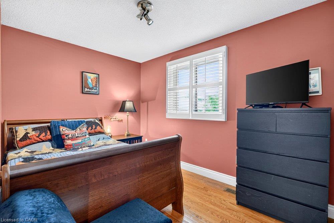
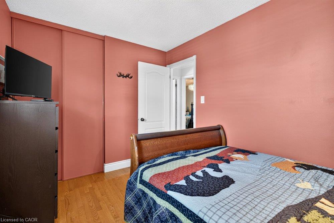
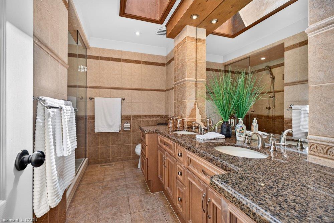
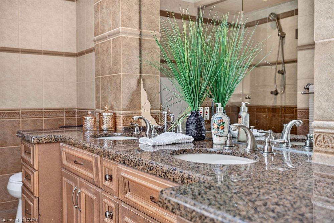
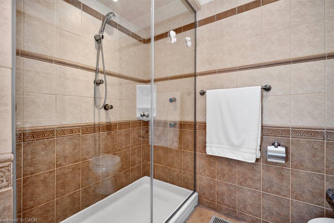
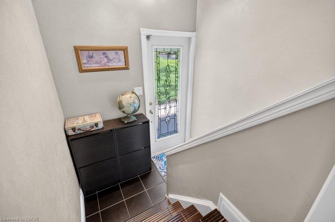
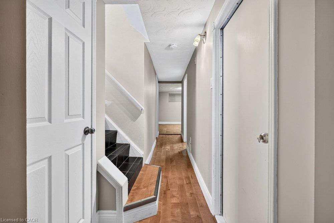
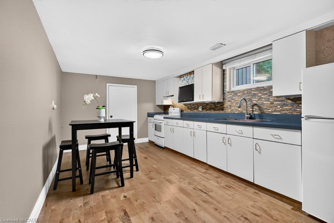
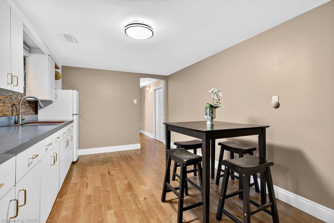
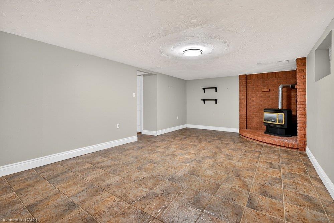
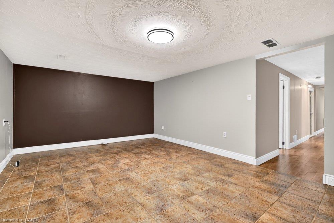
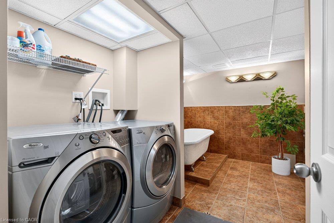
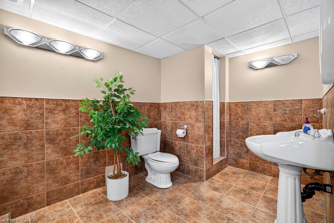
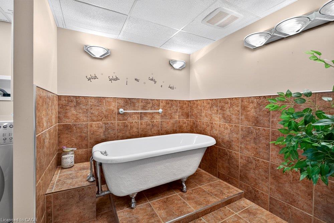
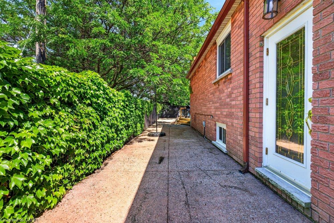
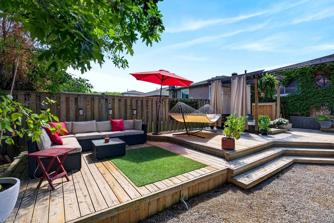
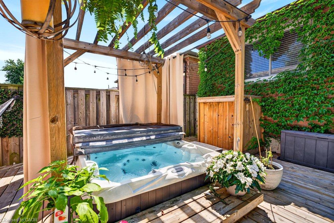
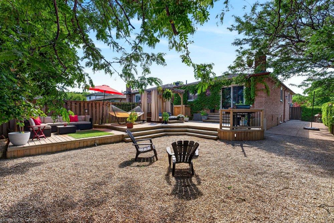
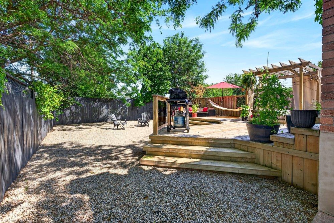
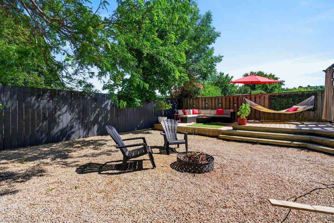
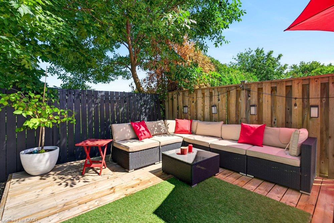
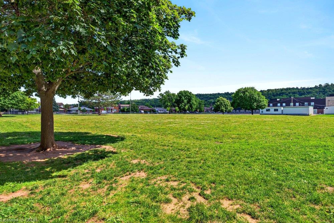
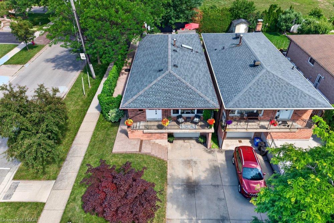
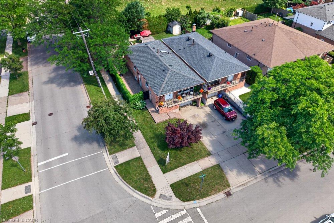
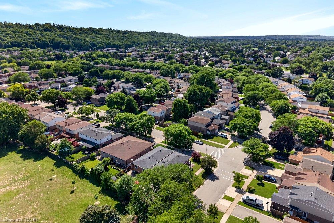
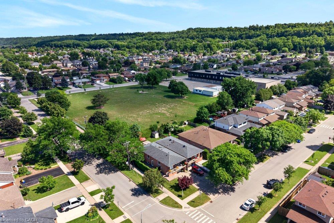
Welcome to 102 Birchlawn Drive, a well-maintained home in Stoney Creek's sought-after Cherry Heights neighbourhood. Offering 3+1 bedrooms and 2 full bathrooms, this updated home provides a functional layout ideal for families, first-time buyers, or those seeking added space for extended family. The main level features generous living and dining rooms, a bright kitchen with newer appliances, cook top/fridge/hood range 2026. Three comfortable bedrooms with one bedroom giving you access into a backyard oasis, and a 4-piece bath. The fully finished lower level offers excellent in-law suite potential with a separate entrance, full kitchen, additional bedroom, 4-piece bath/laundry, and a spacious recreation room complete with gas fireplace. Outside, enjoy a private, fully fenced and landscaped backyard with deck, trellis, and hot tub-ideal for relaxing or entertaining. Attached garage with inside entry plus parking for three vehicles. Conveniently located near parks, schools, shopping, transit, and easy Highway access. A wonderful opportunity to settle into a welcoming neighbourhood and make this beautiful home your own!
Details
| MLS # | 40852029 |
|---|---|
| Listing Type | For Sale |
| Style | House |
| Sub-Type | Resale |
| Status | Active |
| Year | 1982 |
| Days On Site | 38 |
| Listing Provided By | Royal LePage State Realty Inc. | E. Martin Mazza |
Features
| Bed(s) | 4 |
|---|---|
| Bath(s) | 2 Total |
| SQ Feet | 1,236 |
| Garage | 1 |
| Basement | Y |
| Story(s) | 1 |
| Zoning | R5 |
| Acreage | 0.10 |
Interior
| Appliances | Range, Oven, Water Heater Owned, Built-in Microwave, Dishwasher, Dryer, Hot Water Tank Owned, Range Hood, Refrigerator, Washer |
|---|---|
| Rooms Total | 11 |
| Interior Features | Auto Garage Door Remote(s), Built-In Appliances, Central Vacuum Roughed-in, In-Law Floorplan |
| Cooling | Central Air |
| Cooling Yes / No | No |
| Heating | Forced Air, Natural Gas |
| Heating Yes / No | Yes |
| Fireplaces Total | 1 |
| Fireplace Features | Gas, Recreation Room |
| Window Features | Window Coverings |
| Laundry Features | In Basement, In Bathroom |
Exterior
| Exterior Features | Landscaped |
|---|---|
| Lot Features | Urban, Irregular Lot, Park, Place of Worship, Playground Nearby, Public Parking, Public Transit, Quiet Area, School Bus Route, Schools, Shopping Nearby |
| Construction Materials | Brick |
| Roof | Asphalt Shing |
| Fencing | Full |
| Foundation Details | Poured Concrete |
| Patio And Porch Features | Deck, Porch |
Parking
| Garage Spaces | 1 |
|---|---|
| Parking Features | Attached Garage, Garage Door Opener, Concrete, Inside Entry |
| Open Parking Yes / No | Yes |
| Attached Garage Yes / No | Yes |
Utilities
| Sewer | Sewer (Municipal) |
|---|
Taxes
| Tax Annual Amount | 4819.88 |
|---|
Area Information
| Province | ON |
|---|---|
| Region | Hamilton |
| City | Stoney Creek |
| Postal Code | L8G 4B7 |
| Area | 51 Stoney Creek |
| Subarea | 516 Cherry Heights |
| Community Name | 516 Cherry Heights |
| School District | St. John Henry Newman/Orchard Pa |
| Elementary School | St. Francis Xavier/South Meadow |
| High School | St. John Henry Newman/Orchard Pa |
| Listing VS Median (in 516 Cherry Heights) | |
Price: $764,900 low | high Med: $714,450 sqft: 1,236 low | high Med: 1,197 $ / sqft: $619 low | high Med: $597 On site: 38 low | high Med: 36.5 | |
Request a showing
Request a showing
Contact
Learn More About This Property

| Province | ON |
|---|---|
| Region | Hamilton |
| City | Stoney Creek |
| Postal Code | L8G 4B7 |
| Area | 51 Stoney Creek |
| Subarea | 516 Cherry Heights |
| Community Name | 516 Cherry Heights |
| School District | St. John Henry Newman/Orchard Pa |
| Elementary School | St. Francis Xavier/South Meadow |
| High School | St. John Henry Newman/Orchard Pa |
| Listing VS Median (in 516 Cherry Heights) | |
Price: $764,900 low | high Med: $714,450 sqft: 1,236 low | high Med: 1,197 $ / sqft: $619 low | high Med: $597 On site: 38 low | high Med: 36.5 | |