
1012 Shetland Road,Minden Hills, ON K0M 2L1
Minden Hills, ON K0M 2L1

Description
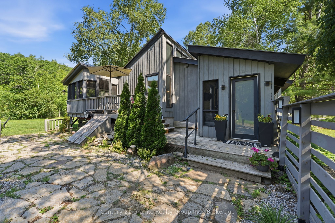
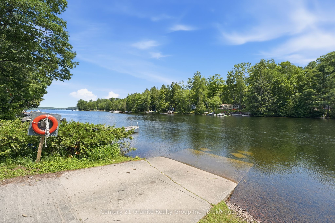
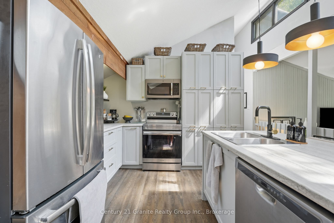
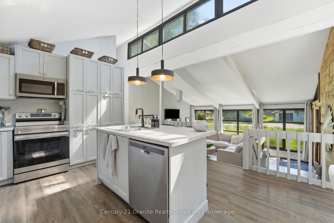
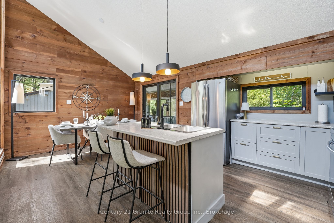
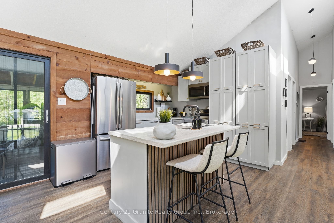
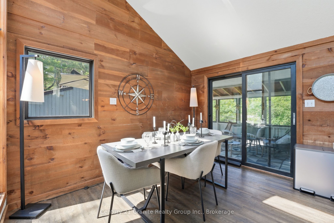
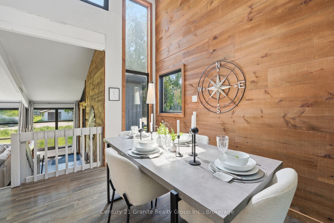
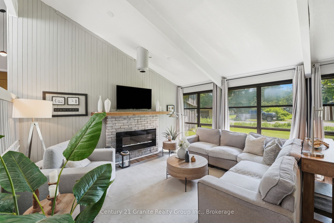
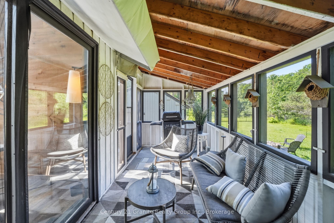
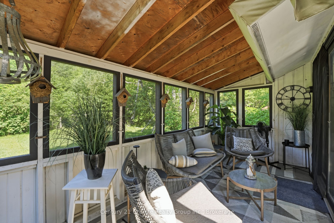
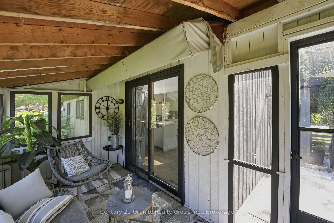
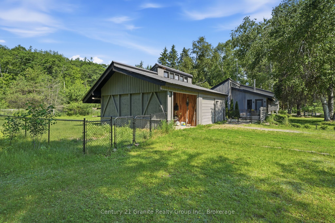
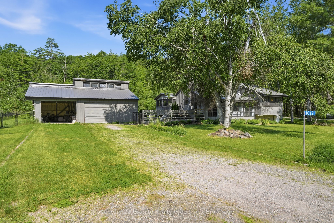
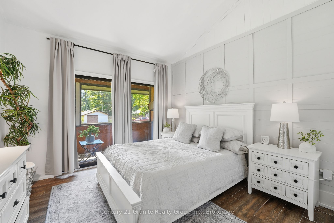
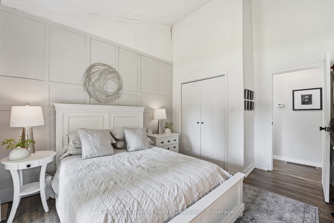
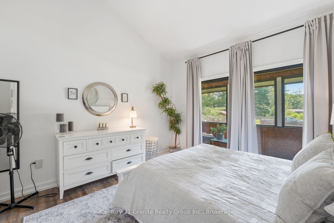
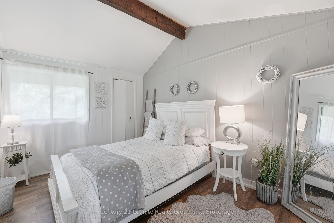
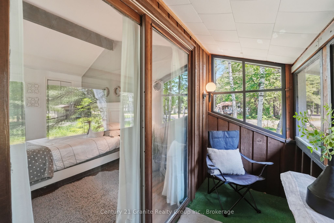
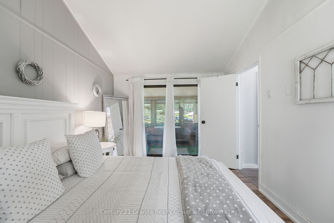
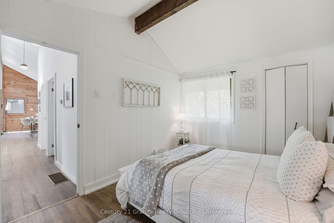
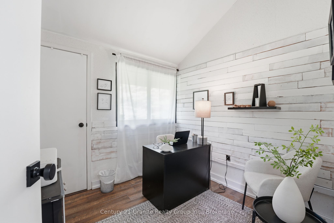
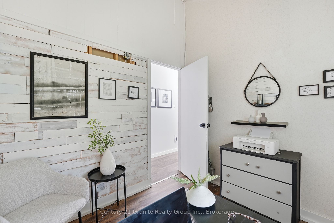
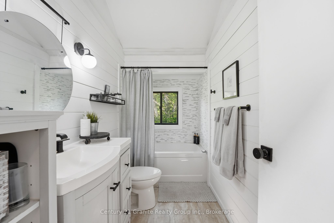
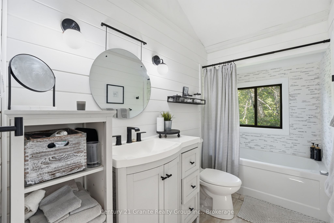
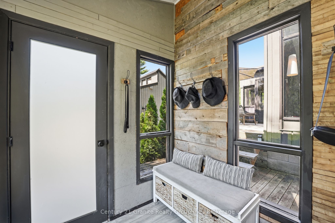
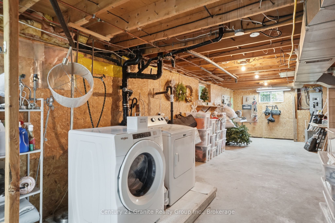
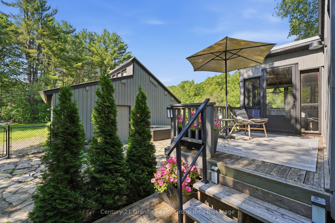
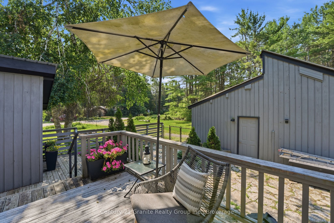
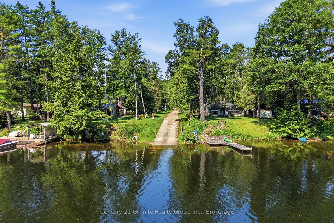
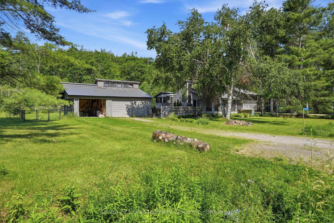
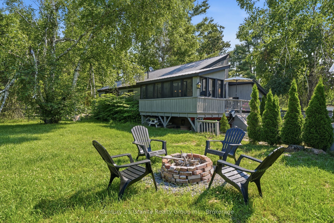
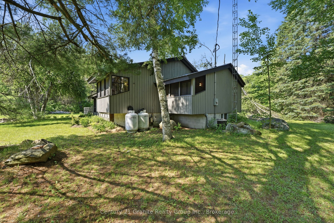
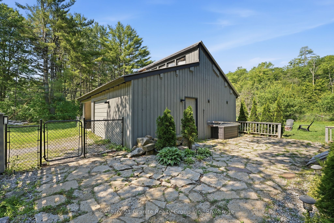
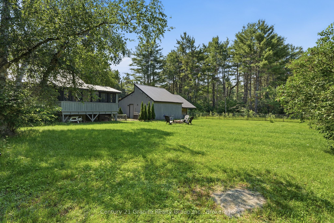
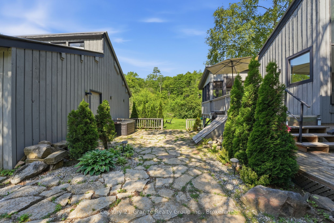
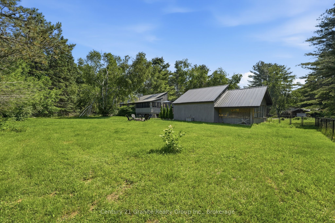
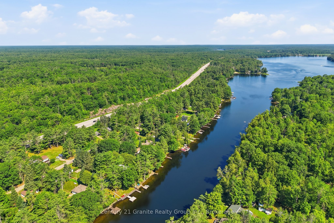
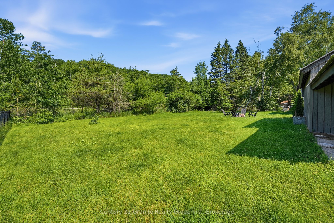
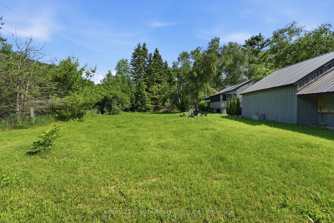
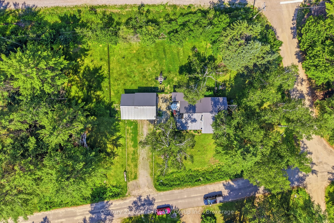
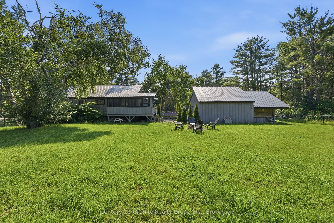
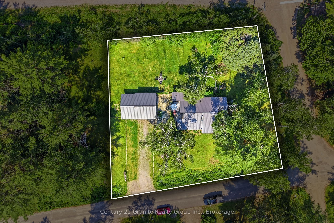
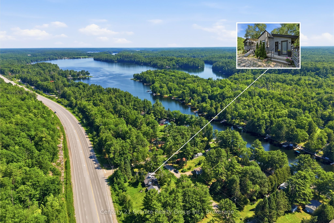
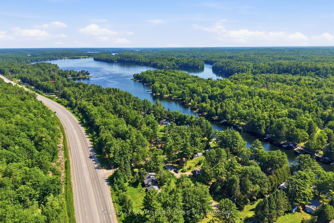
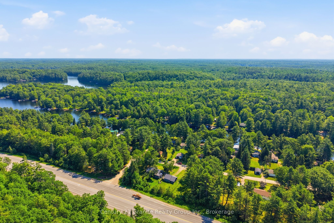
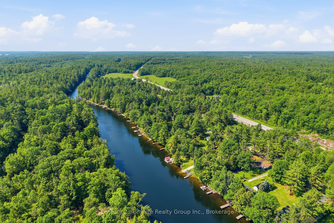
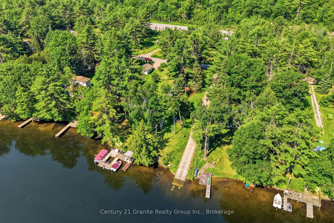
Discover the perfect balance of year-round living and cottage country escape in this move-in ready 3-bedroom home, just a 3-minute walk to the Moore Lake boat launch and public access on the Moore Lake system. Bright and welcoming, the home features vaulted ceilings, distinctive rooflines, large windows, and a spacious kitchen with plenty of cabinetry and storage. The screened Muskoka room is sure to become a favourite spot for morning coffee, family board games, or an evening drink after a day on the lake. Recent improvements include interior painting throughout, freshly painted exterior siding on both the home and oversized detached garage, and durable metal roofs installed on both buildings in 2019. The generous backyard is made for campfires, roasting marshmallows, and evenings spent under a sky full of stars. The oversized detached two-car garage with workshop provides excellent space for vehicles, recreational equipment, projects, and storage. Additional features include propane forced-air heating, central air conditioning, and year-round access on a township-maintained road. Just 20 minutes from shopping, groceries, golf, schools, local cafés, unique shops, and the famous Kawartha Dairy for an ice cream treat, you'll enjoy the peace of cottage country with everyday conveniences close at hand. Less than two hours from the GTA, this property offers the perfect balance of a year-round home and a weekend getaway.
Details
| MLS # | X13520272 |
|---|---|
| Listing Type | For Sale |
| Style | House |
| Sub-Type | Resale |
| Status | Price Change |
| Year | 0 |
| Days On Site | 62 |
| Listing Provided By | Century 21 Granite Realty Group Inc. | X13520272 549600 |
Features
| Bed(s) | 3 |
|---|---|
| Bath(s) | 1 |
| Garage | 2 |
| Basement | Y |
| Story(s) | 3 |
| Acreage | 0.80 |
| Property View | Garden |
Interior
| Interior Features | Primary Bedroom - Main Floor, Water Heater Owned, Water Softener |
|---|---|
| Cooling | Central Air |
| Heat Source | Propane |
| Fireplace Features | Electric, Living Room |
| Fireplace Yes / No | Yes |
Exterior
| Exterior Features | Porch Enclosed, Recreational Area, Year Round Living |
|---|---|
| Roof | Metal |
| Foundation Details | Concrete Block |
| Topography | Level, Partially Cleared, Wooded/Treed |
| Waterfront Features | Boat Launch |
| View | Garden |
| Construction Materials | Wood |
Parking
| Garage Yes / No | Yes |
|---|---|
| Parking Features | Private |
Utilities
| Sewer | Septic |
|---|
Taxes
| Tax Annual Amount | 2214 |
|---|---|
| Tax Legal Description | PT LT 27 CON 4 LUTTERWORTH PT 1 19R850 EXCEPT PT 4 19R7050; MINDEN HILLS |
| Tax Year | 2026 |
Area Information
| Province | ON |
|---|---|
| Region | Haliburton |
| City | Minden Hills |
| Postal Code | K0M 2L1 |
| Area | Lutterworth |
| Listing VS Median (in K0M 2L1) | |
Price: $548,000 low | high Med: $1,650,000 On site: 62 low | high Med: 43 | |
Request a showing
Request a showing
Contact
Learn More About This Property

| Province | ON |
|---|---|
| Region | Haliburton |
| City | Minden Hills |
| Postal Code | K0M 2L1 |
| Area | Lutterworth |
| Listing VS Median (in K0M 2L1) | |
Price: $548,000 low | high Med: $1,650,000 On site: 62 low | high Med: 43 | |
