101 Irene Avenue,Hamilton, ON L8G 2B1
Hamilton, ON L8G 2B1













Description
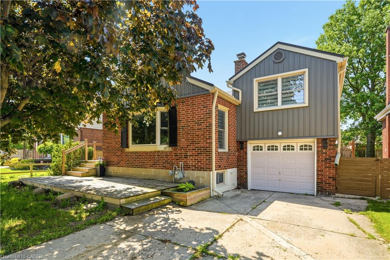
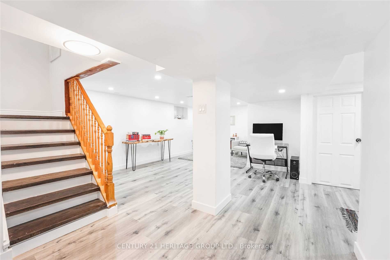
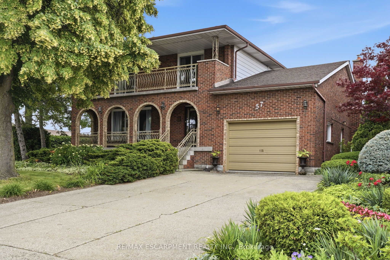
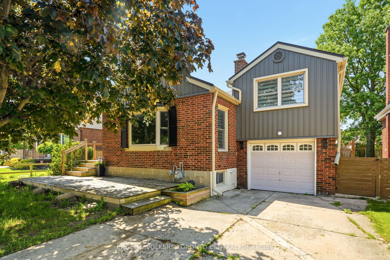
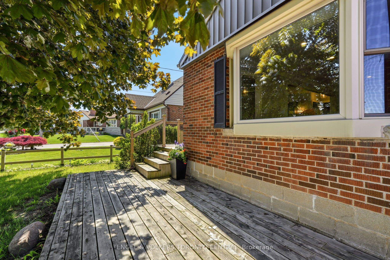
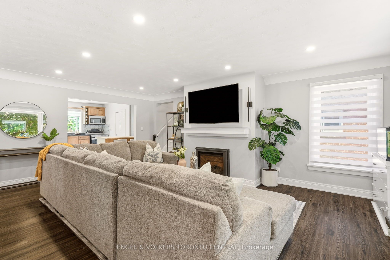
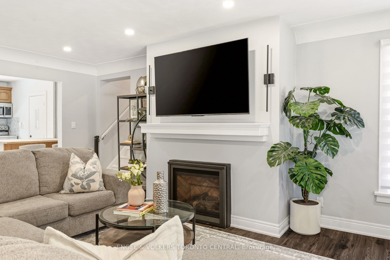
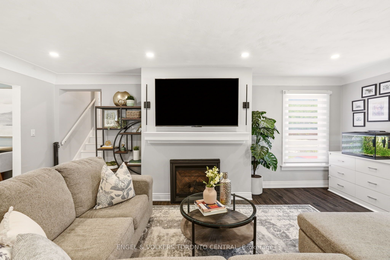
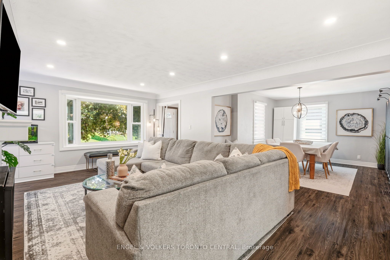
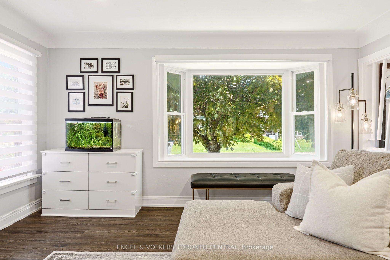
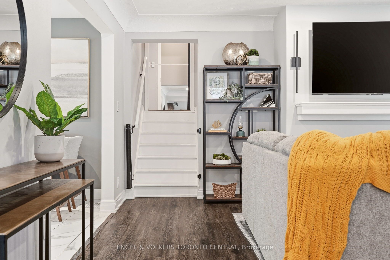
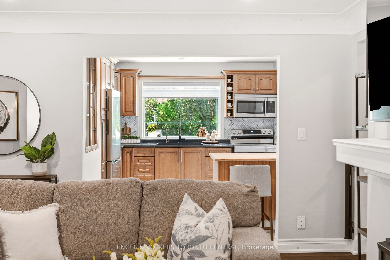
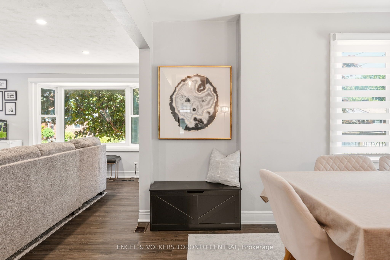
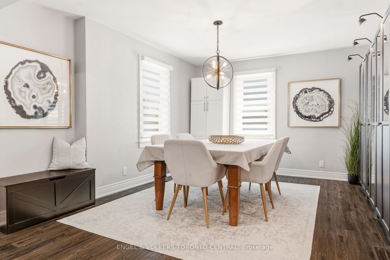
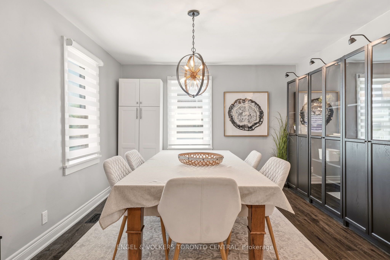
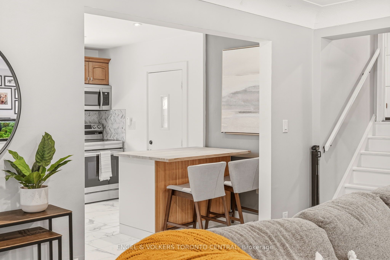
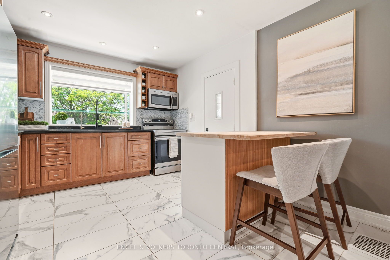
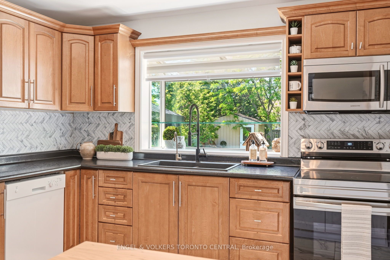
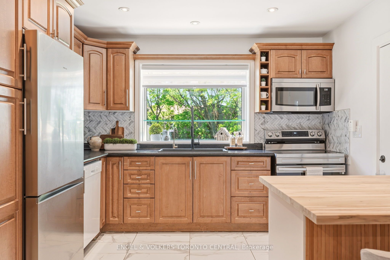
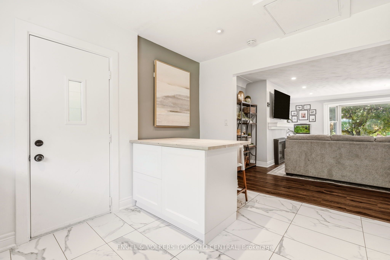
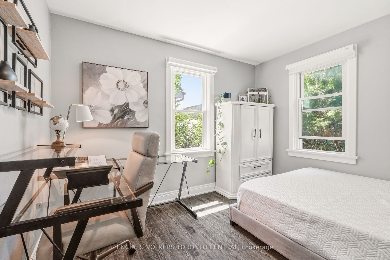
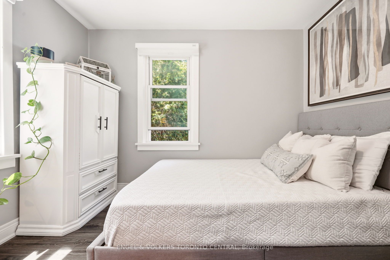
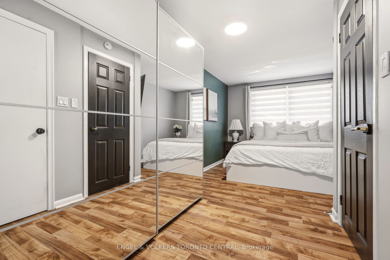
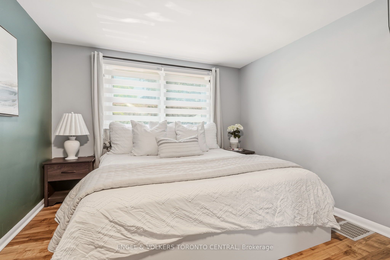
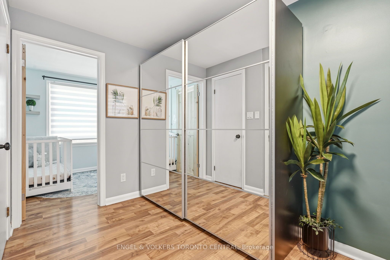
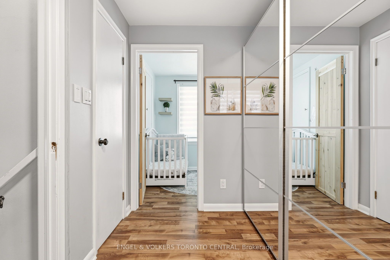
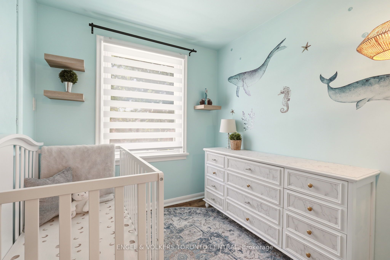
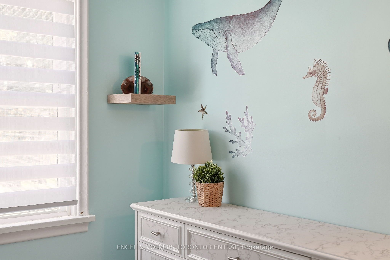
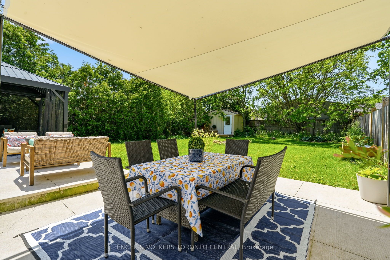
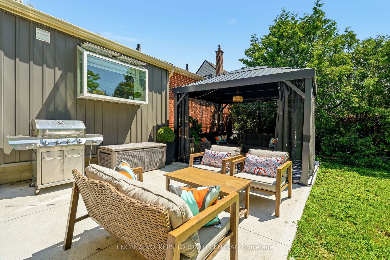
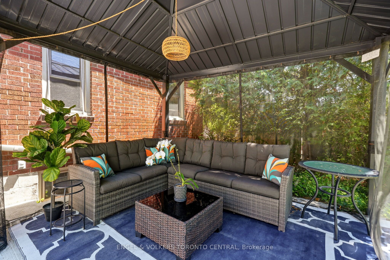
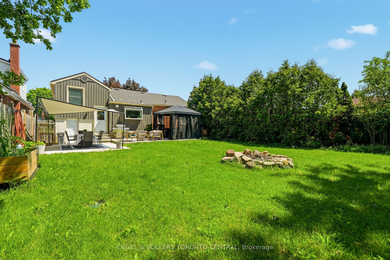
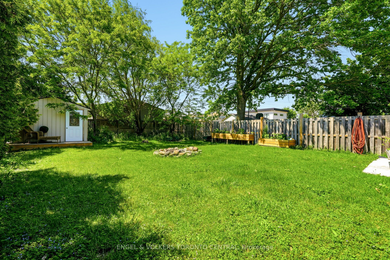
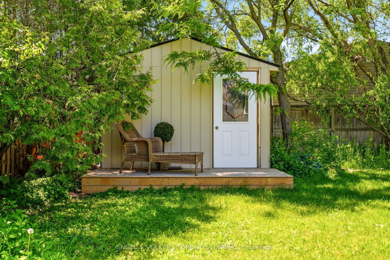
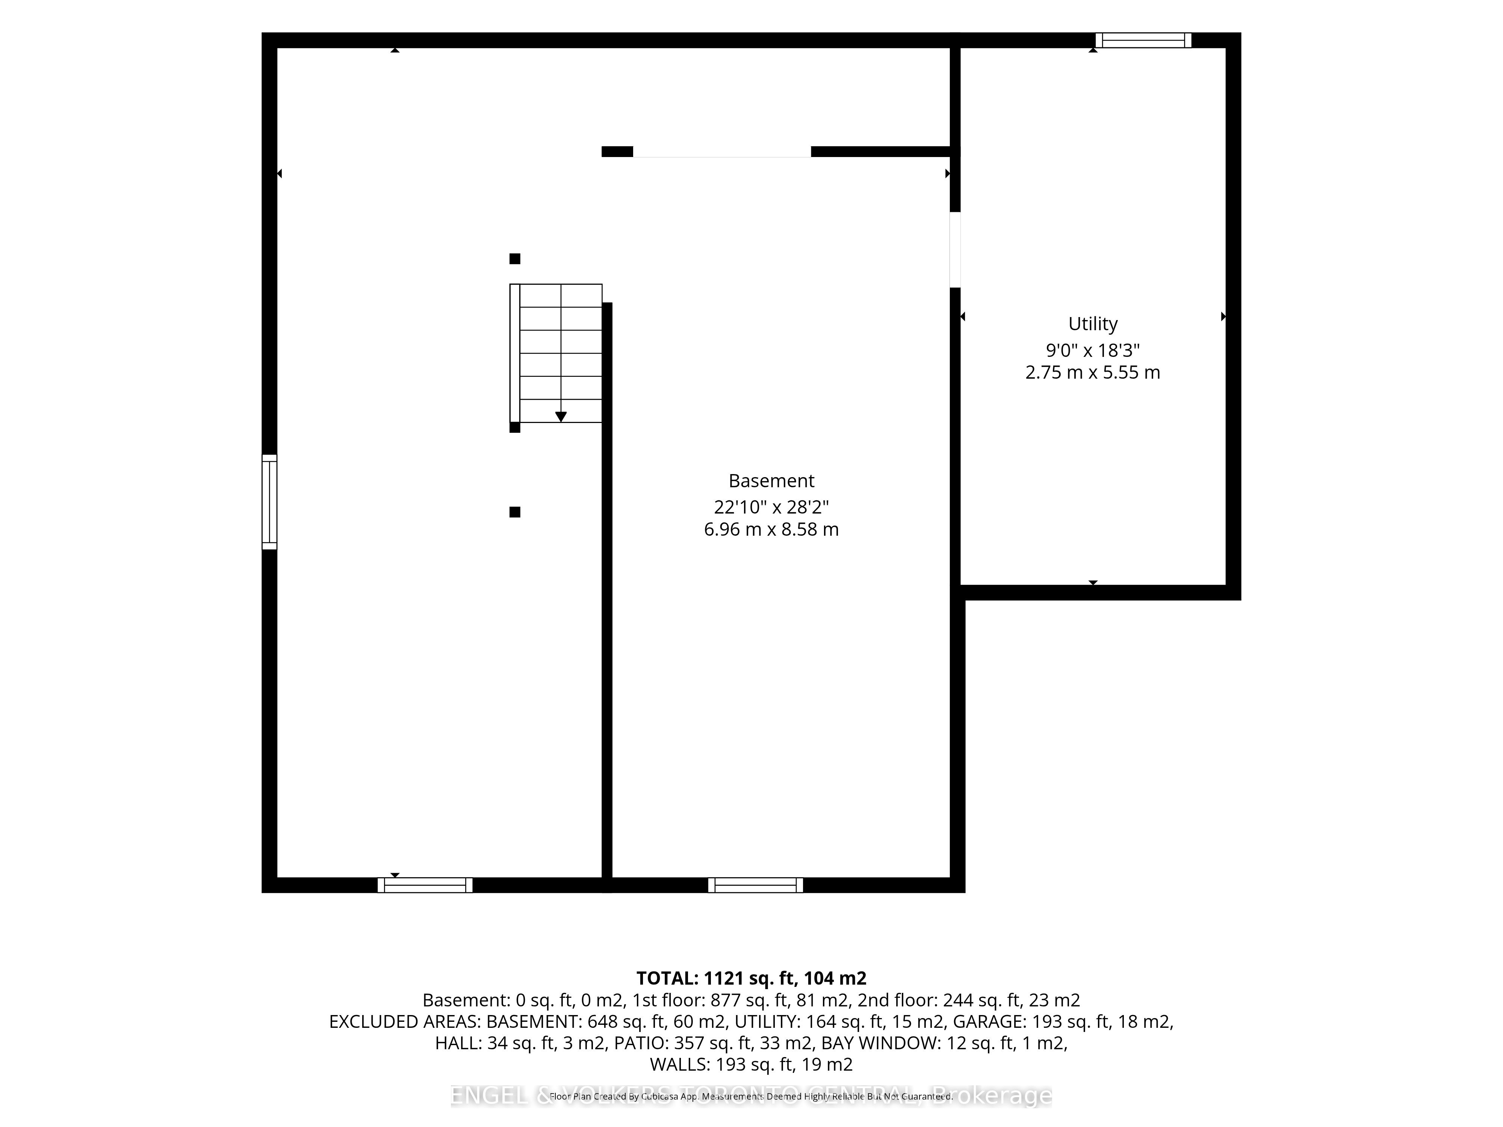
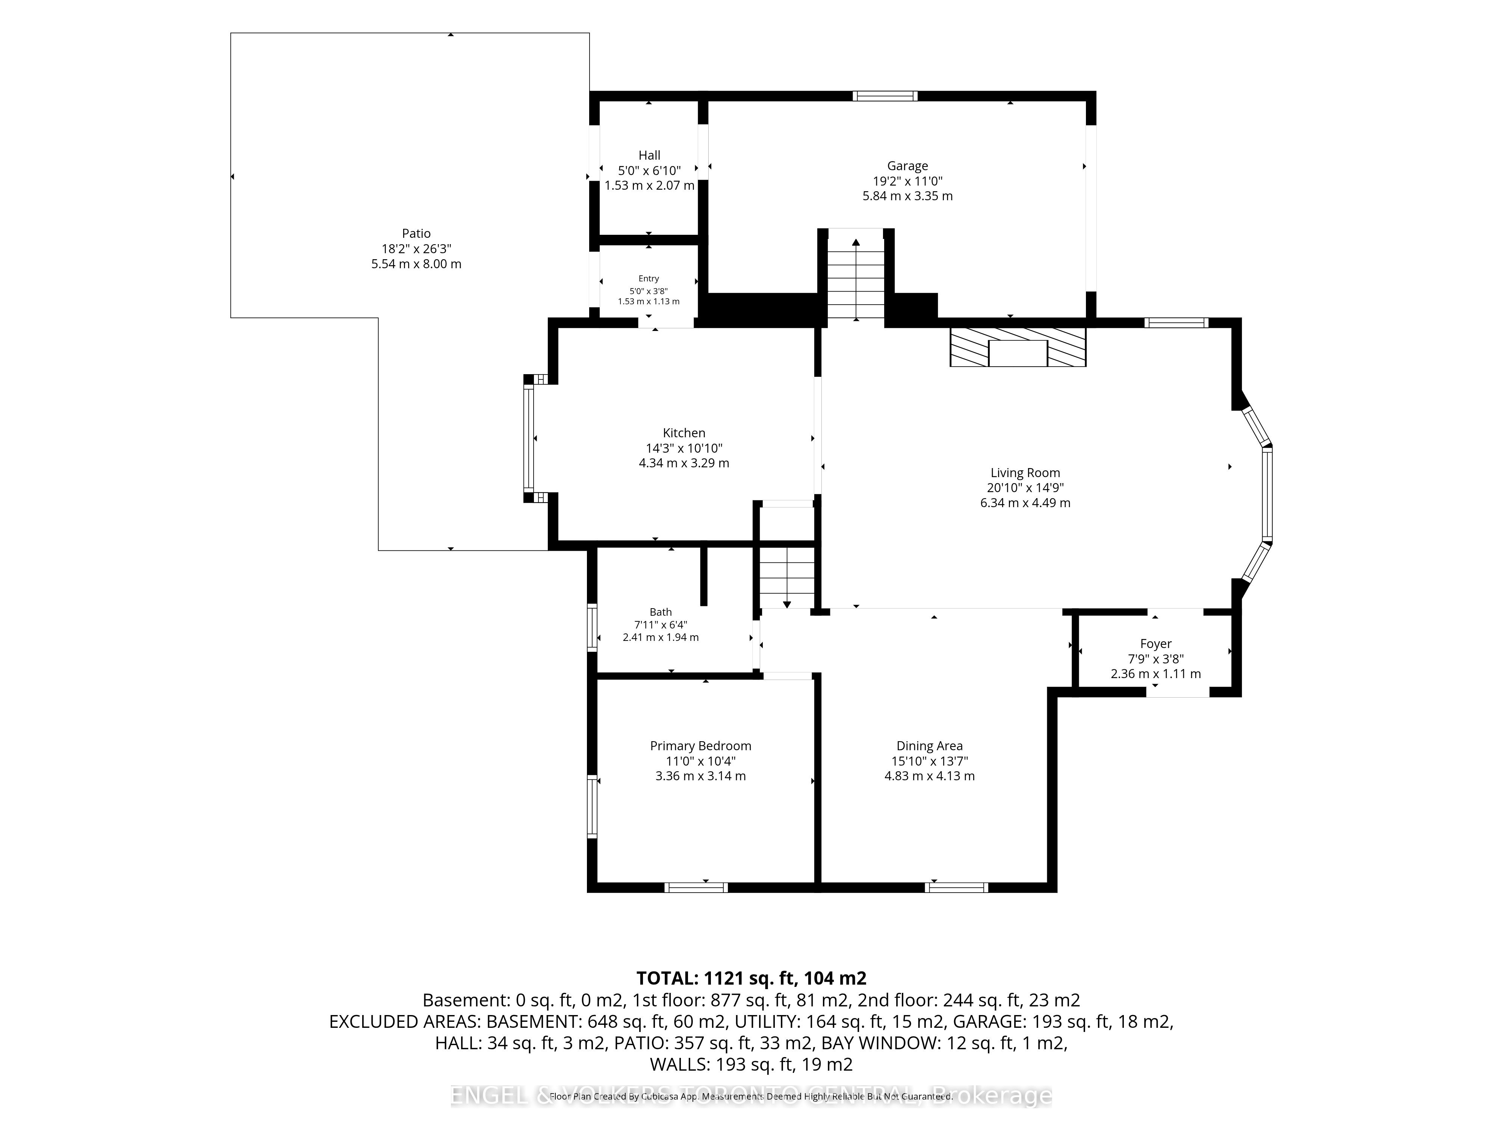
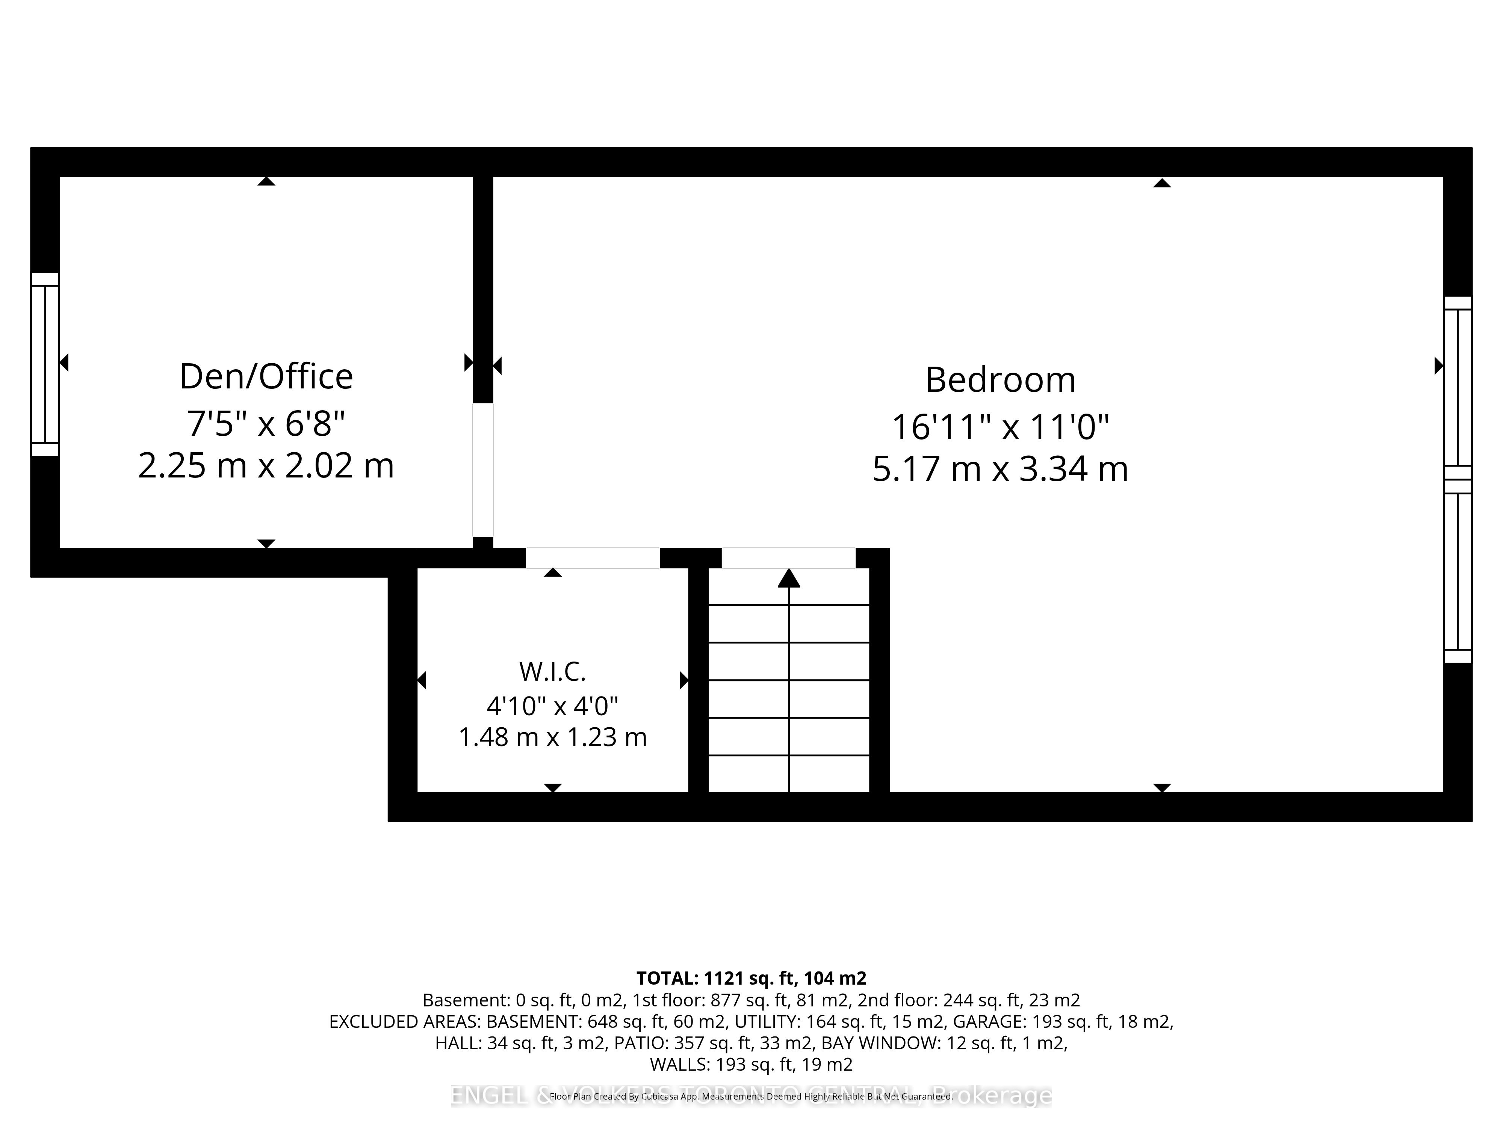
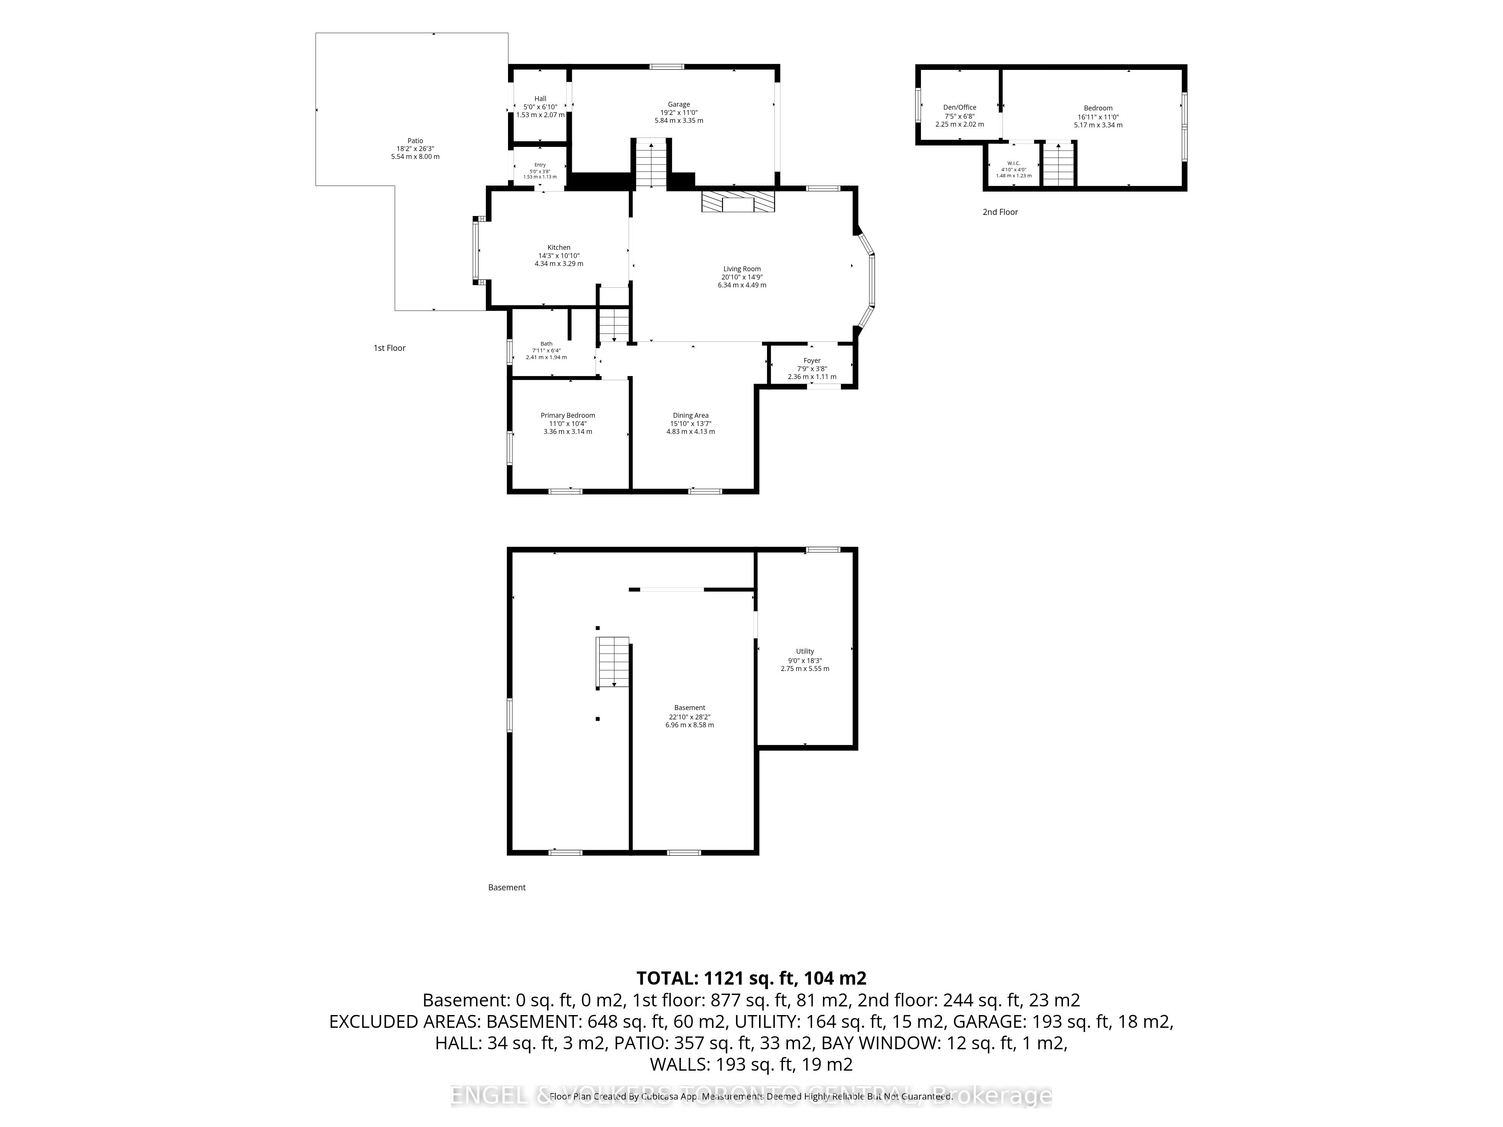
Warm, inviting, and thoughtfully upgraded, 101 Irene Avenue stands out in the sought after Battlefield neighbourhood. Set on a generous lot, this detached brick home includes a garage and a welcoming, large wooden front deck. It features a fully fenced backyard retreat, perfect for entertaining and includes a shed, fire pit, spacious concrete back patio, and mature trees for exceptional privacy. When you step inside, the open concept main floor seamlessly integrates the kitchen, living and dining rooms, creating a beautifully functional home. The kitchen impresses with solid wood cabinetry, herringbone backsplash, new tile flooring, and includes a breakfast bar. The living room features a gas fireplace with a white mantel and a bright bay window. From the couch to the dining room table, this home comfortably fits the whole family. The main floor bedroom is steps from a full 4 piece bath. Upstairs offers a second spacious primary bedroom with a den, which has been lovingly finished as a nursery and is the perfect flex space for an office or studio. The partially finished basement, featuring pot lighting and rough-in plumbing, is primed for a third bedroom and bath to maximize equity. With easy access to schools, parks, Eastgate Square, Confederation GO, and QEW, this is the perfect location for your family home.
Details
| MLS # | X13236910 |
|---|---|
| Listing Type | For Sale |
| Style | Sidesplit |
| Sub-Type | Resale |
| Status | New |
| Year | 0 |
| Days On Site | 80 |
| Listing Provided By | ENGEL & VOLKERS TORONTO CENTRAL | X13236910 253600 |
Features
| Bed(s) | 2 |
|---|---|
| Bath(s) | 1 |
| Garage | 1 |
| Basement | Y |
| Acreage | 0.14 |
Interior
| Interior Features | Primary Bedroom - Main Floor, Water Heater Owned, Sump Pump |
|---|---|
| Cooling | Central Air |
| Heat Source | Gas |
| Fireplace Features | Natural Gas, Family Room |
| Fireplace Yes / No | No |
Exterior
| Roof | Metal |
|---|---|
| Foundation Details | Unknown |
| Construction Materials | Aluminum Siding, Brick |
Parking
| Garage Yes / No | Yes |
|---|
Utilities
| Sewer | Sewer |
|---|
Taxes
| Tax Annual Amount | 4776.4 |
|---|---|
| Tax Legal Description | PLAN 776 LOT 13 |
| Tax Year | 2026 |
Area Information
| Province | ON |
|---|---|
| Region | Hamilton |
| City | Hamilton |
| Postal Code | L8G 2B1 |
| Area | Stoney Creek |
| Listing VS Median (in L8G 2B1) | |
Price: $699,000 low | high Med: $0 On site: 80 low | high Med: | |
Request a showing
Request a showing
Contact
Learn More About This Property

| Province | ON |
|---|---|
| Region | Hamilton |
| City | Hamilton |
| Postal Code | L8G 2B1 |
| Area | Stoney Creek |
| Listing VS Median (in L8G 2B1) | |
Price: $699,000 low | high Med: $0 On site: 80 low | high Med: | |