1008 Garth Street,Hamilton, ON L9C 4L6
Hamilton, ON L9C 4L6
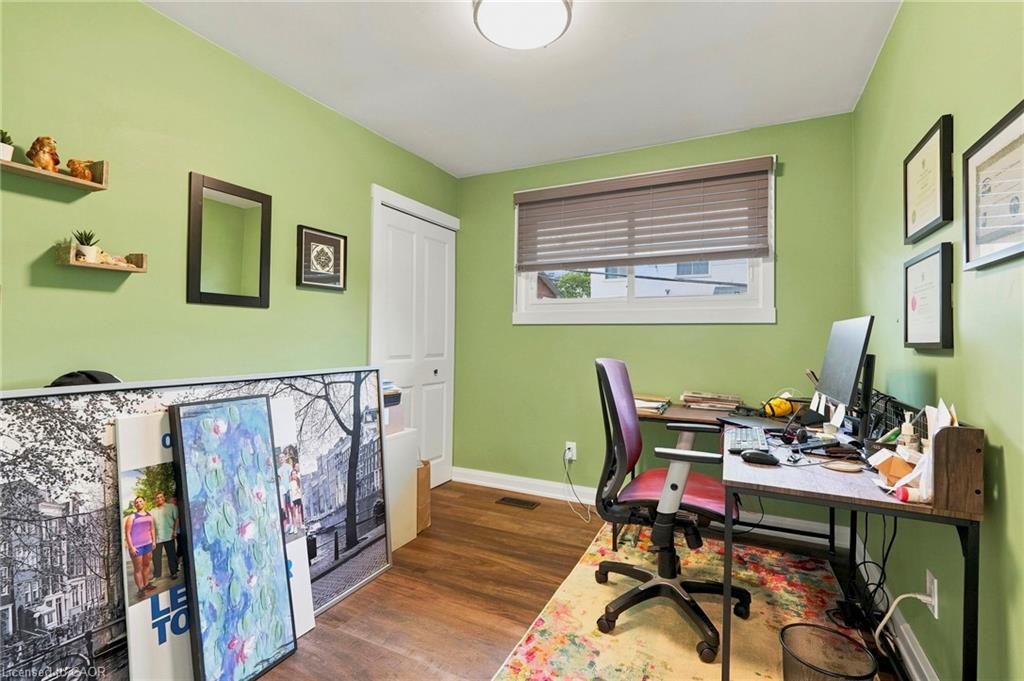
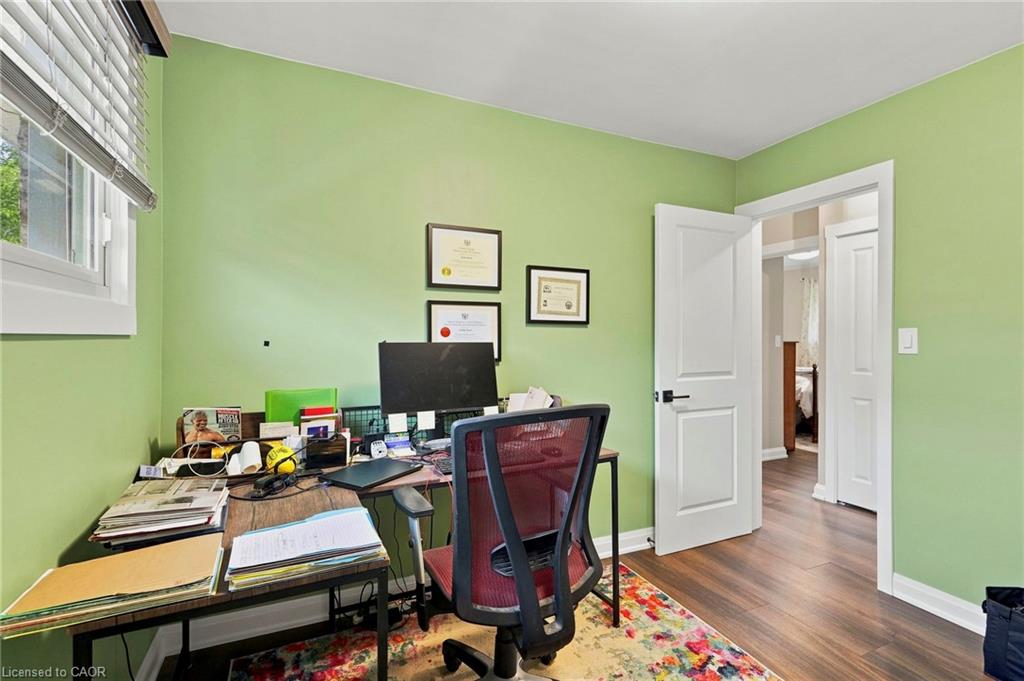
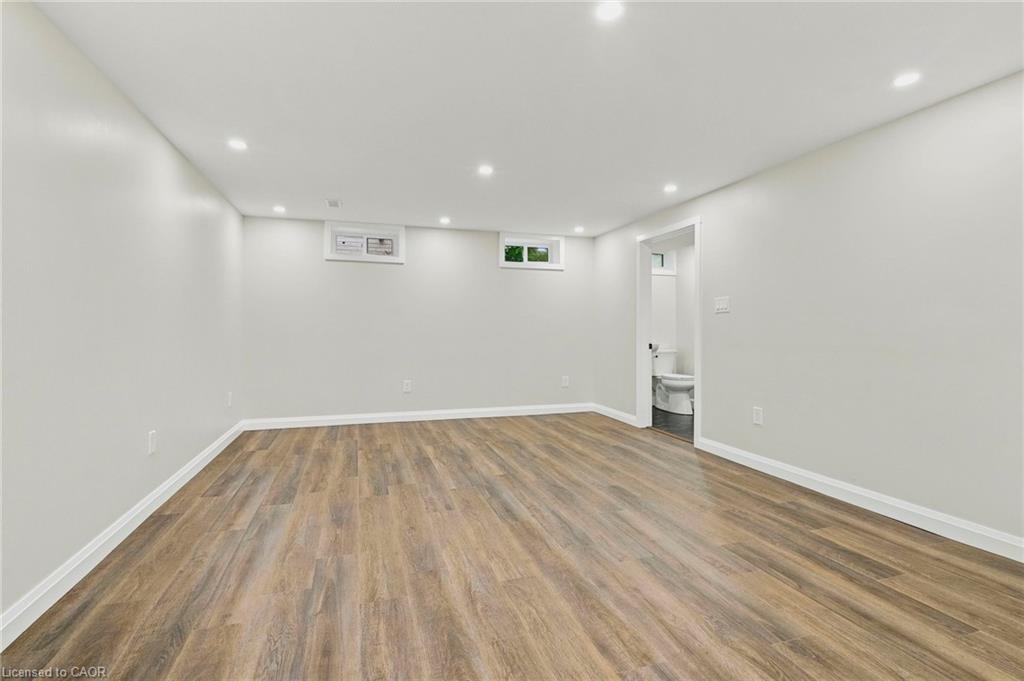
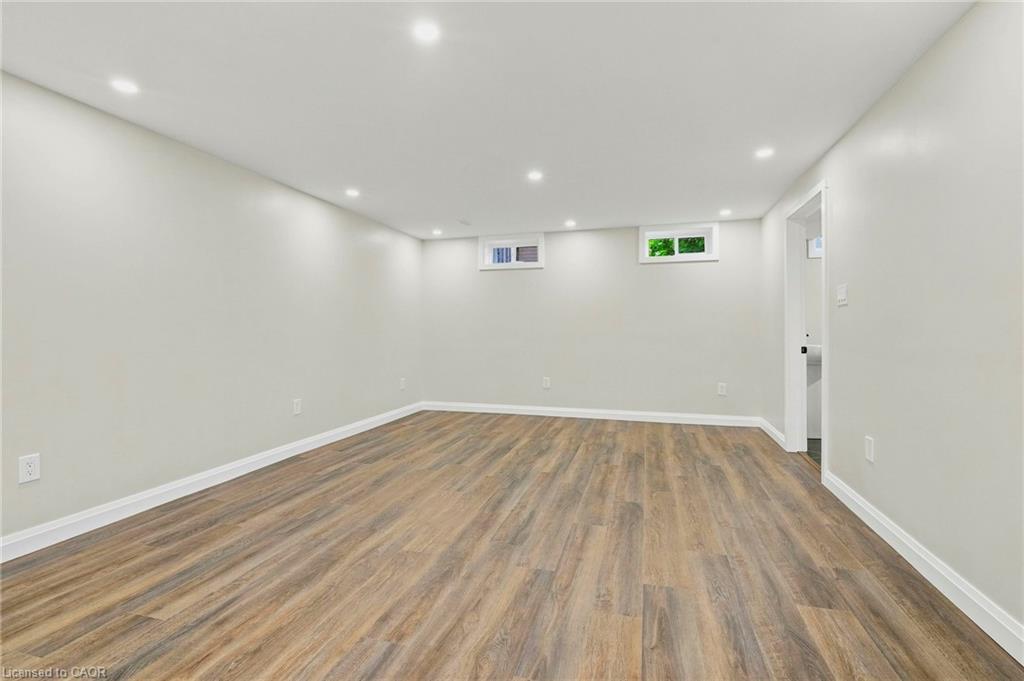

Description
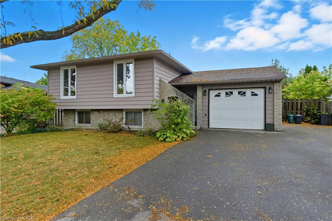
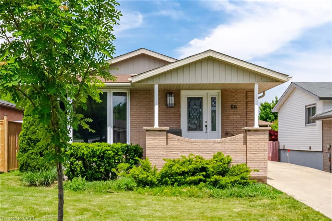
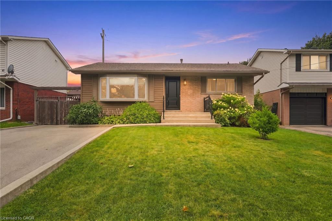
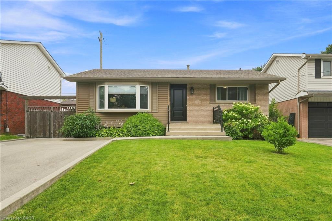
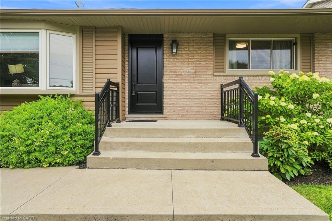
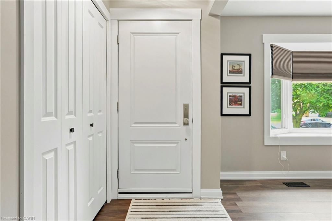
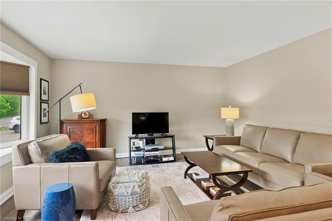
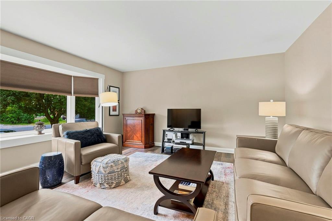
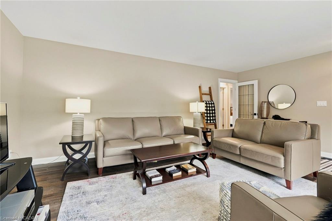
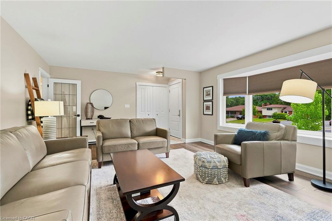
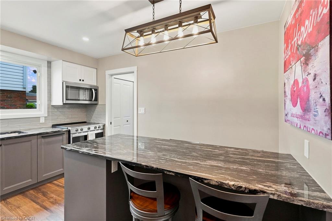
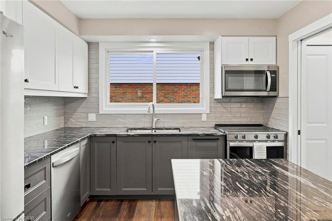
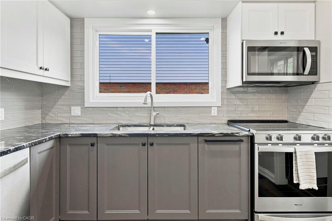
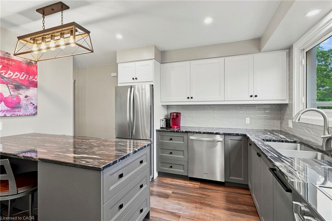
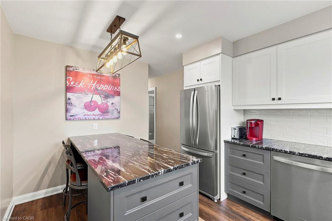
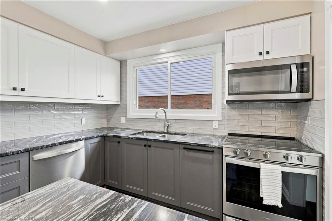
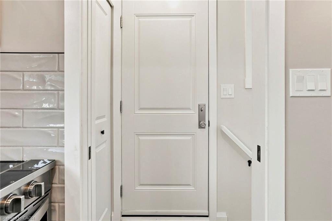
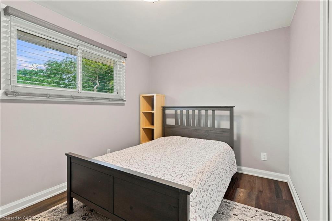
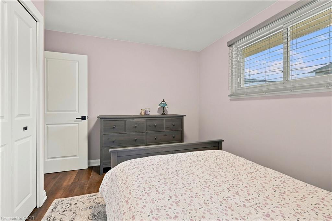
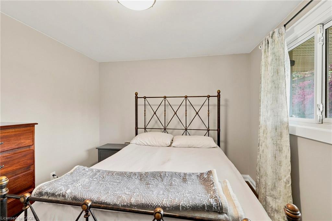
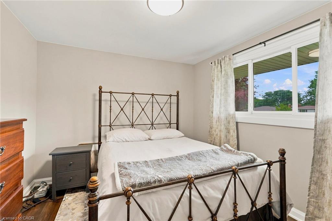
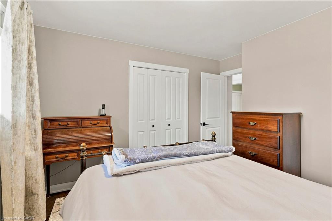
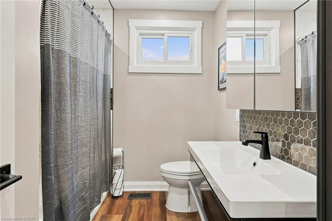
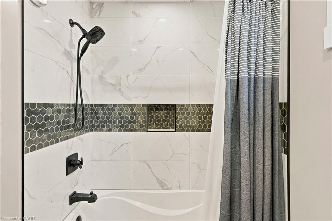
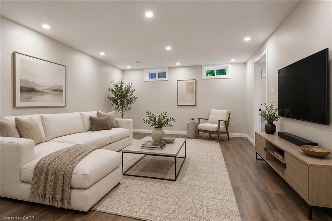
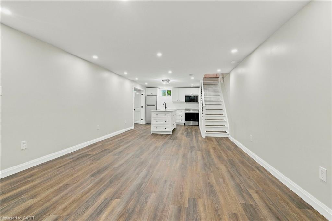
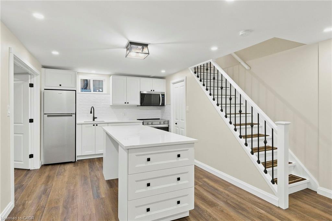
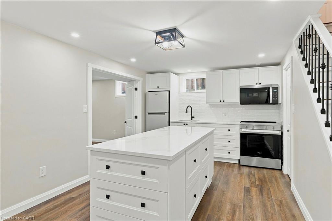
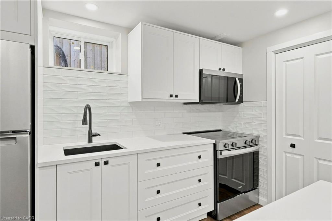
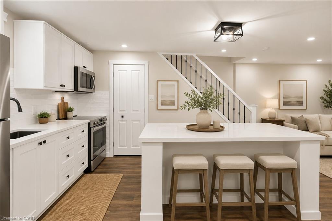
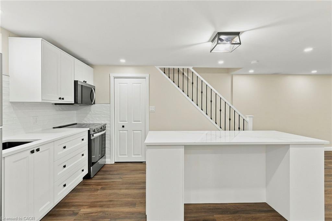
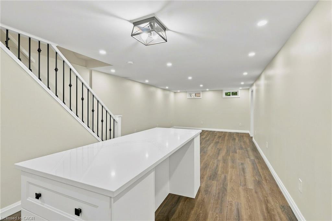
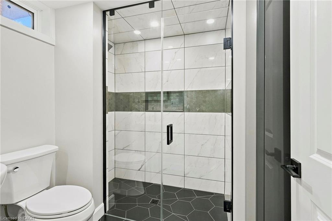
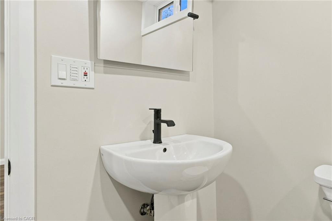
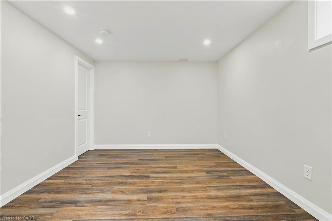

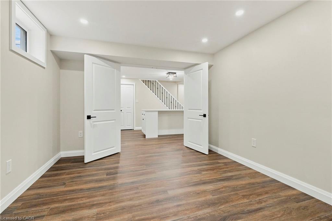
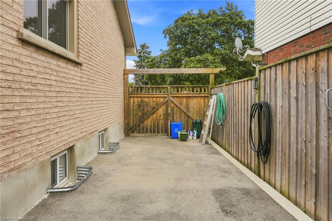
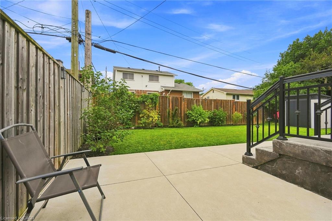
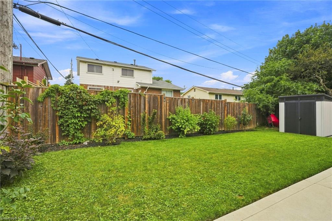
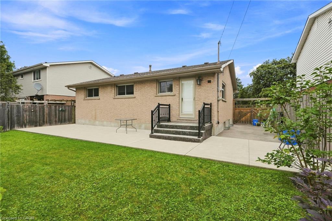
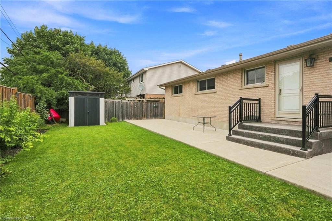
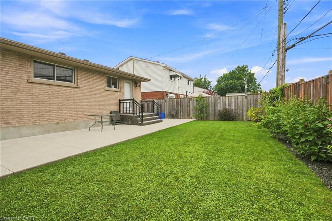
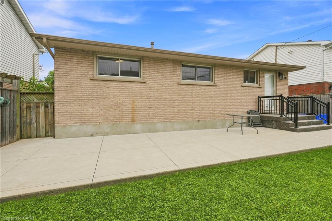
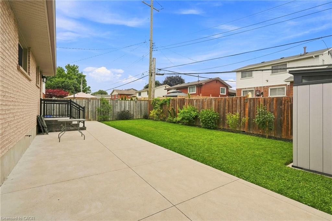
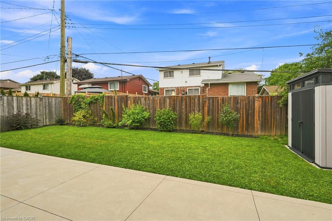
Beautifully renovated from top to bottom, this stunning home offers exceptional value, versatile living space, and outstanding income potential. Featuring a gorgeous in-law suite and ample parking with a double-wide driveway, it's the perfect fit for growing families, multi-generational living, or savvy investors. Thoughtfully updated throughout, this home provides modern comfort and peace of mind with extensive renovations, including: Roof, Soffits, Eavestroughs, siding all 2017, basement windows 2020, luxury vinyl flooring throughout upper level 2021, main floor bathroom fully renovated in 2021, and main floor kitchen renovated in 2021 with granite countertops, basement renovated in 2023, Luxury vinyl flooring throughout basement in 2025, basement kitchen 2026. Conveniently located just minutes from parks, schools, shopping, and everyday amenities, this home also offers quick and easy access to the Lincoln M. Alexander Parkway and Highway 403, making commuting a breeze. This move-in-ready property truly combines style & functionality! Please note some photos are Virtually Staged.
Details
| MLS # | 40851803 |
|---|---|
| Listing Type | For Sale |
| Style | House |
| Sub-Type | Resale |
| Status | Active |
| Days On Site | 33 |
| Listing Provided By | RE/MAX Escarpment Frank Realty | Rod Frank |
Features
| Bed(s) | 4 |
|---|---|
| Bath(s) | 2 Total |
| SQ Feet | 1,085 |
| Basement | Y |
| Story(s) | 1 |
| Zoning | R1 |
| Acreage | 0.11 |
| Golf Course | Yes |
Interior
| Appliances | Water Heater Owned, Built-in Microwave, Dishwasher, Dryer, Hot Water Tank Owned, Microwave, Refrigerator, Stove |
|---|---|
| Rooms Total | 11 |
| Cooling | Central Air |
| Cooling Yes / No | No |
| Heating | Forced Air, Natural Gas |
| Heating Yes / No | Yes |
| Window Features | Window Coverings |
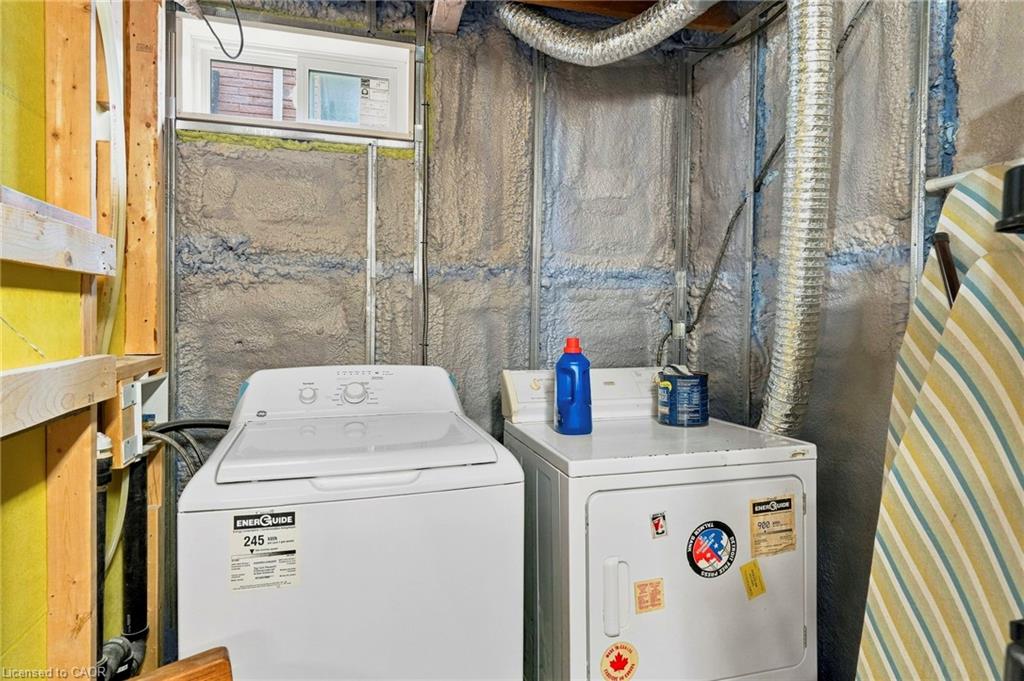
| Laundry Features | In-Suite |
Exterior
| Lot Features | Urban, Airport, Near Golf Course, Greenbelt, Library, Major Highway, Rec./Community Centre, Schools |
|---|---|
| Construction Materials | Brick |
| Roof | Asphalt Shing |
| Foundation Details | Poured Concrete |
Parking
| Open Parking Yes / No | Yes |
|---|
Utilities
| Sewer | Sewer (Municipal) |
|---|
Taxes
| Tax Annual Amount | 4656 |
|---|
Area Information
| Province | ON |
|---|---|
| Region | Hamilton |
| City | Hamilton |
| Postal Code | L9C 4L6 |
| Area | 16 Hamilton Mountain |
| Subarea | 161 Gilbert |
| Community Name | 161 Gilbert |
| Listing VS Median (in 161 Gilbert) | |
Price: $699,900 low | high Med: $699,900 sqft: 1,085 low | high Med: 1,128 $ / sqft: $645 low | high Med: $620 On site: 33 low | high Med: 38 | |
Request a showing
Request a showing
Contact
Learn More About This Property

| Province | ON |
|---|---|
| Region | Hamilton |
| City | Hamilton |
| Postal Code | L9C 4L6 |
| Area | 16 Hamilton Mountain |
| Subarea | 161 Gilbert |
| Community Name | 161 Gilbert |
| Listing VS Median (in 161 Gilbert) | |
Price: $699,900 low | high Med: $699,900 sqft: 1,085 low | high Med: 1,128 $ / sqft: $645 low | high Med: $620 On site: 33 low | high Med: 38 | |