1002 Cowbell Lane,Gravenhurst, ON P0E 1N0
Gravenhurst, ON P0E 1N0





Description
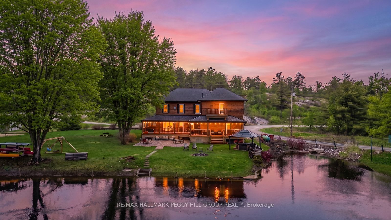
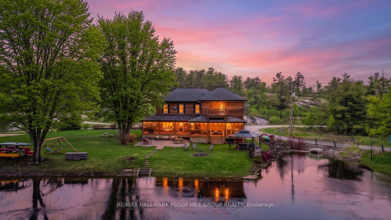
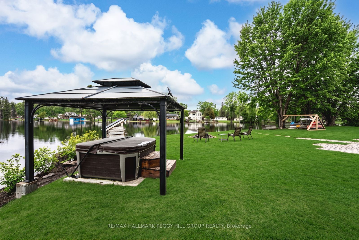
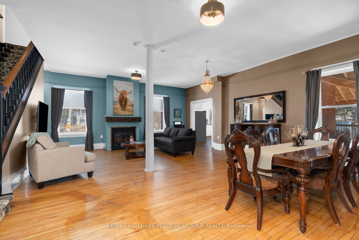
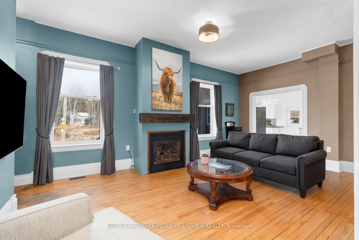
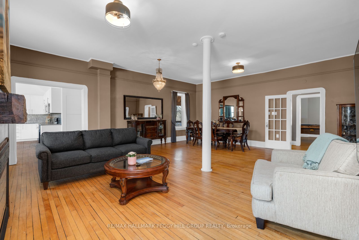
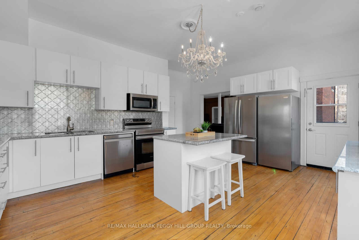
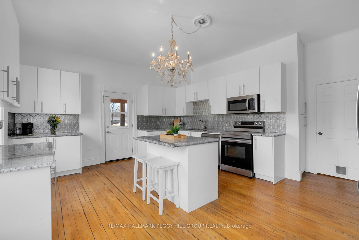
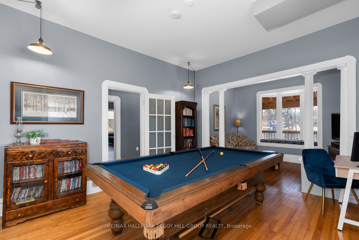
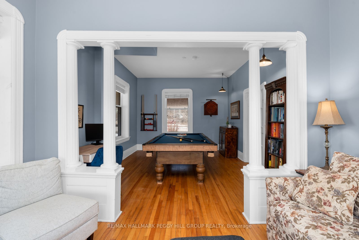
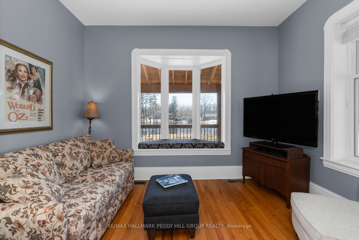
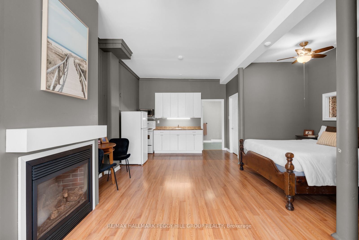
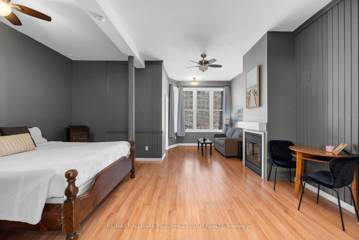
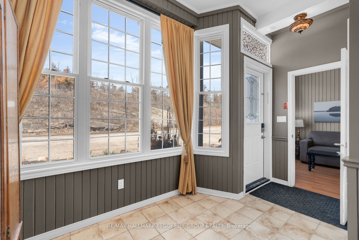
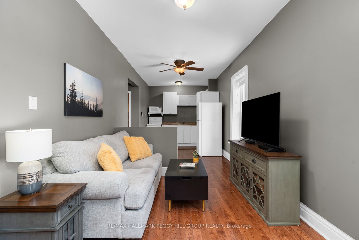
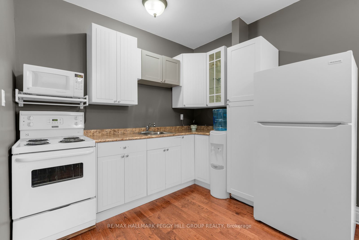
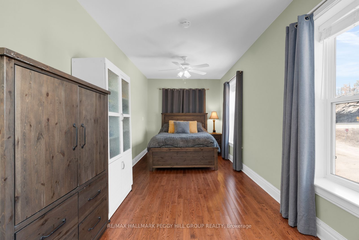
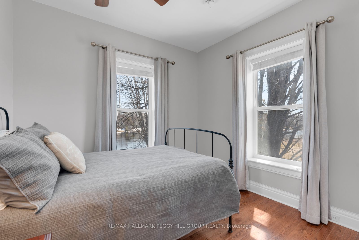
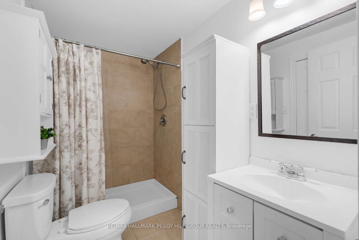
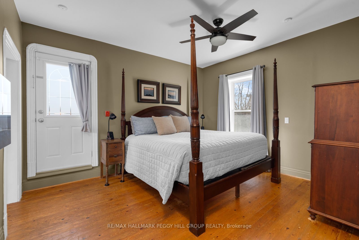
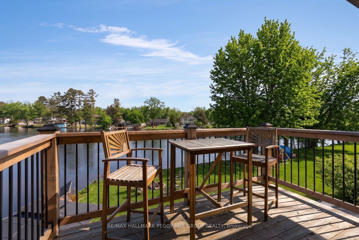
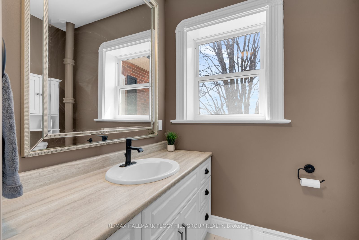
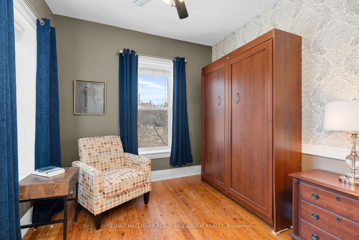
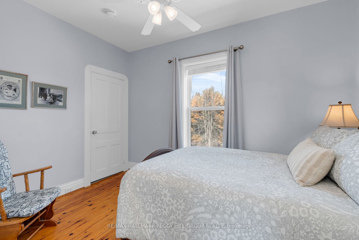
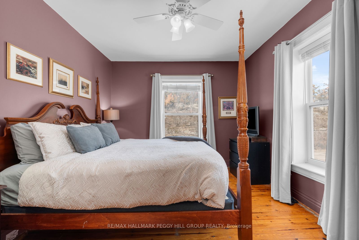
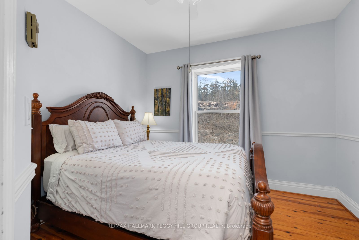
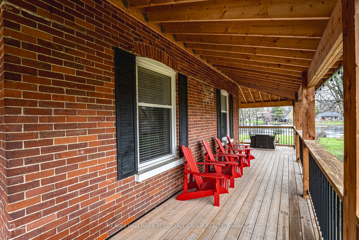
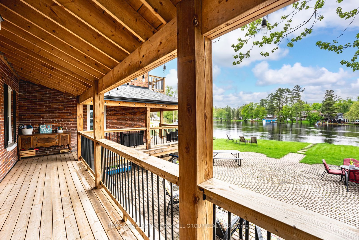
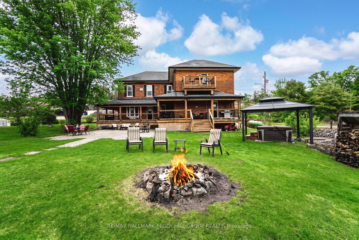
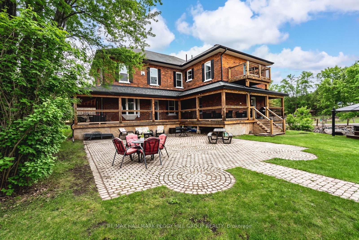
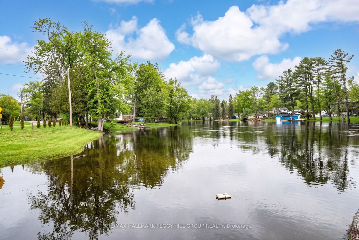
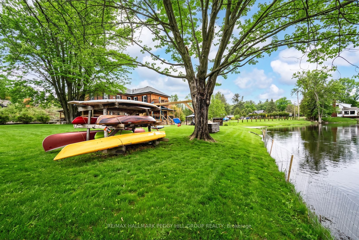
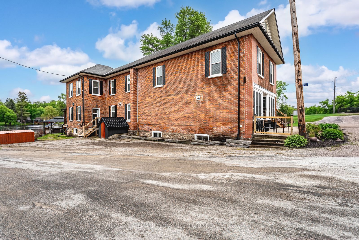
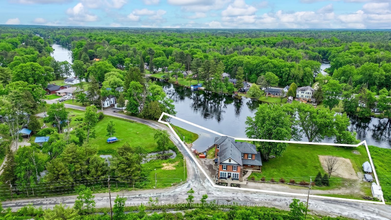
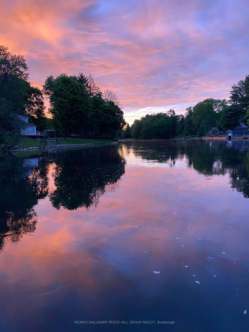
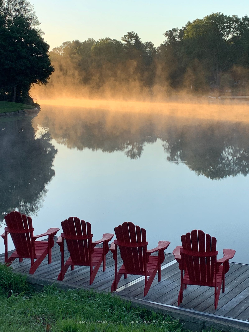
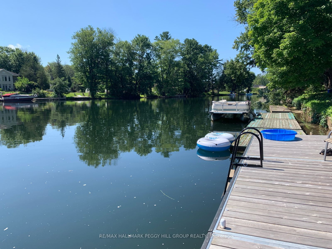
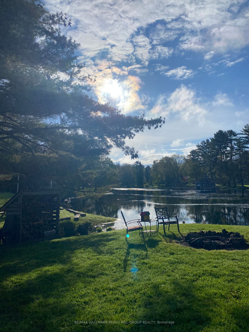
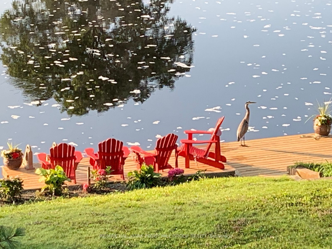
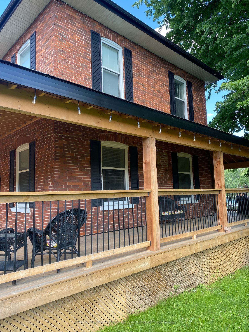
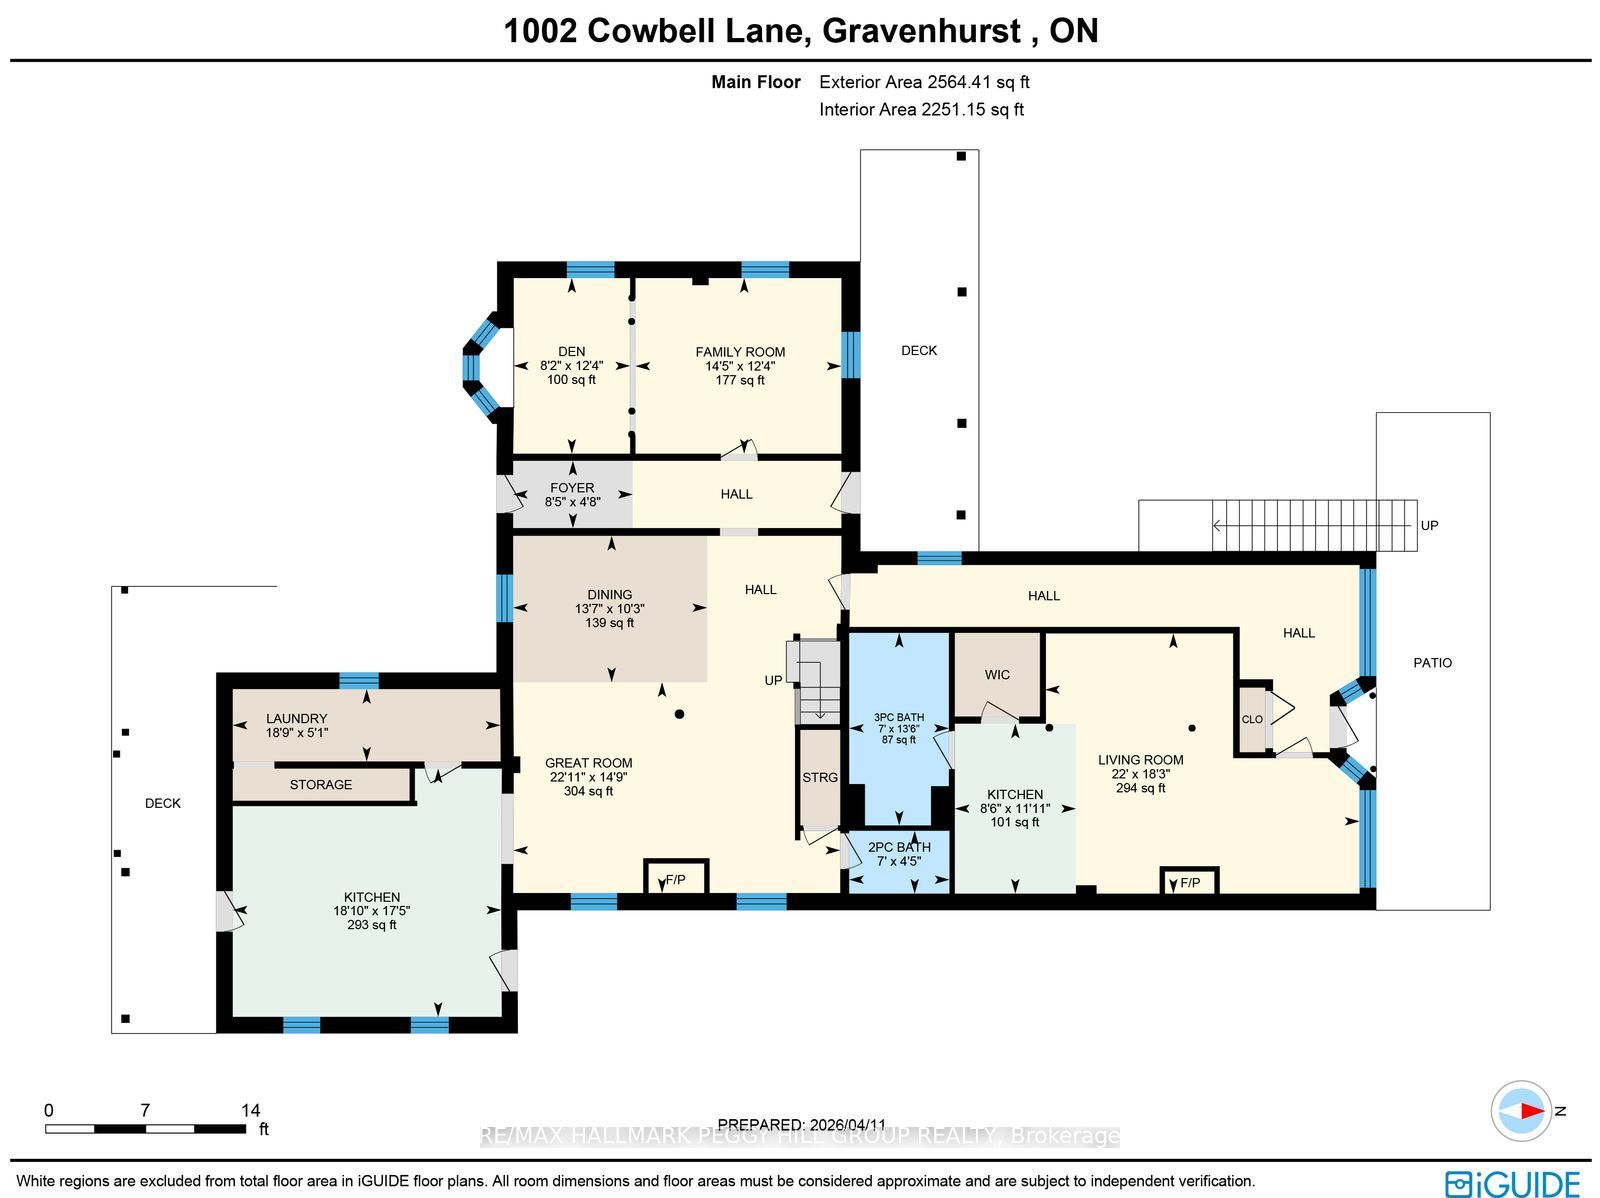
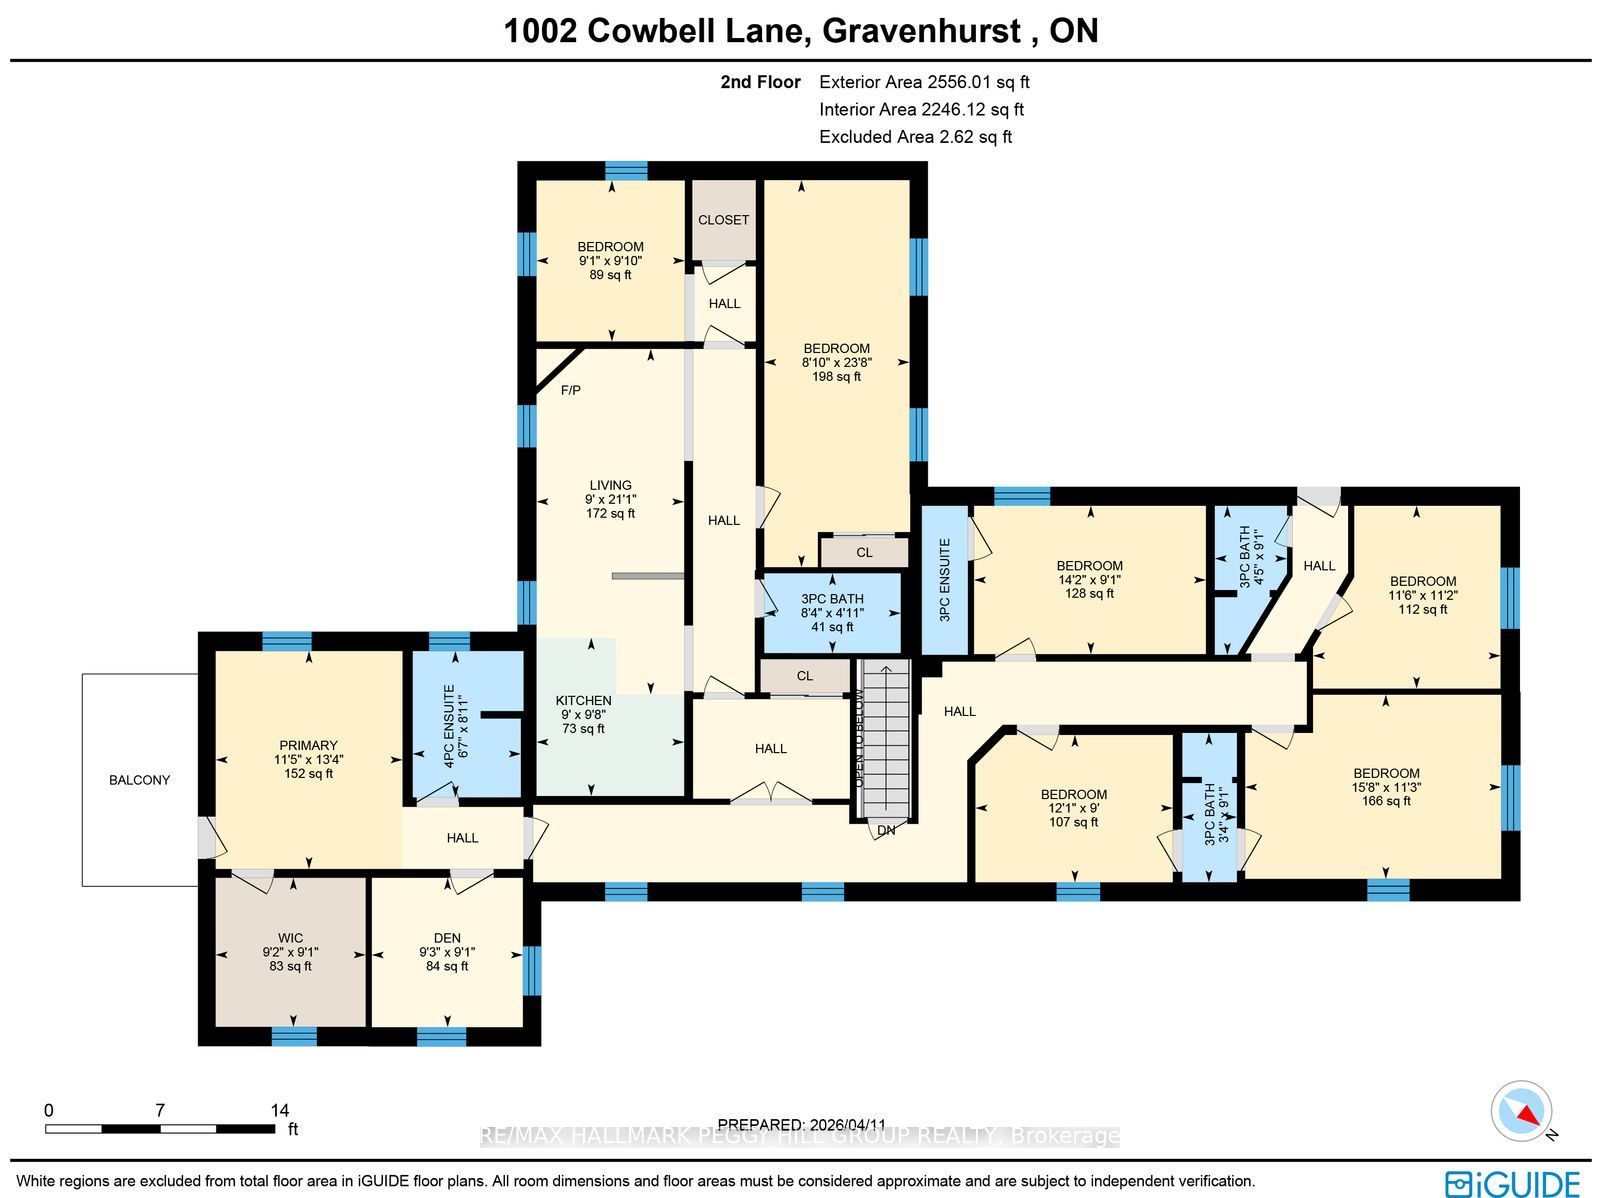
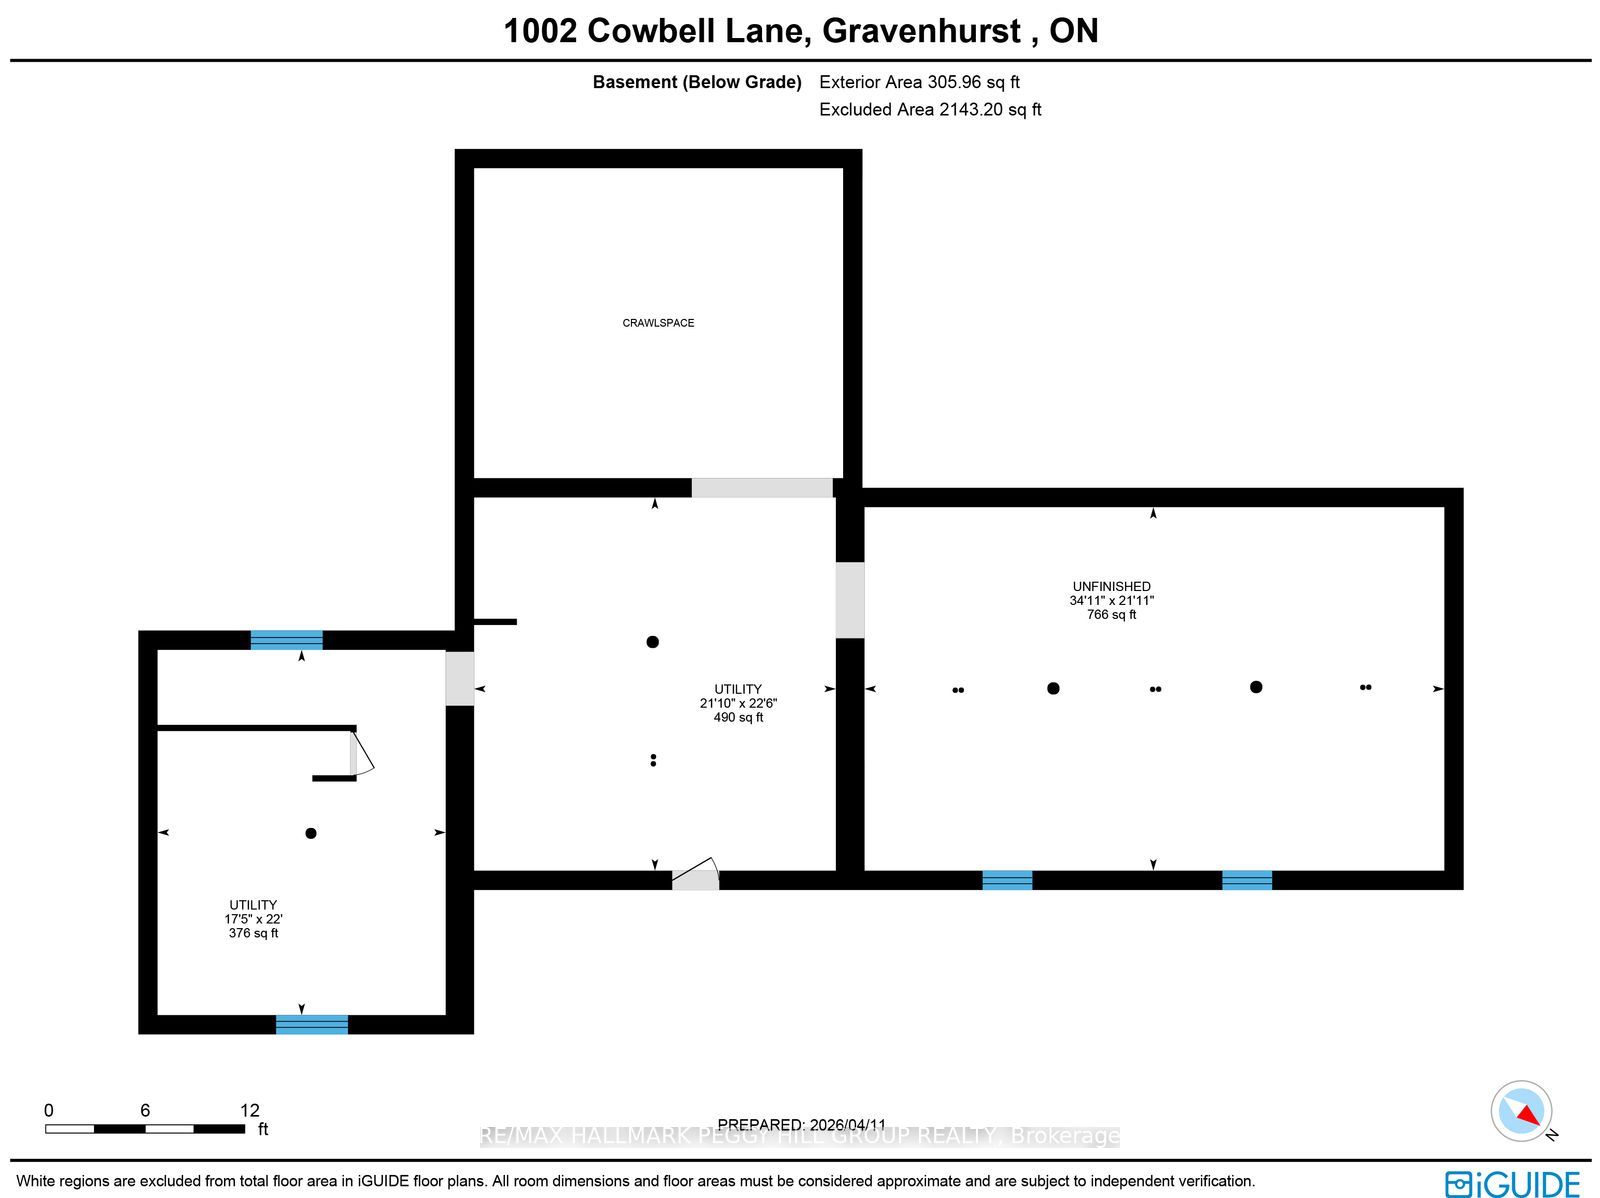
BEAUTIFUL WATERFRONT PROPERTY WITH OVER 5000 SQFT, 3 KITCHENS, 7 BEDROOMS, 7 BATHROOMS, 380 FT OF SHORELINE, ON OVER AN ACRE WITH CC-5 ZONING! This is not just a home, it is a property built for a much larger vision! Set on over an acre with Highway 11 access nearby for commuters and boating routes leading toward Sparrow Lake and the Trent Severn Waterway, this stately all-brick century home offers exceptional flexibility for residential or commercial use, with the scale to support guest accommodation, multigenerational living, or business ventures. Black shutters, plenty of windows, mature perennial gardens, and a newer wraparound deck give the exterior plenty of appeal, while the waterfront setting adds multiple outdoor deck areas, a volleyball court, a horseshoe pit, a newer dock, and ample parking. Original woodwork, 10 foot ceilings, and 3 fireplaces give the main living areas the kind of character newer homes cannot replicate, while updated finishes add a more modern layer to the home's classic appeal. The main kitchen features granite countertops, stainless steel appliances, upgraded cabinetry, and a large island, while 3 kitchens in total expand the options for extended family, shared living, or potential income-producing use. Upper level bedroom and bathroom capacity includes a mix of ensuite, semi-ensuite, and main bath access. Additional updates include fresh paint, plumbing upgrades, baths, laundry room, some window replacements, copper wiring, a 400 amp panel, exterior improvements including all decks and docks, and removal of the heritage designation for added freedom moving forward. This #HomeToStay really has it all!
Details
| MLS # | X13520202 |
|---|---|
| Listing Type | For Sale |
| Style | House |
| Sub-Type | Resale |
| Status | New |
| Year | 0 |
| Days On Site | 61 |
| Listing Provided By | RE/MAX HALLMARK PEGGY HILL GROUP REALTY | X13520202 329900 |
Features
| Bed(s) | 7 |
|---|---|
| Bath(s) | 7 |
| Basement | Y |
| Story(s) | 2 |
| Acreage | 1.04 |
| Water Front | Direct |
| Property View | Clear, River, Trees, Woods, Water |
Interior
| Interior Features | Accessory Apartment, In-Law Capability, Propane Tank, Sump Pump, Water Treatment |
|---|---|
| Cooling | None |
| Heat Source | Propane |
| Fireplace Features | Propane |
| Fireplace Yes / No | Yes |
Exterior
| Exterior Features | Deck, Fishing, Landscaped, Privacy, Porch, Year Round Living |
|---|---|
| Roof | Asphalt Shingle |
| Foundation Details | Stone |
| Water View | Direct |
| Waterfront Features | Dock, Trent System, Winterized |
| View | Clear, River, Trees/Woods, Water |
| Construction Materials | Brick |
| Security Features | Smoke Detector |
Parking
| Garage Yes / No | No |
|---|---|
| Parking Features | Private |
Utilities
| Sewer | Septic |
|---|
Taxes
| Tax Annual Amount | 8107.02 |
|---|---|
| Tax Legal Description | PT LT 1 CON EMR MORRISON PT 1 & 2 35R7645; GRAVENHURST; THE DISTRICT MUNICIPALITY OF MUSKOKA |
| Tax Year | 2025 |
Other
| Docking Type | Private |
|---|
Area Information
| Province | ON |
|---|---|
| Region | Muskoka |
| City | Gravenhurst |
| Postal Code | P0E 1N0 |
| Area | Morrison |
| Listing VS Median (in P0E 1N0) | |
Price: $950,000 low | high Med: $1,093,950 On site: 61 low | high Med: 63 | |
Request a showing
Request a showing
Contact
Learn More About This Property

| Province | ON |
|---|---|
| Region | Muskoka |
| City | Gravenhurst |
| Postal Code | P0E 1N0 |
| Area | Morrison |
| Listing VS Median (in P0E 1N0) | |
Price: $950,000 low | high Med: $1,093,950 On site: 61 low | high Med: 63 | |