New Listing
 In-Person: 09/05 12:00 PM - 4:00 PM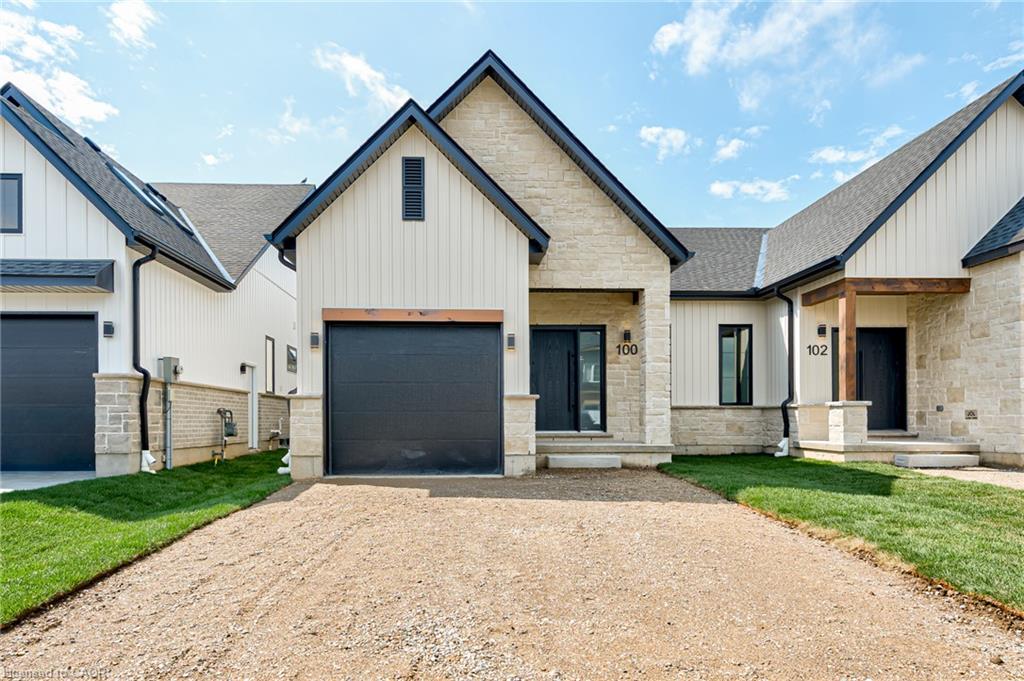
100 Clayton Street,Mitchell, ON N0K 1N0
Mitchell, ON N0K 1N0




Description
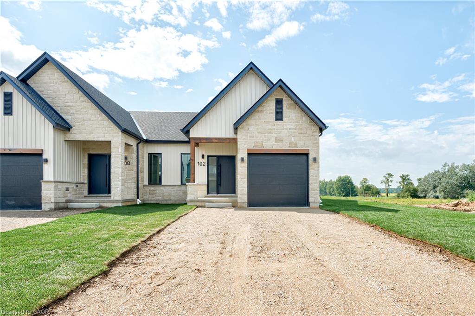
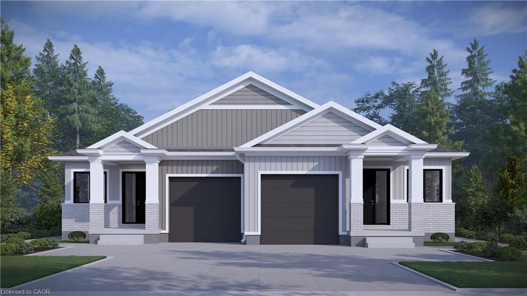
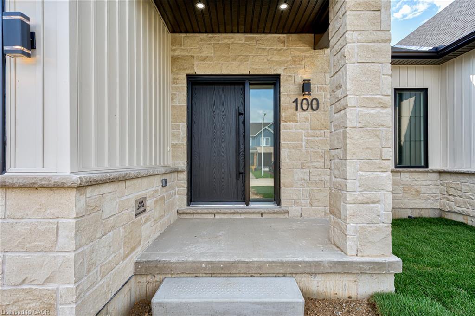
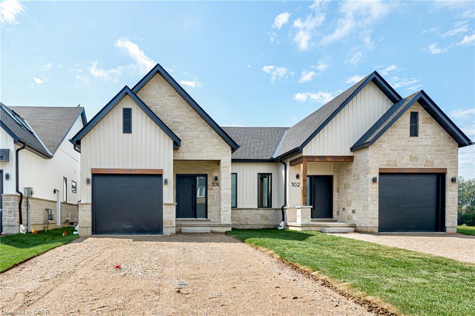
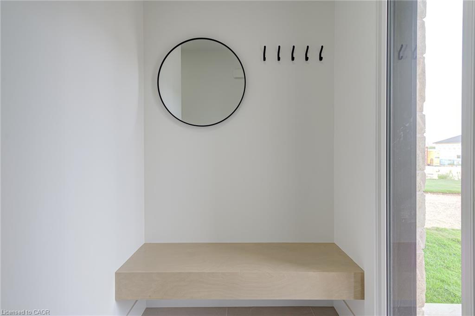
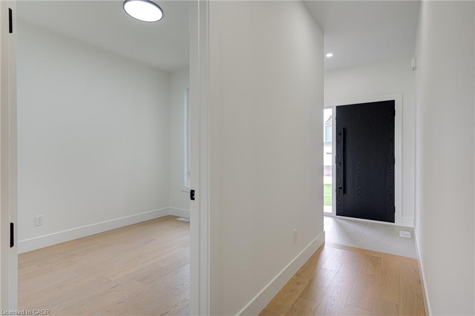
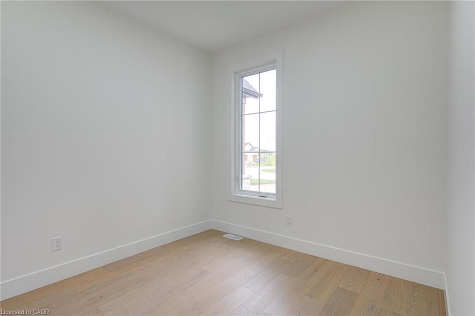
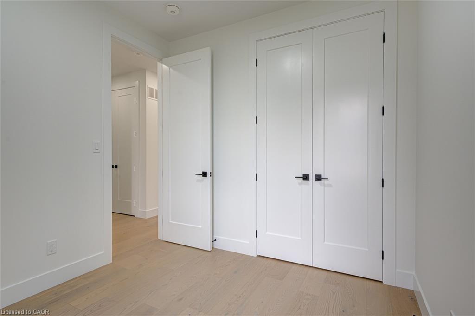
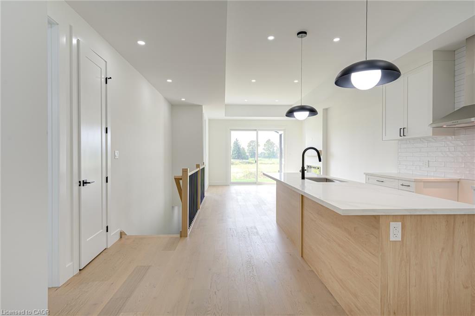
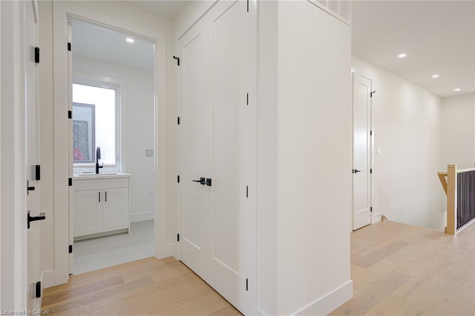
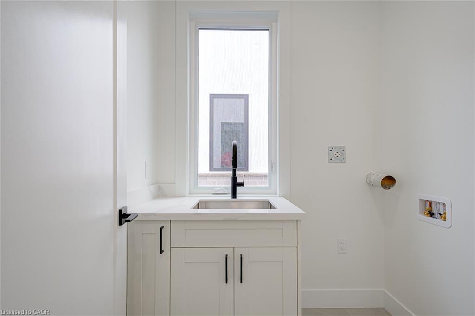
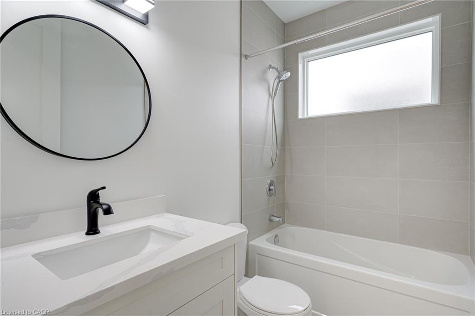
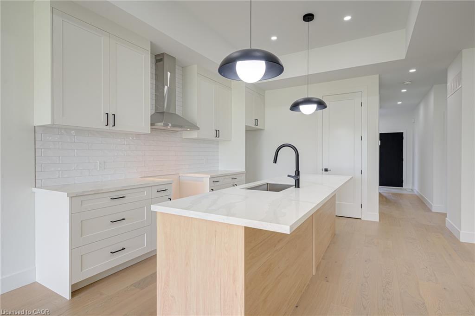
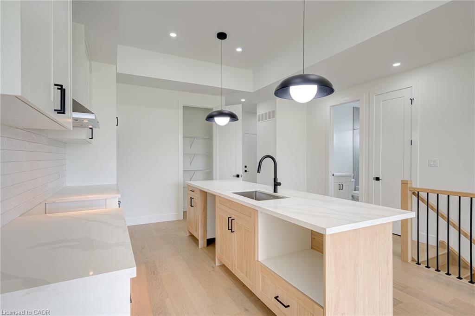
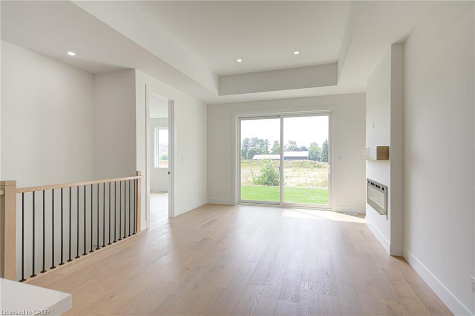
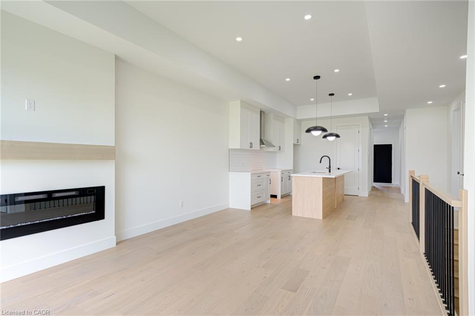
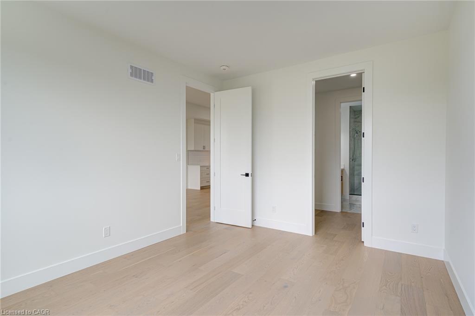
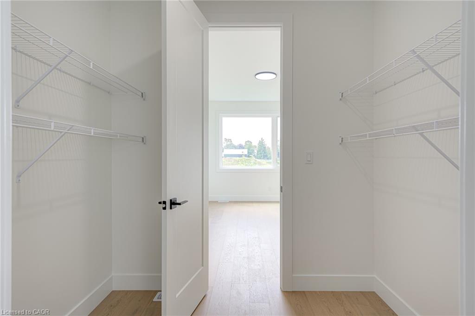
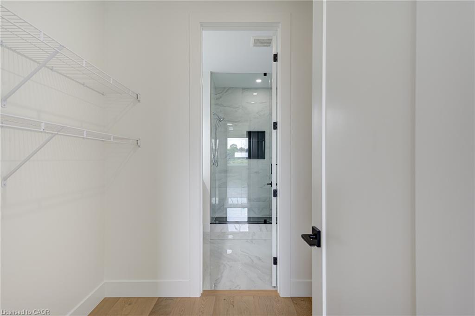
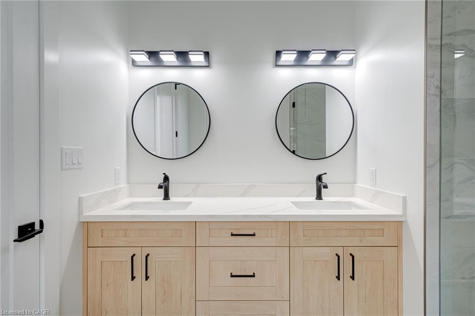
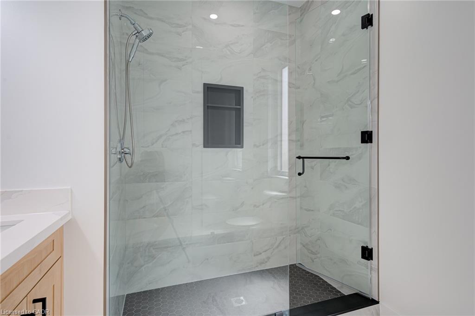
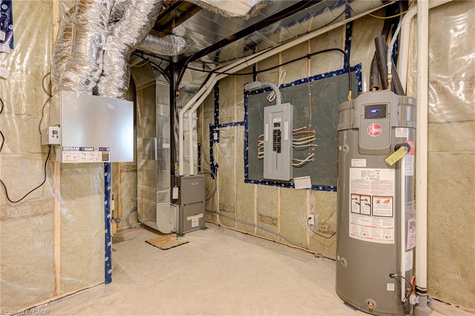
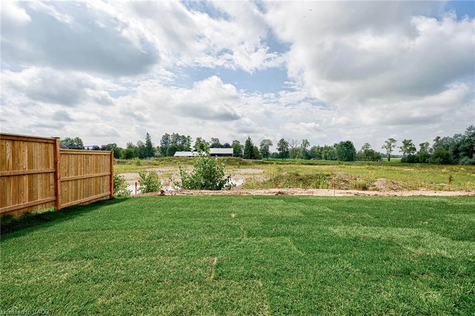
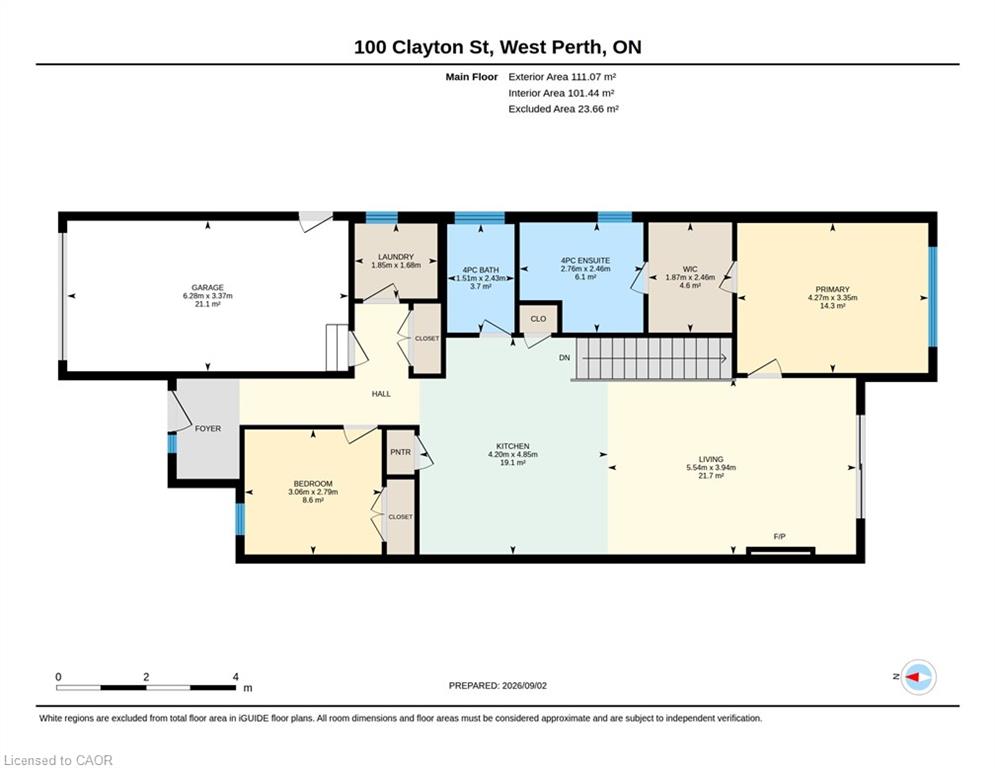
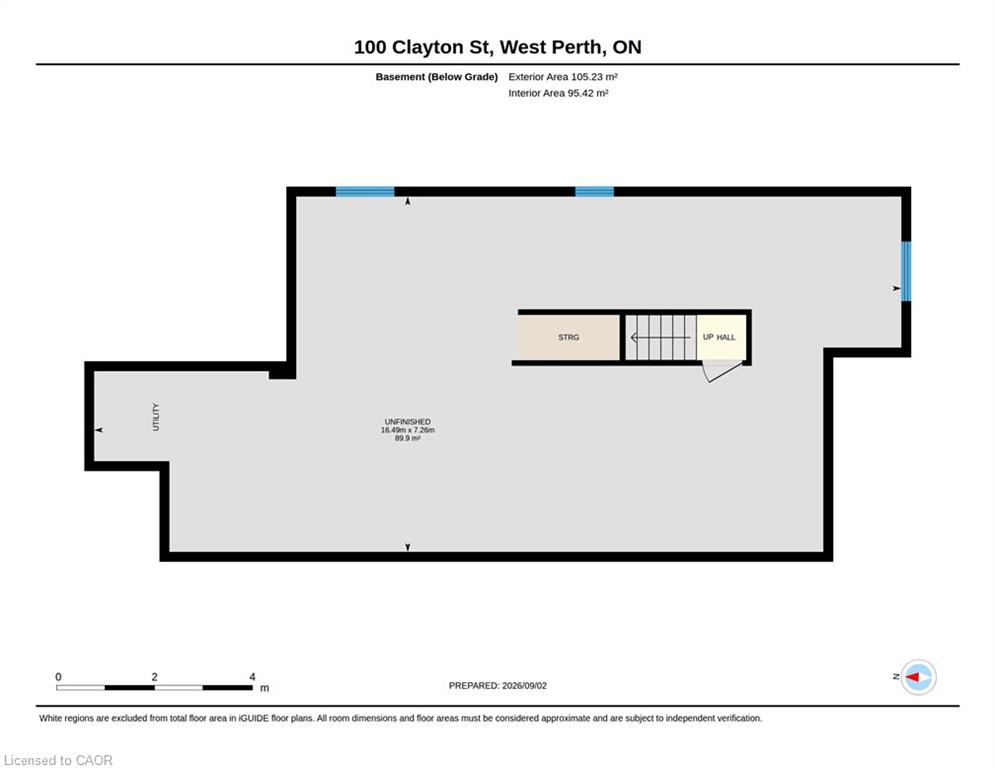
Move-in ready and beautifully finished, this brand-new semi-detached bungalow by Alpine Homes brings modern design and elevated finishes to the heart of Mitchell. Offering approximately 1,200 sq. ft. of thoughtfully designed main-floor living, this 2-bedroom, 2-bathroom home features timeless stone and board-and-batten exterior detailing, an extended double-car asphalt driveway, and a green alley separating the semis for added privacy. Step inside to 9 ft ceilings, oversized windows, elegant 8 ft doors, and engineered hardwood flooring that create a bright and spacious feel throughout. At the heart of the home, the professionally designed kitchen features quartz countertops, an impressive 10 ft island, walk-in pantry, and custom cabinetry. The open-concept kitchen, dining, and living area is designed for both everyday living and entertaining, with a striking 10 ft tray ceiling adding extra height and architectural detail. The spacious primary bedroom offers a walk-in closet and spa-inspired 4-piece ensuite, while a second bedroom and full 4-piece bathroom provide flexibility for family, guests, or a home office. Convenient main-floor laundry completes the level. Downstairs, the unfinished basement offers exceptional future potential with 9 ft ceilings, oversized windows and a 3-piece bathroom rough-in, providing plenty of opportunity for a future recreation space, additional bedrooms, or both. Meticulously crafted with high-end finishes and thoughtful attention to detail, this move-in-ready home offers the ease of bungalow living with room to grow. A rare opportunity to own a brand-new home in the welcoming community of Mitchell. Price includes the full HST rebate, subject to buyer qualification. Optional appliance package available.
Details
| MLS # | 40859857 |
|---|---|
| Listing Type | For Sale |
| Style | House |
| Sub-Type | Resale |
| Status | Active |
| Days On Site | 1 |
| Listing Provided By | RE/MAX TWIN CITY REALTY INC. | John Adrian Doci-Buia |
Features
| Bed(s) | 2 |
|---|---|
| Bath(s) | 2 Total |
| SQ Feet | 1,200 |
| Garage | 1 |
| Basement | Y |
| Story(s) | 1 |
| Zoning | R3-1 |
| Acreage | 0.08 |
| Golf Course | Yes |
Interior
| Appliances | Water Heater |
|---|---|
| Rooms Total | 9 |
| Cooling | Central Air |
| Cooling Yes / No | No |
| Heating | Forced Air, Natural Gas |
| Heating Yes / No | Yes |
| Fireplace Features | Electric |
Exterior
| Lot Features | Urban, Near Golf Course, Library, Major Highway, Park |
|---|---|
| Construction Materials | Board & Batten Siding, Stone |
| Roof | Asphalt Shing |
| Foundation Details | Poured Concrete |
Parking
| Garage Spaces | 1 |
|---|---|
| Parking Features | Attached Garage, Garage Door Opener |
| Open Parking Yes / No | Yes |
| Attached Garage Yes / No | Yes |
Utilities
| Sewer | Sewer (Municipal) |
|---|
Area Information
| Province | ON |
|---|---|
| Region | Perth |
| City | Mitchell |
| Postal Code | N0K 1N0 |
| Area | West Perth |
| Subarea | 65 Town of Mitchell |
| Community Name | 65 Town of Mitchell |
| Listing VS Median (in 65 Town of Mitchell) | |
Price: $554,000 low | high Med: $550,894 sqft: 1,200 low | high Med: 1,278 $ / sqft: $462 low | high Med: $433 On site: 1 low | high Med: 40 | |
Market Activity N0K 1N0
Request a showing
Request a showing
Contact
Learn More About This Property

| Open House |
|---|
| In-Person 09/05 12:00 PM - 4:00 PM |
| Province | ON |
|---|---|
| Region | Perth |
| City | Mitchell |
| Postal Code | N0K 1N0 |
| Area | West Perth |
| Subarea | 65 Town of Mitchell |
| Community Name | 65 Town of Mitchell |
| Listing VS Median (in 65 Town of Mitchell) | |
Price: $554,000 low | high Med: $550,894 sqft: 1,200 low | high Med: 1,278 $ / sqft: $462 low | high Med: $433 On site: 1 low | high Med: 40 | |