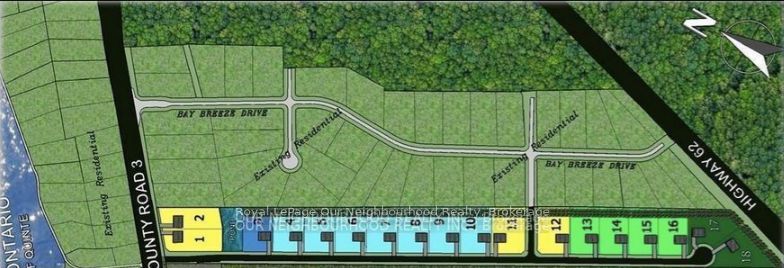
100 Bay Breeze Street,Prince Edward County, ON K8N 0L4
Prince Edward County, ON K8N 0L4




















Description
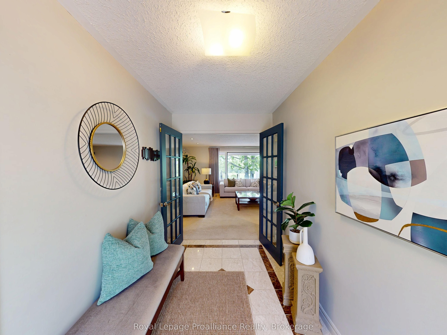
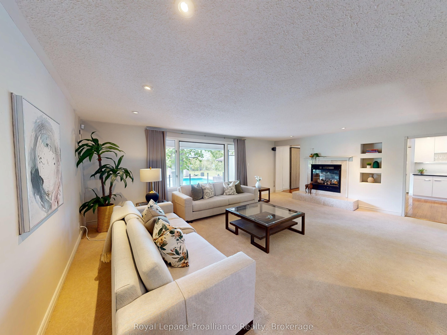
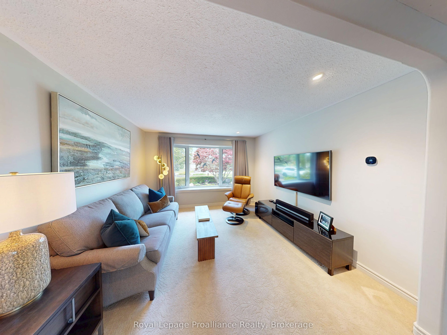
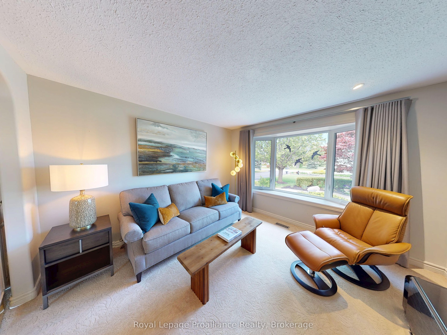
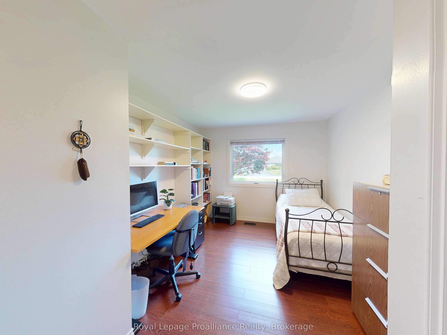
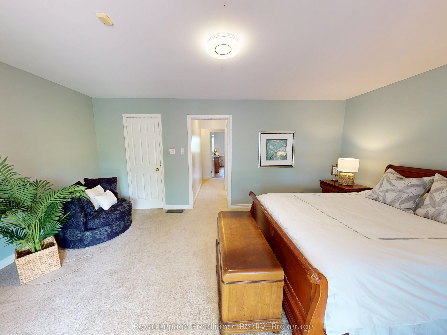
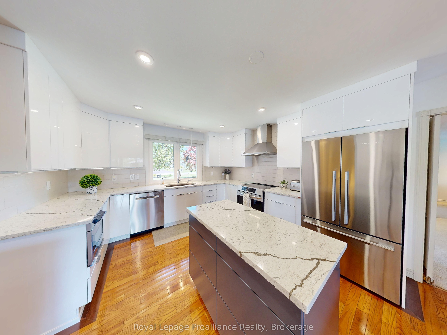
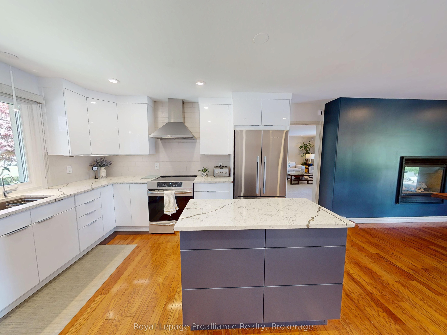
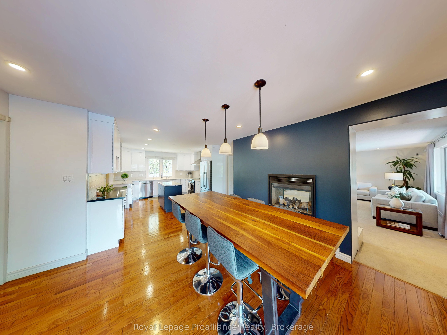
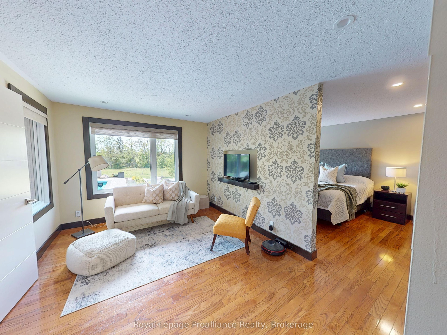
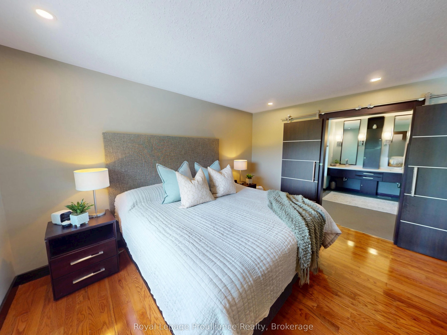
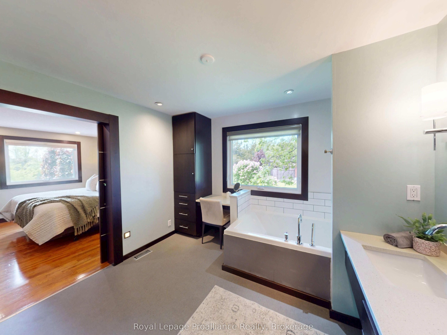
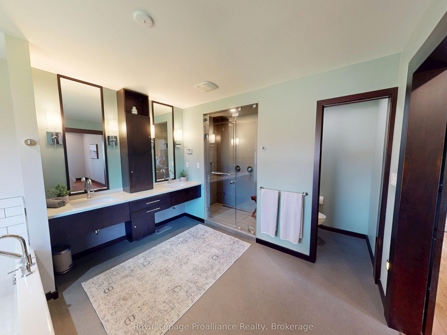
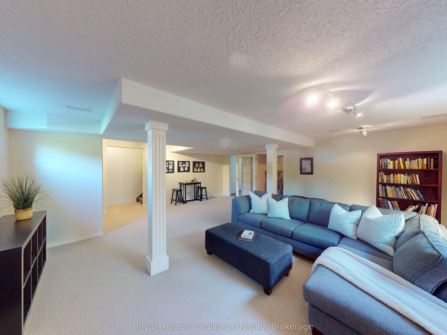
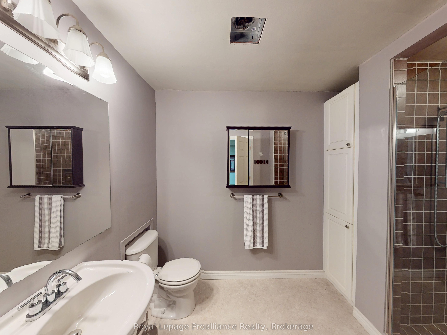
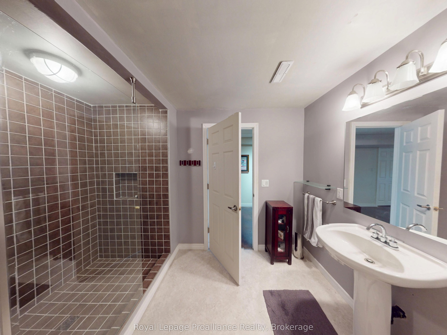
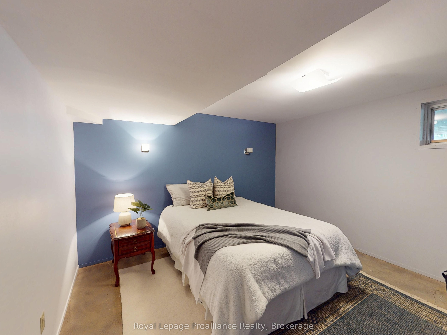
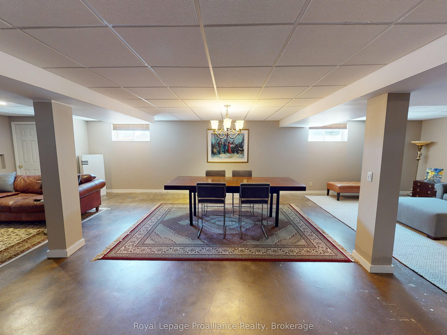
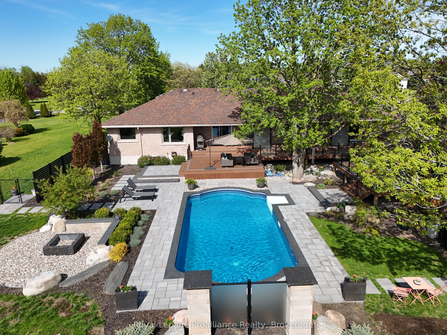
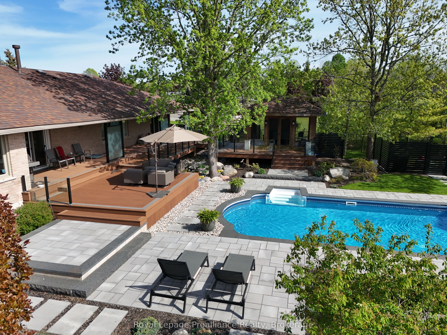
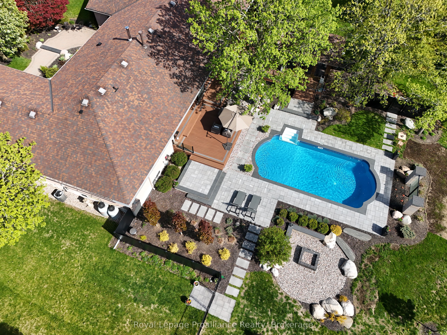
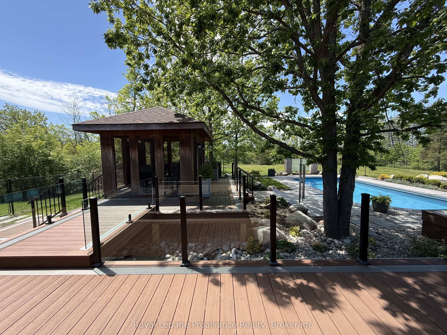
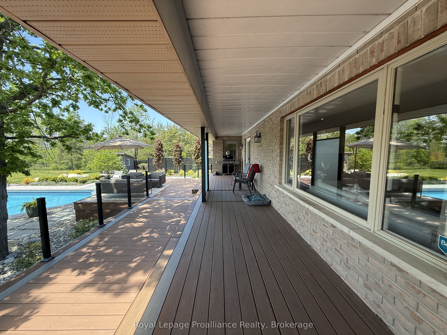
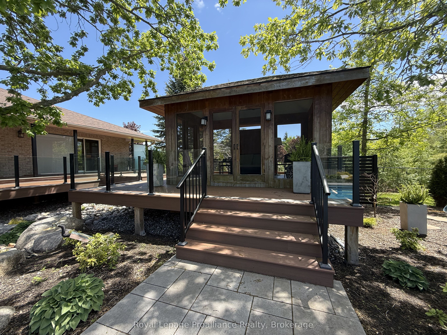
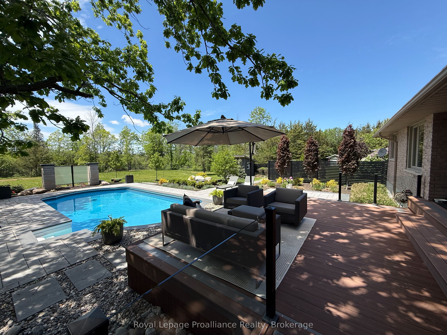
Executive bungalow in one of the area's most prestigious neighbourhoods, just minutes from Belleville and a stone's throw from the Bay of Quinte. Classic brick curb appeal and mature landscaping set a refined tone, but nothing fully prepares you for what's inside. The main floor spans nearly 2,700 sq ft of thoughtfully designed living space. It features 4 bedrooms, 2.5 bathrooms, a show-stopping renovated kitchen with quartz counters, a bold black island, and stainless appliances. A luxurious double-sided fireplace connects to the generous living room and formal dining. The primary suite is a private wing of its own, complete with a spacious sitting area, custom walk-in dressing room, and a spa-like ensuite featuring a glass-enclosed steam shower. Downstairs, the fully finished basement adds another 2,640 sq ft across two distinct living zones. There's a large recreation room ideal for entertaining or a home gym, and a separate lounge area perfect for guests, a media room, or multi-generational living. A fifth bedroom and full bathroom complete the lower level. Outside, the fully fenced backyard has been transformed into a stunning outdoor sanctuary. A large inground pool is framed by elegant stone walkways and lush mature gardens. The massive composite deck offers covered outdoor living with a direct walkway to a fully enclosed gazebo, perfect for summer gatherings or quiet evenings year-round. In Bay Breeze, close to the waterfront and just 2 hours from Toronto, opportunities like this don't come twice.
Details
| MLS # | X13210776 |
|---|---|
| Listing Type | For Sale |
| Style | House |
| Sub-Type | Resale |
| Status | New |
| Year | 0 |
| Days On Site | 83 |
| Listing Provided By | Royal Lepage Proalliance Realty | X13210776 179006 |
Features
| Bed(s) | 5 |
|---|---|
| Bath(s) | 4 |
| Garage | 2 |
| Basement | Y |
| Pool | Yes |
| Acreage | 0.78 |
Interior
| Interior Features | Steam Room |
|---|---|
| Cooling | Central Air |
| Heat Source | Propane |
| Fireplace Features | Propane |
| Fireplace Yes / No | Yes |
Exterior
| Exterior Features | Deck, Lawn Sprinkler System, Patio |
|---|---|
| Roof | Asphalt Shingle |
| Foundation Details | Concrete |
| Construction Materials | Brick |
Parking
| Garage Yes / No | Yes |
|---|---|
| Parking Features | Private Double |
Utilities
| Sewer | Septic |
|---|
Taxes
| Tax Annual Amount | 6692 |
|---|---|
| Tax Legal Description | LT 15 PL 112; PRINCE EDWARD |
| Tax Year | 2025 |
Area Information
| Province | ON |
|---|---|
| Region | Prince Edward County |
| City | Prince Edward County |
| Postal Code | K8N 0L4 |
| Area | Ameliasburg Ward |
| Listing VS Median (in K8N 0L4) | |
Price: $1,299,900 low | high Med: $0 On site: 83 low | high Med: | |
Request a showing
Request a showing
Contact
Learn More About This Property

| Province | ON |
|---|---|
| Region | Prince Edward County |
| City | Prince Edward County |
| Postal Code | K8N 0L4 |
| Area | Ameliasburg Ward |
| Listing VS Median (in K8N 0L4) | |
Price: $1,299,900 low | high Med: $0 On site: 83 low | high Med: | |