
10 Pride Court,Brampton, ON L6Y 5H3
Brampton, ON L6Y 5H3



Description
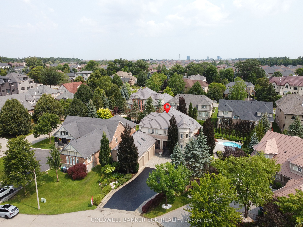
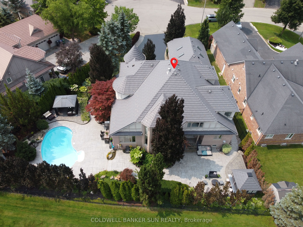
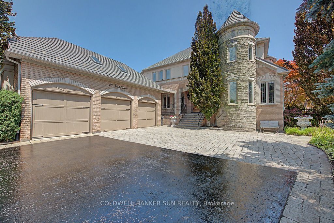
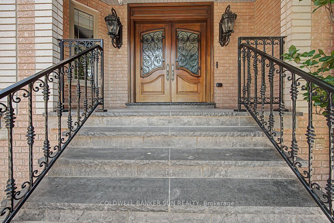
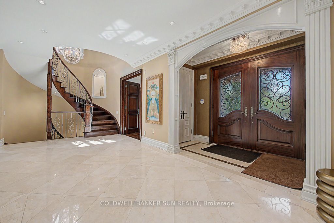
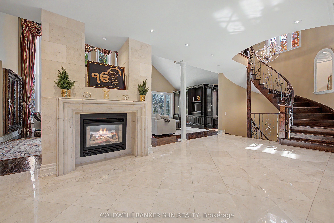
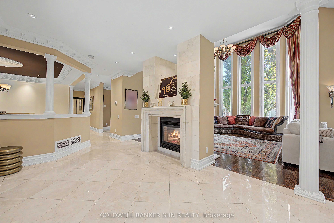
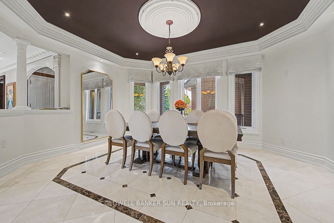
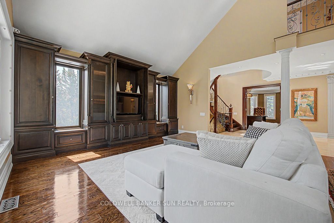
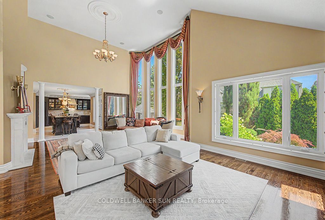
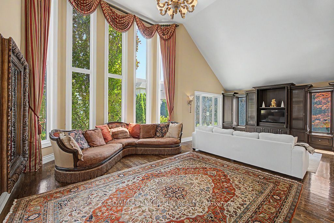
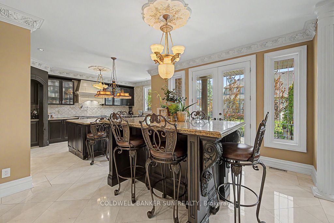
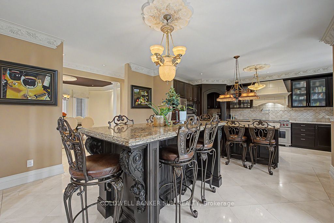
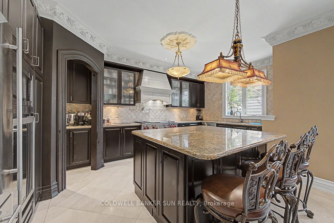
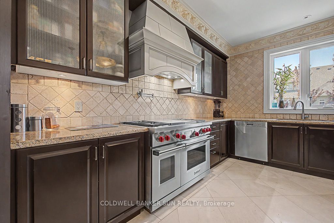
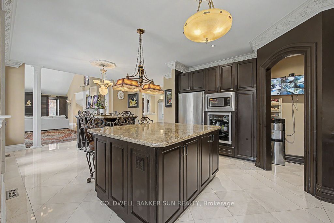
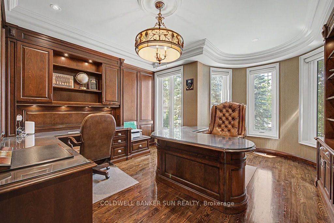
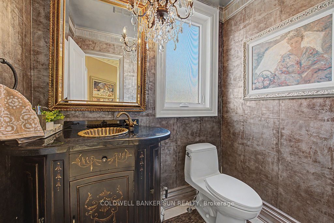
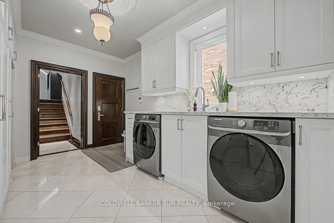
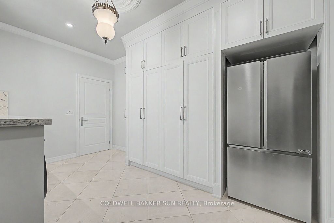
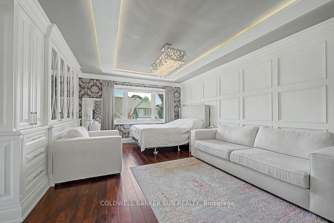
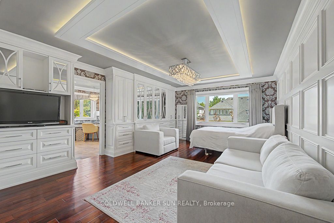
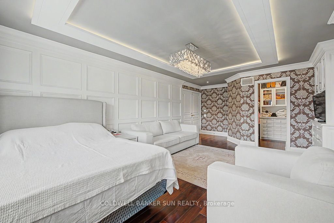
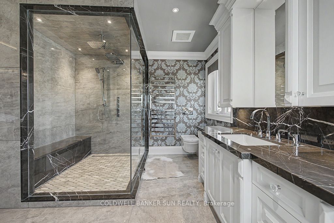
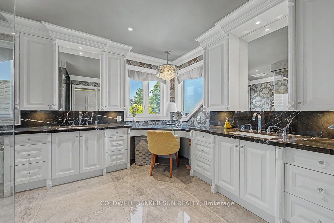
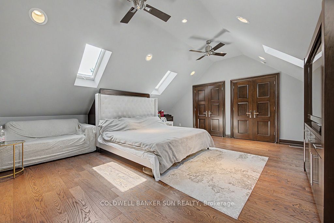
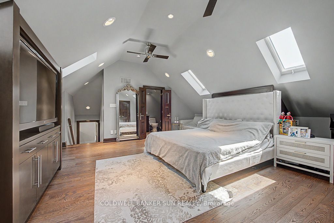
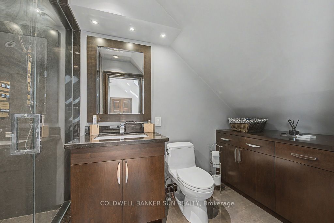
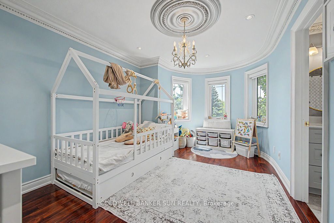
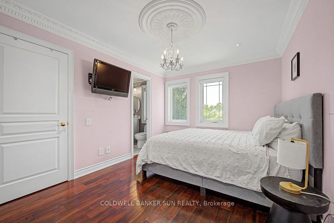
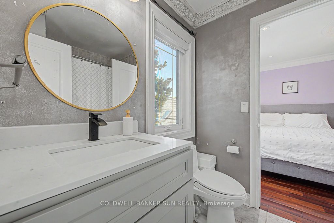
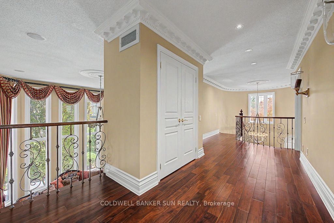
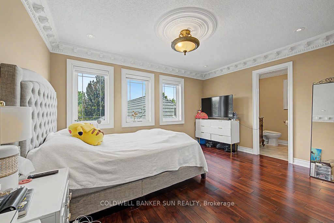
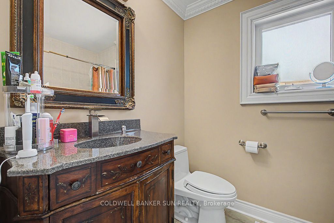
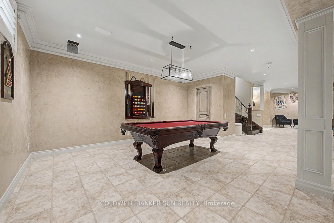
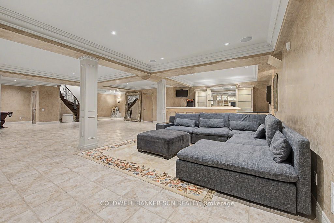
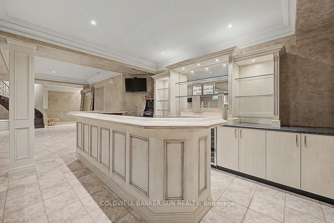
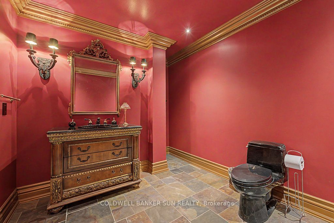
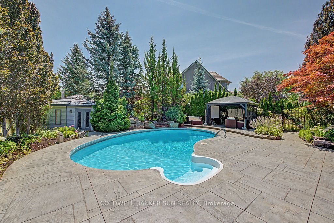
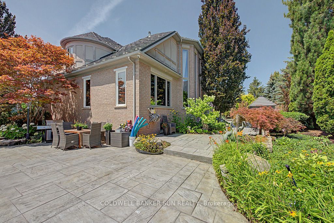
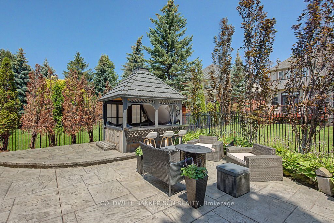
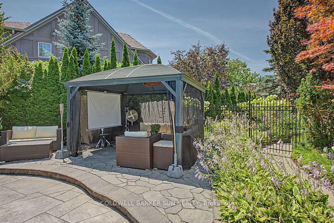
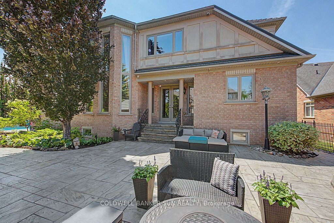
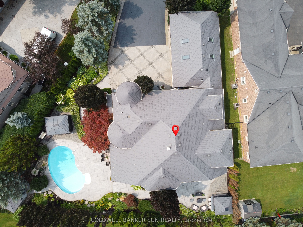
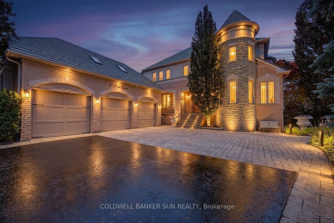
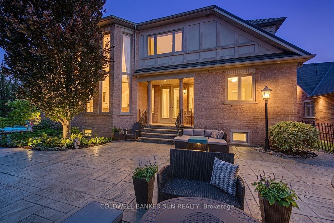
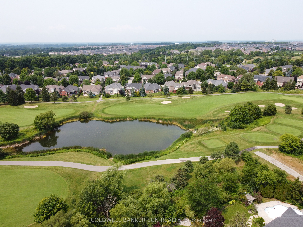
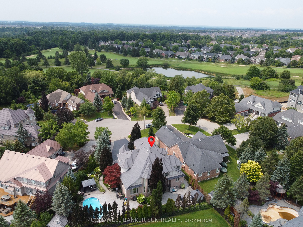
Welcome to the highly sought-after Kaneff "Augusta" model, where luxury, elegance, and true pride of ownership come together. Rarely offered and ideally situated on a quiet cul-de-sac, this exceptional residence features 5 bedrooms, 6 bathrooms, and approx 6000 sq. ft. of impressive living space. Set on a premium pie-shaped lot, the property offers a spectacular backyard retreat with meticulously manicured landscaping, colourful trees, extensive outdoor lighting, speakers, a 14 x 28 ft. inground saltwater pool with waterfall feature, and a covered hot tub-creating your very own private resort. Gourmet open-concept kitchen featuring premium stainless steel appliances, gas range, pot filler, spacious pantry, granite island, custom breakfast table, and walk-out access to landscaped gardens. Expansive living and family areas showcase a dramatic double-sided fireplace and 18-ft. floor-to-ceiling windows overlooking the breathtaking backyard. Main level includes a formal dining room, office/den, mudroom/laundry with ample storage and garage access, plus a beautifully finished loft with skylights, built-in bed, custom cabinetry, and a 3 pc bathroom. Upper level features an updated primary retreat with a luxurious 4 pc ensuite, heated floors, and a stunning walk-in closet with custom cabinetry and valance lighting. Three additional generously sized bedrooms, a Jack-and-Jill bathroom, and an additional ensuite complete the upper level. fully finished lower level is an entertainer's dream, featuring 9-ft. ceilings, a custom bar with granite counters, built-in cabinetry, bar fridges, dishwasher, a stunning wrought-iron gas fireplace with Valencia stone mantel surround, and plenty of storage. Finished triple-car garage offers interior access, two additional side entrances, epoxy flooring, and ample space for vehicles and recreational equipment. Experience luxury and privacy in this extraordinary residence, featuring resort-style amenities and a nine-car private driveway.
Details
| MLS # | W13613698 |
|---|---|
| Listing Type | For Sale |
| Style | House |
| Sub-Type | Resale |
| Status | New |
| Year | 0 |
| Days On Site | 38 |
| Listing Provided By | COLDWELL BANKER SUN REALTY | W13613698 237800 |
Features
| Bed(s) | 5 |
|---|---|
| Bath(s) | 6 |
| Garage | 3 |
| Basement | Y |
| Pool | Yes |
| Story(s) | 2 |
| Acreage | 0.20 |
| Water Front | None |
Interior
| Interior Features | Bar Fridge, Water Heater Owned, Central Vacuum |
|---|---|
| Cooling | Central Air |
| Heat Source | Gas |
| Fireplace Yes / No | No |
| Rooms Total | 19 |
Exterior
| Roof | Metal |
|---|---|
| Foundation Details | Poured Concrete |
| Lot Features | Irregular Lot |
| Construction Materials | Stone, Brick |
Parking
| Garage Yes / No | Yes |
|---|---|
| Parking Features | Private Double |
Utilities
| Sewer | Sewer |
|---|
Taxes
| Tax Annual Amount | 14839.96 |
|---|---|
| Tax Legal Description | LOT 101, PLAN 43M1379; BRAMPTON. S/T TO ENTER UNTIL THE LATER OF 5 YR S FROM 01/03/06 OR THE ASSUMPTION OF THE SUBDIVISION BY THE CITY AND R EGION AS IN PR53108; S/T A RIGHT TO ENTER UNTIL THE LATER OF 5 YRS FRO M 01/03/06 OR THE ASSUMPTION OF THE SUBDIVISION BY THE CITY AND THE GR ANT OF EASEMENTS AS IN PR53108. |
| Tax Year | 2026 |
Area Information
| Province | ON |
|---|---|
| Region | Peel |
| City | Brampton |
| Postal Code | L6Y 5H3 |
| Area | Credit Valley |
| Listing VS Median (in L6Y 5H3) | |
Price: $2,499,999 low | high Med: $0 On site: 38 low | high Med: | |
Request a showing
Request a showing
Contact
Learn More About This Property

| Province | ON |
|---|---|
| Region | Peel |
| City | Brampton |
| Postal Code | L6Y 5H3 |
| Area | Credit Valley |
| Listing VS Median (in L6Y 5H3) | |
Price: $2,499,999 low | high Med: $0 On site: 38 low | high Med: | |
 | $2,299,9908946 Creditview RoadBrampton, ON L6Y 0G4 |
 | $2,199,9908833 Creditview RoadBrampton, ON L6Y 0X3 |
 | $2,190,00035 Links LaneBrampton, ON L6Y 5H2 |