
10 Latzer Crescent,Brantford, ON N3V 1C9
Brantford, ON N3V 1C9

Description
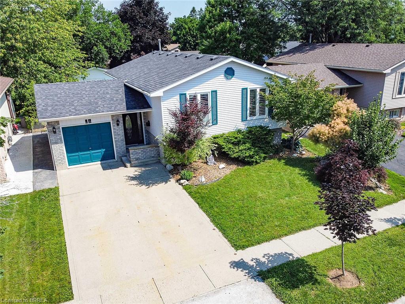
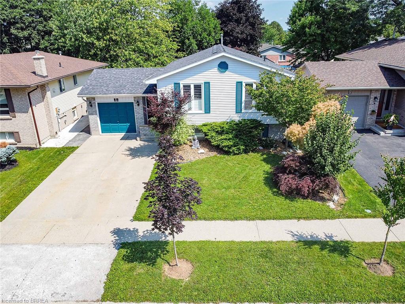
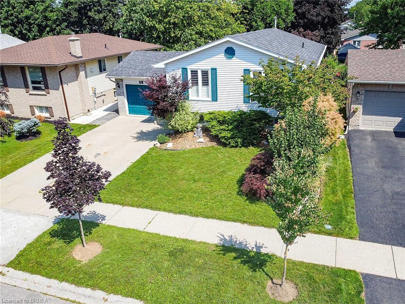
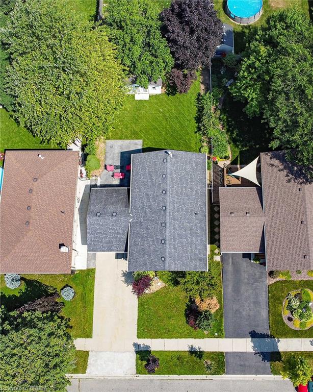
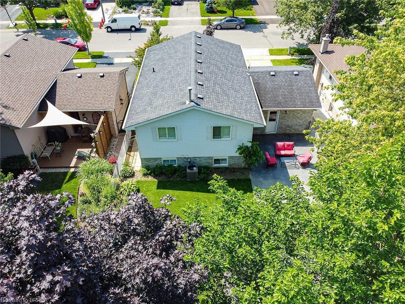
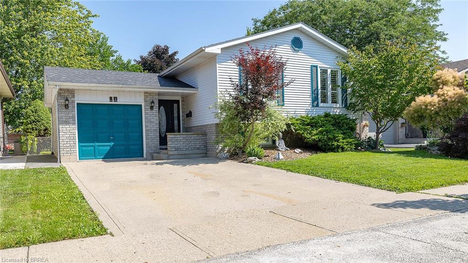
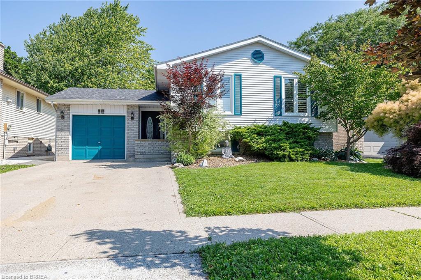
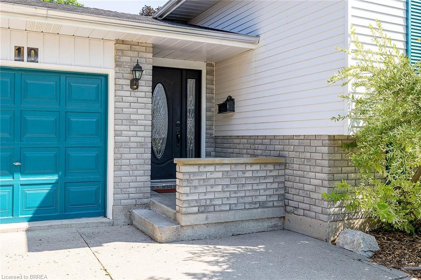
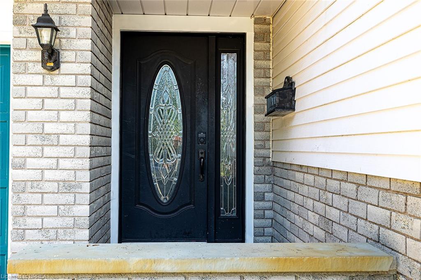
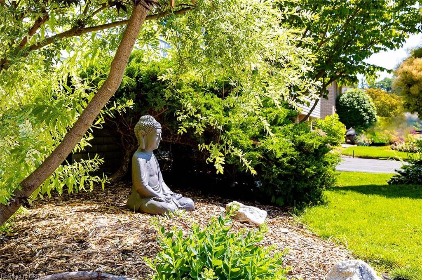
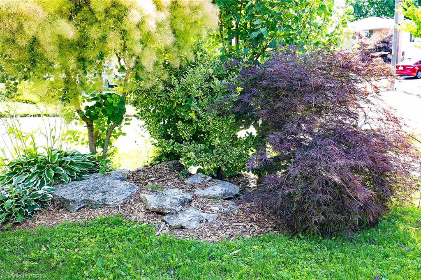
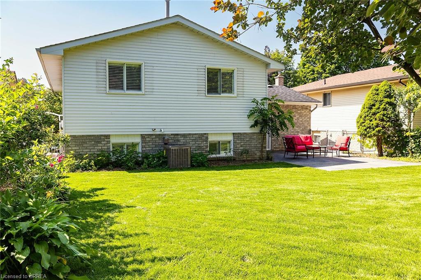
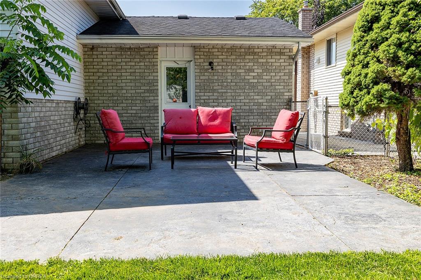
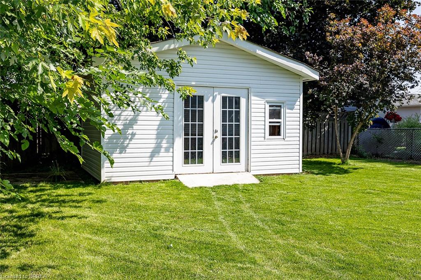
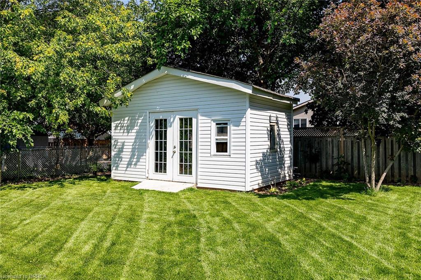
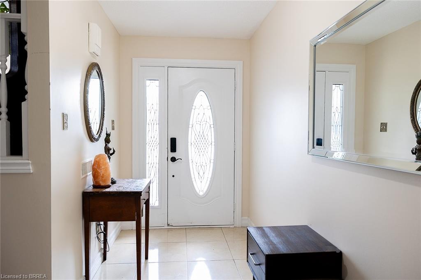
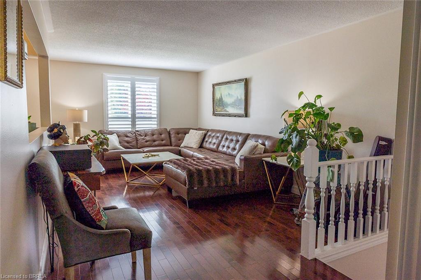
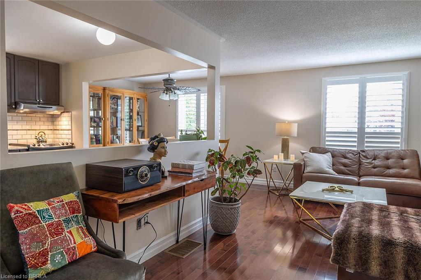
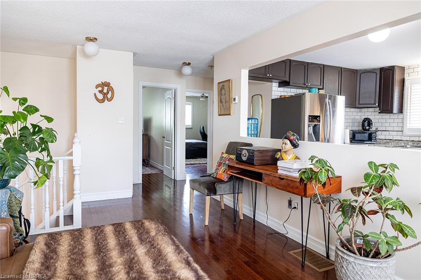
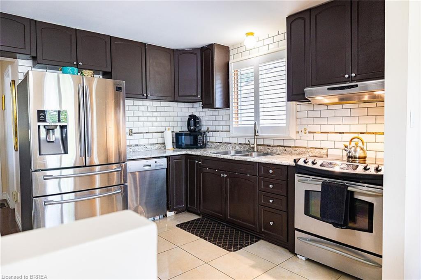
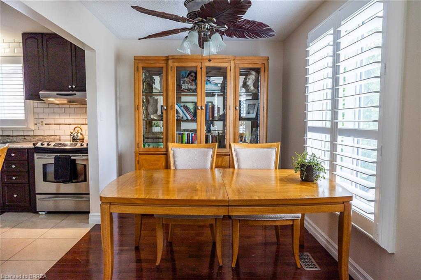
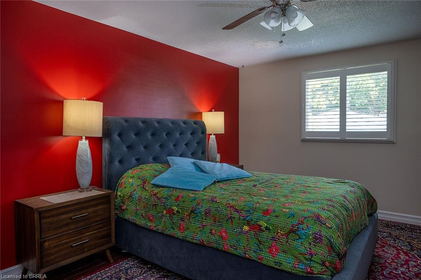
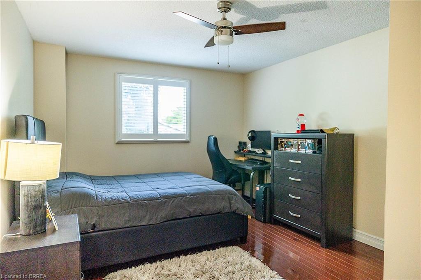
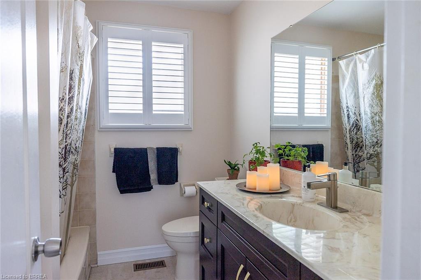
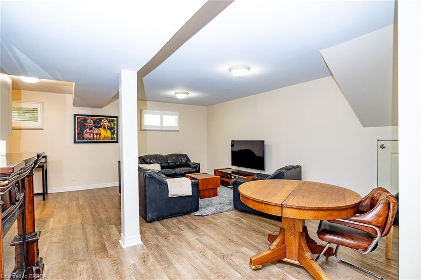
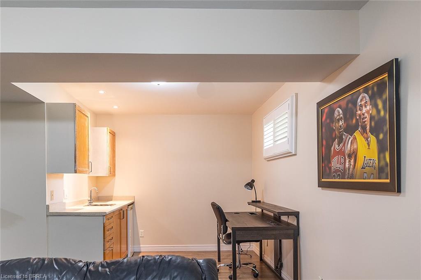
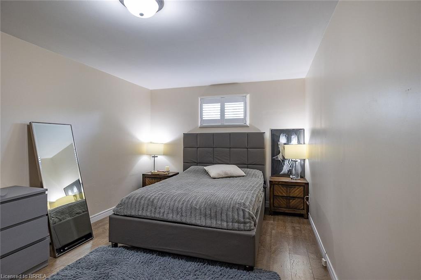
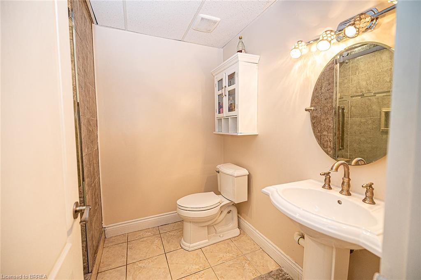
Raised bungalow in the Mayfair area with 2+1 bedrooms, 2 full bathrooms, a garage, and a finished basement. The main floor has a comfortable layout with 2 bedrooms, a living room, kitchen, dining area, and a full bathroom with a new vanity and countertop. The finished lower level adds extra living space with a large bedroom, full bathroom, recreation room, laundry room, and a small second kitchen with fridge. The home is carpet-free, with hardwood flooring on the main floor and laminate flooring in the basement. Outside, the private backyard has mature landscaping, trees, perennial gardens, a sprinkler system, concrete patio, concrete laneway, and a large shed. Close to schools, parks, golf course, public transit, amenities, and minutes to Highway 403.
Details
| MLS # | 40832980 |
|---|---|
| Listing Type | For Sale |
| Style | House |
| Sub-Type | Resale |
| Status | Active |
| Days On Site | 58 |
| Listing Provided By | Re/Max Twin City Realty Inc. | Jessica Van Sickle |
Features
| Bed(s) | 3 |
|---|---|
| Bath(s) | 2 Total |
| SQ Feet | 1,117 |
| Garage | 1 |
| Basement | Y |
| Story(s) | 1 |
| Zoning | R1B |
| Acreage | 0.13 |
| Golf Course | Yes |
Interior
| Appliances | Dryer, Refrigerator, Stove, Washer |
|---|---|
| Rooms Total | 10 |
| Interior Features | Central Vacuum, Ceiling Fan(s) |
| Cooling | Central Air |
| Cooling Yes / No | No |
| Heating | Natural Gas |
| Heating Yes / No | Yes |
| Laundry Features | In Basement, Laundry Room |
Exterior
| Exterior Features | Lawn Sprinkler System |
|---|---|
| Lot Features | Urban, Near Golf Course, Highway Access, Major Highway, Park, Public Transit, Quiet Area, Schools, Shopping Nearby, Trails |
| Construction Materials | Brick, Vinyl Siding |
| Roof | Asphalt Shing |
| Foundation Details | Unknown |
| Patio And Porch Features | Patio |
Parking
| Garage Spaces | 1 |
|---|---|
| Parking Features | Attached Garage, Garage Door Opener, Concrete |
| Open Parking Yes / No | Yes |
| Attached Garage Yes / No | Yes |
Utilities
| Sewer | Sewer (Municipal) |
|---|
Taxes
| Tax Annual Amount | 4546.06 |
|---|
Area Information
| Province | ON |
|---|---|
| Region | Brantford |
| City | Brantford |
| Postal Code | N3V 1C9 |
| Area | 2000 Myrtleville | Mayfair |
| Subarea | 2005 Myrtleville South |
| Community Name | 2005 Myrtleville South |
| Listing VS Median (in 2005 Myrtleville South) | |
Price: $699,900 low | high Med: $719,900 sqft: 1,117 low | high Med: 1,194 $ / sqft: $627 low | high Med: $603 On site: 58 low | high Med: 1 | |
Request a showing
Request a showing
Contact
Learn More About This Property

| Province | ON |
|---|---|
| Region | Brantford |
| City | Brantford |
| Postal Code | N3V 1C9 |
| Area | 2000 Myrtleville | Mayfair |
| Subarea | 2005 Myrtleville South |
| Community Name | 2005 Myrtleville South |
| Listing VS Median (in 2005 Myrtleville South) | |
Price: $699,900 low | high Med: $719,900 sqft: 1,117 low | high Med: 1,194 $ / sqft: $627 low | high Med: $603 On site: 58 low | high Med: 1 | |