

10 Falkland Road,Brampton, ON L6P 4C3
Brampton, ON L6P 4C3



Description
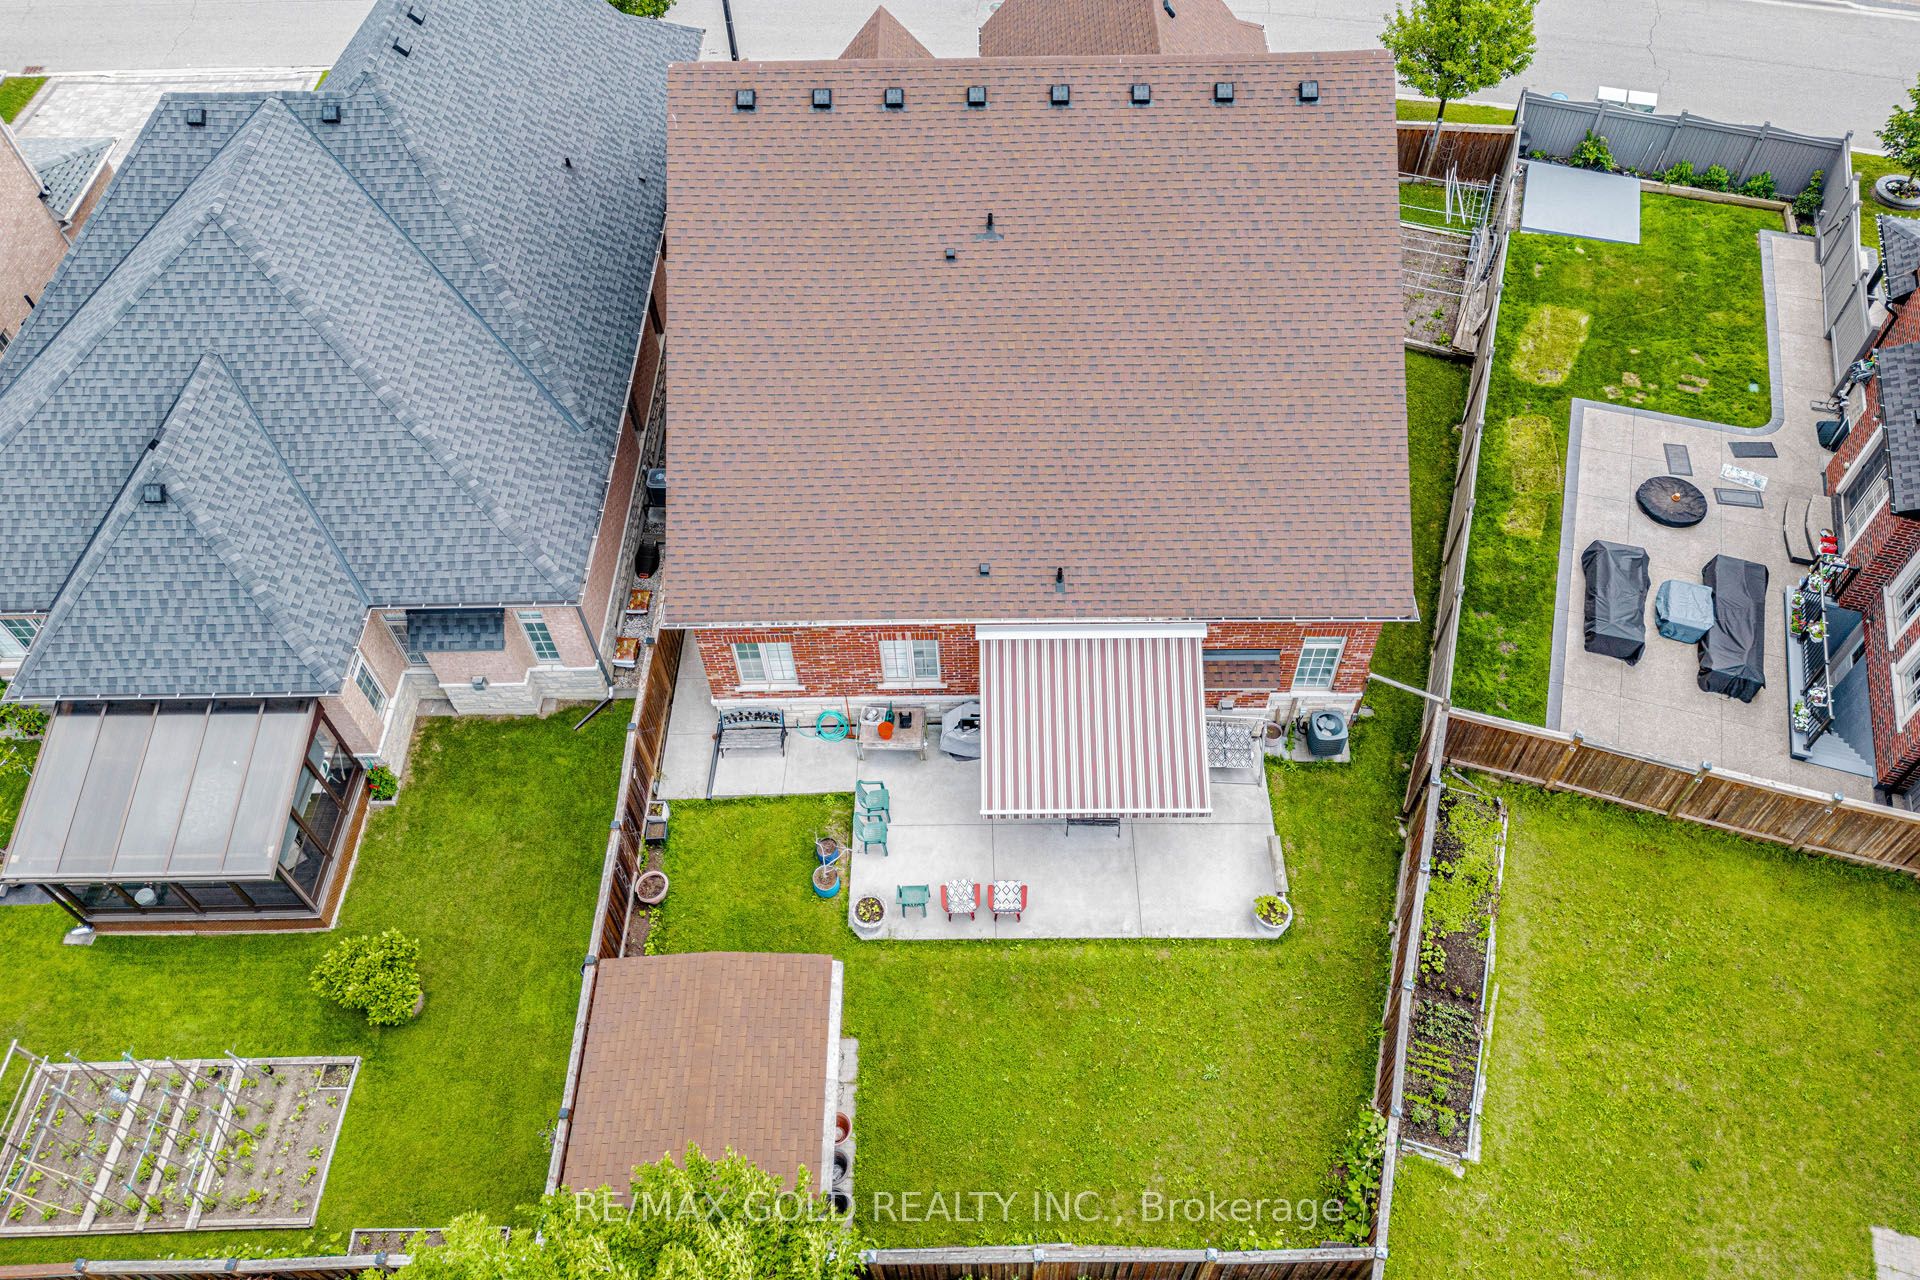
(BUNGALOFT 2874 SQFT).Welcome to this exceptional and rarely offered detached home situated on a premium 70-foot wide lot in one of Brampton's most sought-after communities . Boasting approximately 2,874sq. ft. of beautifully designed living space , this home features a unique and highly functional layout with two spacious bedrooms conveniently located on the main floor, including a luxurious primary retreat.The impressive family room showcases soaring open-to-above ceilings, creating a bright and airy atmosphere, while the 10-foot ceilings throughout the main floor add to the home's grand appeal. The modern kitchen and spacious principal rooms are perfect for both everyday living and entertaining.Upstairs, you'll find two additional generously sized bedrooms, offering ample space for growing families. The expansive basement (With Sep Entrance by the builder) provides incredible potential and already includes a second kitchen, making it ideal for extended family living. With ample space available, an additional bedroom can easily be added to maximize functionality and value.Located in a prestigious neighbourhood close to top-rated schools, parks, shopping, transit, and major highways, this is a rare opportunity to own a truly distinctive home on an oversized lot. Don't miss your chance to experience luxury, space, and convenience all in one remarkable property
Details
| MLS # | W13469170 |
|---|---|
| Listing Type | For Sale |
| Style | House |
| Sub-Type | Resale |
| Status | New |
| Year | 0 |
| Days On Site | 66 |
| Listing Provided By | RE/MAX GOLD REALTY INC. | W13469170 187103 |
Features
| Bed(s) | 5 |
|---|---|
| Bath(s) | 4 |
| Garage | 2 |
| Basement | Y |
| Story(s) | 2 |
| Acreage | 0.19 |
Interior
| Interior Features | None |
|---|---|
| Cooling | Central Air |
| Heat Source | Gas |
| Fireplace Yes / No | Yes |
Exterior
| Roof | Asphalt Shingle |
|---|---|
| Foundation Details | Concrete |
| Construction Materials | Brick |
Parking
| Garage Yes / No | Yes |
|---|---|
| Parking Features | Private Double |
Utilities
| Sewer | Sewer |
|---|
Taxes
| Tax Annual Amount | 10937.8 |
|---|---|
| Tax Legal Description | LOT 47, PLAN 43M1958 SUBJECT TO AN EASEMENT FOR ENTRY AS IN PR2580059 SUBJECT TO AN EASEMENT FOR ENTRY AS IN PR2822662 CITY OF BRAMPTON |
| Tax Year | 2025 |
Area Information
| Province | ON |
|---|---|
| Region | Peel |
| City | Brampton |
| Postal Code | L6P 4C3 |
| Area | Toronto Gore Rural Estate |
| Listing VS Median (in L6P 4C3) | |
Price: $1,390,000 low | high Med: $0 On site: 66 low | high Med: | |
Request a showing
Request a showing
Contact
Learn More About This Property

| Province | ON |
|---|---|
| Region | Peel |
| City | Brampton |
| Postal Code | L6P 4C3 |
| Area | Toronto Gore Rural Estate |
| Listing VS Median (in L6P 4C3) | |
Price: $1,390,000 low | high Med: $0 On site: 66 low | high Med: | |
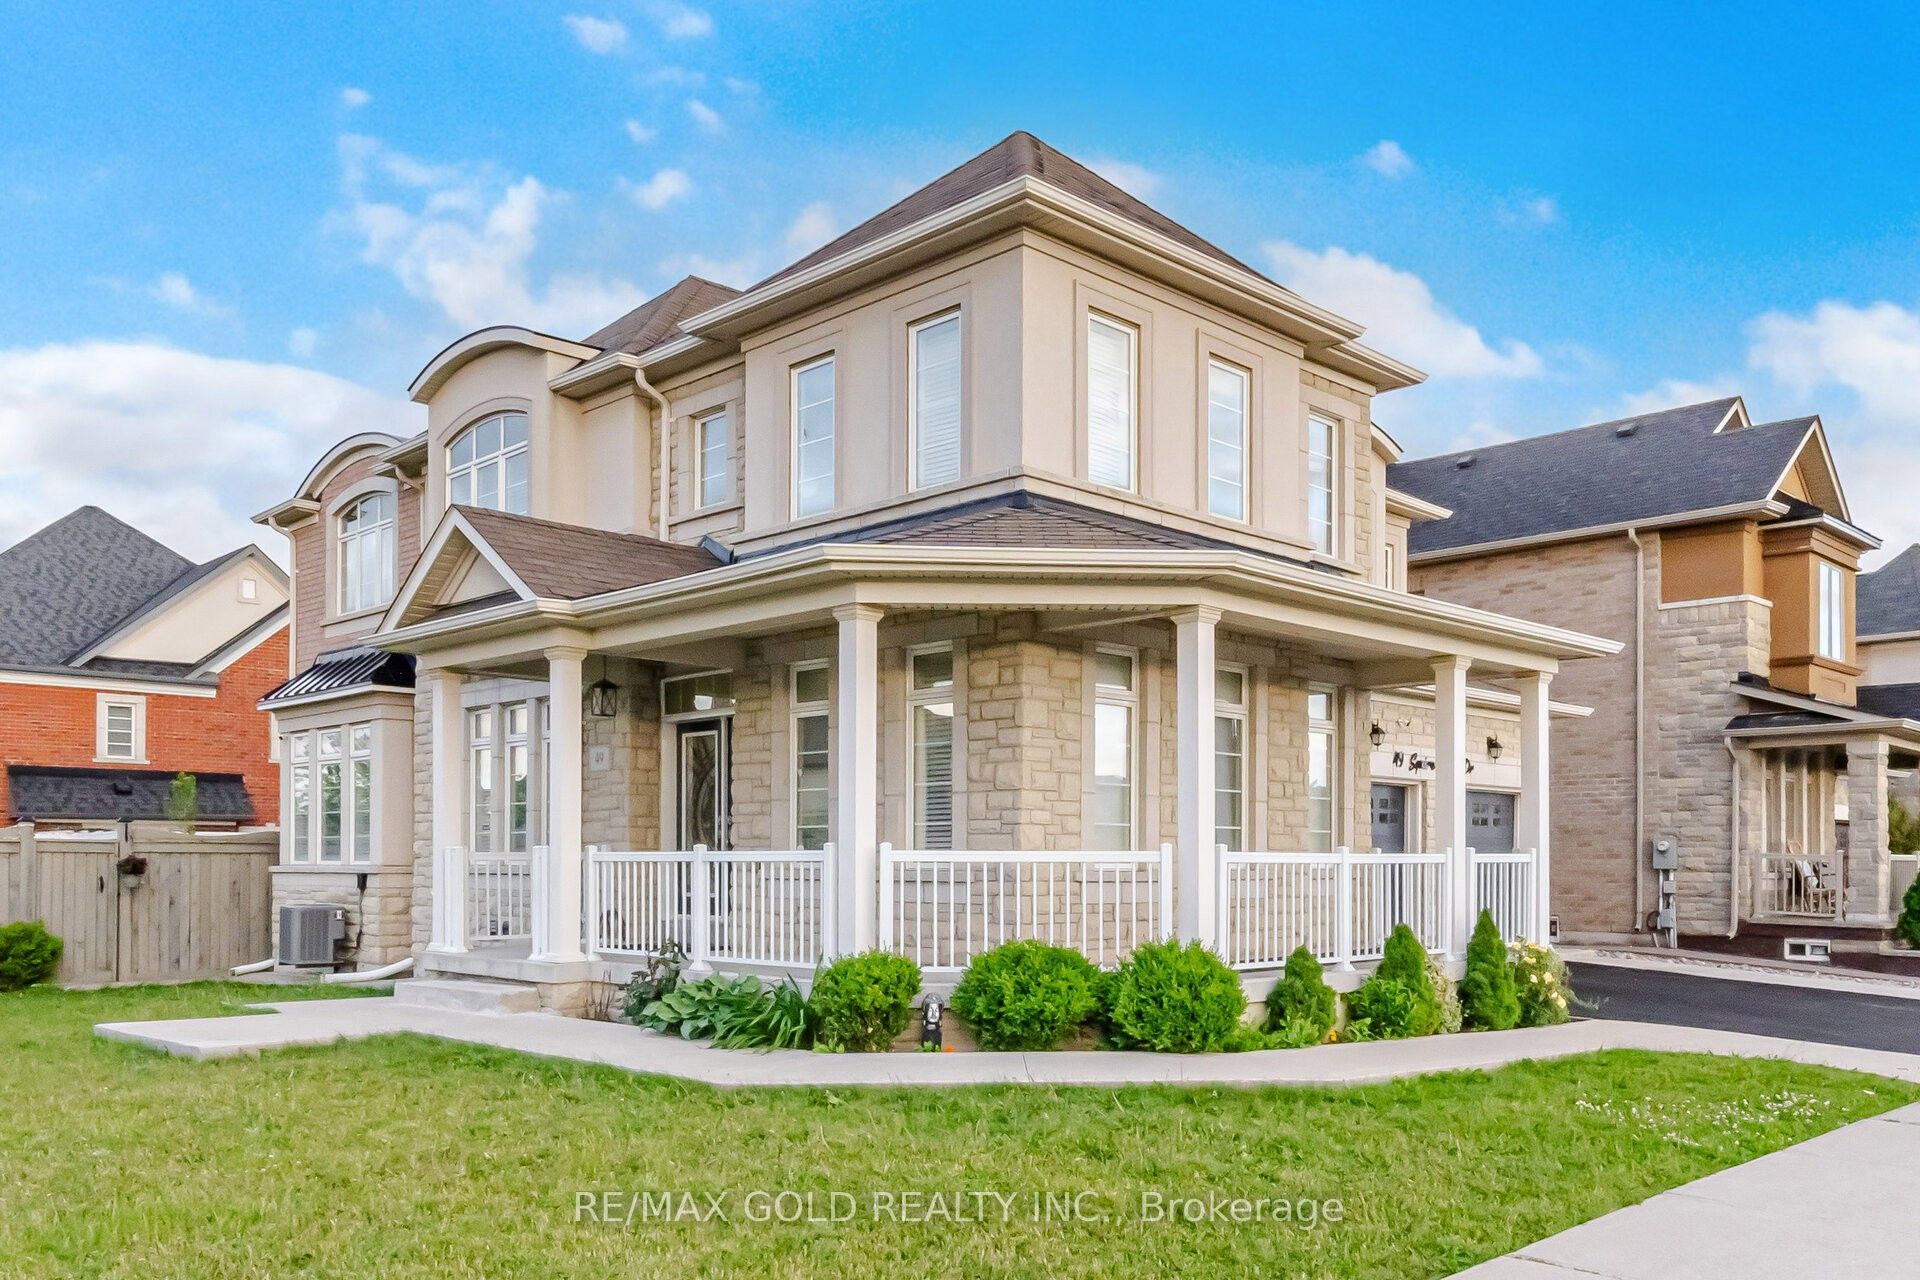 | $1,499,90049 Squire Ellis DriveBrampton, ON L6P 4C2 |
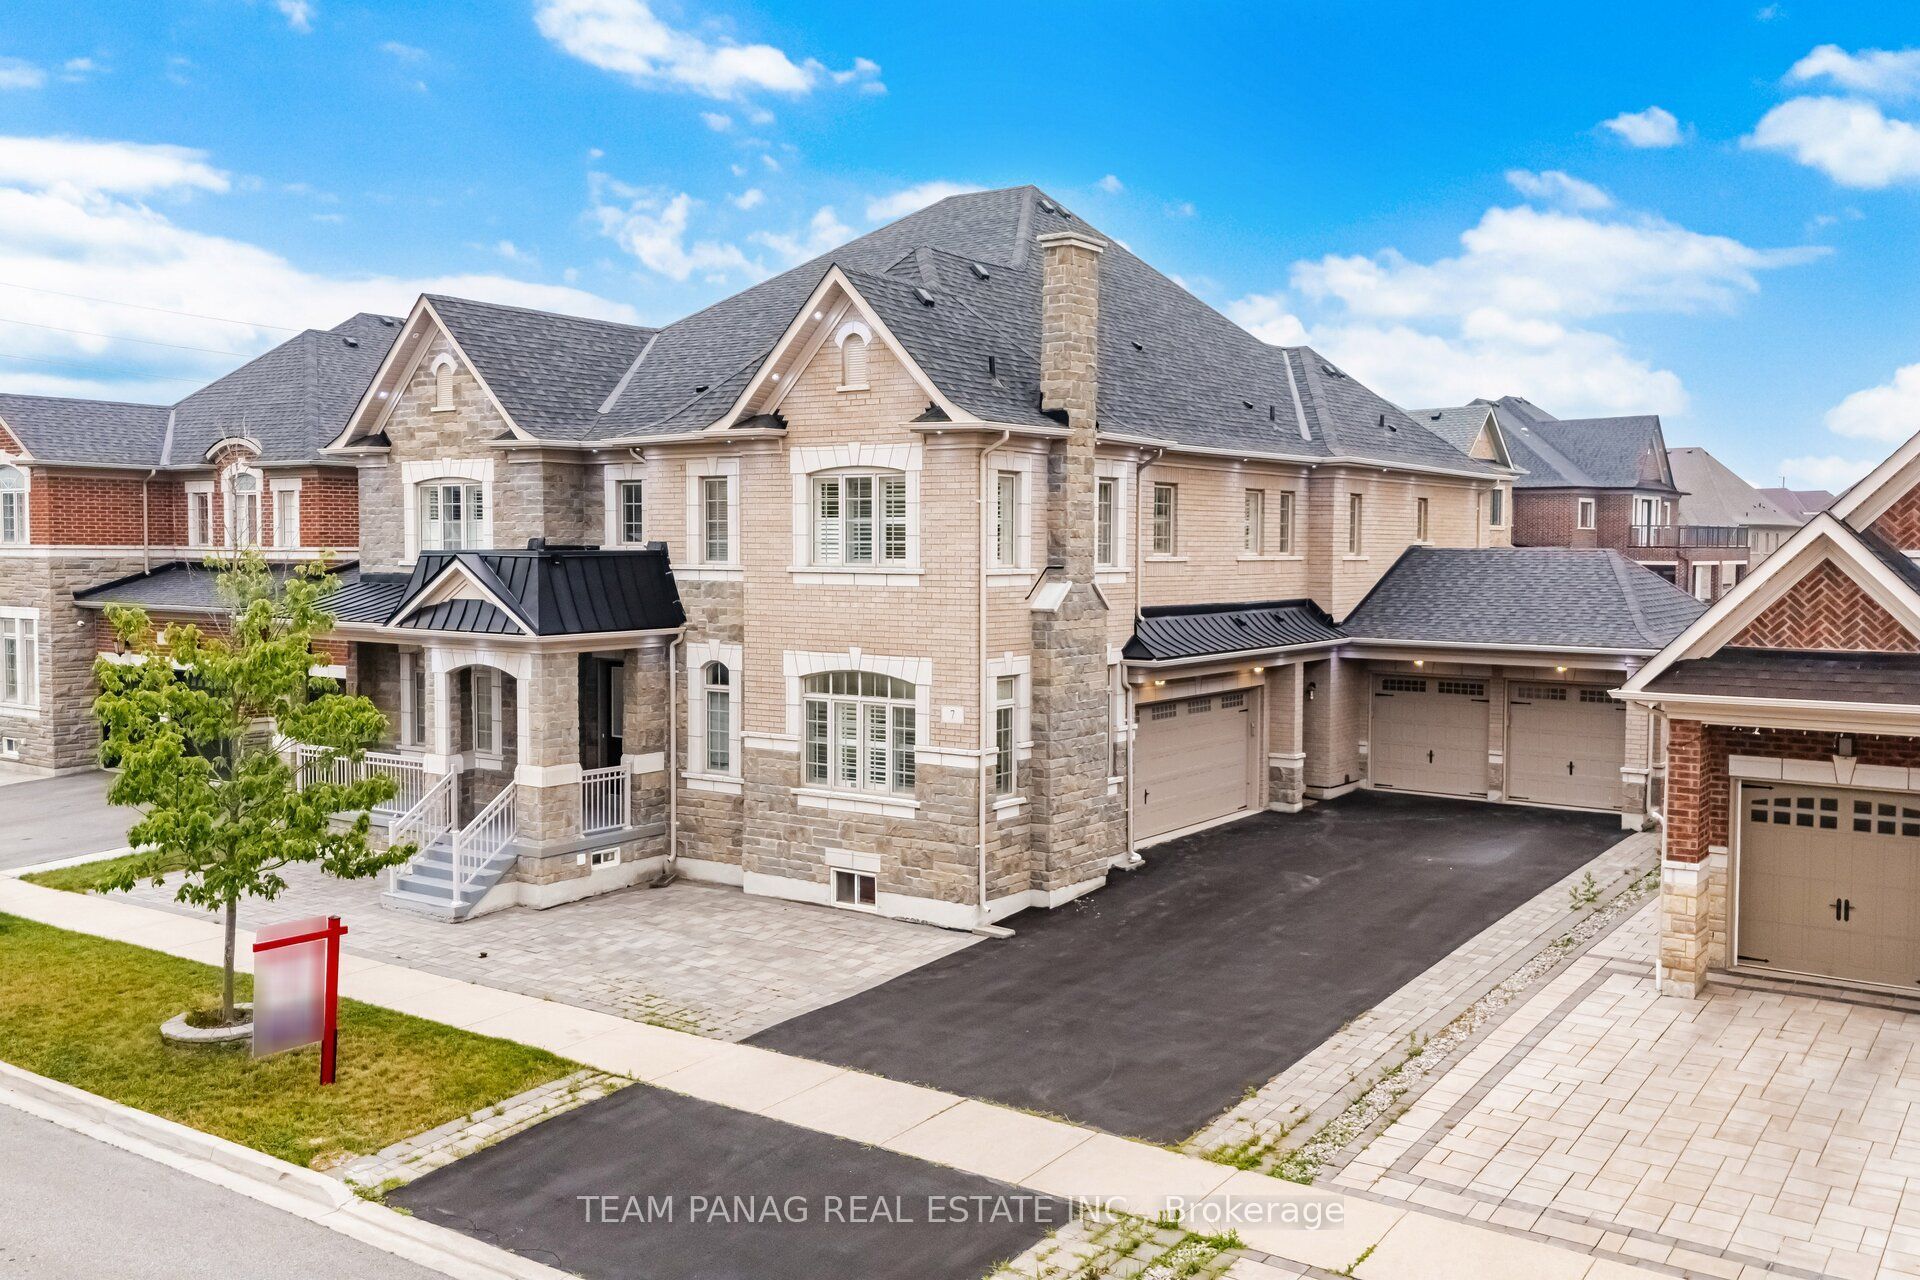 | $3,300,0007 Balloon CrescentBrampton, ON L6P 4B7 |
 | $3,125,0007 Balloon CrescentBrampton, ON L6P 4B7 |
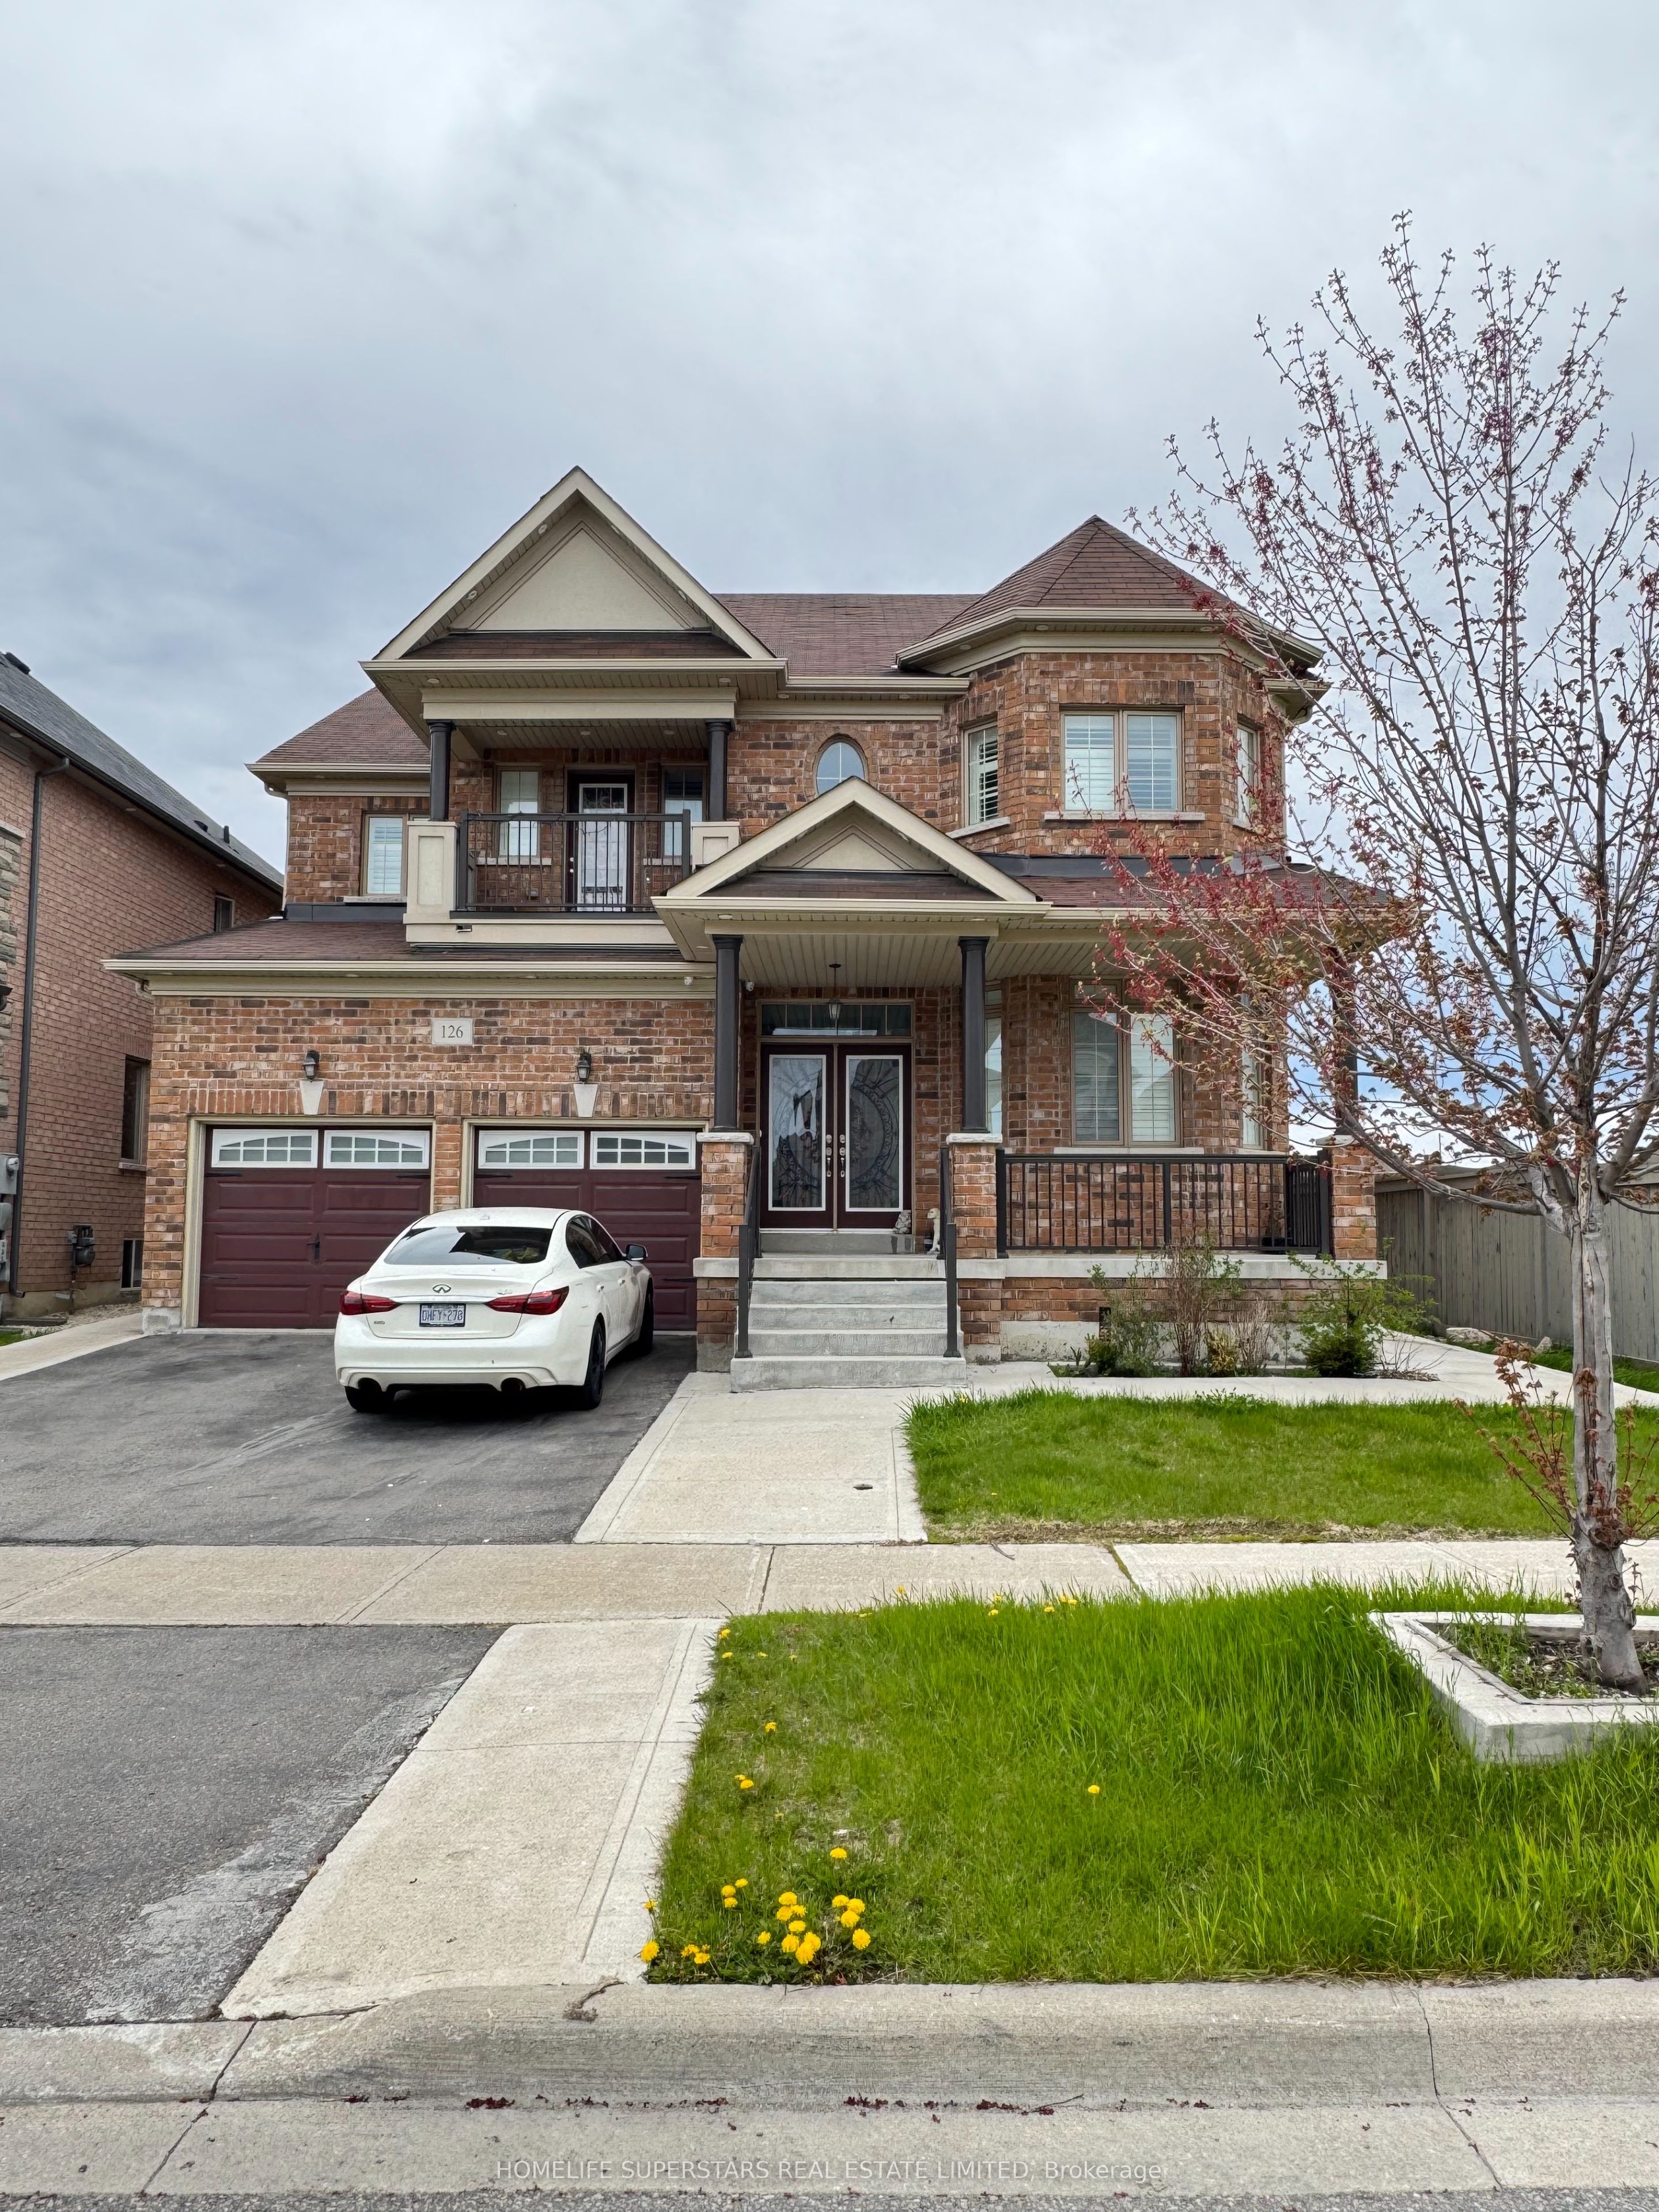 | $1,449,900126 Martin Byrne DriveBrampton, ON L6P 4C7 |