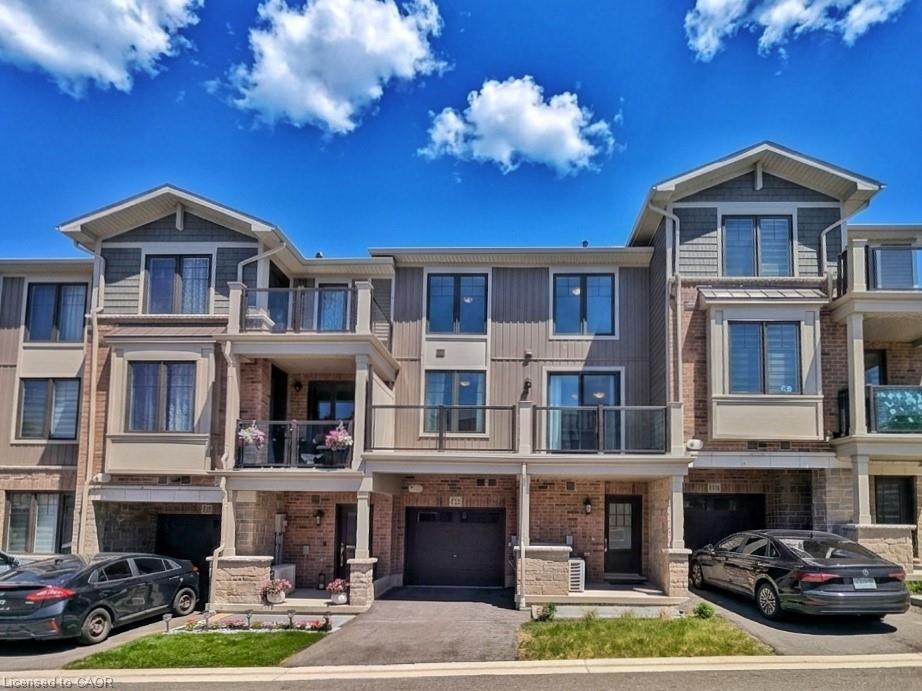
10 Birmingham Drive 129,Cambridge, ON N1R 0C6
Cambridge, ON N1R 0C6







Description
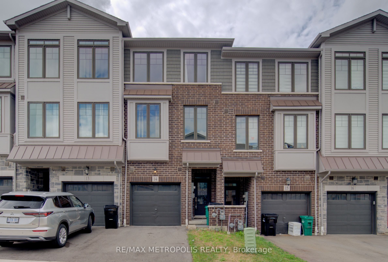
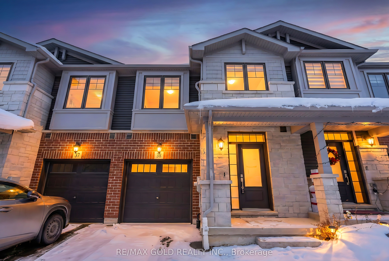
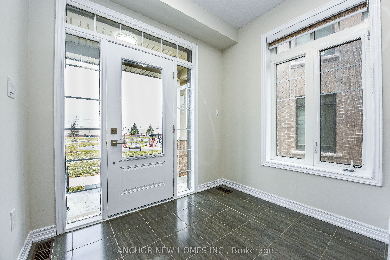
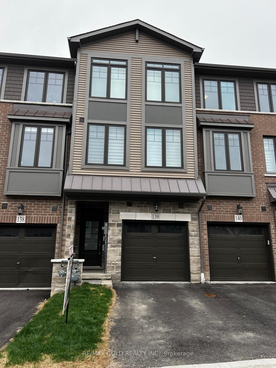
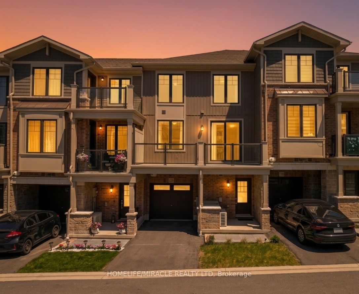
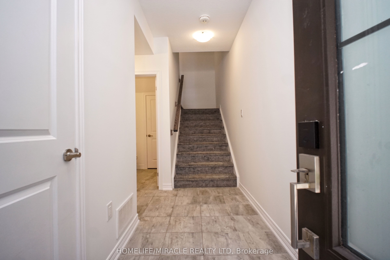
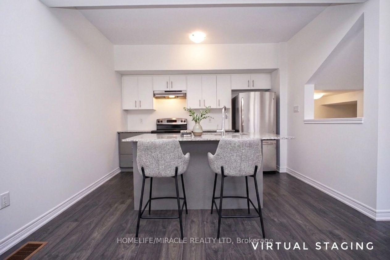
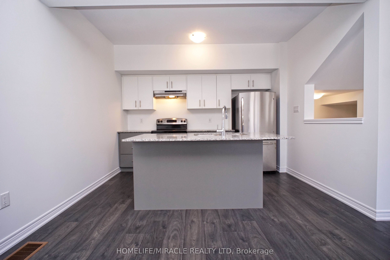
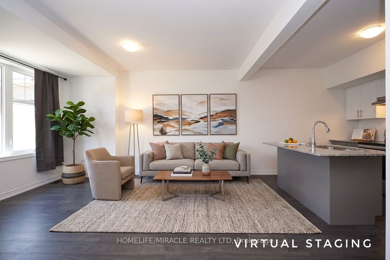
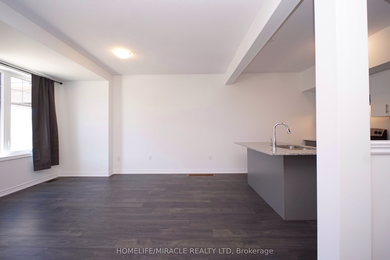
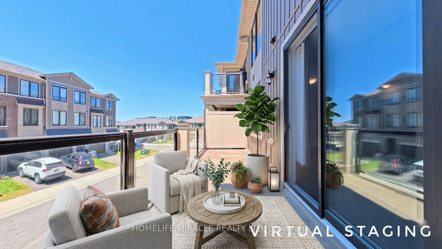
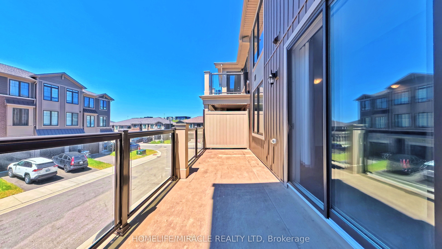
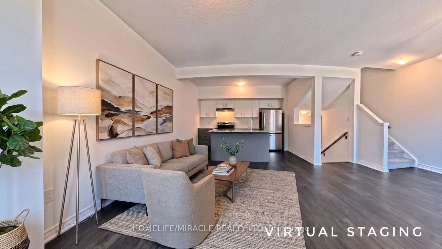
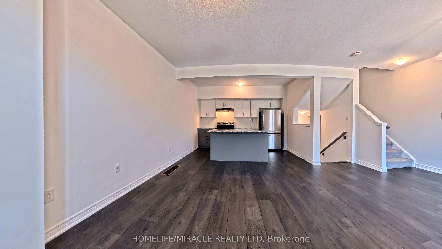
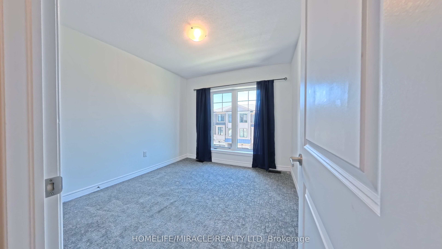
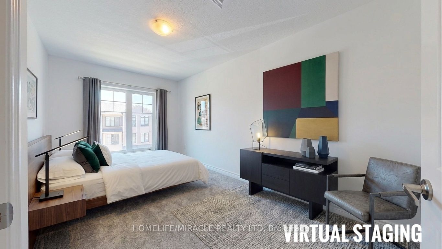
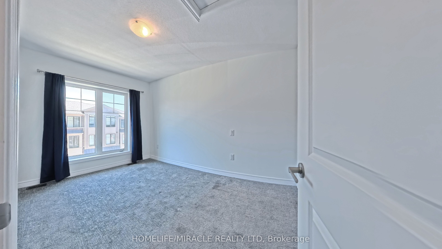
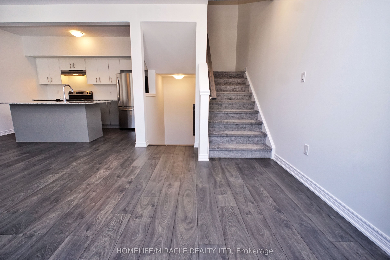
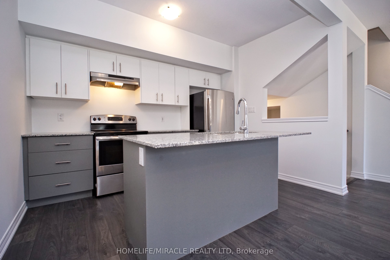
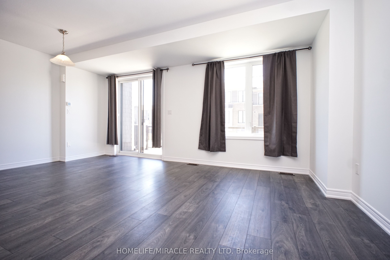
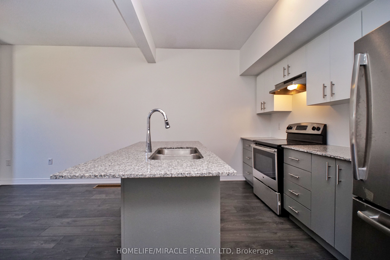
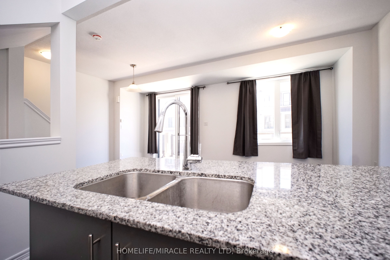
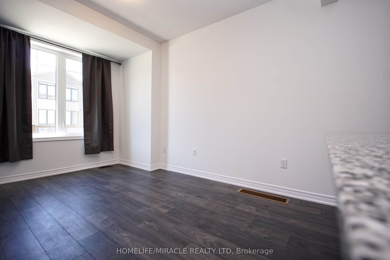
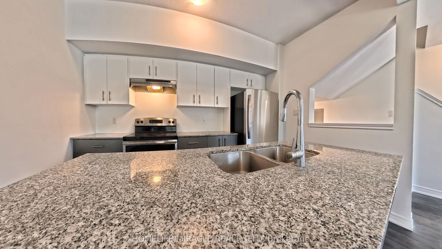
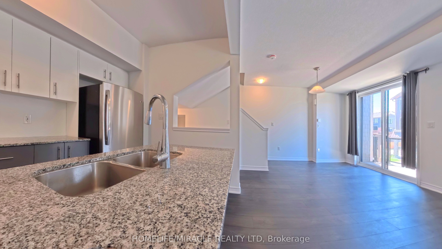
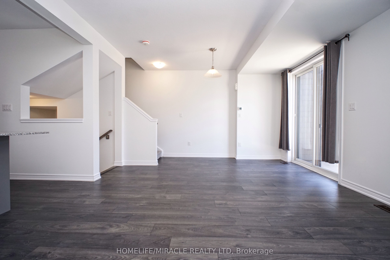
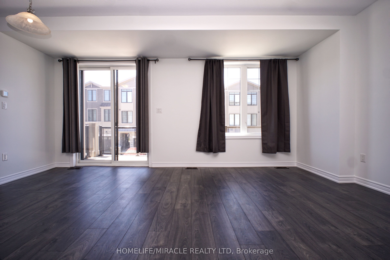
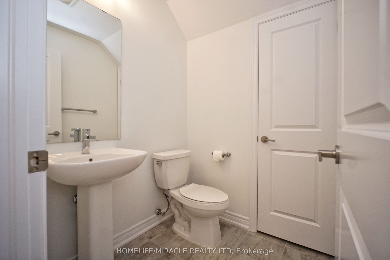
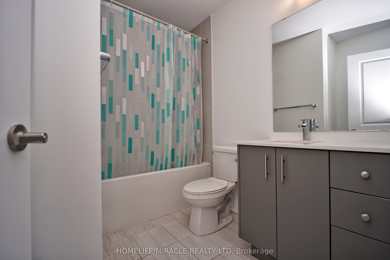
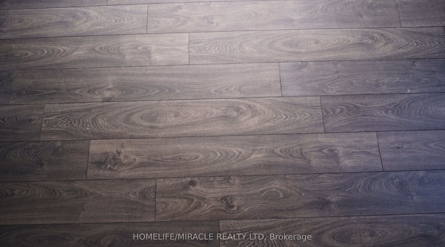
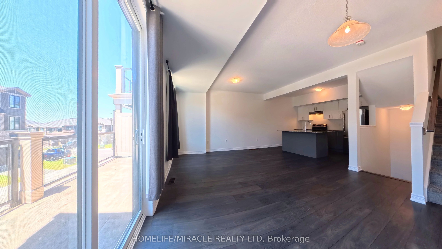
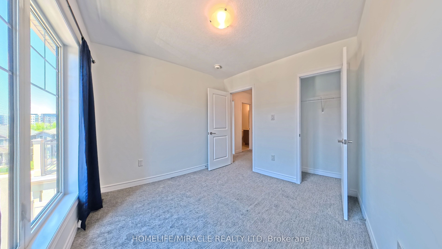
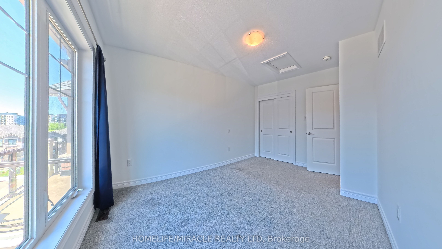
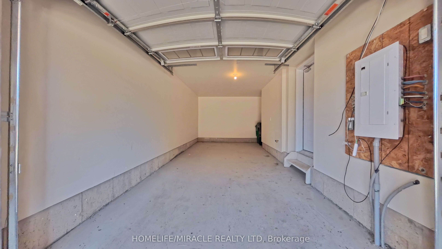
STUNNING 3-YEAR-NEW TOWNHOUSE NEAR HIGHWAY 401 WITH UPSTAIRS LAUNDRY & TARION WARRANTY!Welcome to Unit 129 at 10 Birmingham Drive, an exceptional modern townhouse built in 2023 byBranthaven, offering the complete peace of mind of remaining Tarion Warranty protection. Thishigh-demand complex is a commuter's dream, located less than 5 minutes to the Highway 401 rampsand within short walking distance to major transit links, regional shopping, and elite fitnessamenities.The main level showcases a bright, open-concept layout that seamlessly connects the spaciousliving, dining, and kitchen areas-perfect for entertaining. High-end finishes run throughout,anchored by elegant, rich dark laminate flooring. The chef-inspired kitchen features premiumquartz countertops and stainless steel appliances. Walk directly out from the main living areato your own private balcony/deck for seamless indoor-outdoor living.Upstairs features large, comfortable bedrooms with high-quality carpet flooring and abeautifully finished main bathroom situated close by. Best of all, say goodbye to carryingheavy baskets across levels with the ultimate convenience of a dedicated upper-level laundrysetup right next to the bedrooms. Complete with a private garage and driveway, this propertydelivers a flawless mix of modern upscale styling and unbeatable highway convenience.
Details
| MLS # | X13229160 |
|---|---|
| Listing Type | For Sale |
| Style | House |
| Sub-Type | Resale |
| Status | Price Change |
| Year | 0 |
| Days On Site | 90 |
| Listing Provided By | HOMELIFE/MIRACLE REALTY LTD | X13229160 406000 |
Features
| Bed(s) | 2 |
|---|---|
| Bath(s) | 2 |
| Garage | 1 |
| Story(s) | 3 |
| Acreage | 0.02 |
Interior
| Interior Features | Water Heater |
|---|---|
| Cooling | Central Air |
| Heat Source | Gas |
| Fireplace Yes / No | No |
Exterior
| Roof | Asphalt Shingle |
|---|---|
| Foundation Details | Poured Concrete |
| Construction Materials | Brick |
Parking
| Garage Yes / No | Yes |
|---|
Utilities
| Sewer | Sewer |
|---|
Taxes
| Tax Annual Amount | 4231 |
|---|---|
| Tax Legal Description | PART OF BLOCK 2 PLAN 58M669, DESIGNATED AS PART 113 ON PLAN 58R21451 TOGETHER WITH AN UNDIVIDED COMMON INTEREST IN WATERLOO COMMON ELEMENTS CONDOMINIUM PLAN NO. 745 SUBJECT TO AN EASEMENT AS IN WR1305097 SUBJECT TO AN EASEMENT AS IN WR1333559 SUBJECT TO AN EASEMENT IN GROSS AS IN WR1333848 SUBJECT TO AN EASEMENT IN GROSS AS IN WR1435776 CITY OF CAMBRIDGE |
| Tax Year | 2026 |
Area Information
| Province | ON |
|---|---|
| Region | Waterloo |
| City | Cambridge |
| Postal Code | N1R 0C6 |
| Listing VS Median (in N1R 0C6) | |
Price: $535,000 low | high Med: $0 On site: 90 low | high Med: | |
Request a showing
Request a showing
Contact
Learn More About This Property

| Province | ON |
|---|---|
| Region | Waterloo |
| City | Cambridge |
| Postal Code | N1R 0C6 |
| Listing VS Median (in N1R 0C6) | |
Price: $535,000 low | high Med: $0 On site: 90 low | high Med: | |