1 Smallman Drive,London North, ON N6G 4R3
London North, ON N6G 4R3

Description
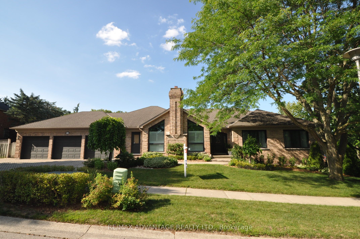
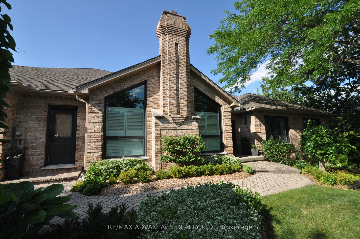
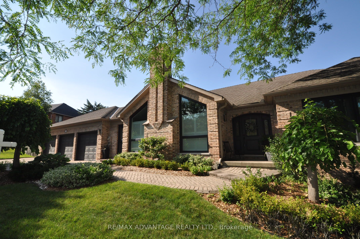
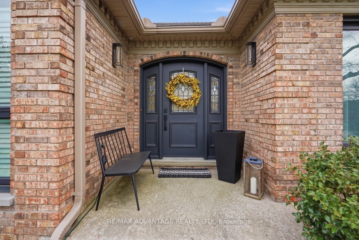
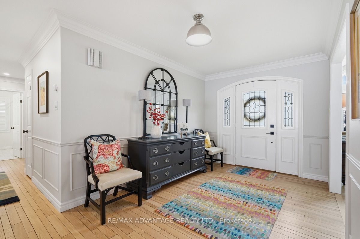
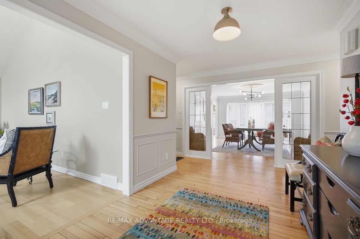
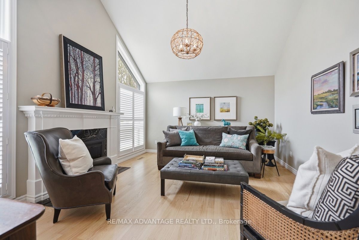
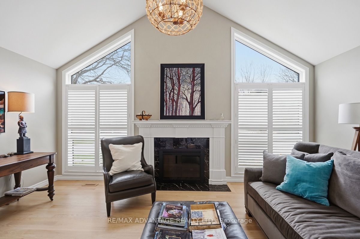
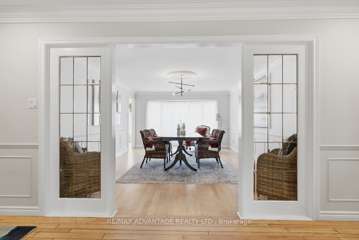
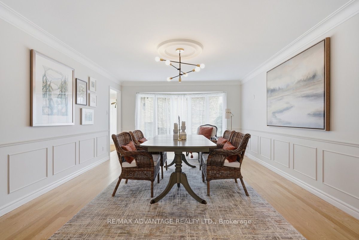
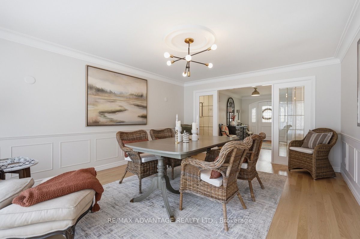
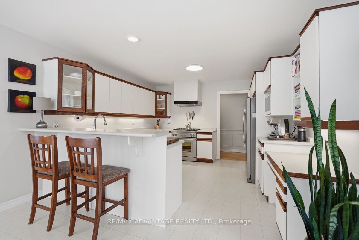
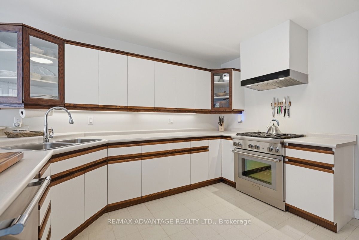
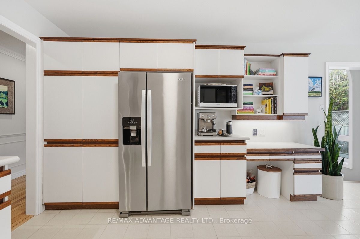
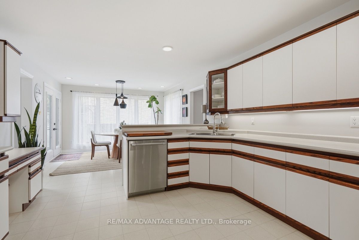
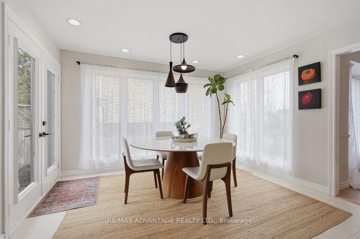
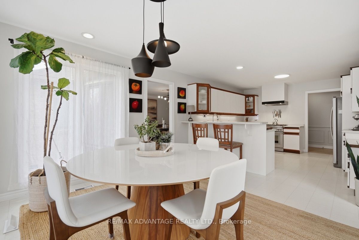
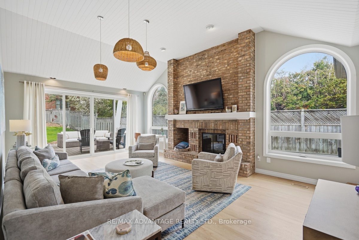
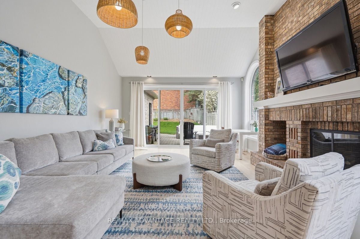
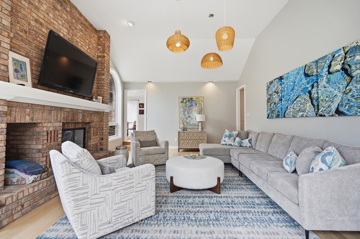
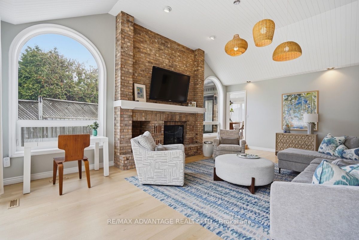
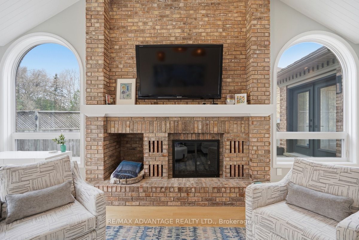
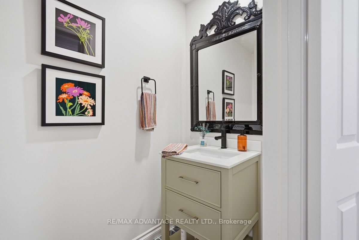
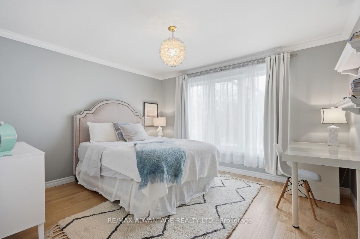
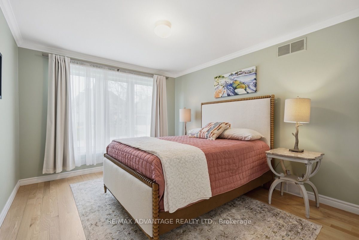
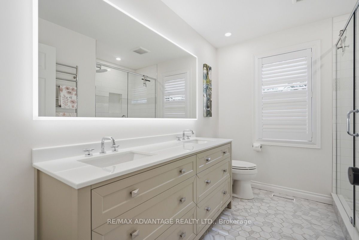
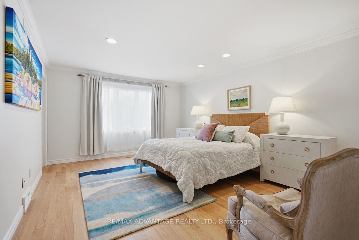
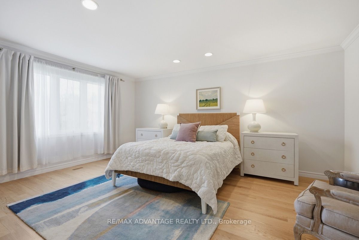
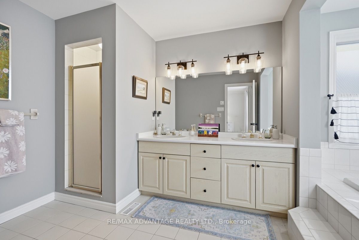
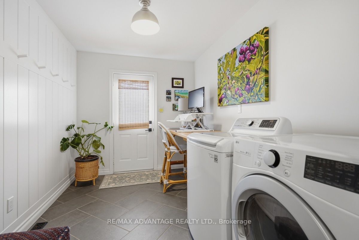
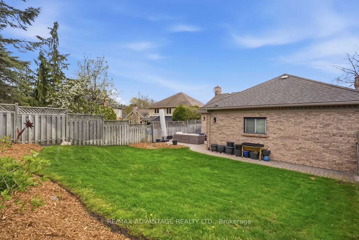
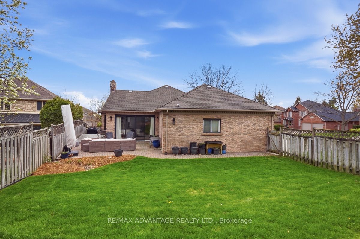
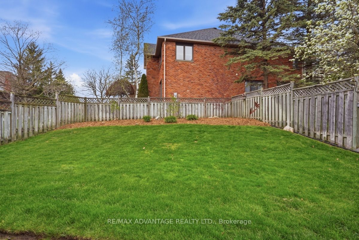
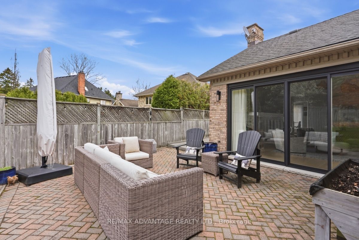
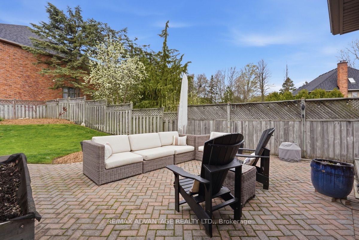
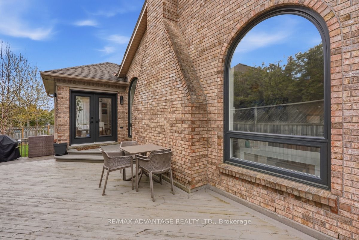
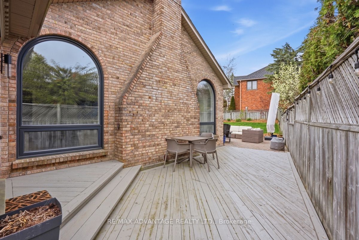
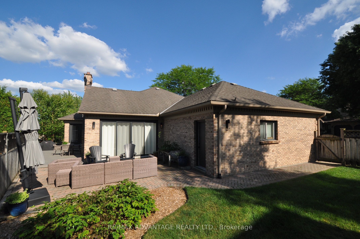
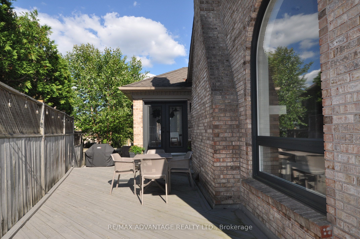
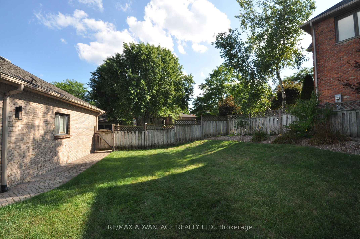
Welcome to 1 Smallman Drive, a beautifully maintained ranch in one of North London's most sought-after neighbourhoods-ideal for professionals working at University Hospital or Western University. This sprawling home offers the rare combination of space, privacy, and proximity to key amenities, all within minutes of Masonville shopping, dining, and major routes. Set on a mature, landscaped corner lot, the property features a spread-out backyard retreat and a triple car garage-perfect for busy households or those needing extra storage. Inside, you'll find thoughtful updates throughout, including hardwood flooring, oversized windows, and quality finishes that reflect pride of ownership. The inviting foyer, complete with crown molding, opens into bright formal living and dining spaces filled with natural light. The eat-in kitchen is both functional and welcoming, offering an ideal setting for everyday living or entertaining. The living room and family room each feature vaulted ceilings and a cozy gas fireplace, adding warmth and architectural interest. With 3 bedrooms and 2.5 bathrooms, the layout is both practical and comfortable. The spacious primary suite includes a walk-in closet and a well-appointed 5-piece ensuite. A refreshed main bathroom and convenient 2-piece guest bath balance out the main level. Don't overlook the convenient secondary front entrance leading directly into the main floor laundry/mudroom-perfect for improving day-to-day flow and keeping things organized. The expansive, unspoiled lower level provides a blank canvas-whether you envision a home gym, media room, or additional living space, the possibilities are endless. This is a rare opportunity to own a turnkey home in a prime North London location.
Details
| MLS # | X13656398 |
|---|---|
| Listing Type | For Sale |
| Style | House |
| Sub-Type | Resale |
| Status | New |
| Year | 0 |
| Days On Site | 14 |
| Listing Provided By | RE/MAX ADVANTAGE REALTY LTD. | X13656398 794900 |
Features
| Bed(s) | 3 |
|---|---|
| Bath(s) | 3 |
| Garage | 3 |
| Basement | Y |
| Acreage | 0.30 |
Interior
| Interior Features | Primary Bedroom - Main Floor, Storage |
|---|---|
| Cooling | Central Air |
| Heat Source | Gas |
| Fireplace Features | Family Room, Living Room |
| Fireplace Yes / No | Yes |
Exterior
| Roof | Shingles |
|---|---|
| Foundation Details | Poured Concrete |
| Construction Materials | Brick |
Parking
| Garage Yes / No | Yes |
|---|
Utilities
| Sewer | Sewer |
|---|
Taxes
| Tax Annual Amount | 9371 |
|---|---|
| Tax Legal Description | PARCEL 75-1, SECTION 33M184 LOT 75, PLAN 33M184, SUBJECT TO LT129426; LONDON/LONDON TOWNSHIP |
| Tax Year | 2025 |
Area Information
| Province | ON |
|---|---|
| Region | Middlesex |
| City | London North |
| Postal Code | N6G 4R3 |
| Area | North A |
| Listing VS Median (in N6G 4R3) | |
Price: $1,149,900 low | high Med: $0 On site: 14 low | high Med: | |
Request a showing
Request a showing
Contact
Learn More About This Property

| Province | ON |
|---|---|
| Region | Middlesex |
| City | London North |
| Postal Code | N6G 4R3 |
| Area | North A |
| Listing VS Median (in N6G 4R3) | |
Price: $1,149,900 low | high Med: $0 On site: 14 low | high Med: | |