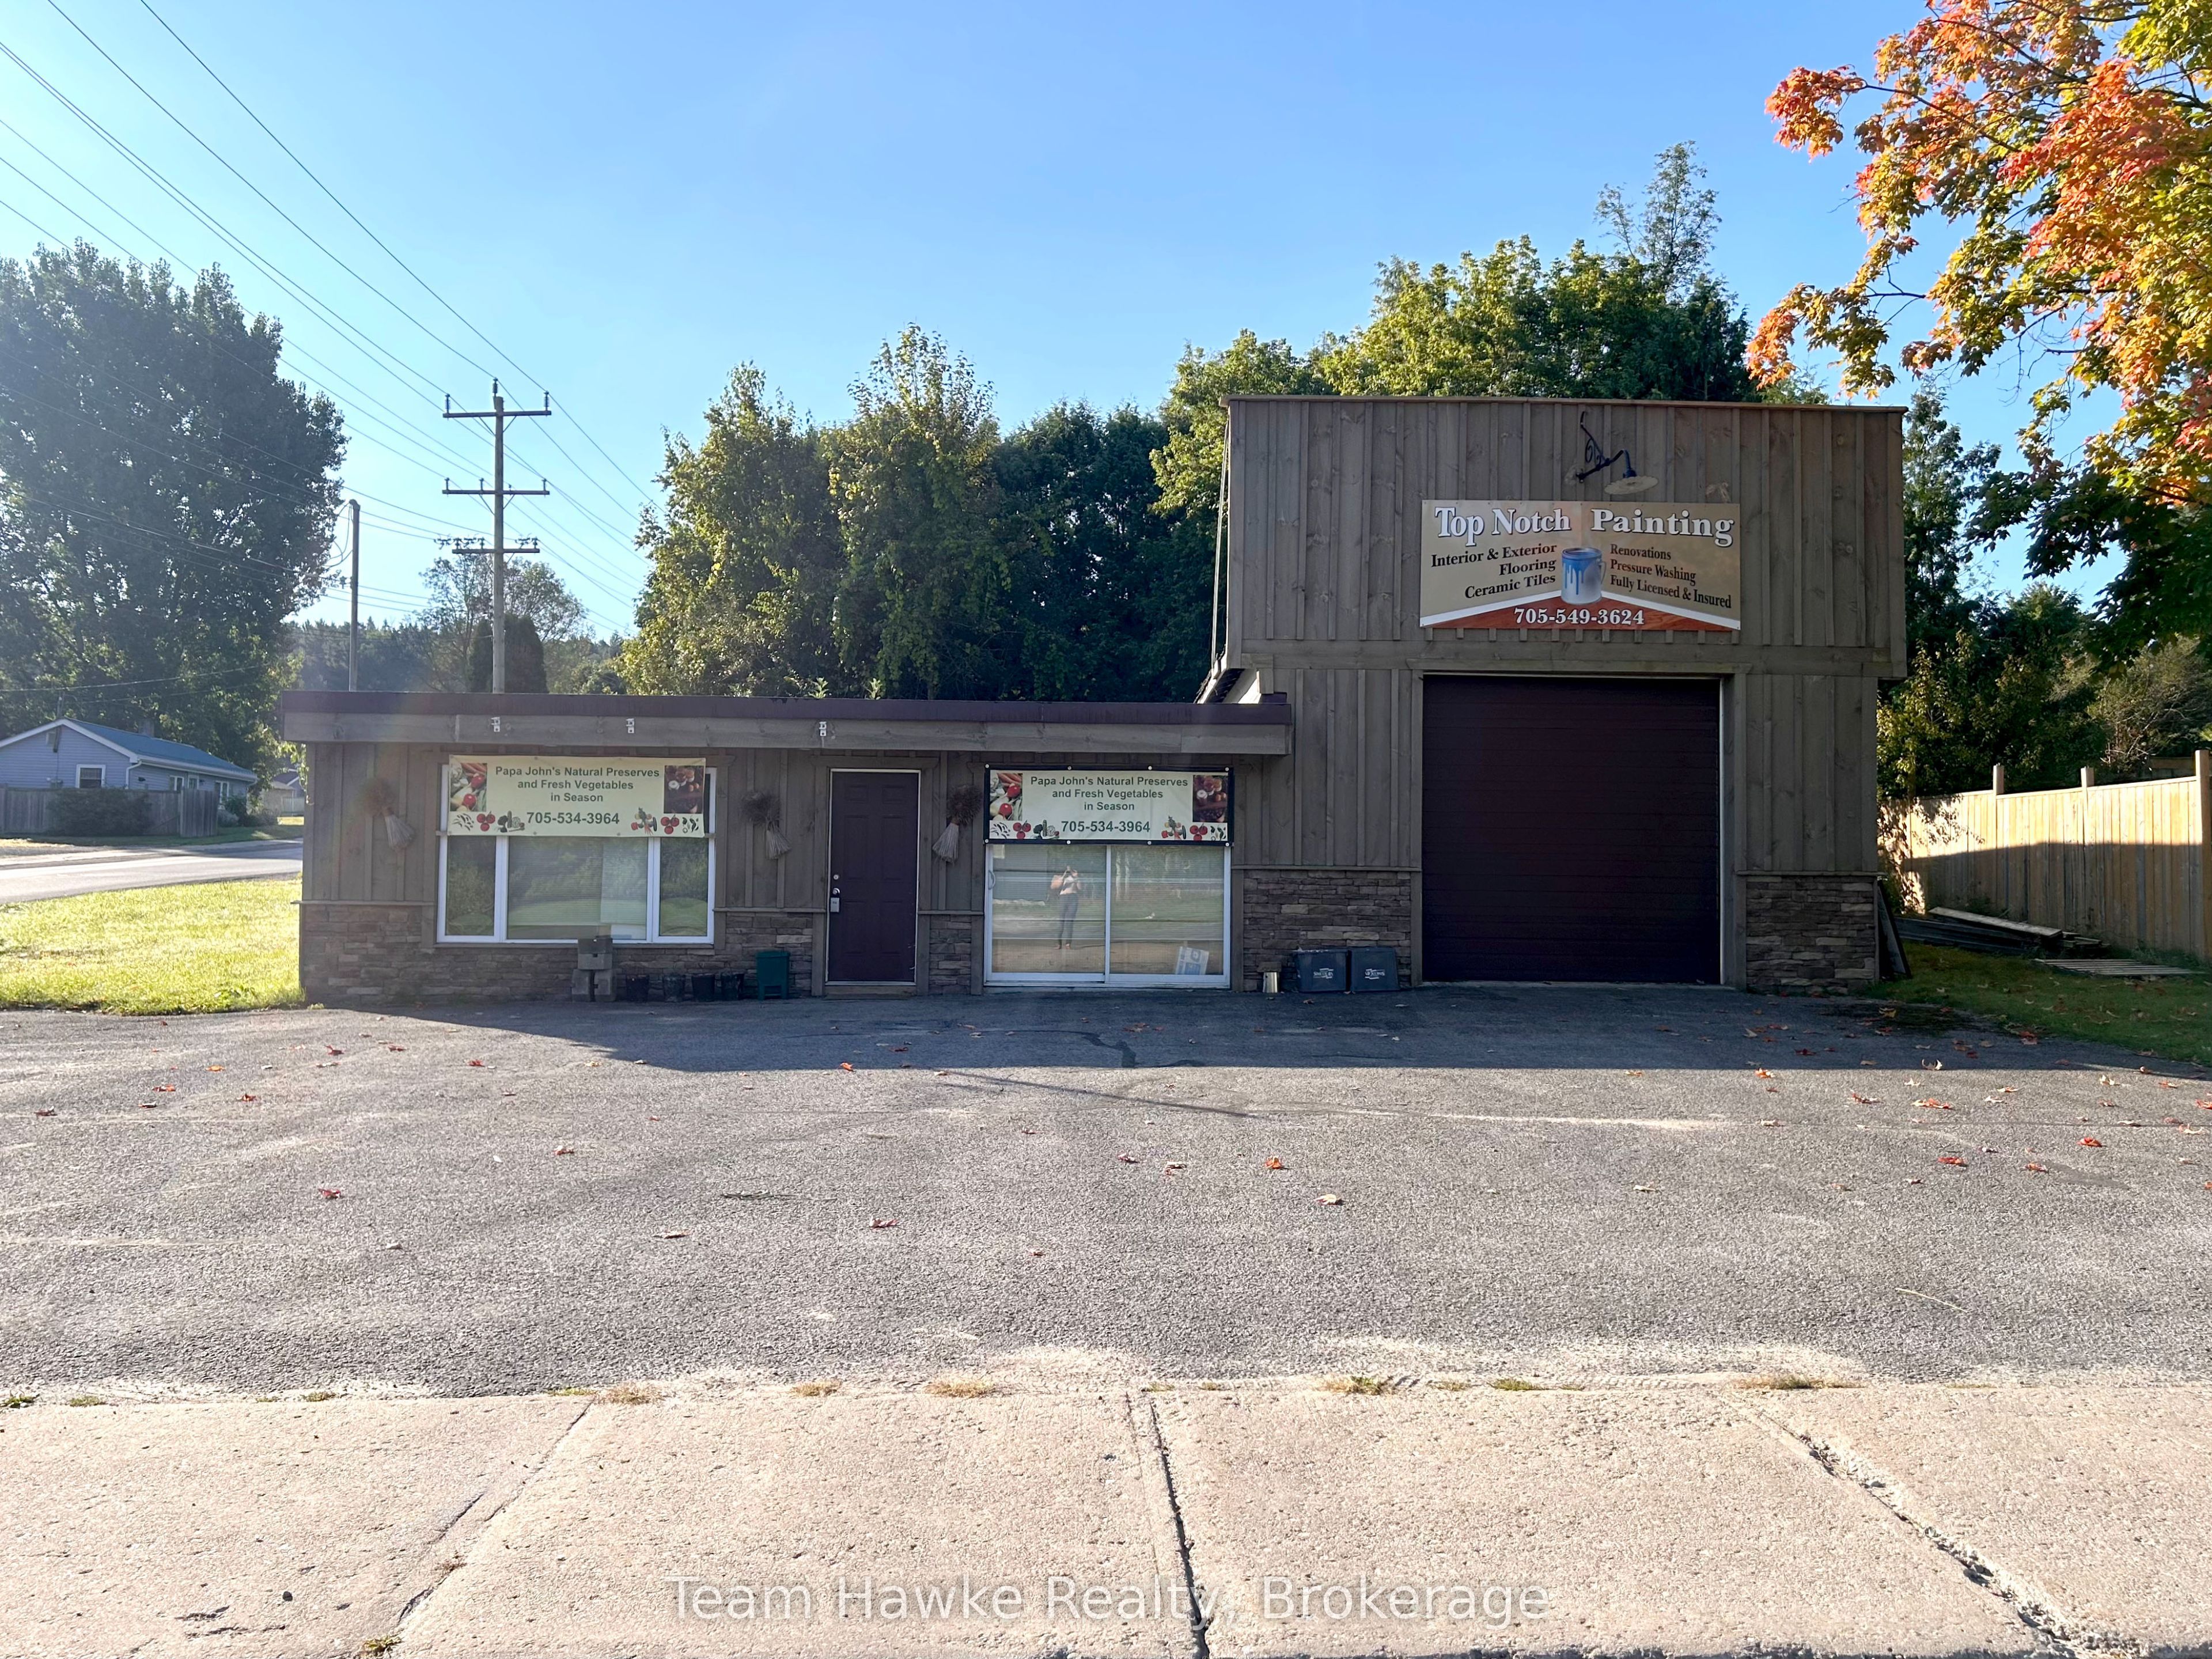
1 Park Street,Penetanguishene, ON L9M 1P8
Penetanguishene, ON L9M 1P8










Description
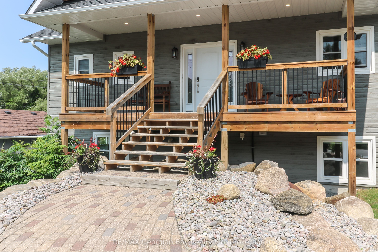
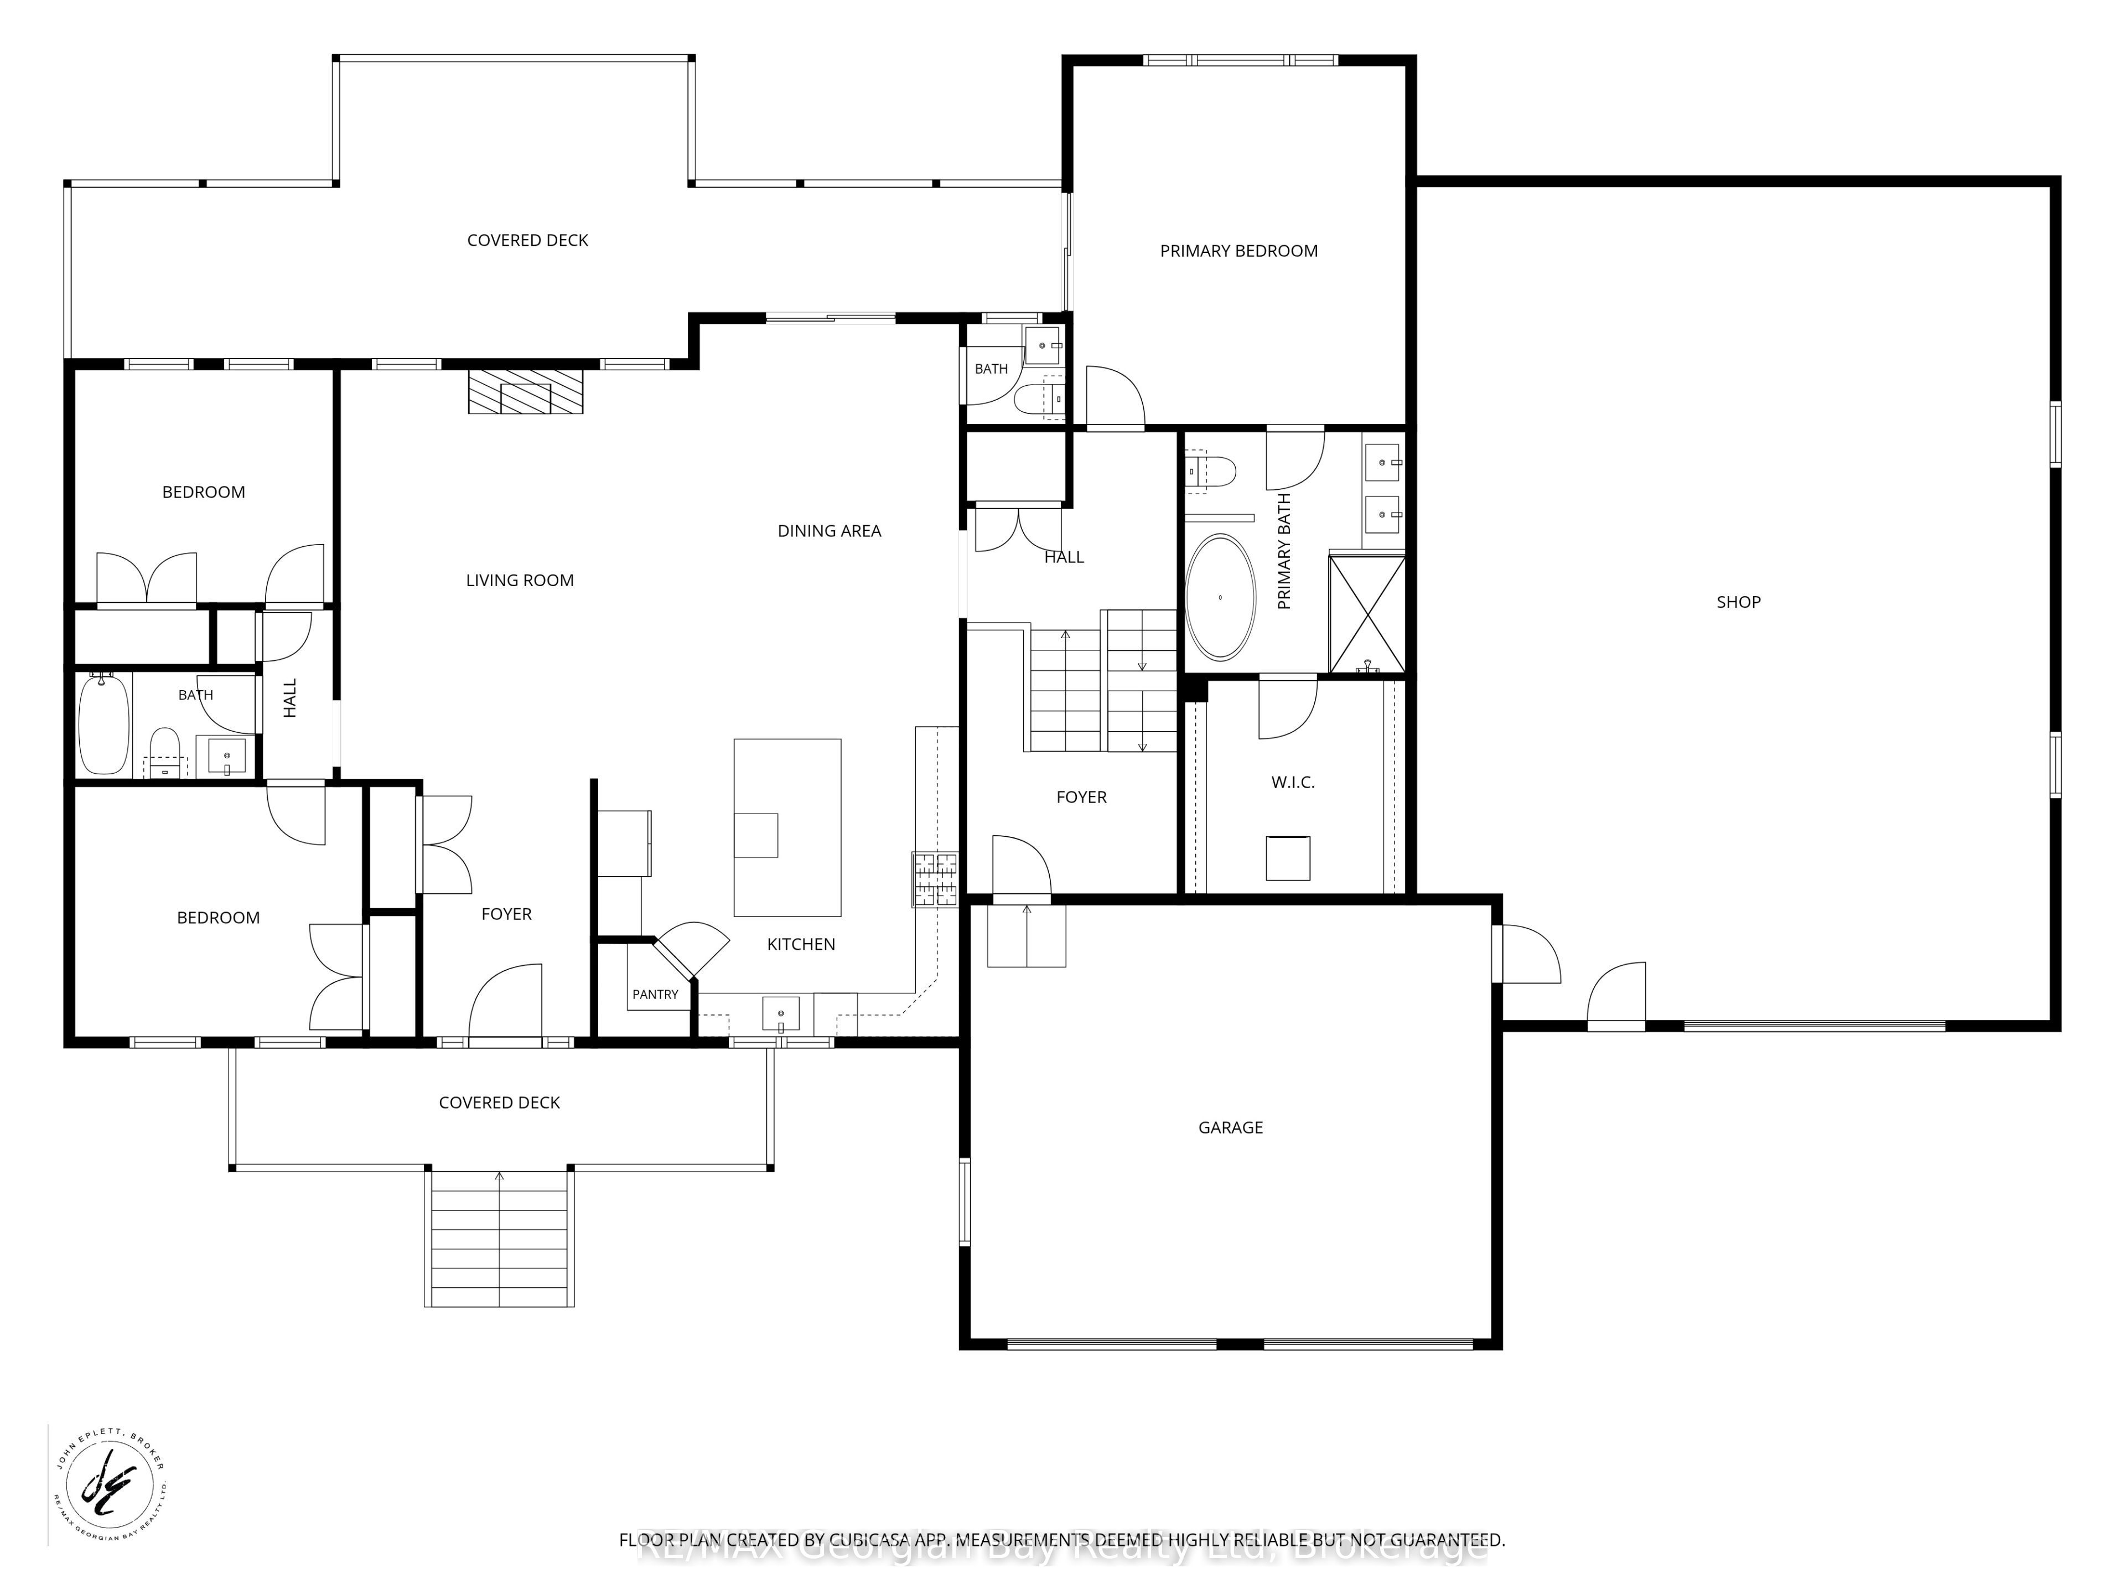
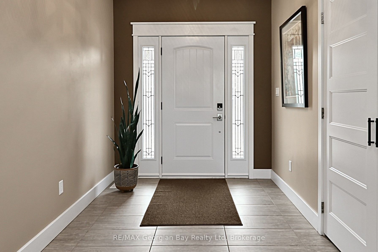
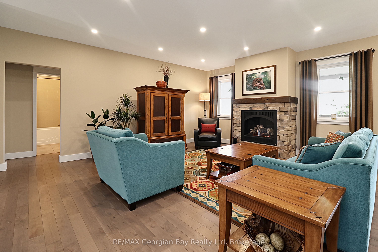
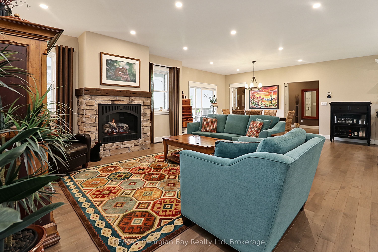
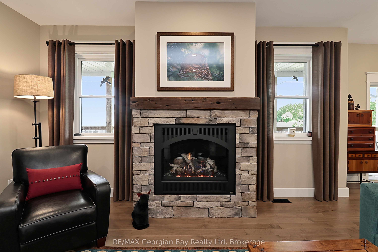
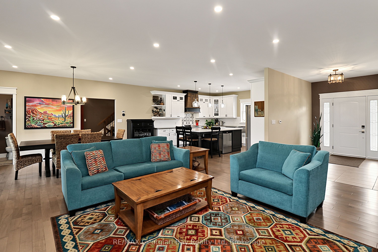
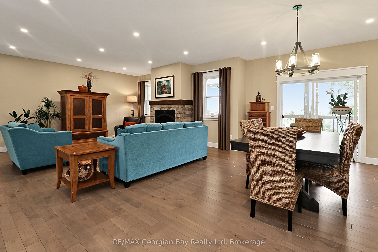
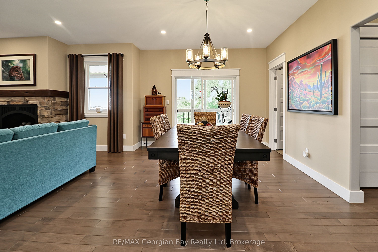
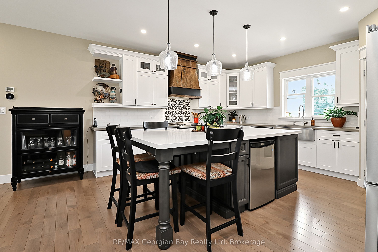
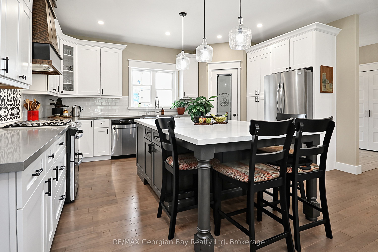
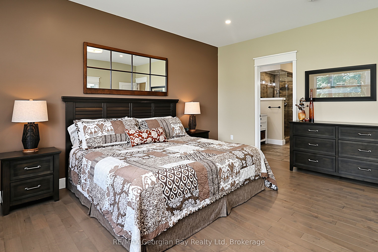
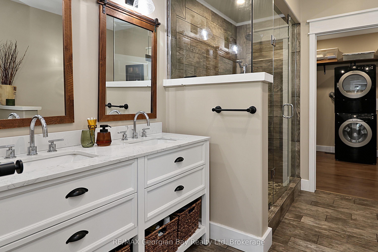
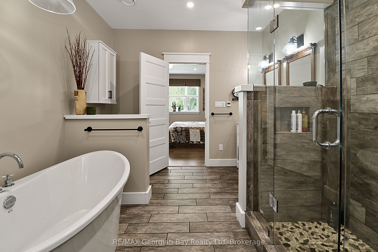
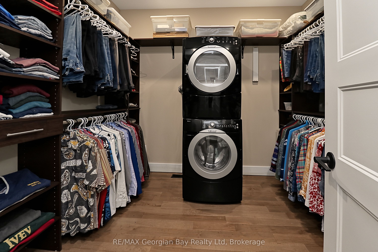
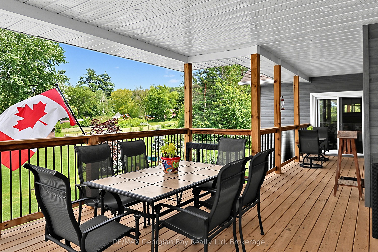
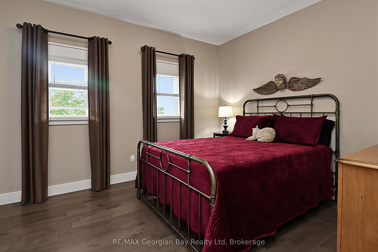
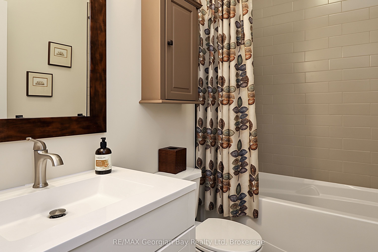
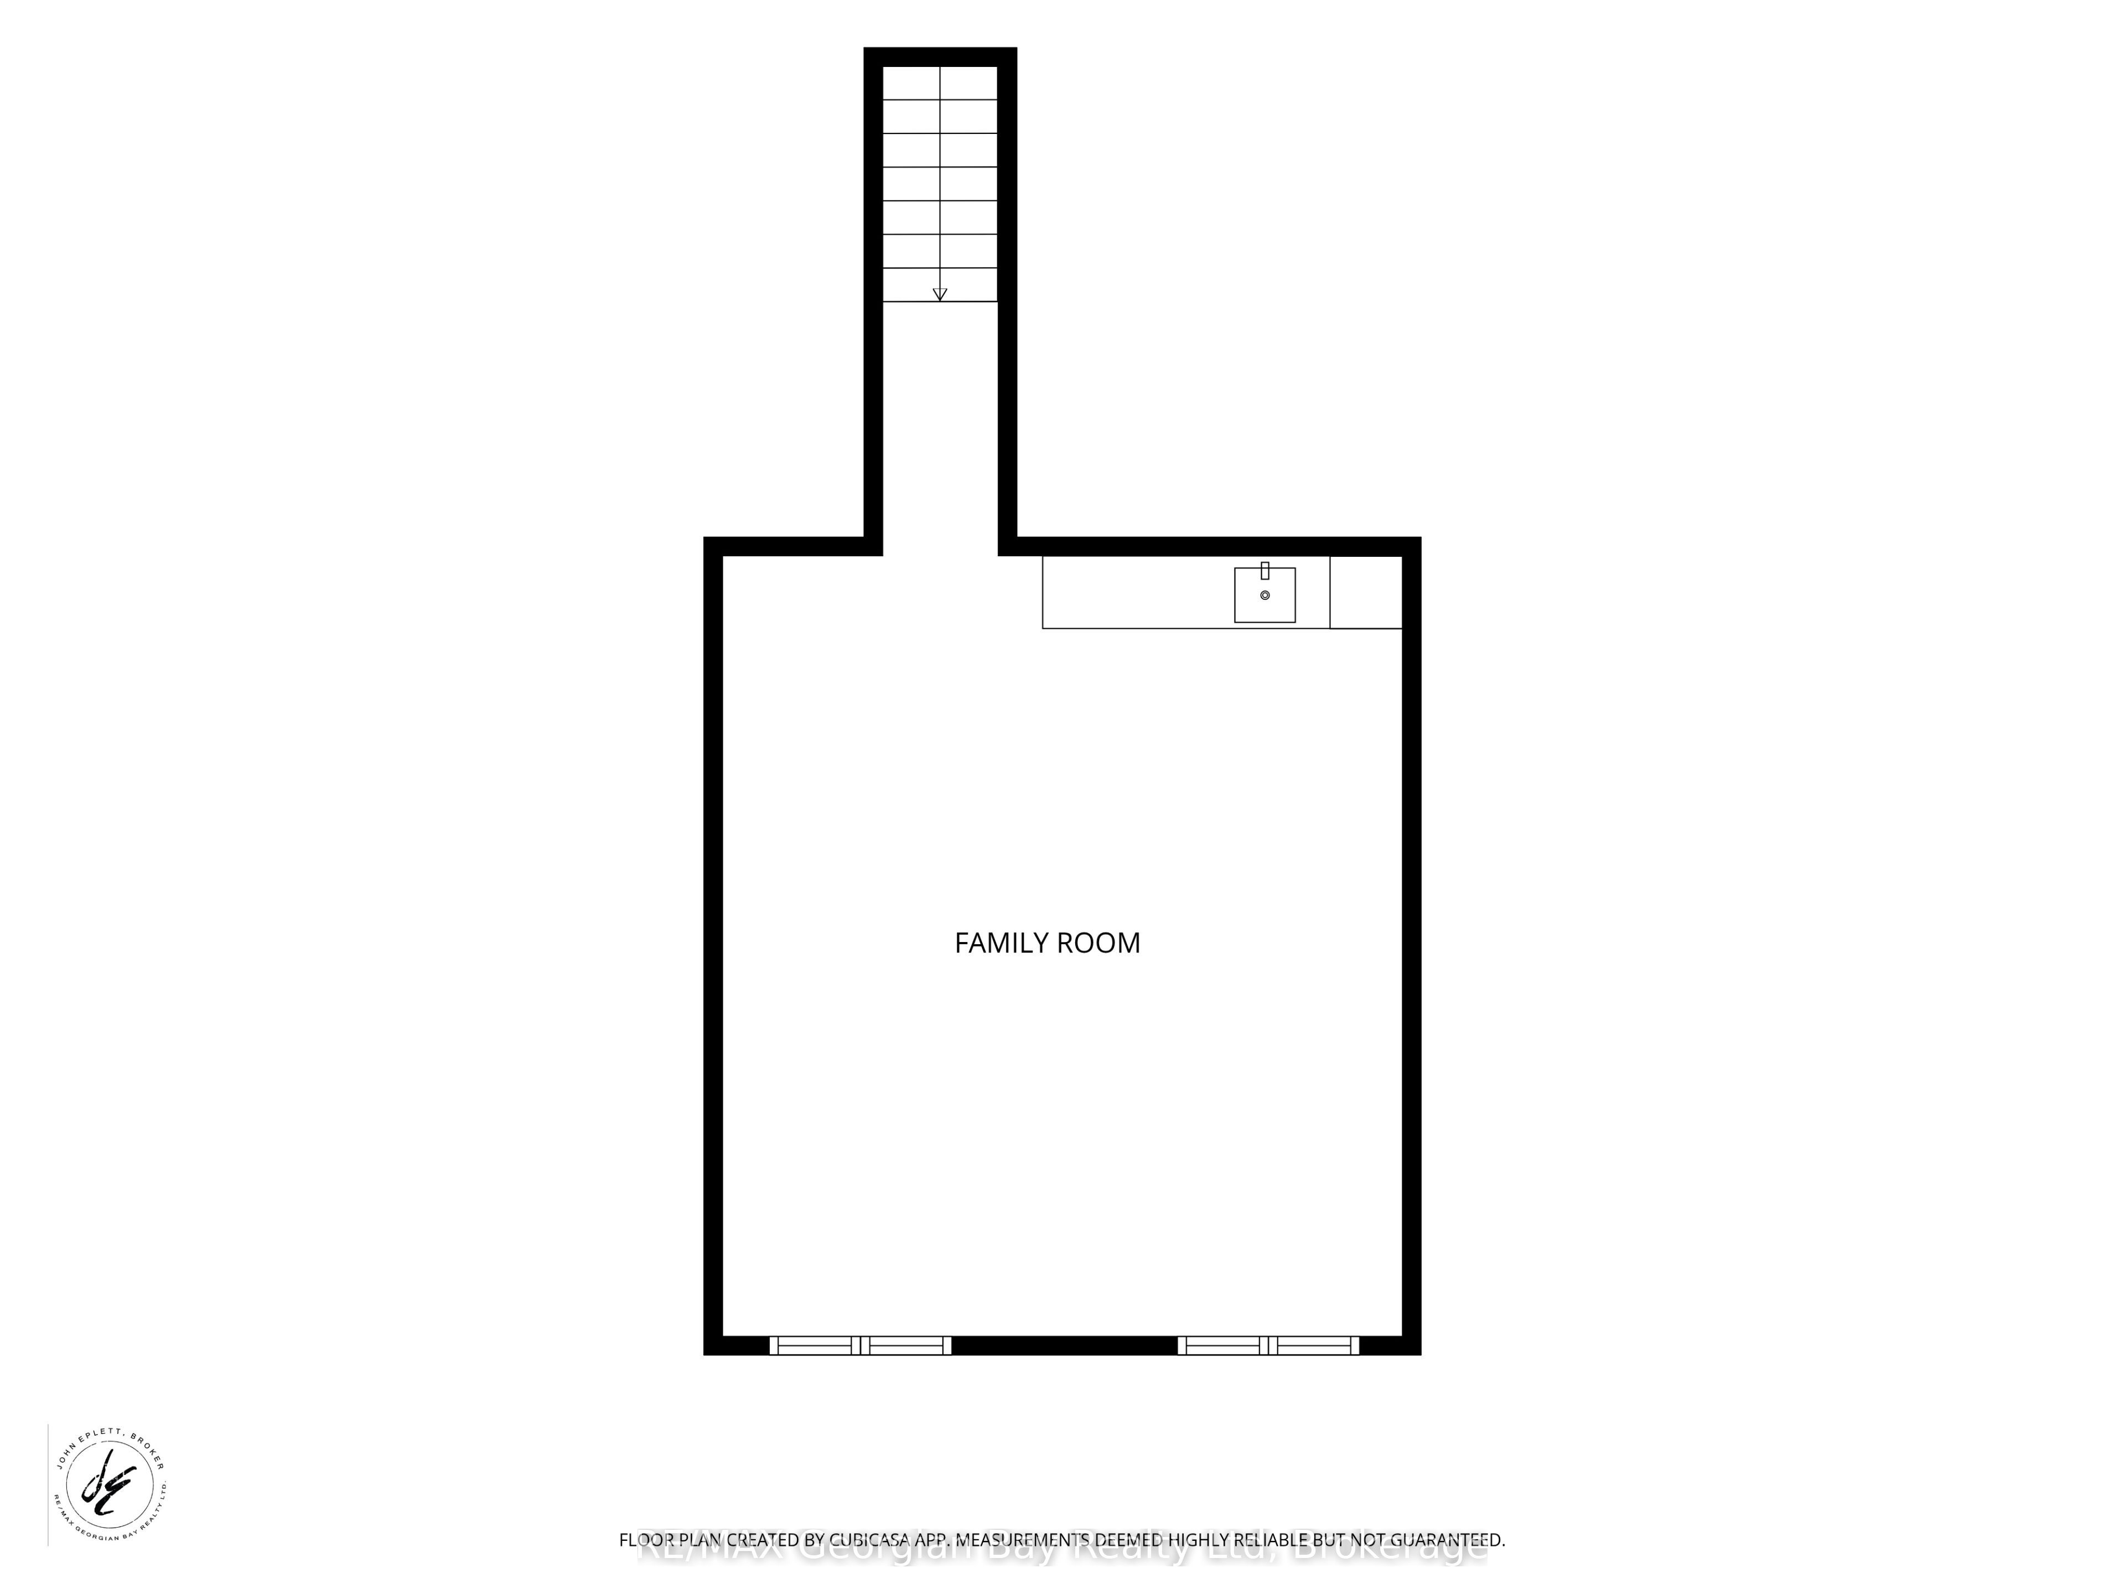
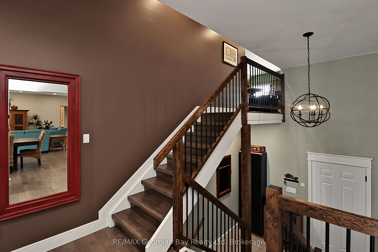
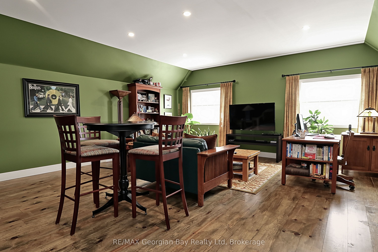
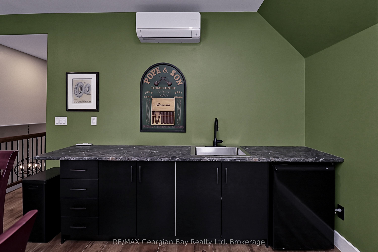
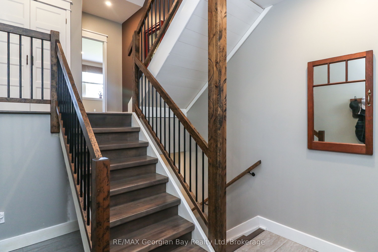
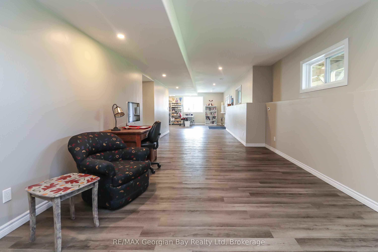
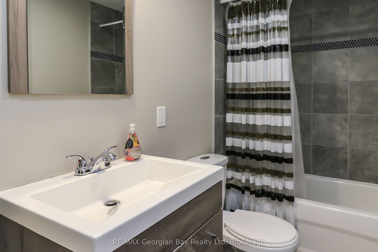
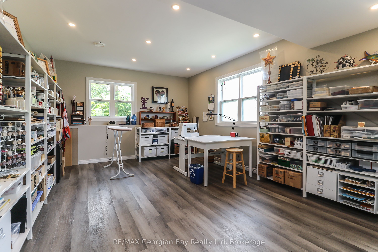
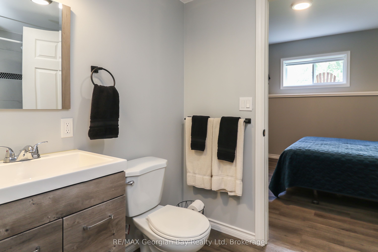
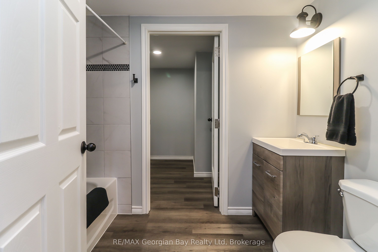
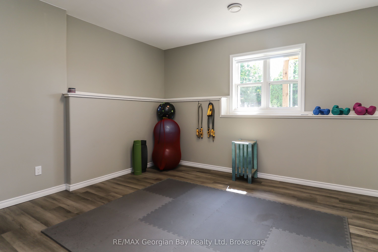
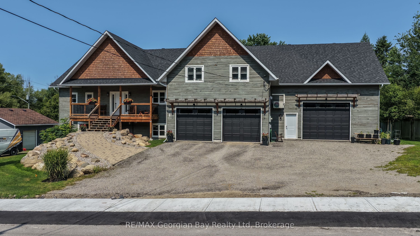
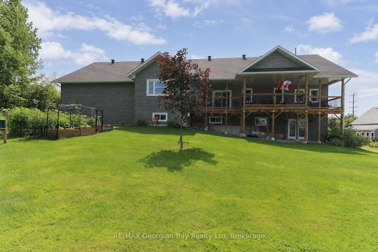
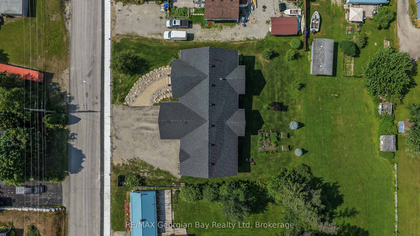
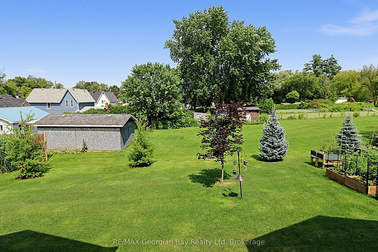
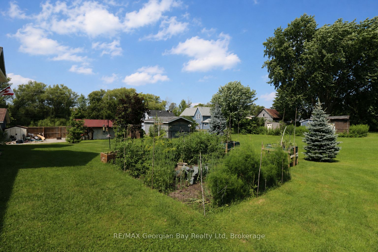
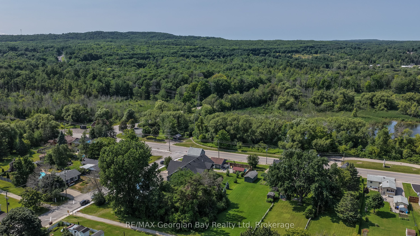
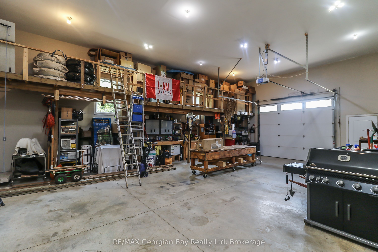
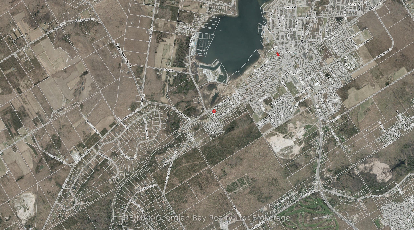
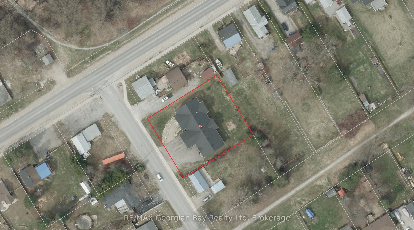
Welcome home to Penetang's finest! This stunning custom home sits in a coveted neighbourhood, steps from the Trans-Canada Trail and Penetang's waterfront park, with all of Georgian Bay's beauty at your doorstep. Thoughtfully designed with premium upgrades, it accommodates multi-generational living without sacrificing style. Open-concept Great Room w/ gas fireplace flows into a Dining Room with walkout to your covered deck (gas line) overlooking the backyard. Gourmet kitchen features a 4'8"x8' island, quartz counters, full pantry. Primary Suite offers a spa-like 5pc ensuite, walk-in closet, laundry, and private deck walkout. Two more bedrooms plus 1.5 baths round out the main floor, finished with hardwood/tile beneath soaring 9ft ceilings. Loft above the garage offers a family room with wet bar. Fully finished basement opens to expansive living space with its own walkout, plus a second Primary Suite (4pc ensuite, walk-in closet) - perfect for extended family. A 5th bedroom/gym and second 4pc bath complete this versatile lower level. Set on an oversized double lot, with efficient natural gas in-floor/forced air heating. Attached 2-car heated garage plus a 30'x40' heated shop with mezzanine storage and cargo lift. Penetang sits on Georgian Bay: marinas, boating, fishing, hiking, cycling, golfing, skiing, theatres, historical attractions. 5 min to Midland and 45 to Orillia/Barrie.
Details
| MLS # | S13599106 |
|---|---|
| Listing Type | For Sale |
| Style | Condominium |
| Sub-Type | Resale |
| Status | Sold Conditional Escape |
| Year | 0 |
| Days On Site | 41 |
| Listing Provided By | RE/MAX Georgian Bay Realty Ltd | S13599106 550800 |
Features
| Bed(s) | 5 |
|---|---|
| Bath(s) | 5 |
| Garage | 6 |
| Basement | Y |
| Acreage | 0.41 |
| Water Front | None |
Interior
| Interior Features | Auto Garage Door Remote, Storage, Primary Bedroom - Main Floor, On Demand Water Heater, Air Exchanger, In-Law Capability, Bar Fridge, Water Softener, Carpet Free |
|---|---|
| Cooling | Central Air, Wall Unit(s) |
| Heat Source | Gas |
| Fireplace Features | Living Room, Natural Gas |
| Fireplace Yes / No | Yes |
Exterior
| Exterior Features | Landscaped, Deck, Porch |
|---|---|
| Roof | Shingles |
| Foundation Details | Concrete |
| Topography | Level |
| Construction Materials | Wood |
Parking
| Garage Yes / No | Yes |
|---|---|
| Parking Features | Private Triple |
Utilities
| Sewer | Sewer |
|---|
Taxes
| Tax Annual Amount | 7806 |
|---|---|
| Tax Legal Description | PT LTS 1 & 2 S/S ROBERT ST, PL 401 PENETANGUISHENE, PART 2, 51R41025 TOWN OF PENETANGUISHENE |
| Tax Year | 2026 |
Area Information
| Province | ON |
|---|---|
| Region | Simcoe |
| City | Penetanguishene |
| Postal Code | L9M 1P8 |
| Area | Penetanguishene |
| Listing VS Median (in L9M 1P8) | |
Price: $1,049,900 low | high Med: $549,900 On site: 41 low | high Med: 56 | |
Request a showing
Request a showing
Contact
Learn More About This Property

| Province | ON |
|---|---|
| Region | Simcoe |
| City | Penetanguishene |
| Postal Code | L9M 1P8 |
| Area | Penetanguishene |
| Listing VS Median (in L9M 1P8) | |
Price: $1,049,900 low | high Med: $549,900 On site: 41 low | high Med: 56 | |