1 Lockhart Gate,Clarington, ON L1C 4K9
Clarington, ON L1C 4K9

Description
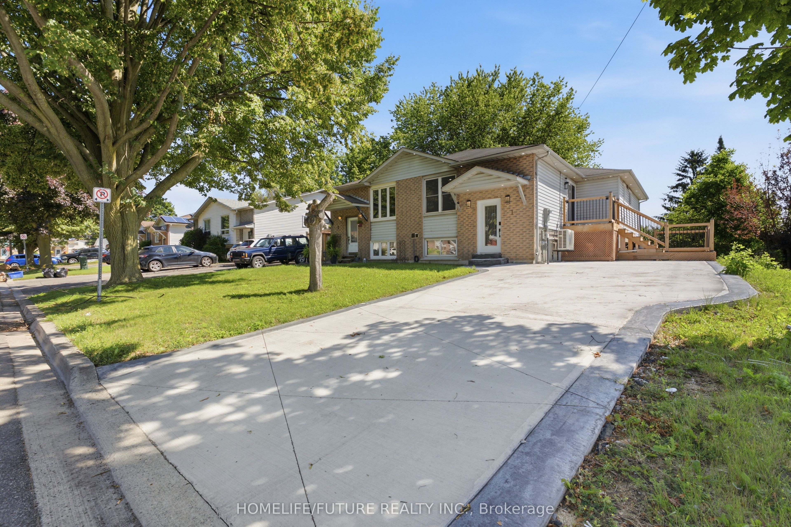
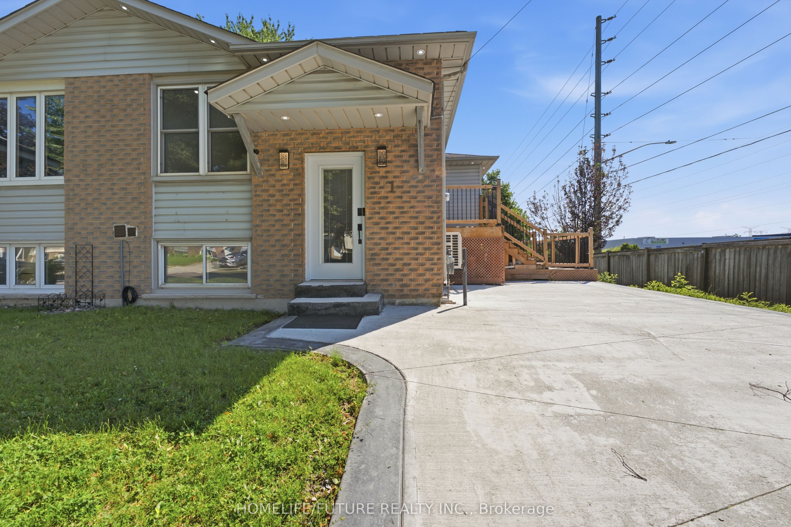
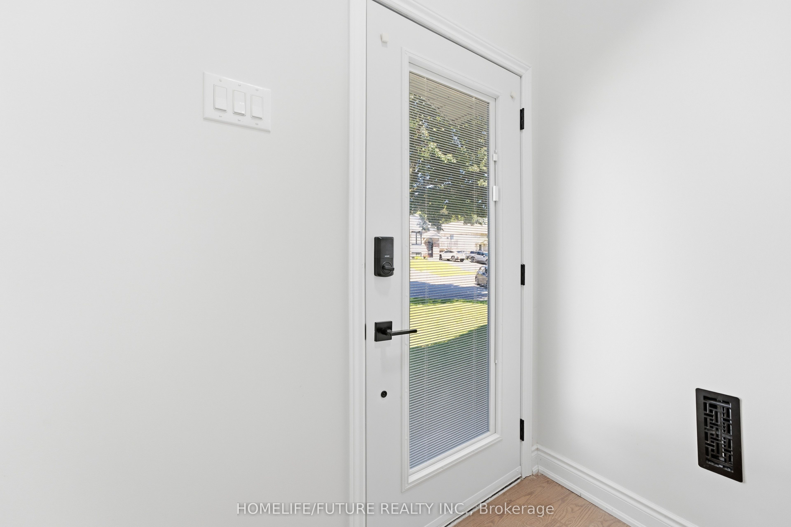
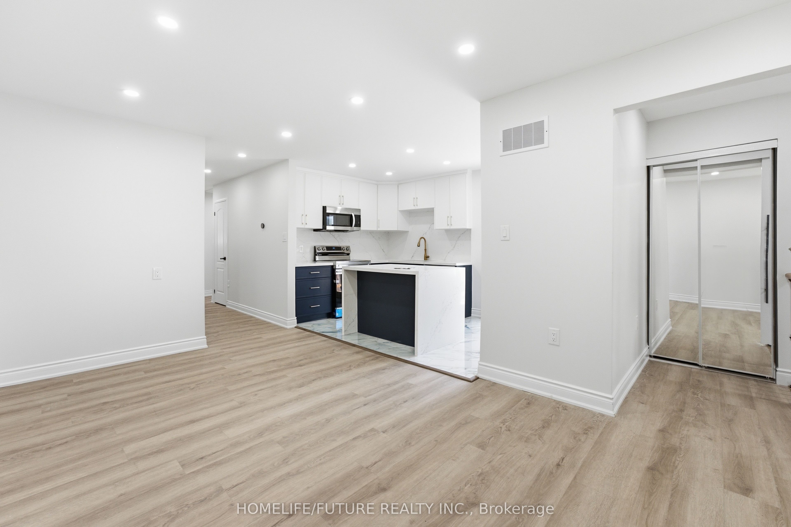
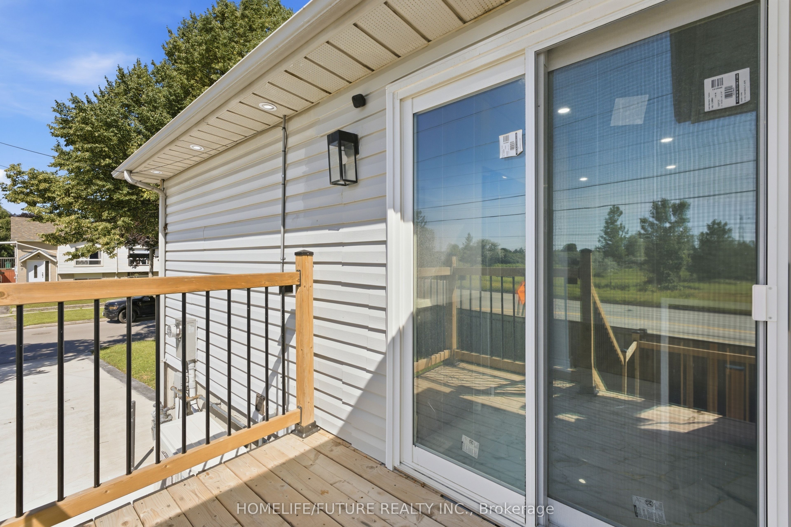
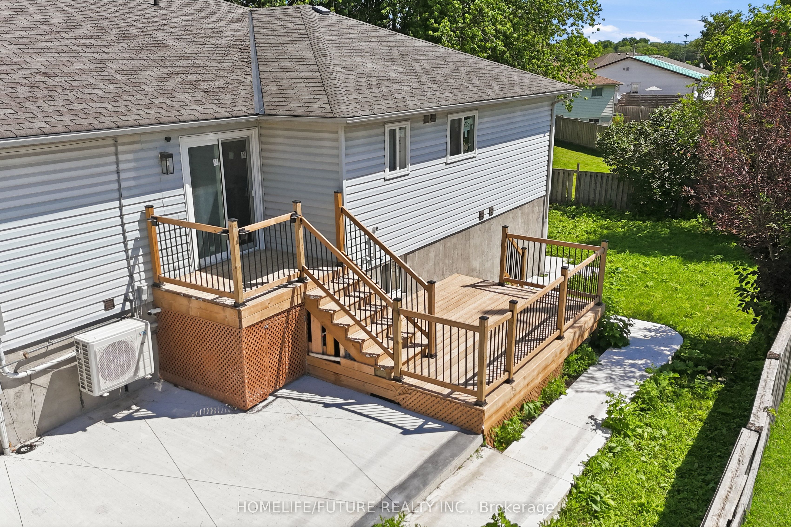
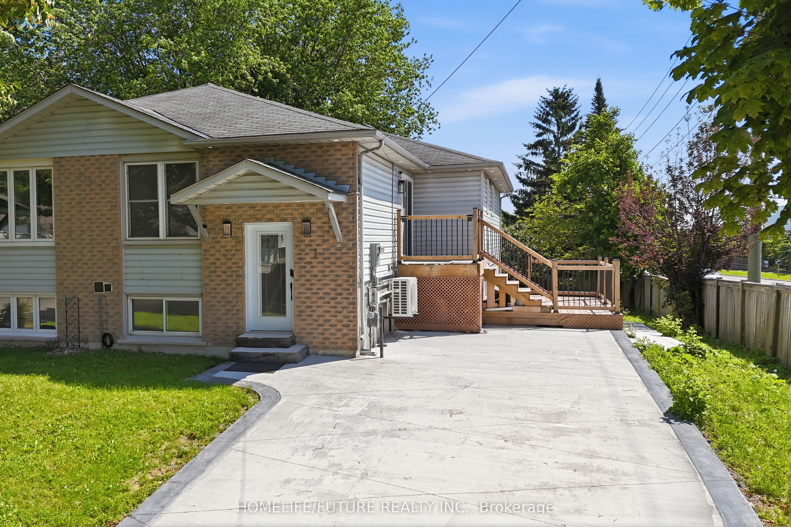
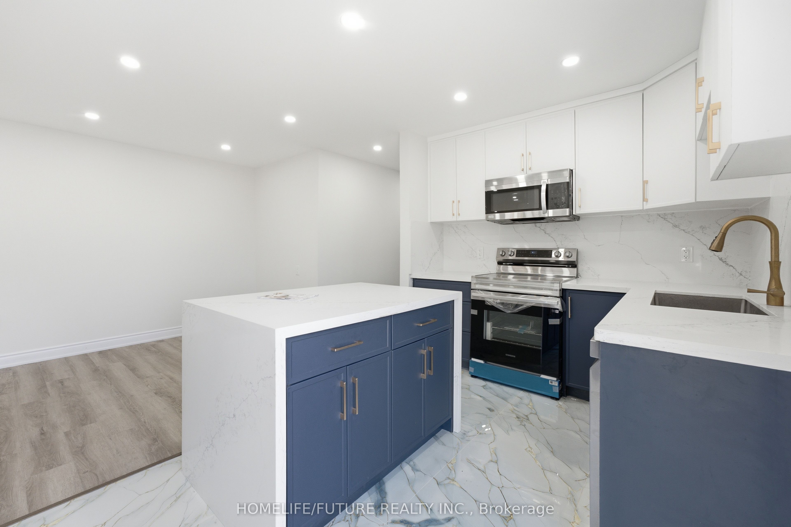
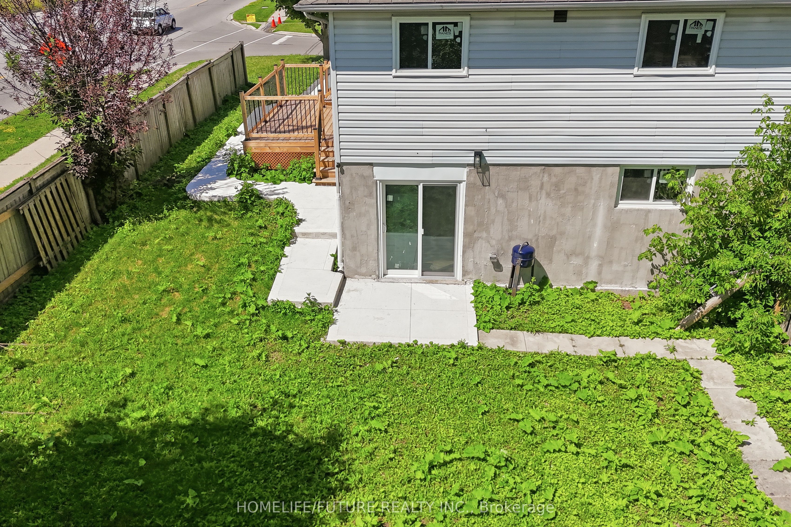
Stunning Fully Renovated Home With City-Approved Legal Basement Suite On A Premium Corner Lot! This Exceptional Turnkey Home Offers Modern Luxury, Outstanding Functionality, And Incredible Income Potential. The Sun-Filled Open-Concept Main Floor Features A Designer Kitchen With Sleek Cabinetry, A Stunning Waterfall Island, And A Walkout To The Spacious Deck-Perfect For Entertaining. Enjoy Abundant Natural Light Throughout Thanks To The Premium Corner Lot With No Neighbours On The South Side, Complemented By Elegant Pot Lights And Contemporary Finishes. The Main Home Offers 4 +2 Spacious Bedrooms, 3+1 Beautifully Renovated Bathrooms, Plus A Finished Lower Level With A Versatile Bonus Room And An Additional Full Bath. The City-Approved Legal Additional Dwelling Unit Includes 2 Bedrooms And A Full Bathroom, Making It Ideal For Rental Income, Extended Family, Or Mortgage Support. Outside, Enjoy A Large Private Deck, Generous 4-Car Driveway, And Exceptional Curb Appeal. Conveniently Located Just Minutes To Hwy 401, Darlington Beach, Parks, Scenic Walking Trails, Schools, Shopping, And Everyday Amenities. A Rare Opportunity To Own A Beautifully Upgraded Home With Modern Style, Premium Features, And Built-In Income Potential. New Heat Pump (2025). 200 Amp Upgraded Electric Board (2025), Exterior Windows & Patio, Exterior Doors, New And Clean Ducts Running In The House, New Digital Door Lock (2025), Brand New Driveway.
Details
| MLS # | E13689398 |
|---|---|
| Listing Type | For Sale |
| Style | House |
| Sub-Type | Resale |
| Status | Sold Conditional |
| Year | 0 |
| Days On Site | 13 |
| Listing Provided By | HOMELIFE/FUTURE REALTY INC. | E13689398 104000 |
Features
| Bed(s) | 6 |
|---|---|
| Bath(s) | 4 |
| Basement | Y |
| Acreage | 0.10 |
| Water Front | None |
| Property View | Clear |
Interior
| Interior Features | Carpet Free, In-Law Suite, Water Heater |
|---|---|
| Lease To Own Equipment | None |
| Cooling | Central Air |
| Heat Source | Gas |
| Fireplace Yes / No | No |
Exterior
| Exterior Features | Deck, Landscaped |
|---|---|
| Roof | Asphalt Shingle |
| Foundation Details | Concrete |
| View | Clear |
| Construction Materials | Aluminum Siding, Brick Front |
| Security Features | Carbon Monoxide Detectors, Heat Detector, Smoke Detector |
Parking
| Garage Yes / No | No |
|---|
Utilities
| Sewer | Septic |
|---|
Taxes
| Tax Annual Amount | 4013.15 |
|---|---|
| Tax Legal Description | PCL 37-2 SEC 10M813; PT LT 37 PL 10M813, PT 16, 10R3114, IN THE TOWN OF NEWCASTLE, IN THE REGIONAL MUNICIPALITY OF DURHAM, FORMERLY IN THE TOWN OF BOWMANVILLE ; CLARINGTON |
| Tax Year | 2025 |
Other
| Docking Type | None |
|---|
Area Information
| Province | ON |
|---|---|
| Region | Durham |
| City | Clarington |
| Postal Code | L1C 4K9 |
| Area | Bowmanville |
| Listing VS Median (in L1C 4K9) | |
Price: $699,000 low | high Med: $0 On site: 13 low | high Med: | |
Request a showing
Request a showing
Contact
Learn More About This Property

| Province | ON |
|---|---|
| Region | Durham |
| City | Clarington |
| Postal Code | L1C 4K9 |
| Area | Bowmanville |
| Listing VS Median (in L1C 4K9) | |
Price: $699,000 low | high Med: $0 On site: 13 low | high Med: | |