1 Loana Lane,Clarington, ON L1C 7G9
Clarington, ON L1C 7G9
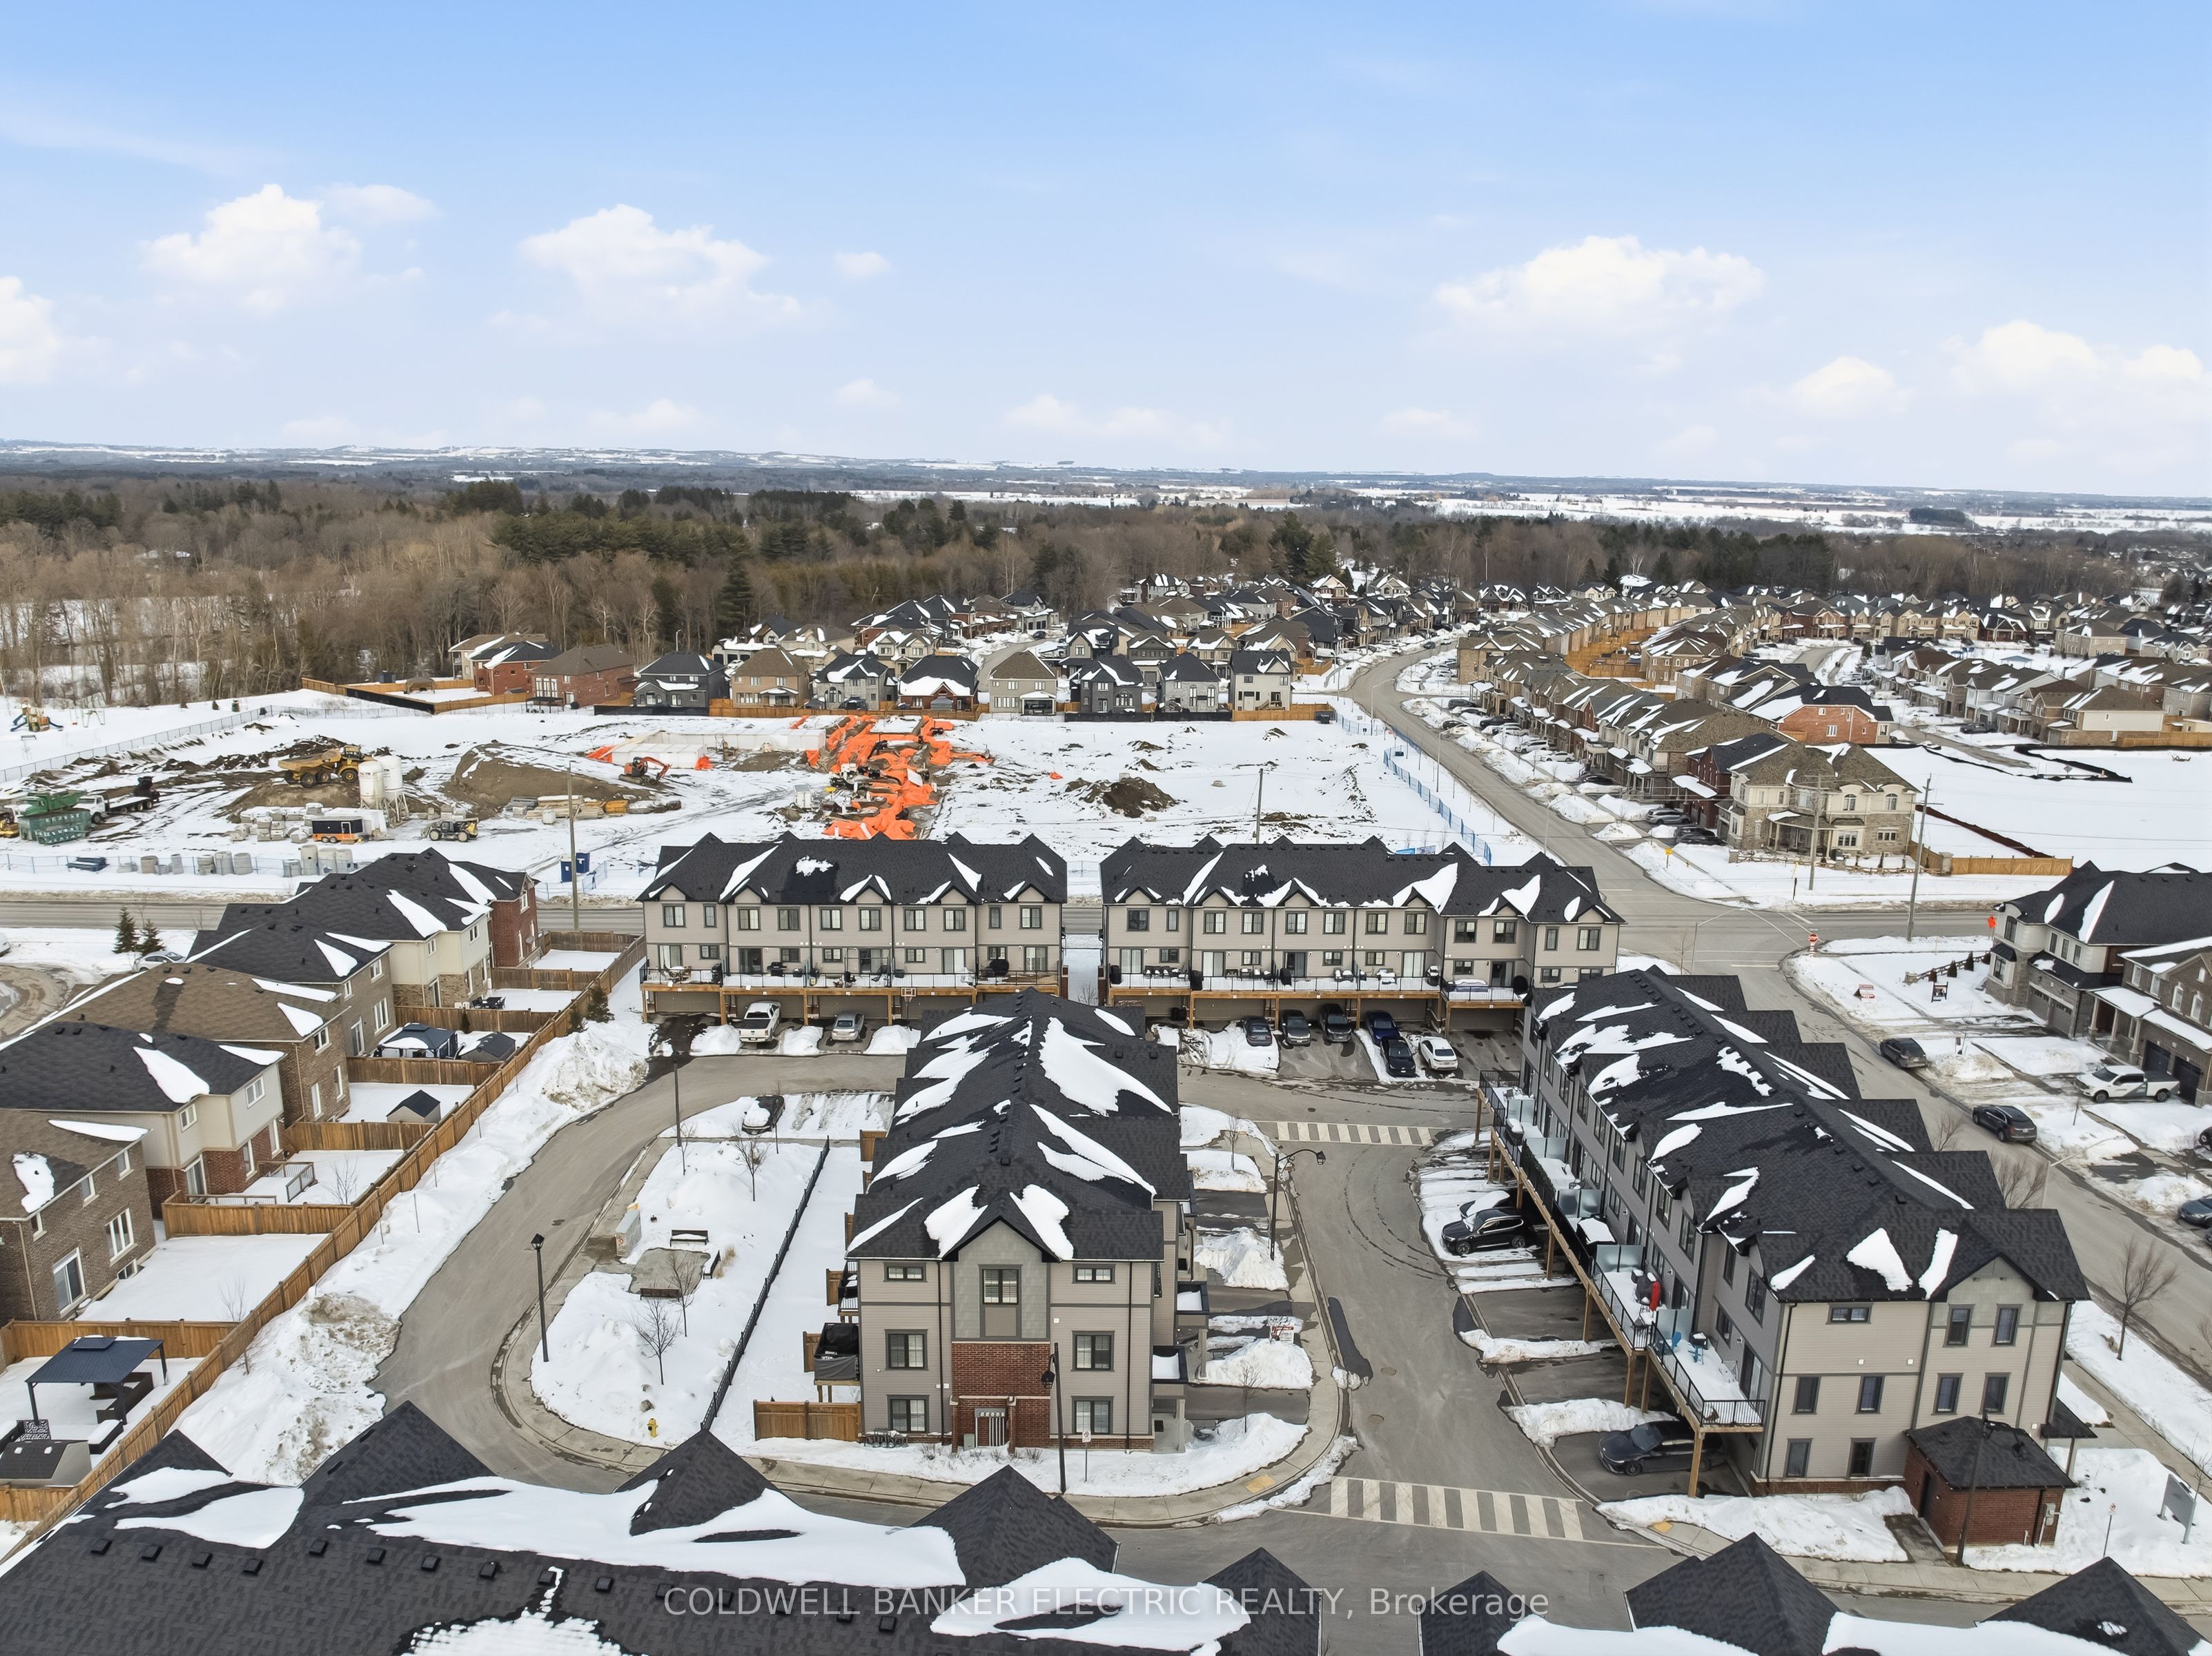

Description
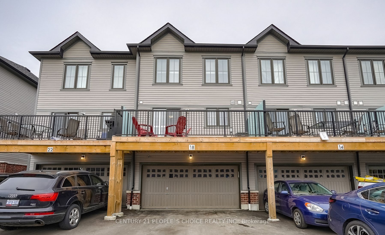
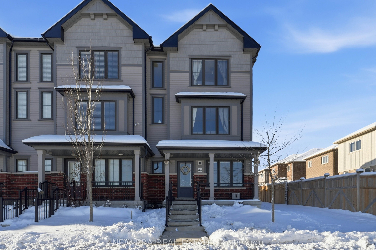
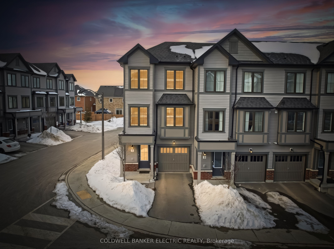
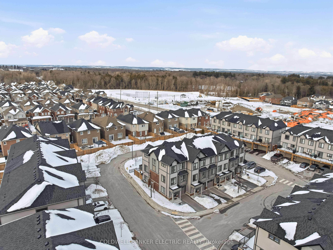
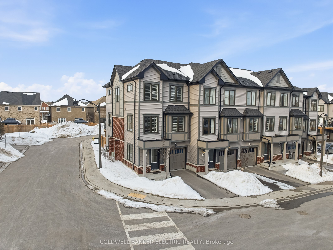
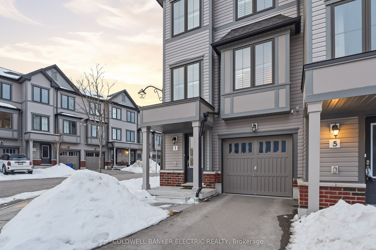
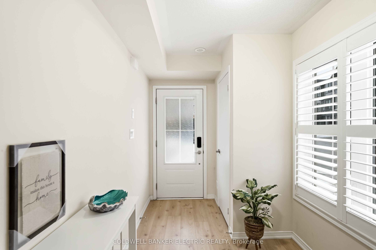
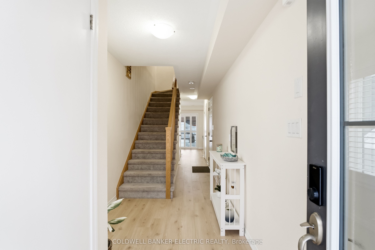
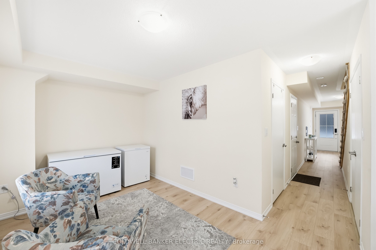
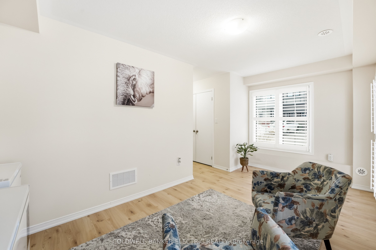
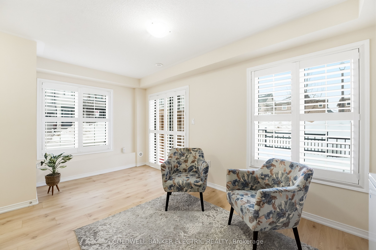
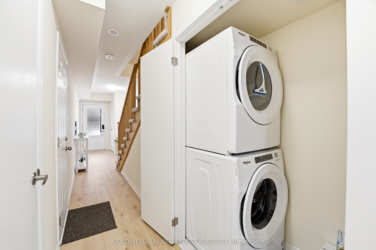
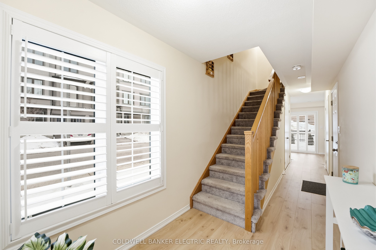
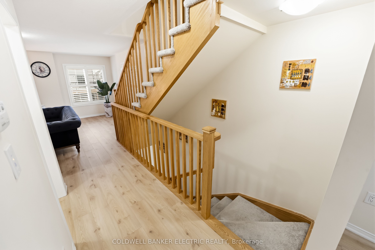
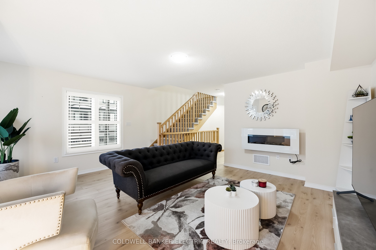
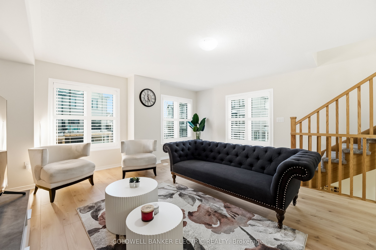
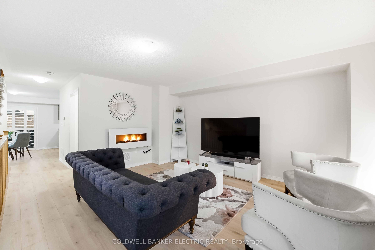
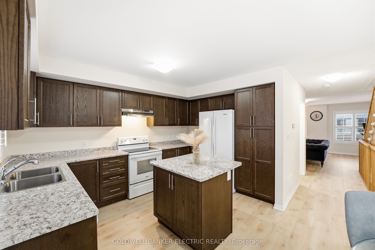
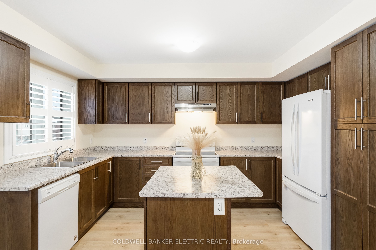
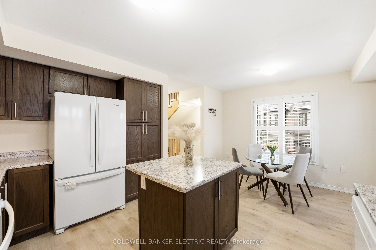
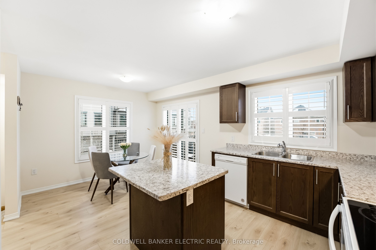
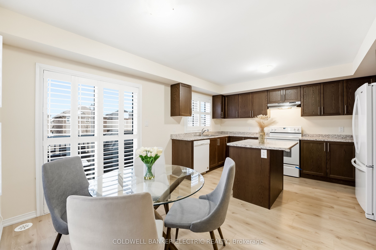
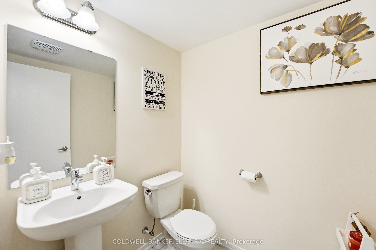
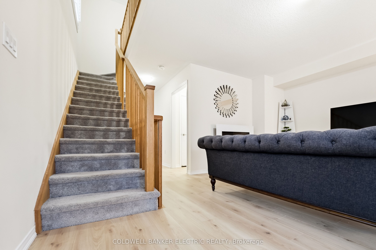
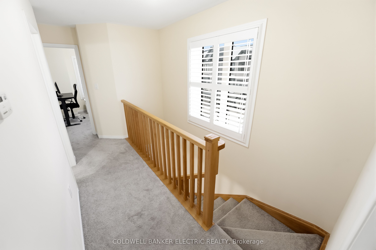
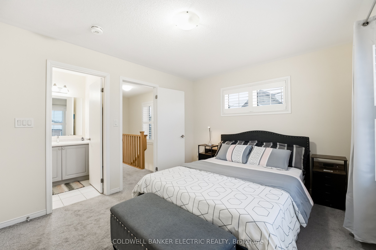
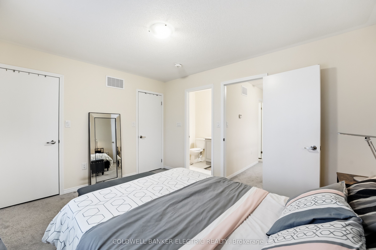
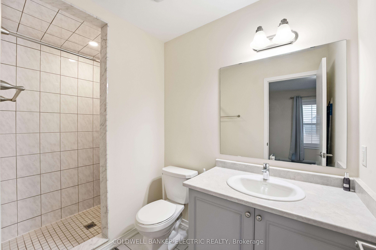
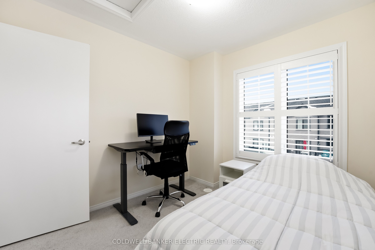
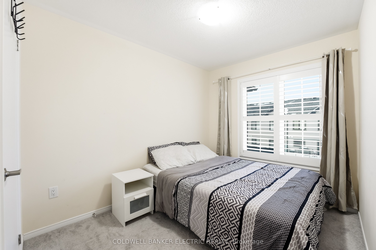
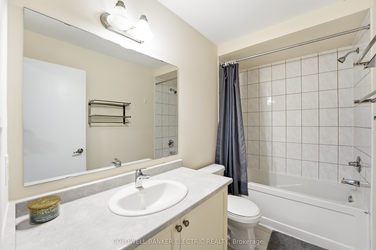
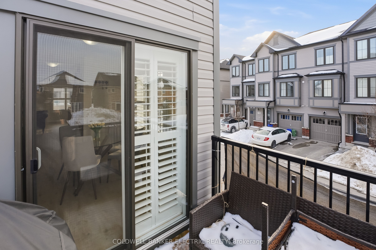
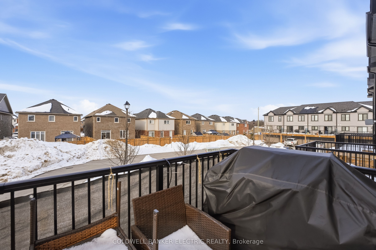
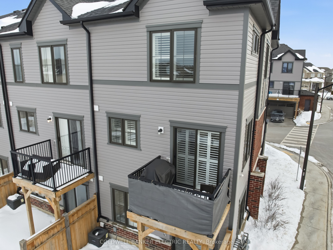
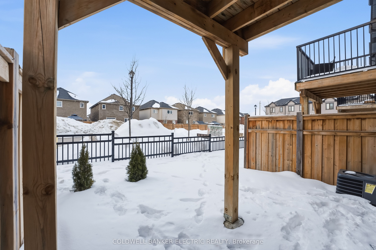
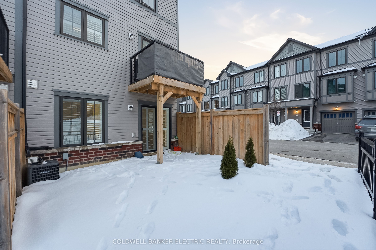
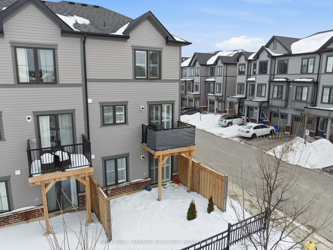
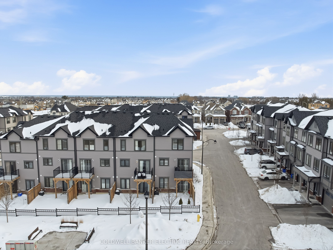
5 THINGS YOU'LL LOVE ABOUT THIS HOME: 1) THE LOCATION - Situated in a fantastic neighbourhood in Bowmanville, this practically new, 5-year old home is perfectly positioned between two brand new elementary schools set to open nearby. You're also just 5 minutes away from everyday amenities and right next to a park with a splashpad, soccer fields, and a basketball court. 2) THE NATURAL LIGHT - As an end unit townhome, you'll enjoy extra windows that flood the home with natural light, creating a bright and welcoming atmosphere throughout. Every window is finished with California shutters, adding both style and functionality. 3) LOW MAINTENANCE LIVING - Enjoy the best of both worlds; more outdoor space than interior units, while still enjoying minimal upkeep. This home offers the convenience of easy-care living so you can spend less time on maintenance and more time enjoying your space. Also, being part of a Parcel of Tied Land (POTL) community means you'll enjoy exclusive benefits such as dedicated visitor parking, and priority attention for essentials, like snow removal. 4) MODERN LUXURY FEATURES - Clean, modern finishes make this home feel fresh and move-in ready. With sleek engineered hardwood floors, custom California shutters, and a modern electric fireplace, every inch of this home has been thoughtfully designed. 5) THE WALK-OUTS - From the kitchen, step out onto the back deck to barbecue, relax, or enjoy some fresh air, while a second walk-out on the mail floor offers direct access to the backyard. UTILITIES: Gas = $76.14, Hydro = $100.96, Water = $95.90, HWT = $59.29.
Details
| MLS # | E12817022 |
|---|---|
| Listing Type | For Sale |
| Style | House |
| Sub-Type | Resale |
| Status | New |
| Year | 0 |
| Days On Site | 176 |
| Listing Provided By | COLDWELL BANKER ELECTRIC REALTY | E12817022 450800 |
Features
| Bed(s) | 3 |
|---|---|
| Bath(s) | 3 |
| Garage | 1 |
| Story(s) | 3 |
| Acreage | 0.04 |
| Property View | City |
Interior
| Interior Features | Auto Garage Door Remote, ERV/HRV |
|---|---|
| Cooling | Central Air |
| Heat Source | Gas |
| Fireplace Features | Electric |
| Fireplace Yes / No | Yes |
Exterior
| Exterior Features | Deck, Year Round Living, Lighting, Porch |
|---|---|
| Roof | Asphalt Shingle |
| Foundation Details | Concrete, Poured Concrete |
| View | City |
| Construction Materials | Brick, Vinyl Siding |
Parking
| Garage Yes / No | Yes |
|---|---|
| Parking Features | Private |
Utilities
| Sewer | Sewer |
|---|
Taxes
| Tax Annual Amount | 4204.27 |
|---|---|
| Tax Legal Description | Part Block 46 Plan 40M2578 and Part Block 1 Plan 40M2609, Part 12 Plan 40R31223 Together with an undivided common interest in Durham Common Elements Condominium Plan no. 349 Subject to an Easement as in DR1922141 Subject to an Easement in gross as in DR1985389 Subject to an Easement as in DR1985390 Subject to an Easement as in DR1998813 Subject to an Easement for entry as in DR2026677 Municipality of Clarington |
| Tax Year | 2025 |
Area Information
| Province | ON |
|---|---|
| Region | Durham |
| City | Clarington |
| Postal Code | L1C 7G9 |
| Area | Bowmanville |
| Listing VS Median (in L1C 7G9) | |
Price: $749,900 low | high Med: $0 On site: 176 low | high Med: | |
Request a showing
Request a showing
Contact
Learn More About This Property

| Province | ON |
|---|---|
| Region | Durham |
| City | Clarington |
| Postal Code | L1C 7G9 |
| Area | Bowmanville |
| Listing VS Median (in L1C 7G9) | |
Price: $749,900 low | high Med: $0 On site: 176 low | high Med: | |