
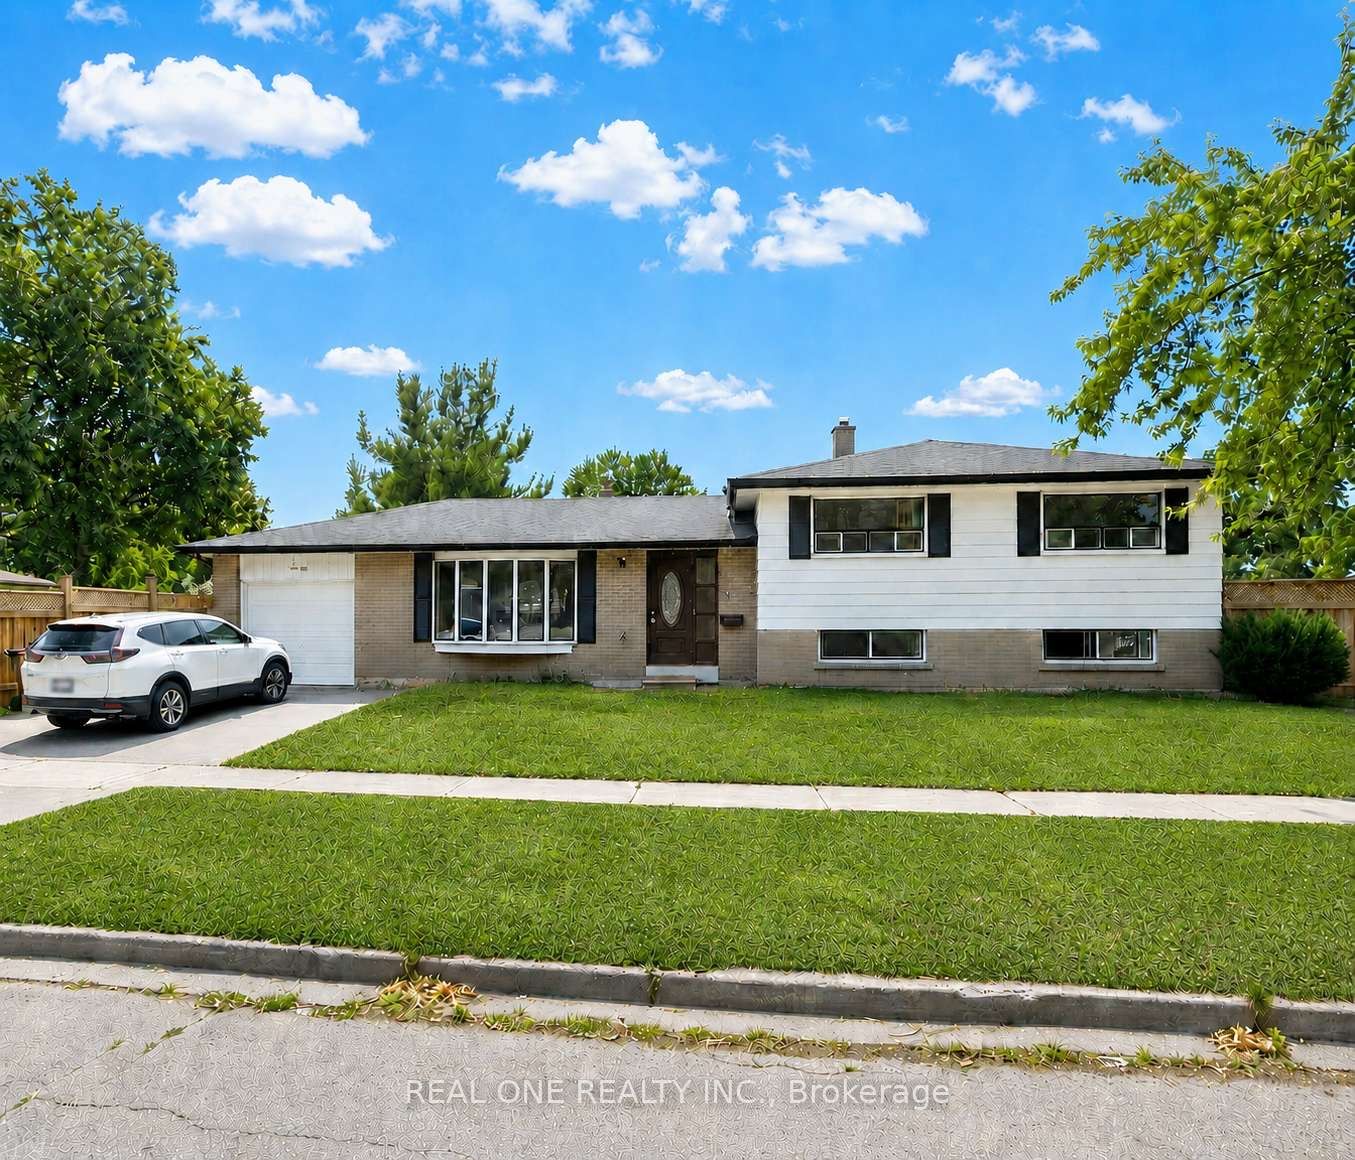
1 Grovenest Drive,Toronto E09, ON M1E 4J2
Toronto E09, ON M1E 4J2








Description
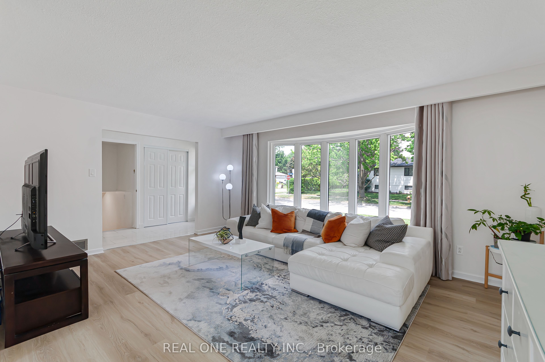
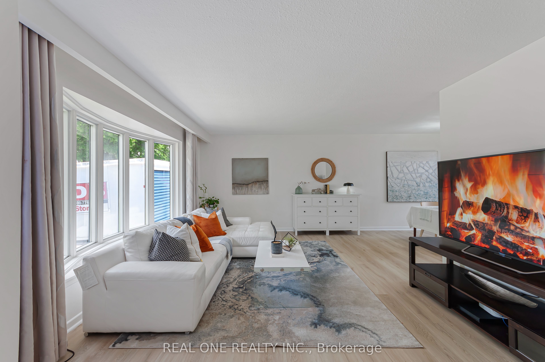
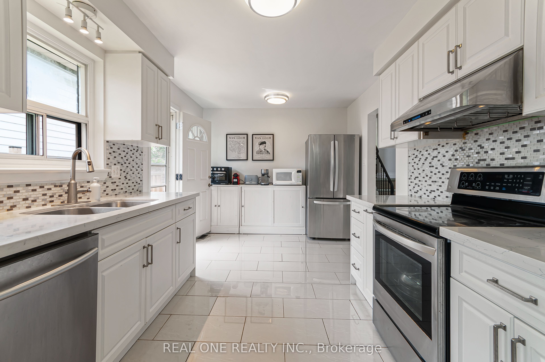
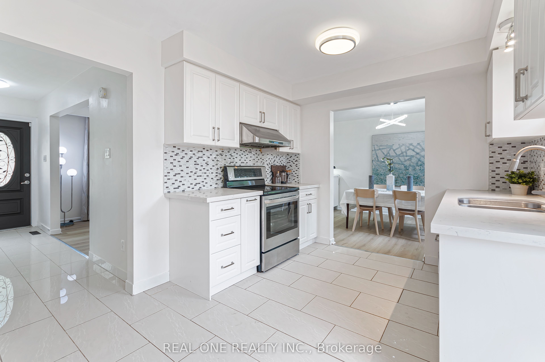
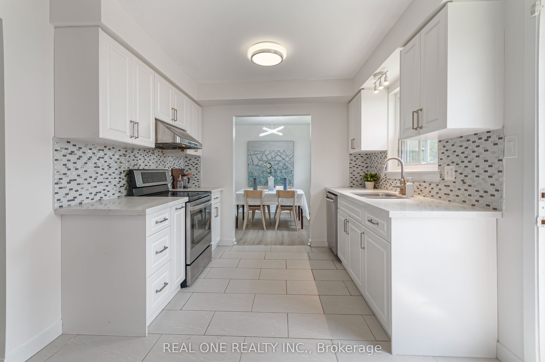
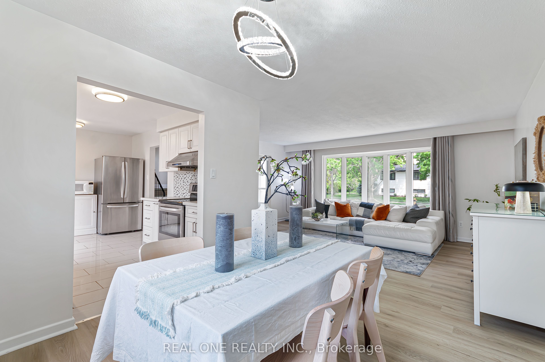
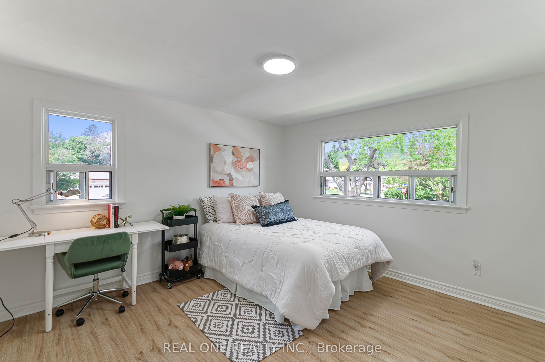
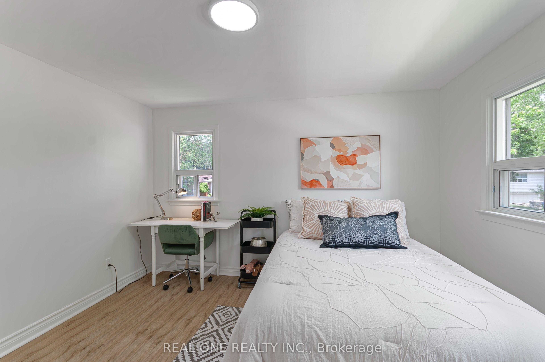
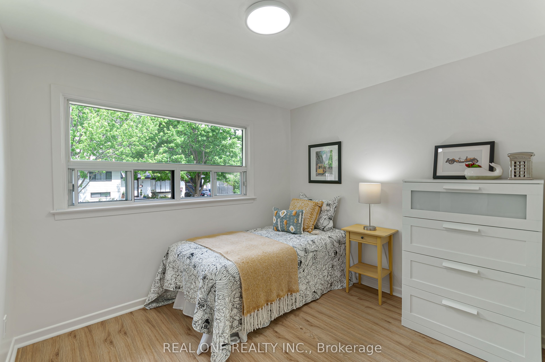
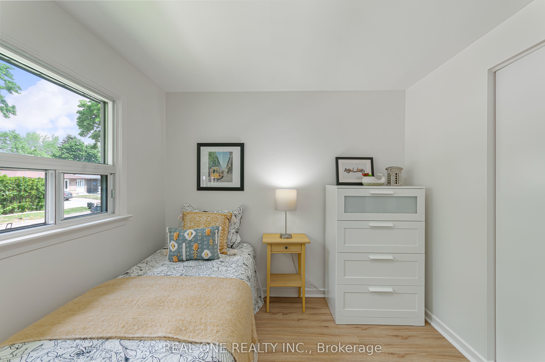
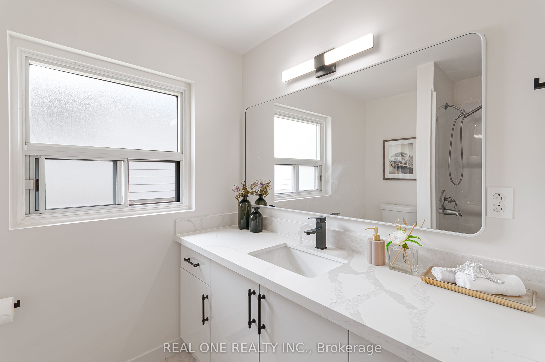
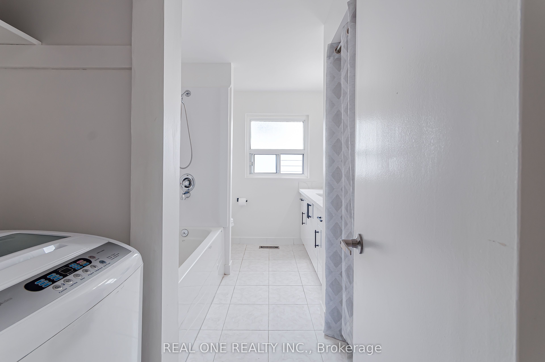
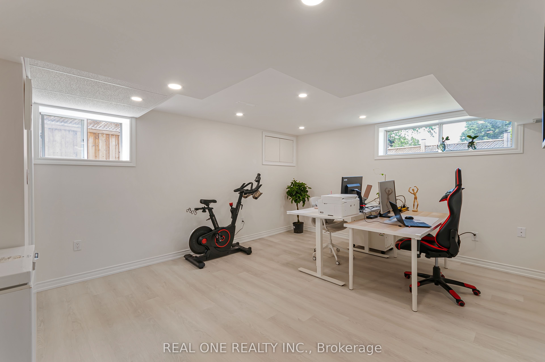
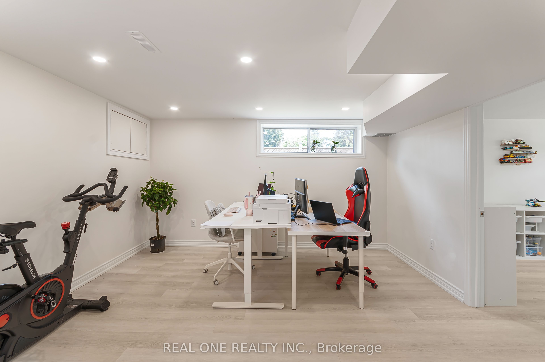
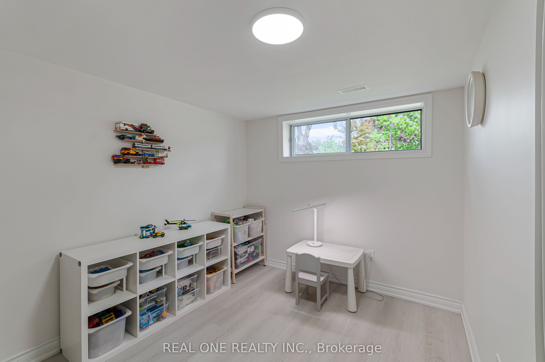
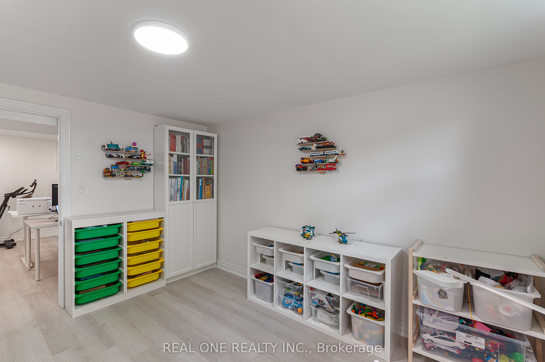
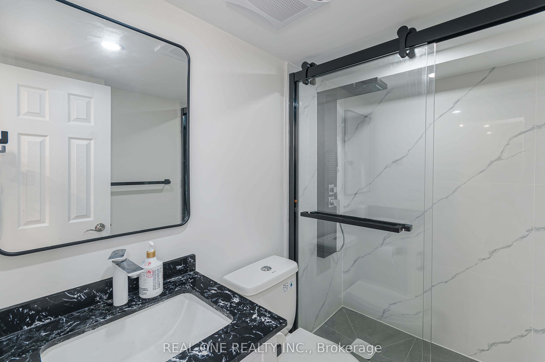
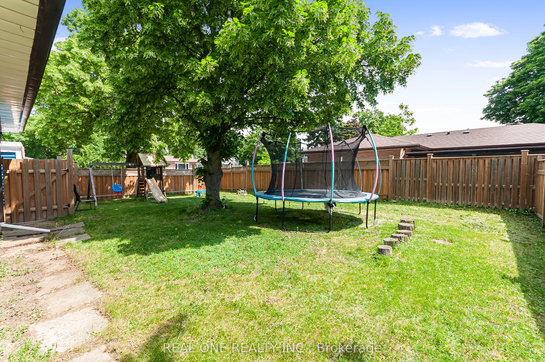
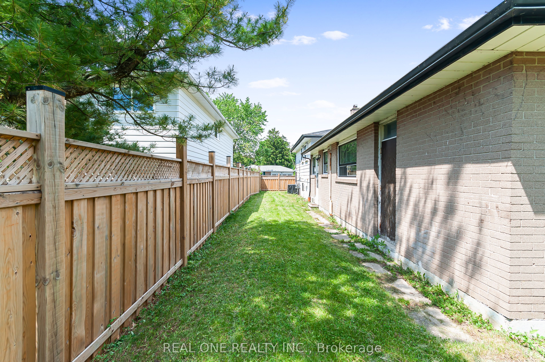
Beautiful, upgraded bungalow in the highly sought-after Seven Oaks community. * Warm and modern family home, well-maintained and comfortable* Excellent corner-lot exposure with large windows throughout, bringing in abundant natural light - even the basement feels bright and welcoming* Spacious and flexible family-friendly layout with a comfortable flow, perfect for everyday living, growing children, working from home, and entertaining guests* Huge private backyard surrounded by greenery, perfect for kids, gatherings, and summer BBQs* Located at 1 Grovenest Dr - a memorable "No. 1" address that makes this home truly stand out. This home offers 3+2 bedrooms and 3 updated bathrooms, including a well-appointed ensuite. this is a true move-in-ready home with pride of ownership throughout. Located in a quiet neighbourhood close schools, parks, shopping, and a 5-minute drive to the 401 and the Scarborough Town Centre. Roof shingle repalced 2016. Main Floor and Second Floor Fully Renovated (including new kitchen cabinets, countertop/stove area, and range hood): Completed in 2017. Central Air Conditioning and Tankless Water Heater (owned , no rental payments): Installed in 2017. Basement Furnace (owned) and Washing Machine: Replaced in 2024. Fully Finished Basement (including installation of a moisture and radon gas barrier under the flooring): Completed in 2024. New Fencing Around the Entire Property: Installed in 2022. Main/Second Floor Bathrooms Renovated: Completed in 2026.
Details
| MLS # | E13506672 |
|---|---|
| Listing Type | For Sale |
| Style | House |
| Sub-Type | Resale |
| Status | Price Change |
| Year | 0 |
| Days On Site | 61 |
| Listing Provided By | REAL ONE REALTY INC. | E13506672 112801 |
Features
| Bed(s) | 5 |
|---|---|
| Bath(s) | 3 |
| Garage | 1 |
| Basement | Y |
| Story(s) | 3 |
| Acreage | 0.15 |
Interior
| Interior Features | Carpet Free, Water Heater Owned |
|---|---|
| Heating Yes / No | Yes |
| Cooling Yes / No | Yes |
| Cooling | Central Air |
| Heat Source | Gas |
| Fireplace Yes / No | No |
| Rooms Total | 6 |
Exterior
| Roof | Asphalt Shingle |
|---|---|
| Foundation Details | Poured Concrete |
| Construction Materials | Brick, Vinyl Siding |
Parking
| Attached Garage Yes / No | Yes |
|---|---|
| Garage Yes / No | Yes |
| Parking Features | Private |
Utilities
| Sewer | Sewer |
|---|
Taxes
| Tax Annual Amount | 3943.98 |
|---|---|
| Tax Legal Description | Parcel 444-1, Section M1146 Lot 444, Pl 66M1146 |
| Tax Year | 2026 |
Area Information
| Province | ON |
|---|---|
| Region | Toronto |
| City | Toronto E09 |
| Postal Code | M1E 4J2 |
| Area | Morningside |
| Listing VS Median (in M1E 4J2) | |
Price: $989,000 low | high Med: $0 On site: 61 low | high Med: | |
Request a showing
Request a showing
Contact
Learn More About This Property

| Province | ON |
|---|---|
| Region | Toronto |
| City | Toronto E09 |
| Postal Code | M1E 4J2 |
| Area | Morningside |
| Listing VS Median (in M1E 4J2) | |
Price: $989,000 low | high Med: $0 On site: 61 low | high Med: | |