
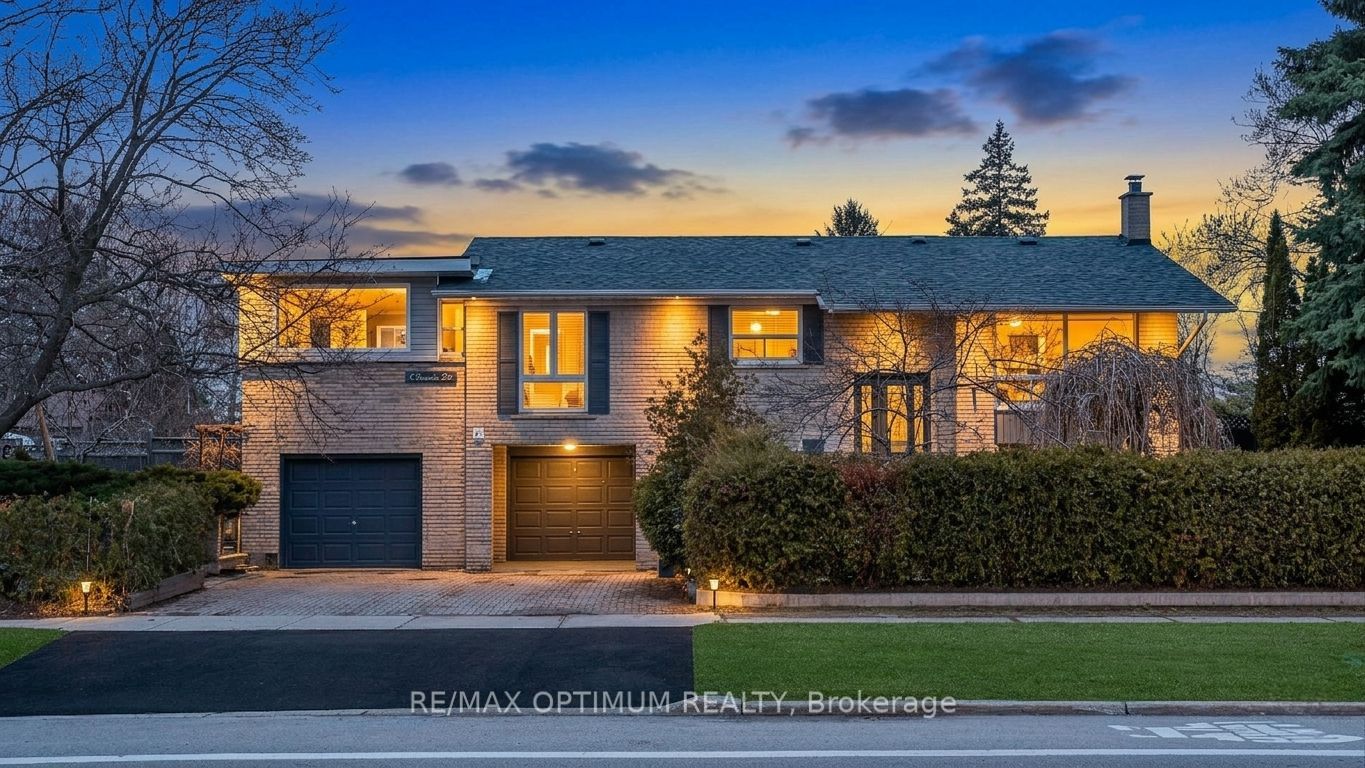
1 Dundee Drive,Toronto W05, ON M3J 1H5
Toronto W05, ON M3J 1H5

Description
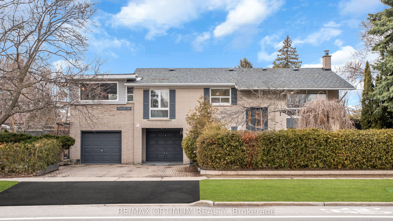
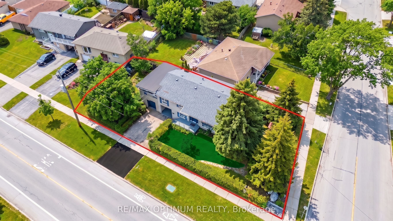
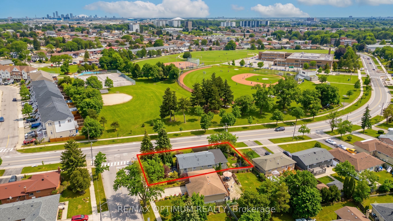
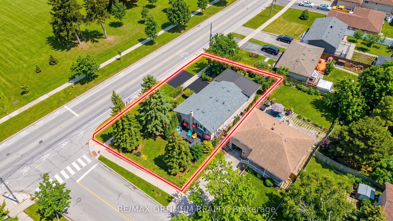
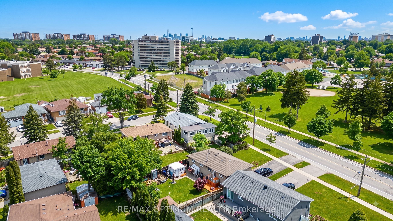
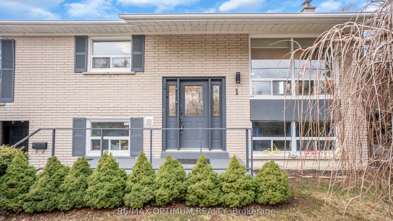
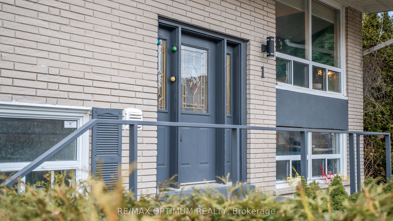
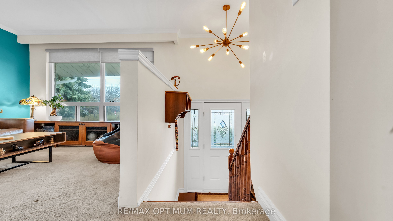
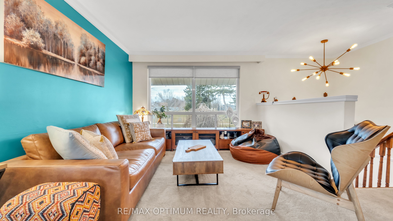
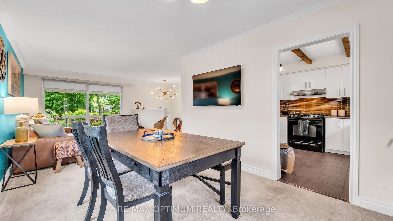
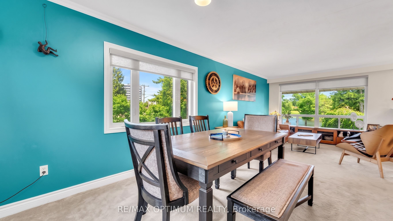
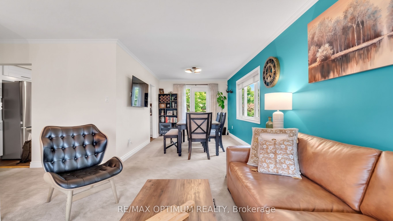
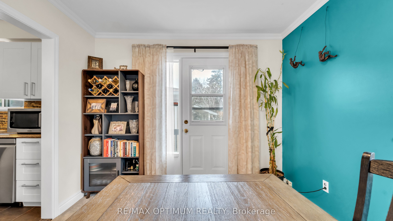
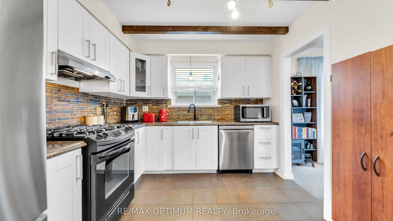
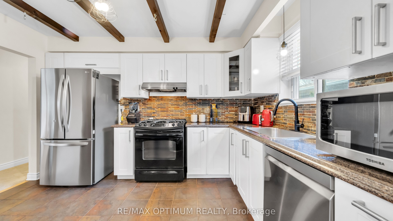
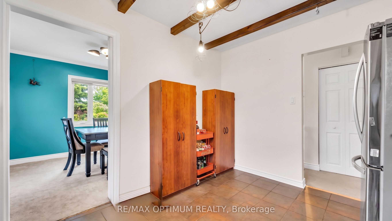
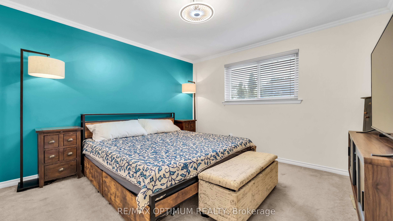
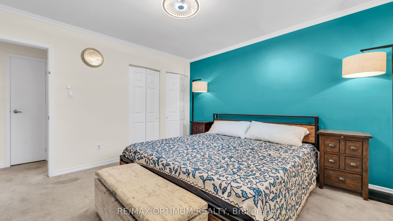
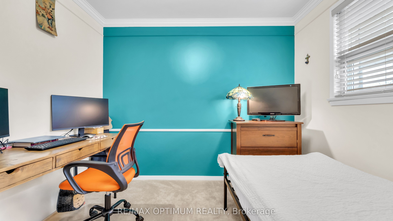
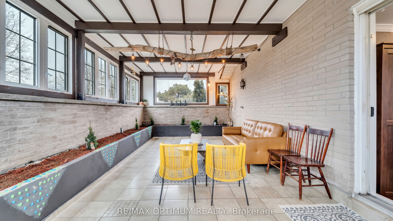
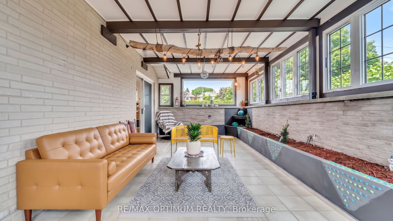
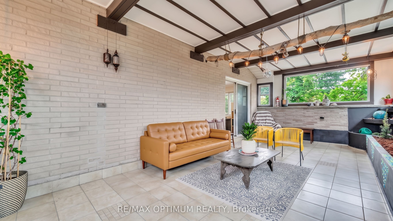
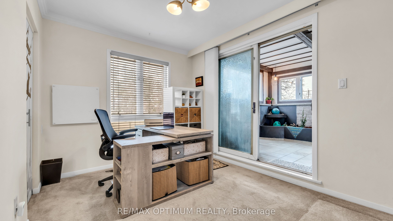
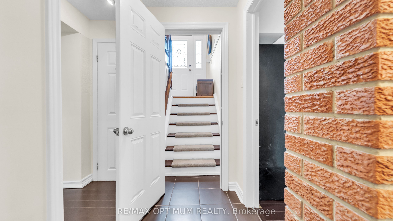
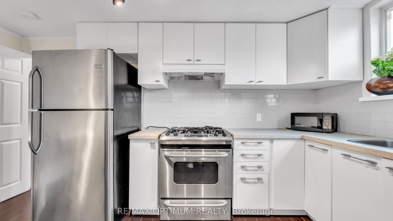
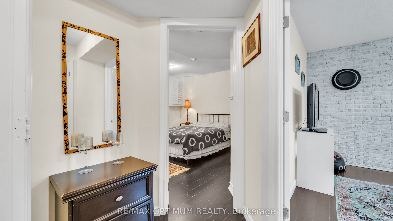
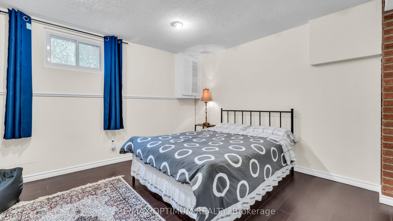
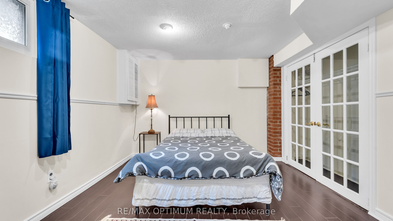
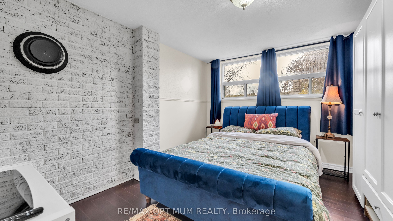
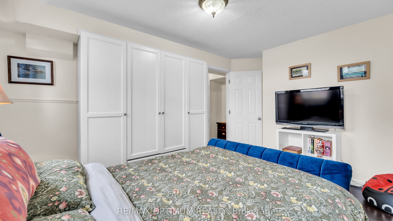
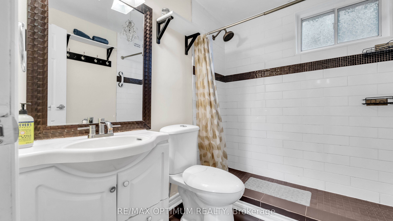
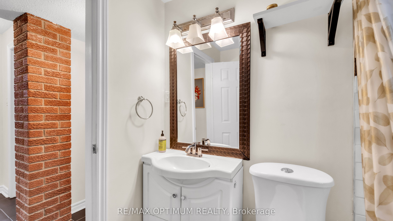
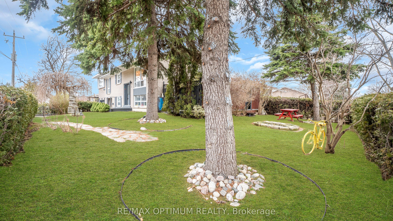
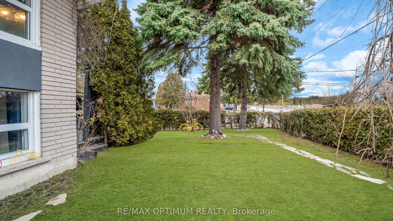
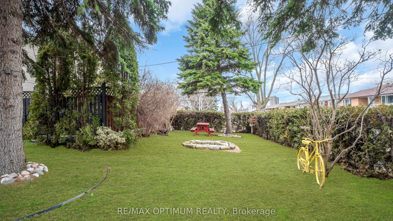
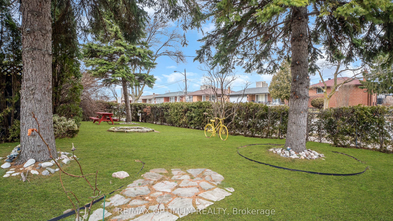
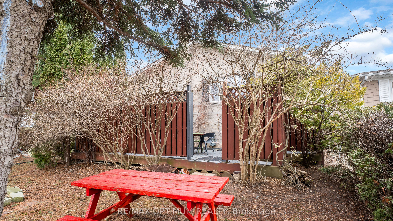
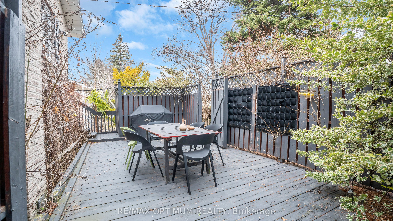
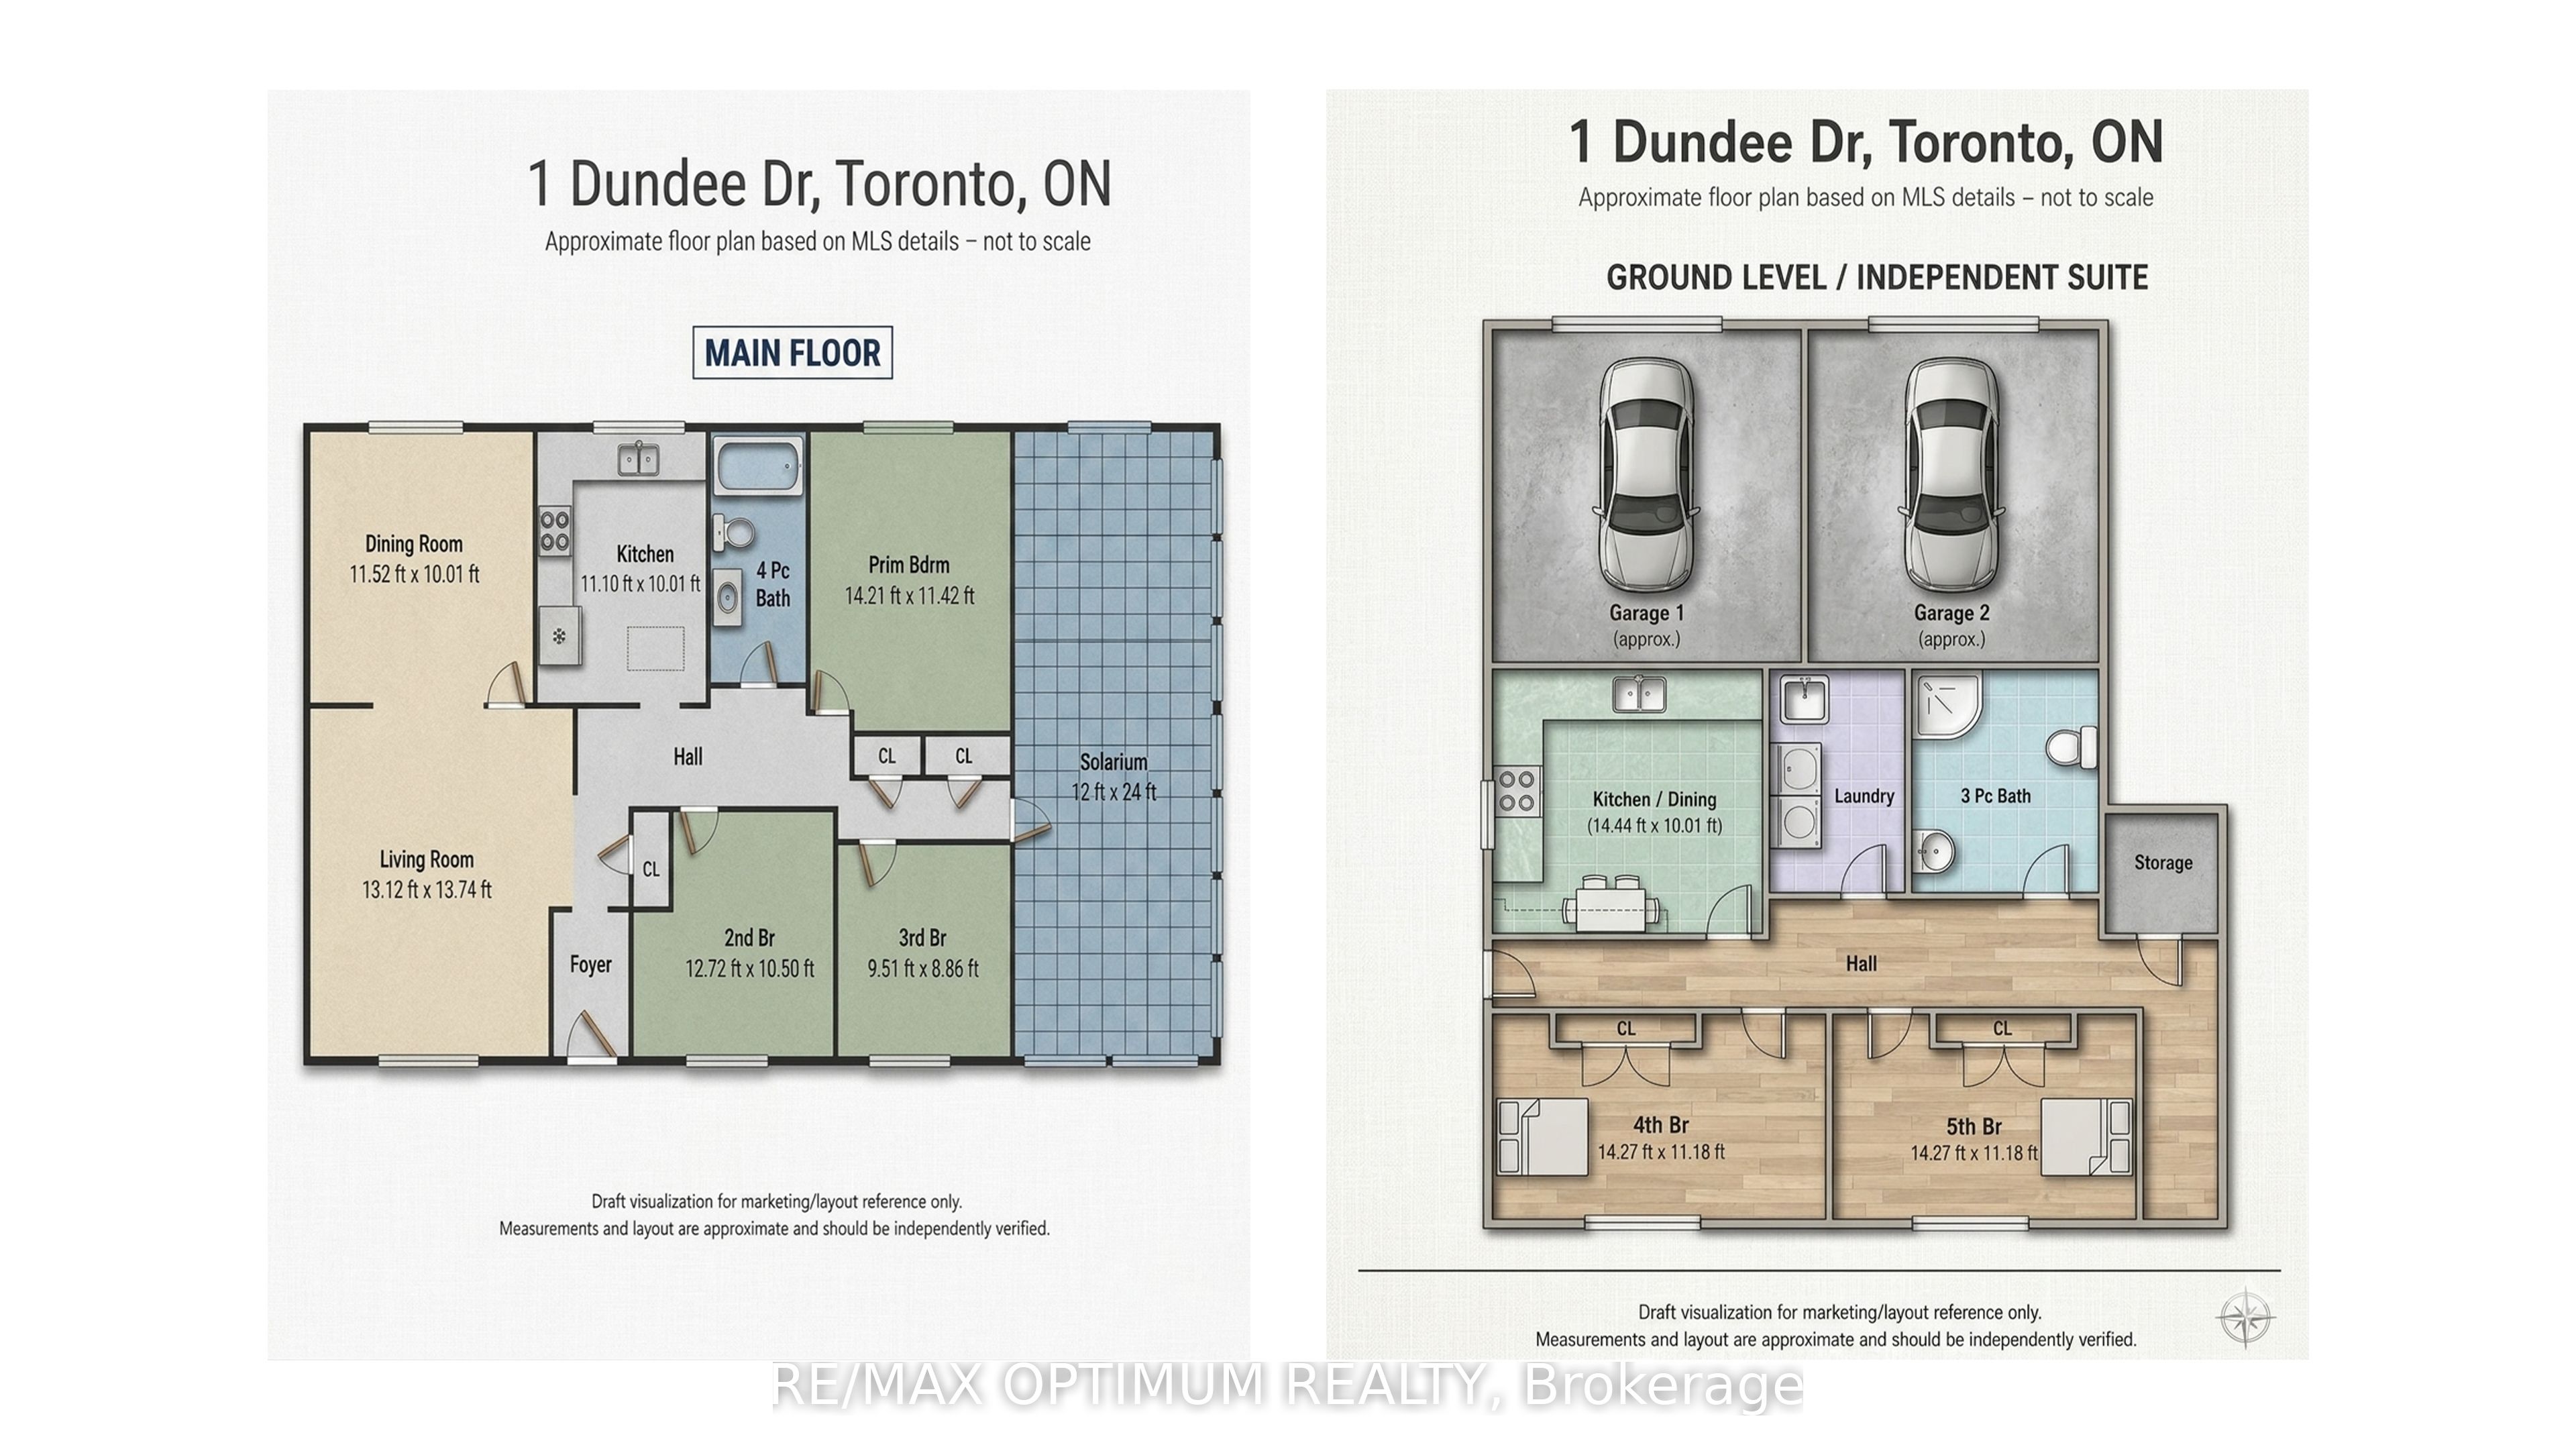
The 1 Dundee Drive Estate Residence. A rare estate styled corner property with unmatched depth, privacy, and architectural flexibility. Commanding a coveted 57 x 122 ft corner property facing the uninterrupted greens of Sentinel Park and a flood-lit baseball diamond, this residence offers a level of land value, natural light, and privacy that is almost never available within Toronto's urban grid. Mature evergreens, sculpted gardens, and multiple outdoor zones create a serene estate-like presence that feels worlds away from the city - yet moments from transit, York University, Downsview and Sentinel Park, nature trails and community amenities. Uniquely configured as a dual-residence estate, the home delivers exceptional versatility for multi-generational living, income generation, or lifestyle expansion. The ground-level above-grade residence is a fully independent 2-bedroom suite - bright, spacious, and thoughtfully designed with its own kitchen, dining area, 3-piece washroom, private laundry, and dedicated storage. With Toronto-approved STR eligibility, it functions seamlessly as a high-yield rental, Airbnb suite, or private in-law residence. The main floor estate residence offers three generous bedrooms, a large drawing-cum-dining room, a European-style kitchen, and a full 4-piece washroom. Its signature feature is the breathtaking huge three-sided glass solarium - a year-round destination room with 8-foot double-glass windows framing exceptional sunset views, an insulated European-style ceiling, and space for a kitchen garden, lounge, studio, or dining pavilion. The backyard is thoughtfully divided into two distinct outdoor environments: one for entertaining, the other for quiet retreat. For the lifestyle-driven buyer seeking rarity, flexibility, and architectural character, this is your new home. This is Number 1 Dundee Drive - Opportunities like this do not return.
Details
| MLS # | W13647658 |
|---|---|
| Listing Type | For Sale |
| Style | House |
| Sub-Type | Resale |
| Status | New |
| Year | 0 |
| Days On Site | 22 |
| Listing Provided By | RE/MAX OPTIMUM REALTY | W13647658 357900 |
Features
| Bed(s) | 5 |
|---|---|
| Bath(s) | 2 |
| Garage | 2 |
| Basement | Y |
| Acreage | 0.16 |
| Water Front | None |
Interior
| Interior Features | Other |
|---|---|
| Heating Yes / No | Yes |
| Cooling Yes / No | Yes |
| Cooling | Central Air |
| Heat Source | Gas |
| Fireplace Yes / No | No |
| Rooms Total | 6 |
Exterior
| Roof | Shingles |
|---|---|
| Foundation Details | Concrete |
| Construction Materials | Brick |
Parking
| Attached Garage Yes / No | Yes |
|---|---|
| Garage Yes / No | Yes |
| Parking Features | Private Double |
Utilities
| Sewer | Sewer |
|---|
Taxes
| Tax Annual Amount | 4336 |
|---|---|
| Tax Legal Description | PARCEL 206-1, SECTION M1067 LOT 206, PLAN 66M1067, SUBJ TO EASE OVER PT 206, 66R2157 AS IN B138060 TWP OF YORK/NORTH YORK , CITY OF TORONTO |
| Tax Year | 2025 |
Area Information
| Province | ON |
|---|---|
| Region | Toronto |
| City | Toronto W05 |
| Postal Code | M3J 1H5 |
| Area | York University Heights |
| Listing VS Median (in M3J 1H5) | |
Price: $1,250,000 low | high Med: $0 On site: 22 low | high Med: | |
Request a showing
Request a showing
Contact
Learn More About This Property

| Province | ON |
|---|---|
| Region | Toronto |
| City | Toronto W05 |
| Postal Code | M3J 1H5 |
| Area | York University Heights |
| Listing VS Median (in M3J 1H5) | |
Price: $1,250,000 low | high Med: $0 On site: 22 low | high Med: | |