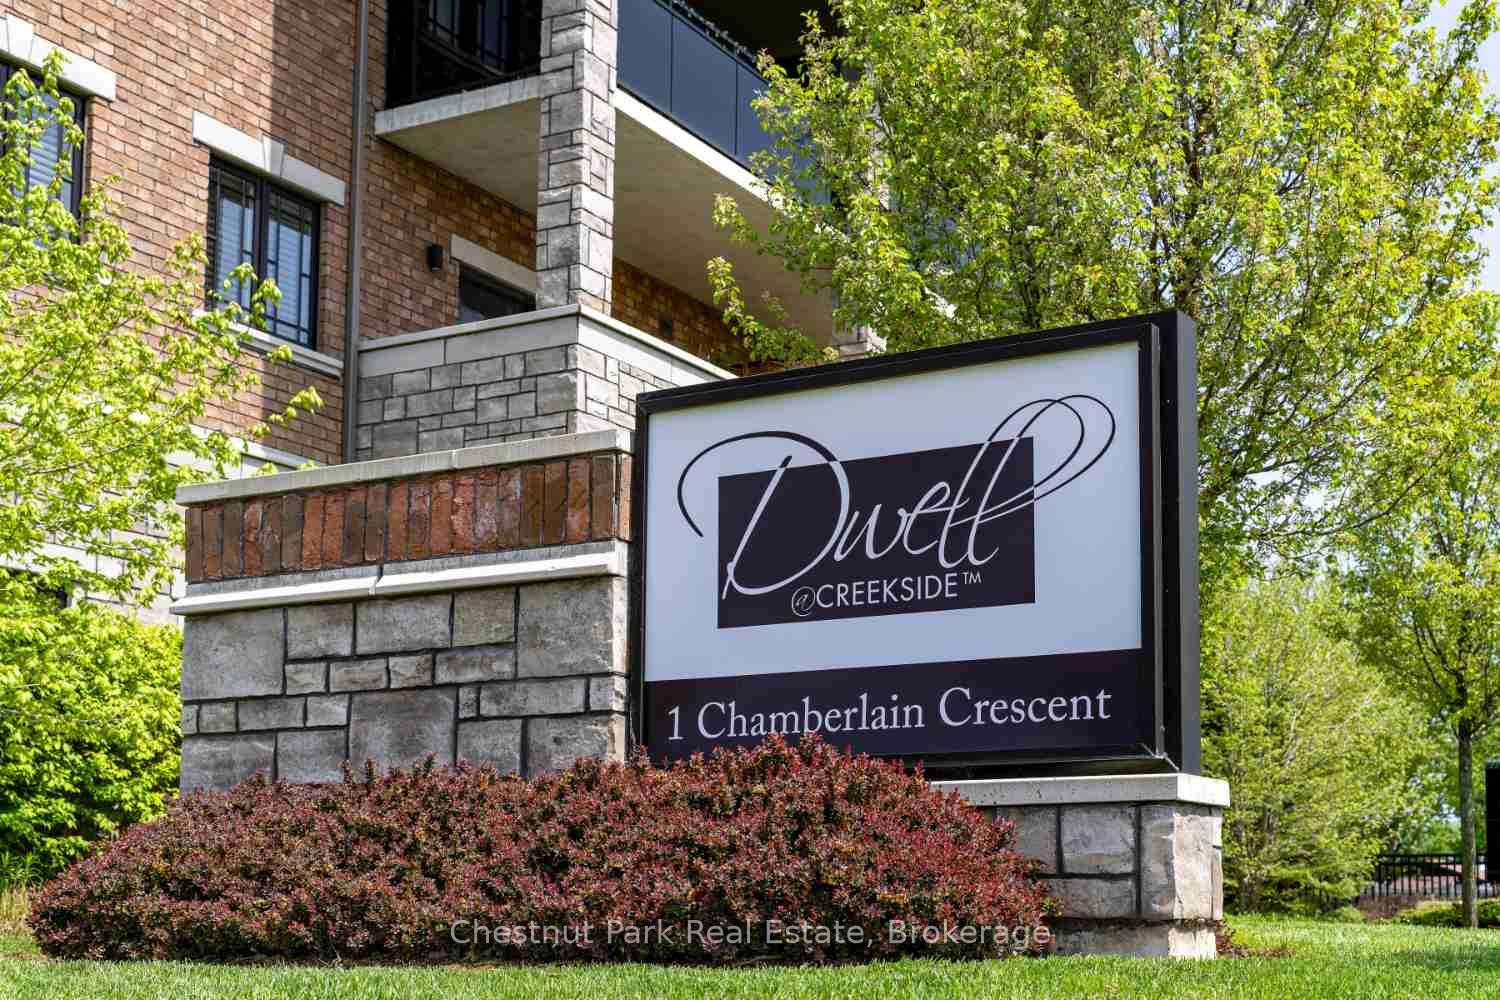
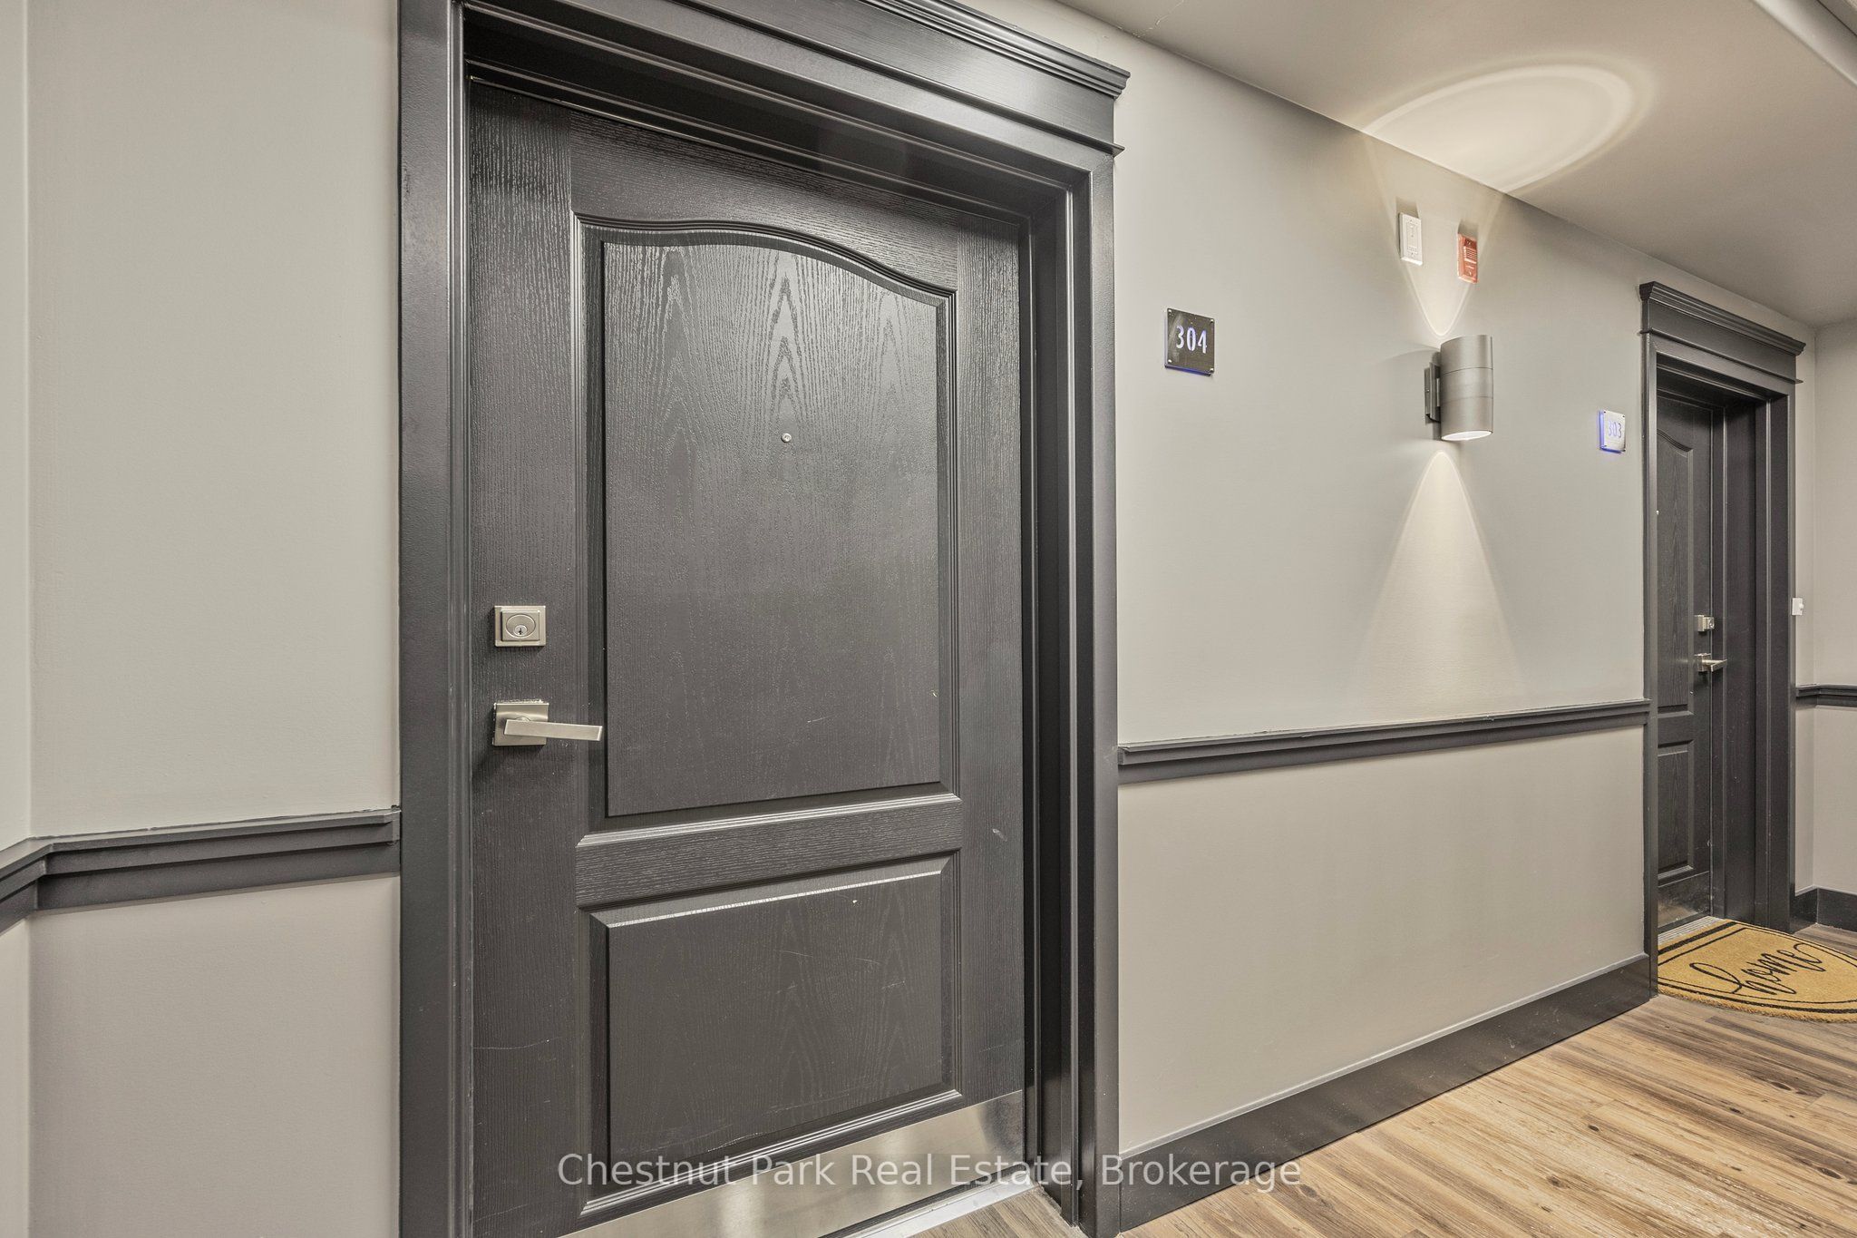
1 Chamberlain Crescent 304,Collingwood, ON L9Y 0X7
Collingwood, ON L9Y 0X7

Description
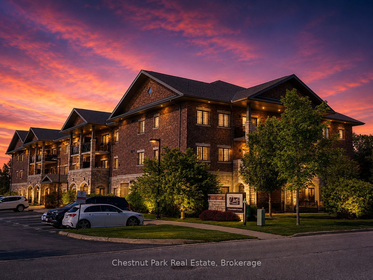
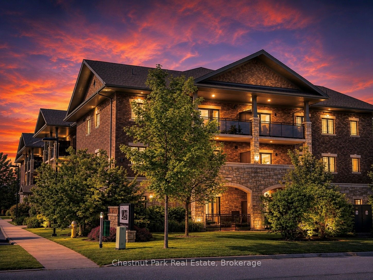
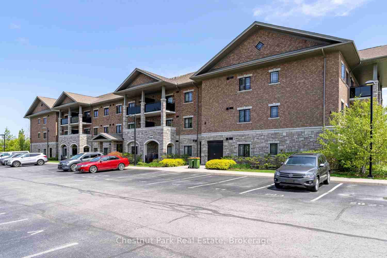
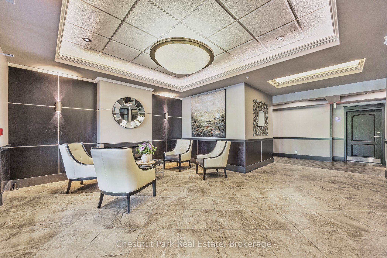
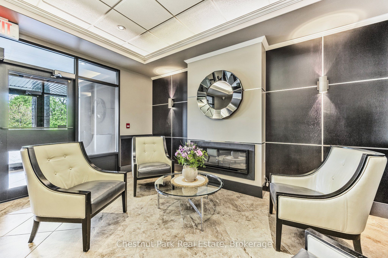
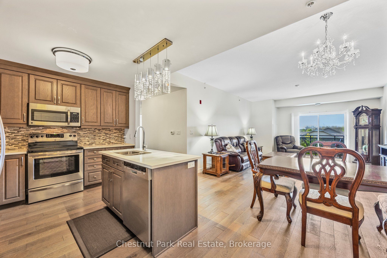
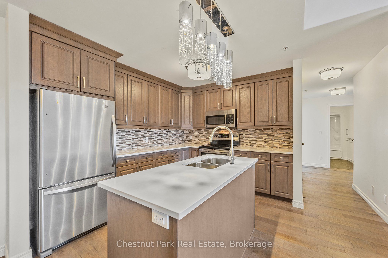
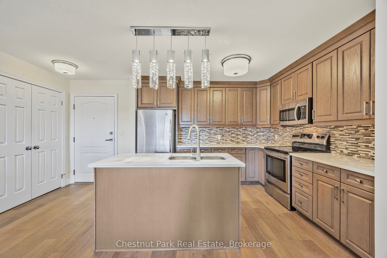
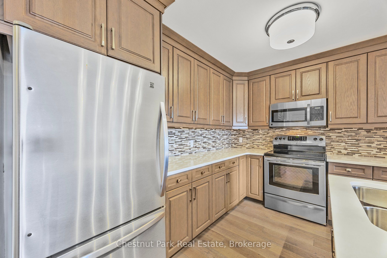
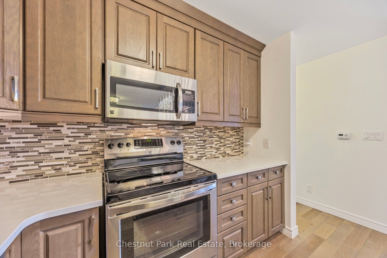
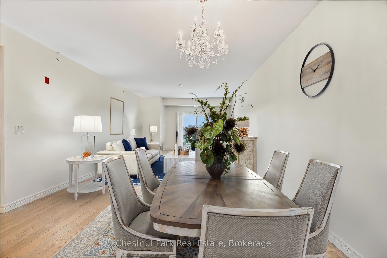
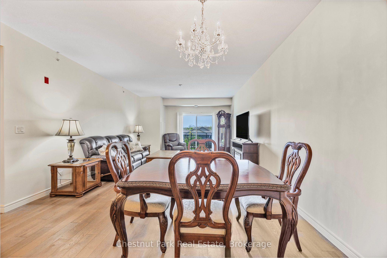
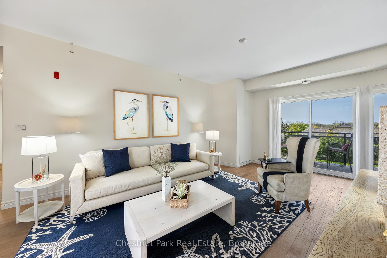
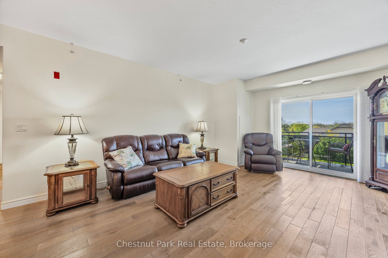
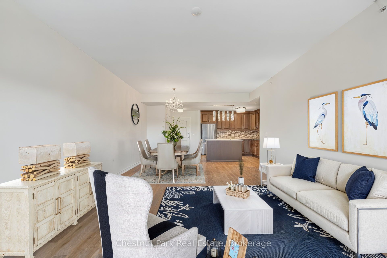
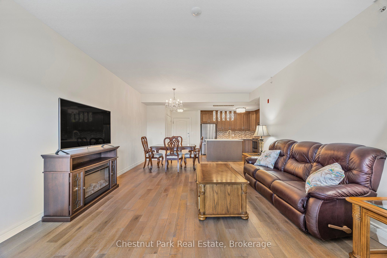
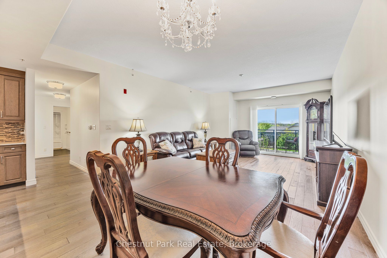
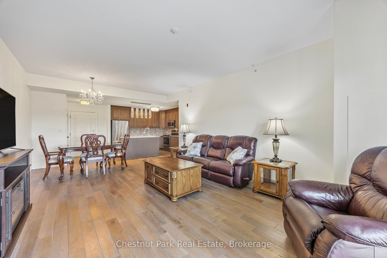
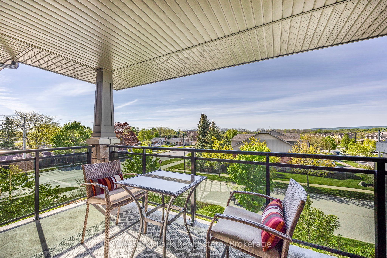
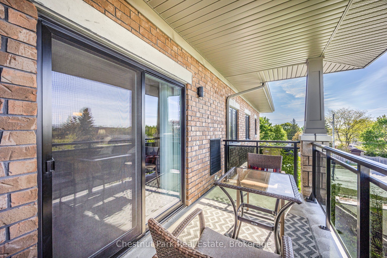
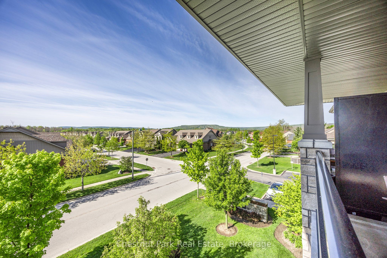
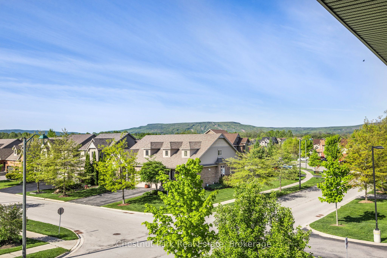
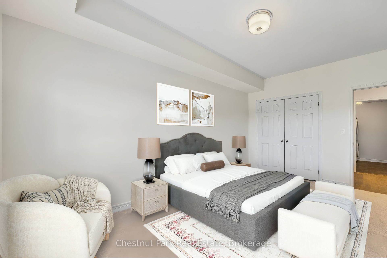
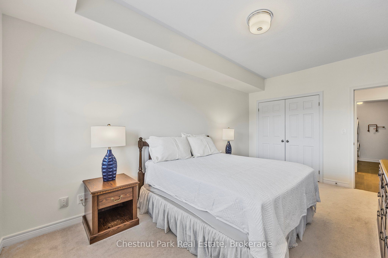
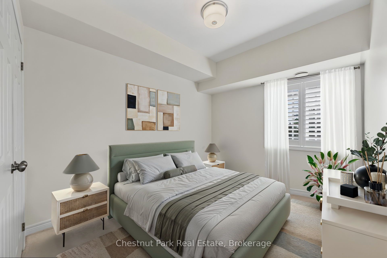
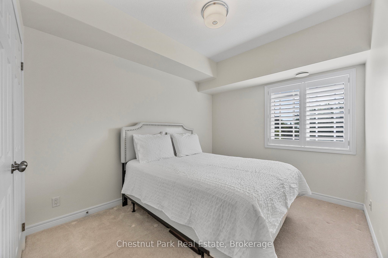
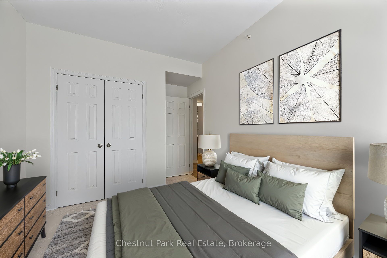
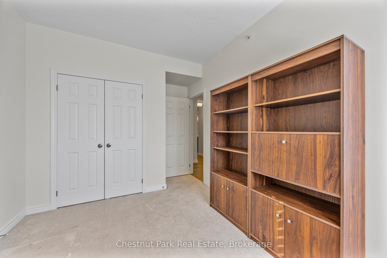
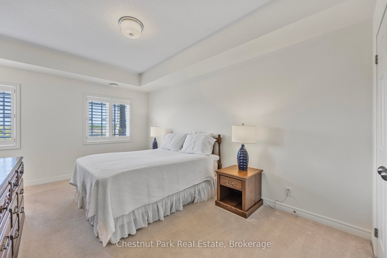
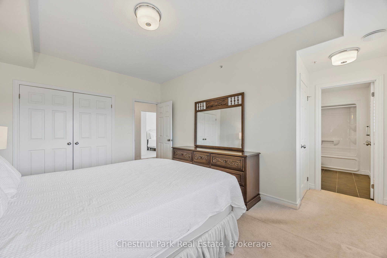
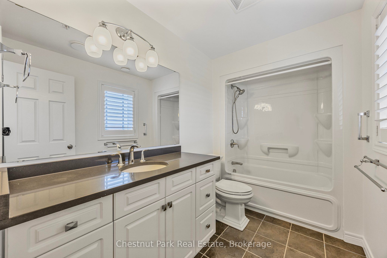
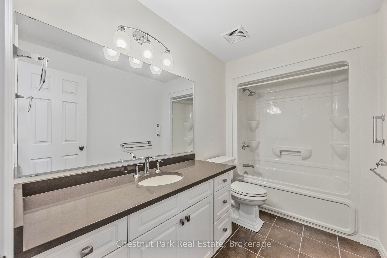
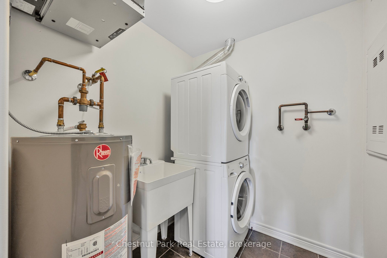
Welcome to Dwell at Creekside, an exclusive offering from award-winning Devonleigh Homes, where luxury meets lifestyle in the heart of Ontario's four-season playground. Perfectly positioned between the majestic Blue Mountains, the sparkling shores of Georgian Bay, and the charming, historic town of Collingwood, this rarely available 3 bedroom, 2 bathroom top-floor condo offers the best of nature, featuring a South facing private terrace with gorgeous views to the escarpment and Osler Bluff. Option to use as a 2 bedroom with a large home office as well! Spanning over 1,200 SF, this exceptional residence features a bright and airy open-concept kitchen, dining, and living space, perfect for entertaining or quiet evenings at home. Step out onto your private 94 sq.ft. terrace and enjoy serene views across a tranquil pond-your own peaceful retreat. Built with over $50,000 in builder upgrades, including: California shutters throughout, Quartz countertops in kitchen and both bathroom, Extended kitchen cabinetry to the ceiling, Designer-upgraded washrooms and premium flooring, Dedicated laundry room with convenient stackable washer & dryer. Additional features include: Designated outdoor parking + guest parking, Assigned lower-level locker and extra bicycle storage, Optional second parking space available for $50/month via property management, and Residents lounge with kitchenette for gatherings and meetings. Whether you're seeking a year-round residence, a weekend getaway, or a sophisticated investment, this rare third-floor, 3-bedroom condo offers comfort, style, and a coveted location. Don't miss your chance to own a piece of Dwell at Creekside-where refined living meets the natural beauty of Southern Georgian Bay. Some photos are virtually staged.
Details
| MLS # | S13482916 |
|---|---|
| Listing Type | For Sale |
| Style | Condominium |
| HOA Dues | $637 |
| Sub-Type | Resale |
| Status | New |
| Year | 0 |
| Days On Site | 72 |
| Listing Provided By | Chestnut Park Real Estate | S13482916 557206 |
Features
| Bed(s) | 3 |
|---|---|
| Bath(s) | 2 |
| Property View | Forest, Hills, Mountain, Park, Green |
Interior
| Interior Features | Primary Bedroom - Main Floor, Storage, Wheelchair Access, Storage Area Lockers, Water Heater Owned |
|---|---|
| Cooling | Central Air |
| Heat Source | Gas |
| Fireplace Features | Electric |
| Fireplace Yes / No | Yes |
| Laundry Features | In-Suite Laundry |
Exterior
| Exterior Features | Controlled Entry, Landscaped, Recreational Area, Year Round Living |
|---|---|
| Roof | Asphalt Shingle |
| Foundation Details | Poured Concrete |
| Topography | Dry, Flat |
| View | Forest, Hills, Mountain, Park/Greenbelt, Trees/Woods |
| Construction Materials | Brick Front, Stone |
| Security Features | Concierge/Security, Smoke Detector |
Parking
| Garage Yes / No | No |
|---|---|
| Parking Features | Private, Reserved/Assigned, Surface |
Taxes
| Tax Annual Amount | 4277.67 |
|---|---|
| Tax Assessed Value | 344000 |
| Tax Year | 2025 |
Area Information
| Province | ON |
|---|---|
| Region | Simcoe |
| City | Collingwood |
| Postal Code | L9Y 0X7 |
| Area | Collingwood |
| Listing VS Median (in L9Y 0X7) | |
Price: $539,900 low | high Med: $0 On site: 72 low | high Med: | |
Request a showing
Request a showing
Contact
Learn More About This Property

| Province | ON |
|---|---|
| Region | Simcoe |
| City | Collingwood |
| Postal Code | L9Y 0X7 |
| Area | Collingwood |
| Listing VS Median (in L9Y 0X7) | |
Price: $539,900 low | high Med: $0 On site: 72 low | high Med: | |