
$699,800 $3,757 est/mo Sourced by Back At You
1 Bryant Court,Hamilton, ON L8K 4A9
Hamilton, ON L8K 4A9



Description
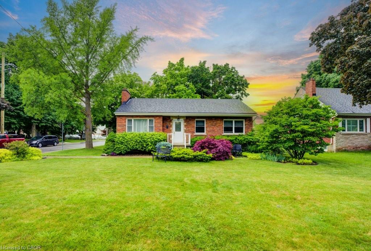
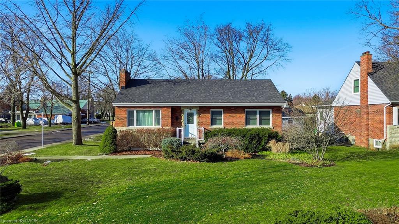
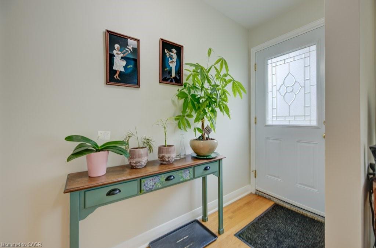
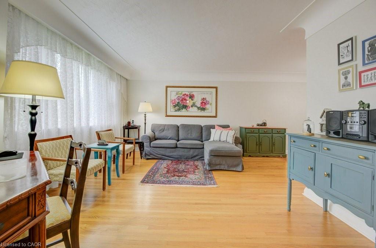
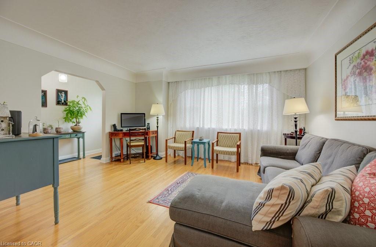
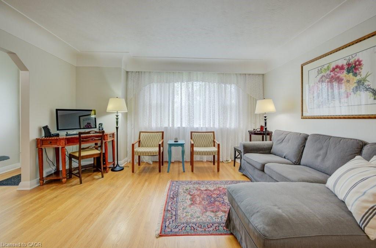
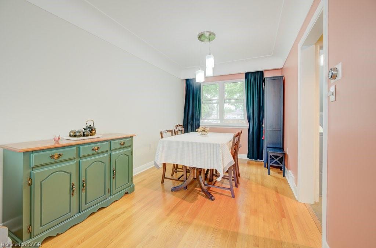
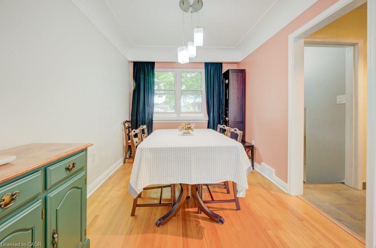
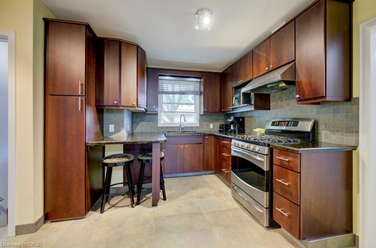
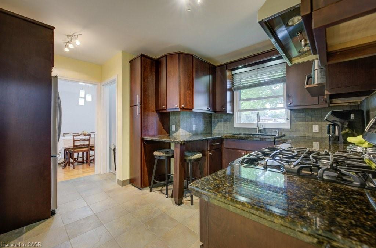
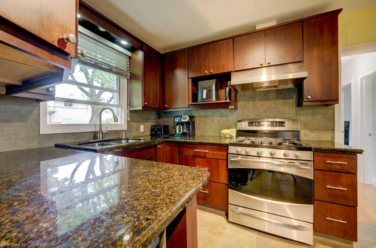
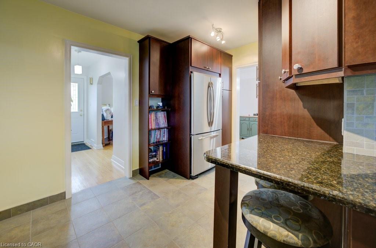
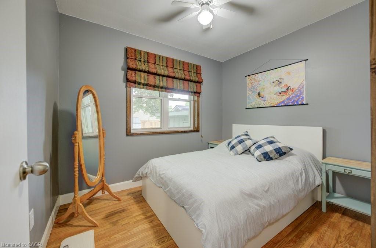
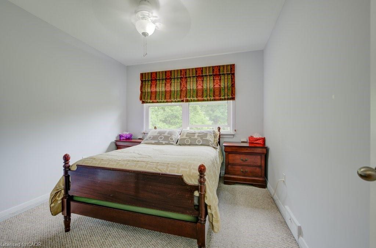
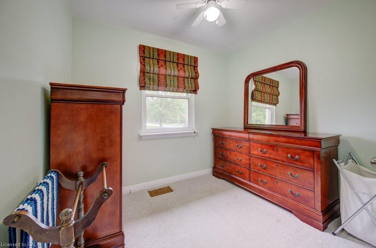
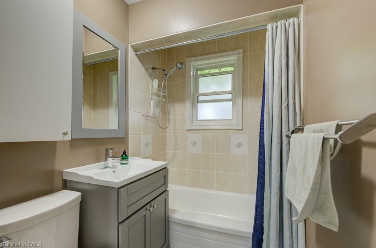
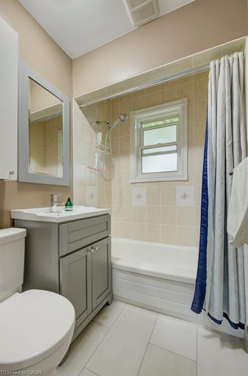
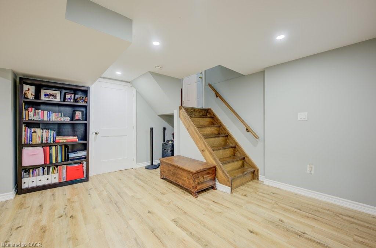
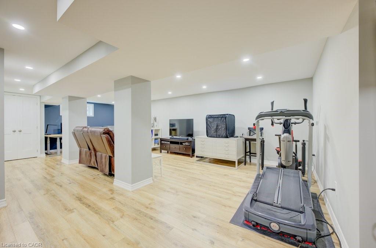
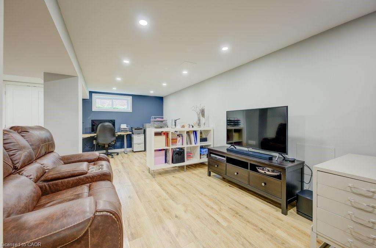
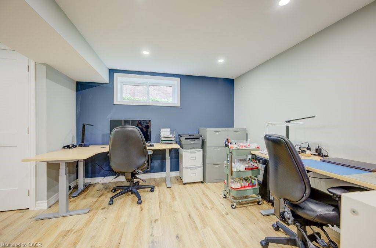
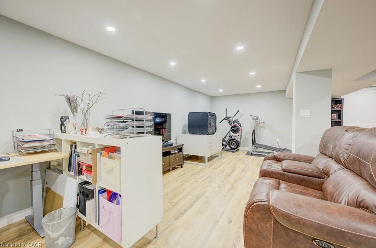
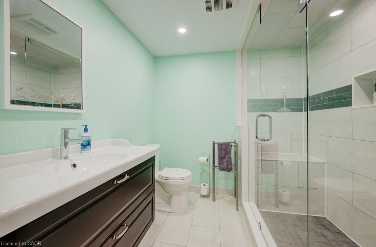
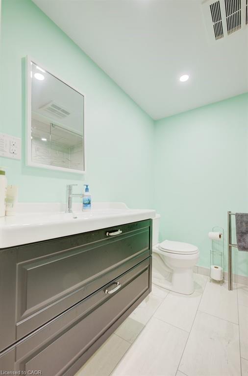
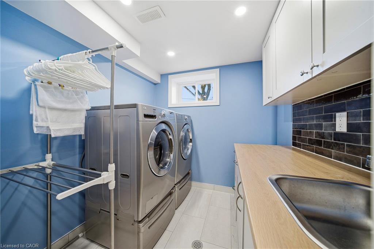
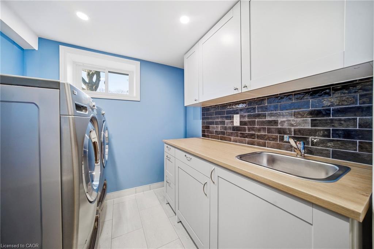
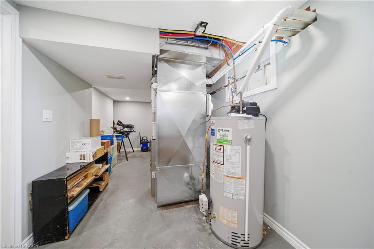
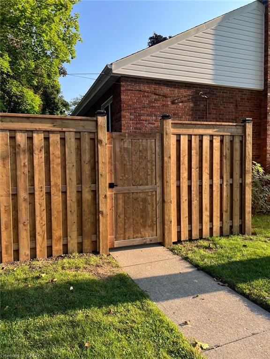
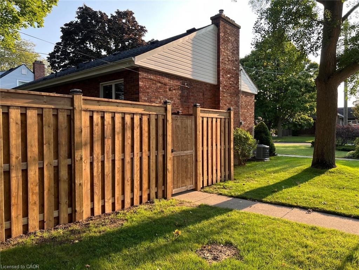
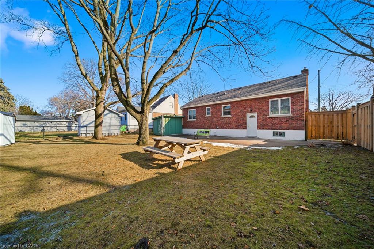
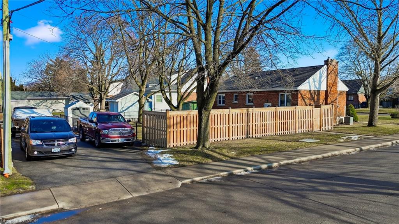
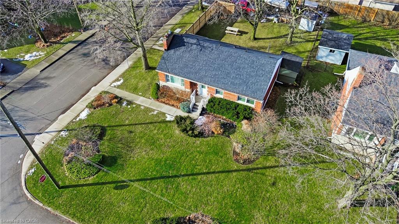
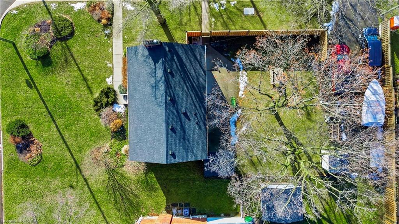
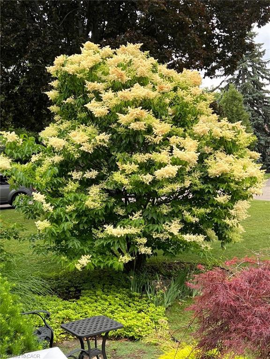
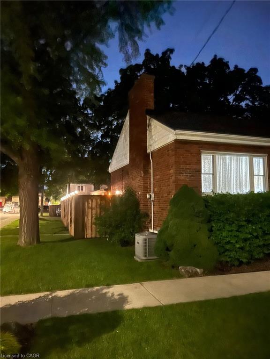
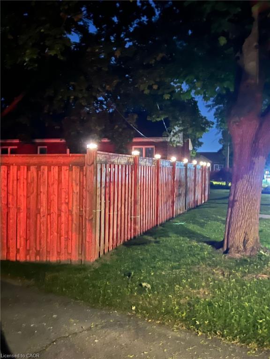
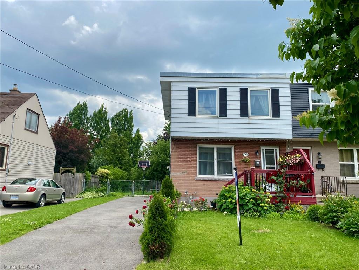
UPDATED. FINISHED. MOVE-IN READY. Fully renovated 3-bedroom, 2-bath brick bungalow on a quiet court with separate side entrance and in-law suite potential. Bright, functional main floor with separate living/dining areas, granite kitchen counters, and gas stove. Professionally finished basement (2020) adds a large rec room, full bath with walk-in shower, laundry, and storage. Major updates include roof/exterior (2018), furnace & A/C (2022), sewer lateral relined with warranty (2022), fence (2024), and owned hot water tank (2025). Corner lot with fully fenced yard and parking for 5+ vehicles including RV/boat. Prime location near schools, parks, Lake Ontario waterfront, Red Hill, QEW, and Confederation GO. Turnkey. Nothing to do but move in.
Details
| MLS # | 40796962 |
|---|---|
| Listing Type | For Sale |
| Style | House |
| Sub-Type | Resale |
| Status | Active |
| Year | 1953 |
| Days On Site | 236 |
| Listing Provided By | Nashdom Realty Brokerage Inc. | Tabatha Thomson |
Features
| Bed(s) | 3 |
|---|---|
| Bath(s) | 2 Total |
| SQ Feet | 1,000 |
| Basement | Y |
| Story(s) | 1 |
| Zoning | C |
| Acreage | 0.17 |
Interior
| Appliances | Water Heater Owned, Dryer, Gas Stove, Range Hood, Refrigerator, Washer |
|---|---|
| Rooms Total | 13 |
| Interior Features | Ceiling Fan(s), Upgraded Insulation, Water Meter |
| Cooling | Central Air |
| Cooling Yes / No | No |
| Heating | Forced Air |
| Heating Yes / No | Yes |
| Window Features | Window Coverings |
| Laundry Features | Lower Level |
Exterior
| Exterior Features | Landscaped |
|---|---|
| Lot Features | Urban, Ample Parking, Corner Lot, Cul-De-Sac, Greenbelt, Highway Access, Hospital, Landscaped, Library, Major Highway, Park, Place of Worship, Playground Nearby, Public Transit, Quiet Area, Rec./Community Centre, Regional Mall, School Bus Route, Schools, Shopping Nearby |
| Construction Materials | Brick |
| Roof | Shingle |
| Fencing | Full |
| Foundation Details | Concrete Block |
Parking
| Open Parking Yes / No | Yes |
|---|
Utilities
| Sewer | Sewer (Municipal) |
|---|
Taxes
| Tax Annual Amount | 5029.86 |
|---|
Area Information
| Province | ON |
|---|---|
| Region | Hamilton |
| City | Hamilton |
| Postal Code | L8K 4A9 |
| Area | 28 Hamilton East |
| Subarea | 280 Corman | Greenford |
| Community Name | 280 Corman/Greenford |
| School District | Glendale Ss, St. John Henry Newm |
| Elementary School | Viola Desmond Ps, St David Catho |
| High School | Glendale Ss, St. John Henry Newm |
| Listing VS Median (in 280 Corman/Greenford) | |
Price: $699,800 low | high Med: $394,900 sqft: 1,000 low | high Med: 1,044 $ / sqft: $700 low | high Med: $378 On site: 236 low | high Med: 195 | |
Request a showing
Request a showing
Contact
Learn More About This Property

| Province | ON |
|---|---|
| Region | Hamilton |
| City | Hamilton |
| Postal Code | L8K 4A9 |
| Area | 28 Hamilton East |
| Subarea | 280 Corman | Greenford |
| Community Name | 280 Corman/Greenford |
| School District | Glendale Ss, St. John Henry Newm |
| Elementary School | Viola Desmond Ps, St David Catho |
| High School | Glendale Ss, St. John Henry Newm |
| Listing VS Median (in 280 Corman/Greenford) | |
Price: $699,800 low | high Med: $394,900 sqft: 1,000 low | high Med: 1,044 $ / sqft: $700 low | high Med: $378 On site: 236 low | high Med: 195 | |
Nearby Listings (Within 1/2 mile)
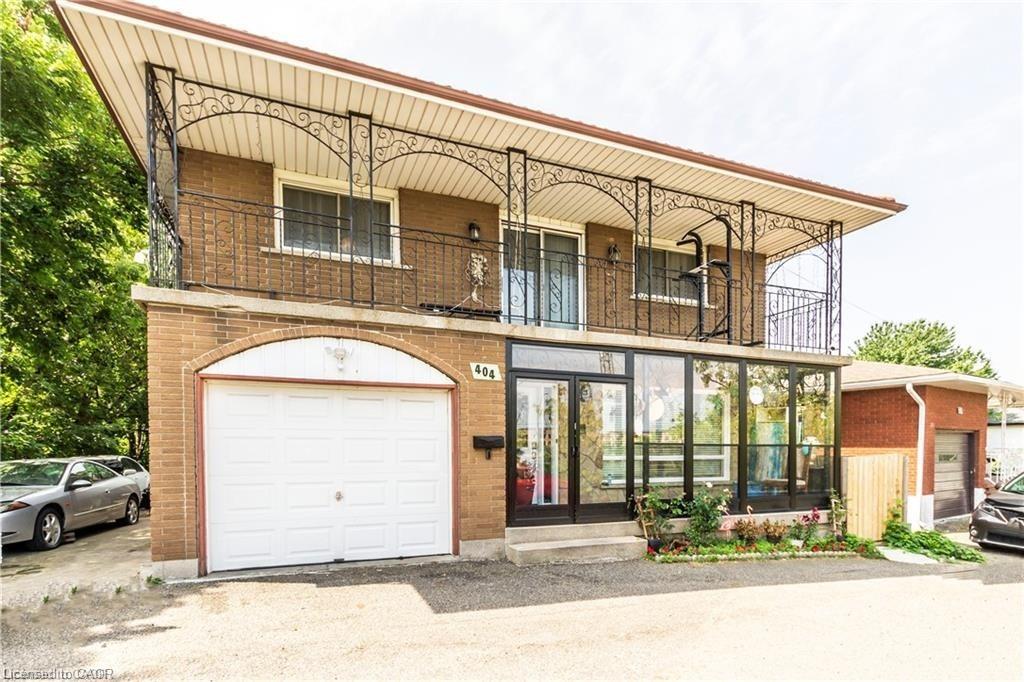
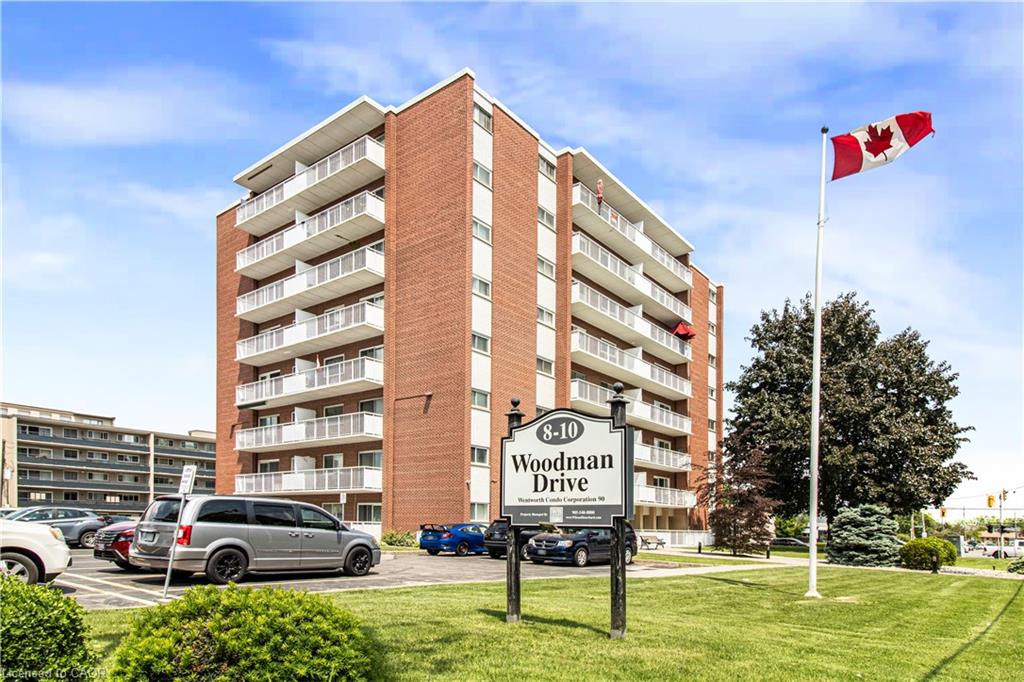
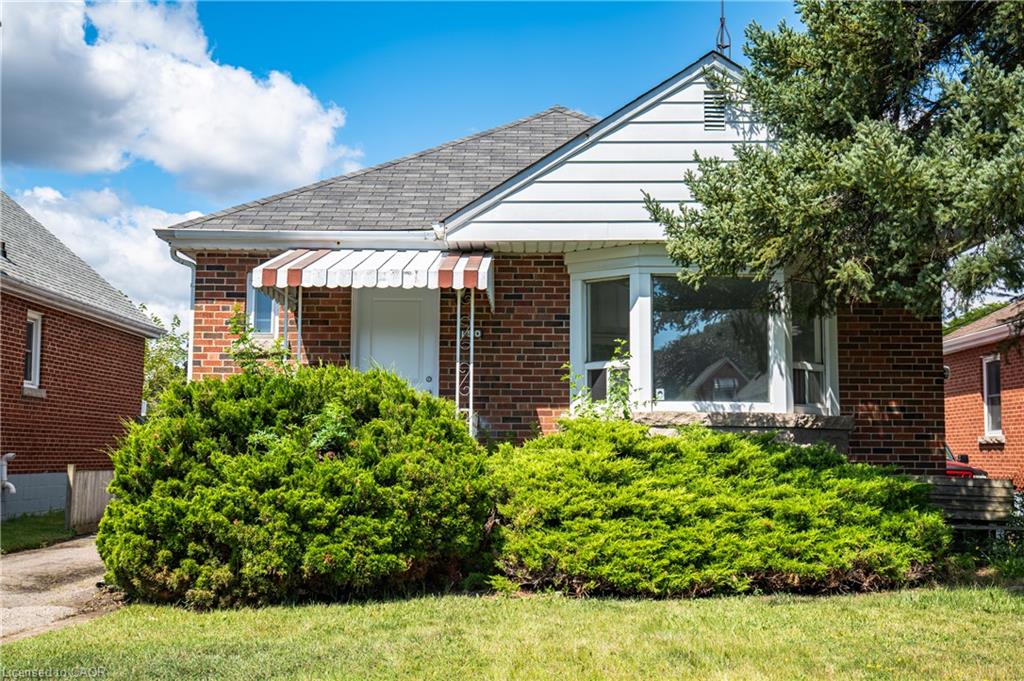
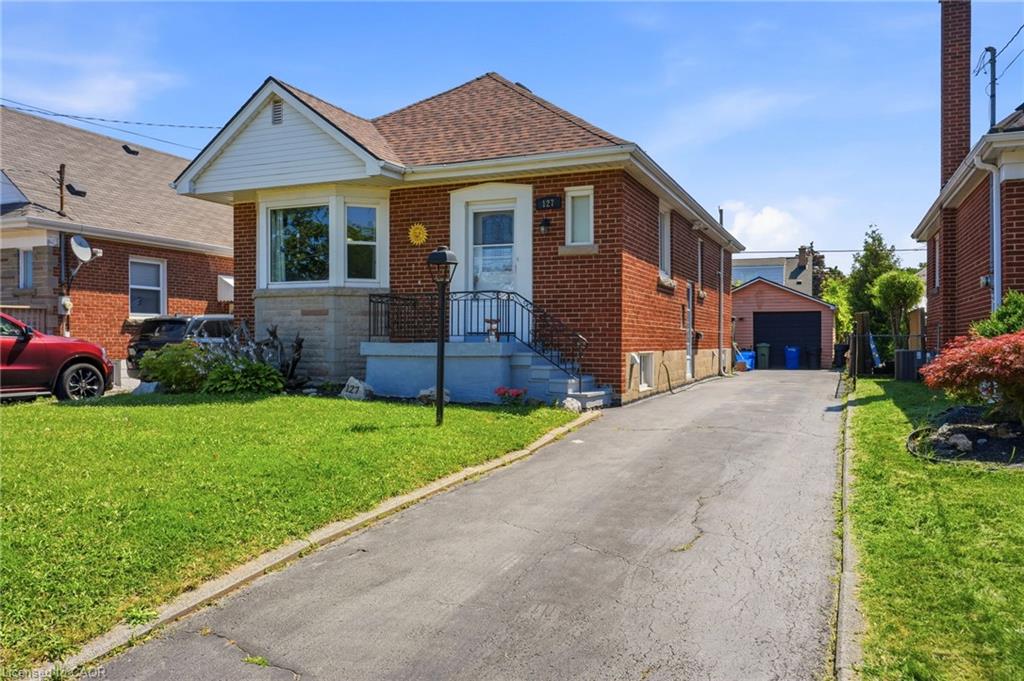
Price: $524K - $874K
sqft: 750 - 1,000
Listing Updated: August 27, 2026 at 1:41:37 PM PDT