1-333 George Street N,Cambridge, ON N1S 4X7
Cambridge, ON N1S 4X7


Description
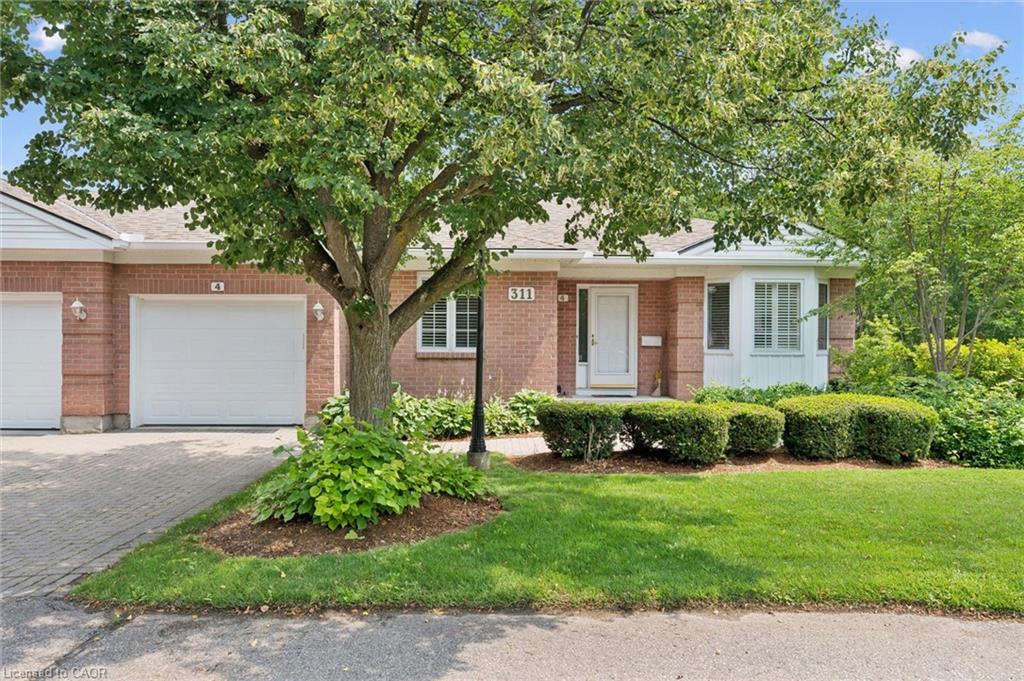
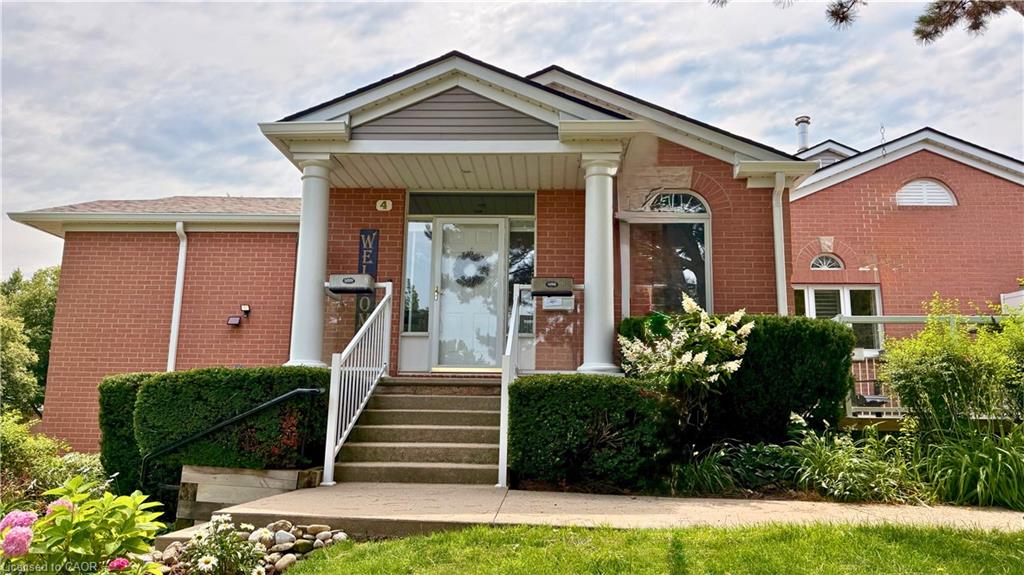
Welcome to this beautifully maintained bungalow townhome in West Galt’s highly sought-after Riverwalk condominium community! Set on nearly 17 acres along the Grand River, this picturesque complex offers direct access to scenic walking and biking trails, community garden plots, ample visitor parking and the charming Quarry House - a gathering space that hosts regular social events and is available for private functions! This exceptionally maintained home offers nearly 3,000 sq ft of finished living space and features 2 large bedrooms, a den and 3 full bathrooms! The bright main floor showcases spacious principal rooms, a functional kitchen with a breakfast area, convenient main floor laundry and a generous primary suite complete with its own private ensuite! The expansive lower level adds incredible flexibility, offering a large recreation space, an additional full bathroom and walk-out access with direct entry to the garage, perfect for entertaining or accommodating extended Family! Enjoy the convenience of a peaceful, private backyard terrace, an attached double garage and private double driveway!
Details
| MLS # | 40824423 |
|---|---|
| Listing Type | For Sale |
| Style | Town House |
| HOA Dues | $853 |
| Sub-Type | Resale |
| Status | Pending |
| Year | 1996 |
| Days On Site | 122 |
| Listing Provided By | Real Broker Ontario Ltd. | Matthew Pitcher |
Features
| Bed(s) | 2 |
|---|---|
| Bath(s) | 3 Total |
| SQ Feet | 1,489 |
| Garage | 2 |
| Basement | Y |
| Story(s) | 1 |
| Zoning | RM2 |
| Water Front | Yes |
Interior
| Appliances | Built-in Microwave, Dishwasher, Dryer, Refrigerator, Stove, Washer |
|---|---|
| Rooms Total | 15 |
| Interior Features | None |
| Cooling | Central Air |
| Cooling Yes / No | No |
| Heating | Forced Air, Natural Gas |
| Heating Yes / No | Yes |
| Fireplaces Total | 3 |
| Laundry Features | Laundry Room, Main Level |
Exterior
| Exterior Features | Privacy |
|---|---|
| Lot Features | Urban, Airport, Ample Parking, Arts Centre, Business Centre, Campground, Corner Lot, Dog Park, City Lot, Forest Management, Near Golf Course, Greenbelt, Hospital, Industrial Mall, Industrial Park, Landscaped, Library, Major Anchor, Major Highway, Open Spaces, Park, Place of Worship, Playground Nearby, Public Parking, Public Transit, Quiet Area, Rec./Community Centre, Regional Mall, School Bus Route, Schools, Shopping Nearby, Skiing, Trails |
| Construction Materials | Brick, Concrete |
| Roof | Asphalt Shing |
| Foundation Details | Poured Concrete |
| Waterfront Features | Access to Water, Lake/Pond, River/Stream |
| Patio And Porch Features | Terrace, Porch |
Parking
| Garage Spaces | 2 |
|---|---|
| Parking Features | Attached Garage, Garage Door Opener, Inside Entry, Interlock |
| Open Parking Yes / No | Yes |
| Attached Garage Yes / No | Yes |
Utilities
| Sewer | Sewer (Municipal) |
|---|
Taxes
| Tax Annual Amount | 6395 |
|---|
Area Information
| Province | ON |
|---|---|
| Region | Waterloo |
| City | Cambridge |
| Postal Code | N1S 4X7 |
| Area | 11 Galt West |
| Subarea | 14 Westview |
| Community Name | 14 Westview |
| Listing VS Median (in 14 Westview) | |
Price: $929,000 low | high Med: $799,999 sqft: 1,489 low | high Med: 2,074 $ / sqft: $624 low | high Med: $386 On site: 122 low | high Med: 47 | |
Request a showing
Request a showing
Contact
Learn More About This Property

| Province | ON |
|---|---|
| Region | Waterloo |
| City | Cambridge |
| Postal Code | N1S 4X7 |
| Area | 11 Galt West |
| Subarea | 14 Westview |
| Community Name | 14 Westview |
| Listing VS Median (in 14 Westview) | |
Price: $929,000 low | high Med: $799,999 sqft: 1,489 low | high Med: 2,074 $ / sqft: $624 low | high Med: $386 On site: 122 low | high Med: 47 | |