
$659,000 $3,538 est/mo Sourced by Back At You
1-2252 Upper Middle Road,Burlington, ON L7P 2Z9
Burlington, ON L7P 2Z9

Description
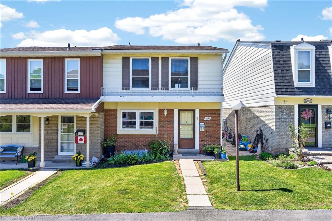
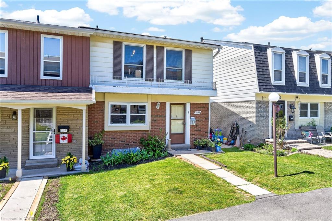
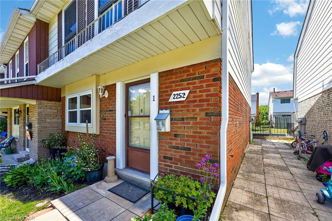
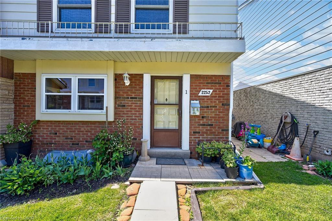
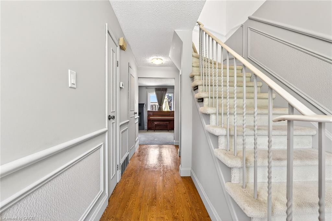
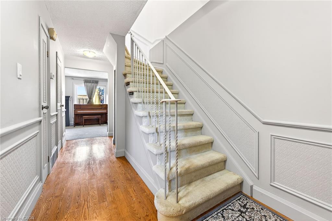
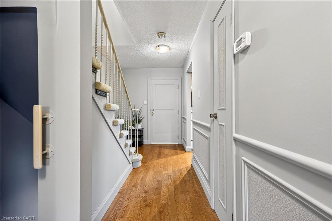
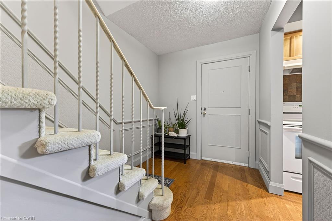
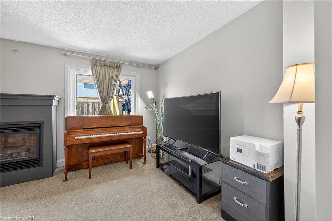
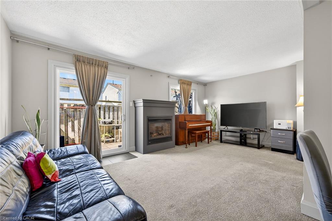
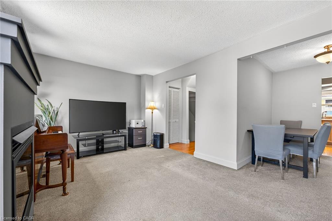
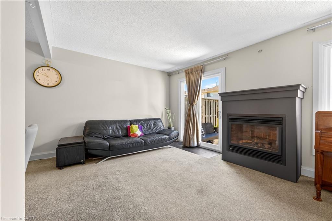
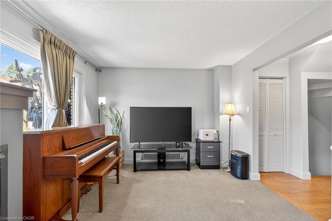
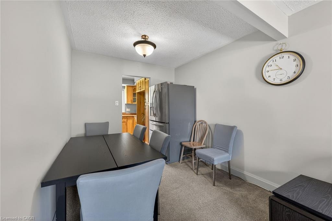
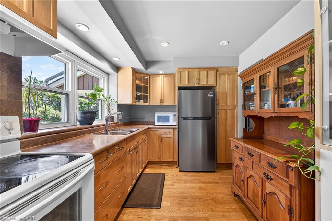
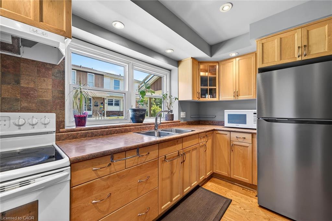
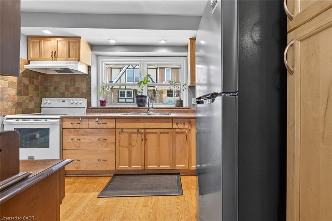
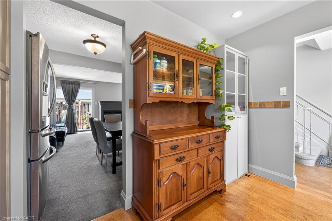
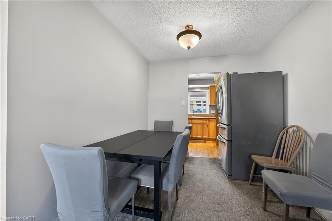
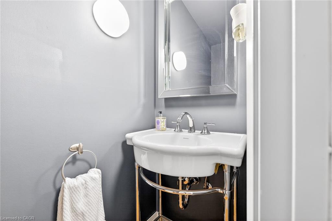
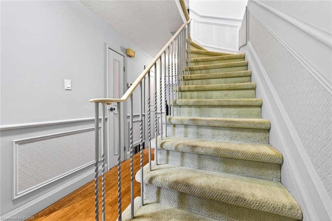
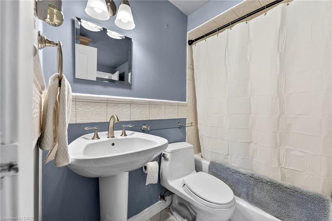
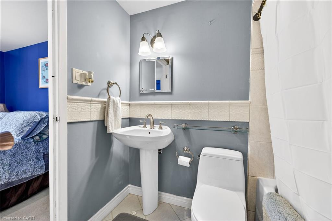
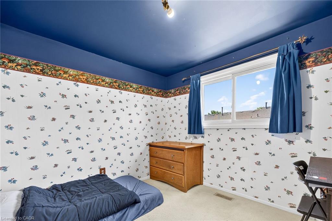
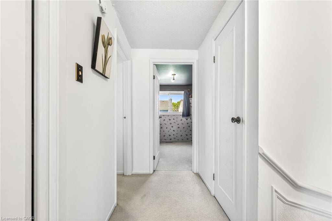
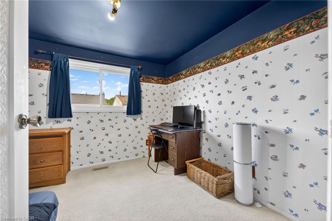
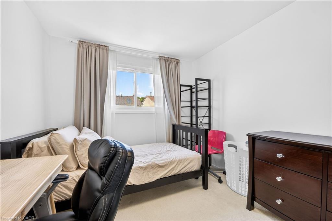
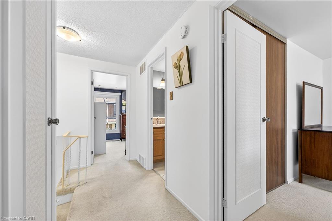
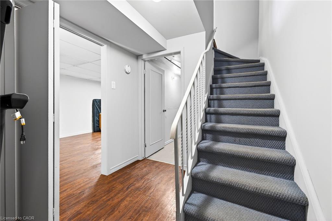
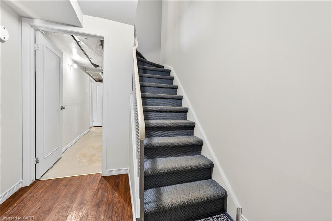
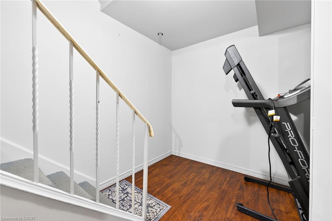
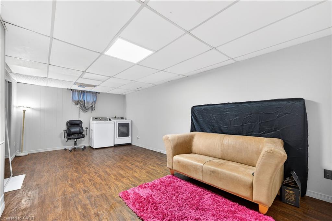
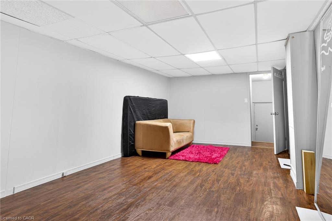
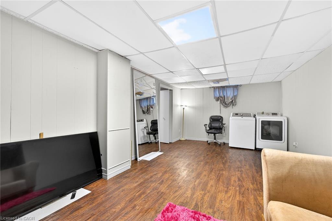
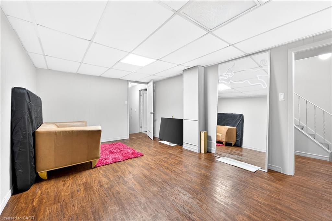
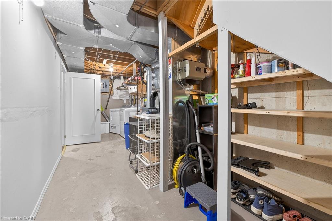
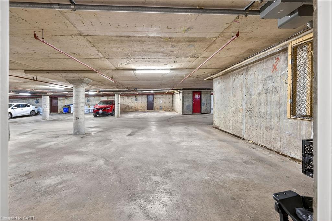
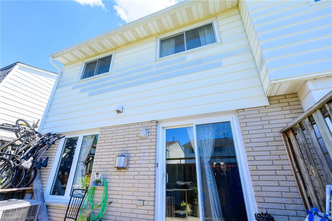
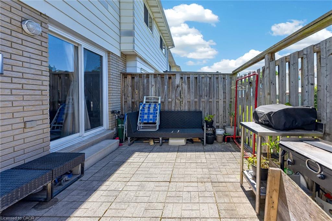
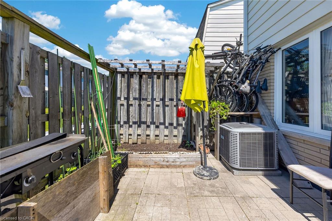
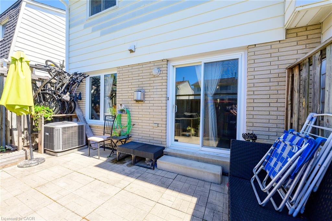
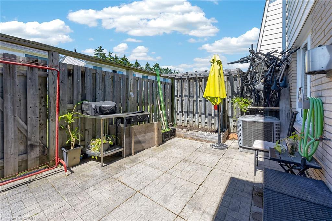
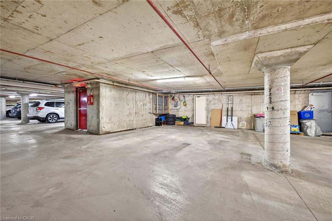
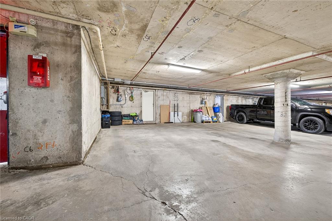
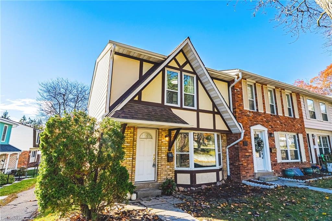
Beautiful end-unit townhouse in desirable Forest Heights. Features a bright kitchen with shake cabinetry, pot lights, oak hardwood flooring. Bright living/dining area with a gas fireplace and walkout to a private fenced yard. Upstairs offers 3 bedrooms, including a spacious primary with walk-in closet. The main bathroom features ensuite access from both the primary bedrooms. Finished basement with recreation room and rough-in for a future bathroom. Includes 2 owned parking spaces right outside the door of the unit to the garage. Enjoy access to the community centre and indoor pool. Move-in ready and beautifully maintained throughout!
Details
| MLS # | 40840198 |
|---|---|
| Listing Type | For Sale |
| Style | Town House |
| HOA Dues | $792 |
| Sub-Type | Resale |
| Status | Active |
| Year | 1974 |
| Days On Site | 71 |
| Listing Provided By | Realty Network | Dalia Bahaddin Sabir |
Features
| Bed(s) | 3 |
|---|---|
| Bath(s) | 2 Total |
| SQ Feet | 1,215 |
| Garage | 2 |
| Basement | Y |
| Story(s) | 2 |
| Zoning | RL6 |
Interior
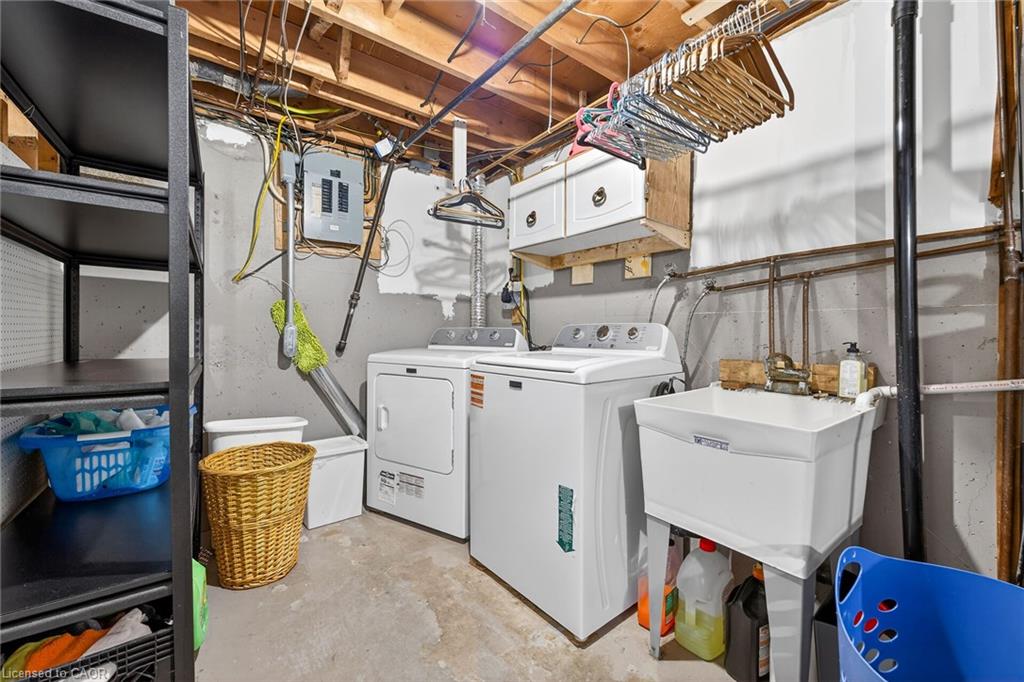
| Appliances | Dryer, Refrigerator, Stove, Washer |
|---|---|
| Rooms Total | 8 |
| Interior Features | Other |
| Cooling | Central Air |
| Cooling Yes / No | No |
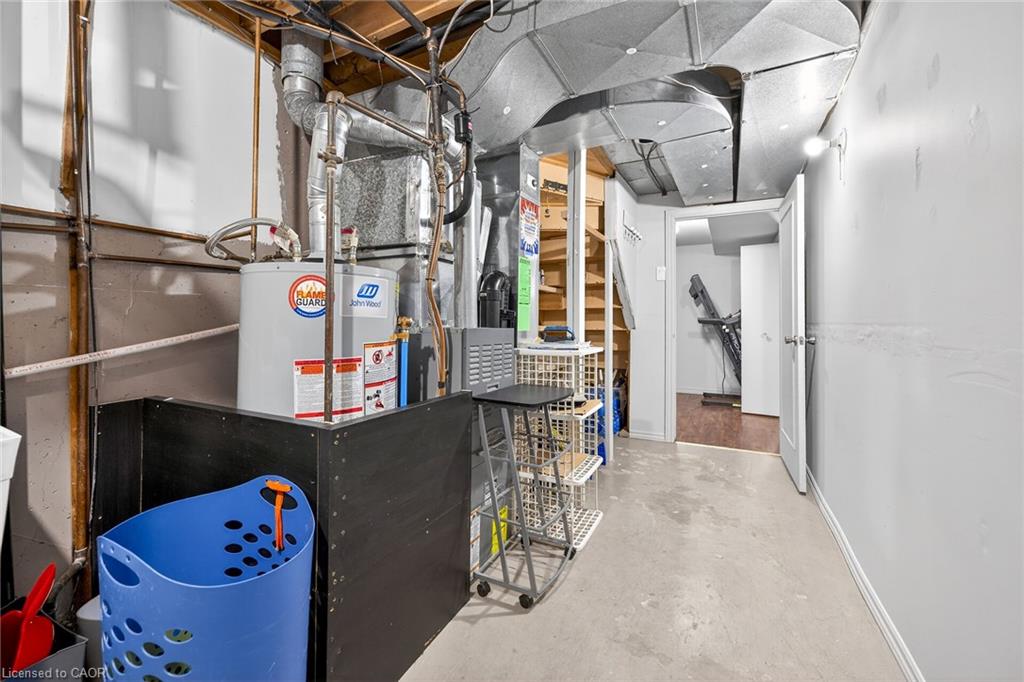
| Heating | Forced Air |
| Heating Yes / No | Yes |
| Fireplace Features | Gas |
| Window Features | Window Coverings |
| Laundry Features | Lower Level |
Exterior
| Lot Features | Urban, Irregular Lot, Highway Access, Hospital, Major Highway, Park, Place of Worship, Public Parking, Public Transit, Quiet Area, Rec./Community Centre, School Bus Route, Schools, Shopping Nearby, Trails |
|---|---|
| Construction Materials | Aluminum Siding, Brick, Metal/Steel Siding, Vinyl Siding |
| Roof | Asphalt Shing |
| Foundation Details | Concrete Perimeter |
| Patio And Porch Features | Patio |
Parking
| Garage Spaces | 2 |
|---|---|
| Parking Features | Inside Entry |
| Attached Garage Yes / No | No |
Utilities
| Sewer | Sewer (Municipal) |
|---|
Taxes
| Tax Annual Amount | 3106.76 |
|---|
Area Information
| Province | ON |
|---|---|
| Region | Halton |
| City | Burlington |
| Postal Code | L7P 2Z9 |
| Area | 34 Burlington |
| Subarea | 341 Brant Hills |
| Community Name | 341 Brant Hills |
| School District | Paul A, Fisher, St Mark |
| Elementary School | M.M Robinso, Tre Dame |
| High School | Paul A, Fisher, St Mark |
| Listing VS Median (in 341 Brant Hills) | |
Price: $659,000 low | high Med: $649,700 sqft: 1,215 low | high Med: 1,054 $ / sqft: $542 low | high Med: $616 On site: 71 low | high Med: 8 | |
Market Activity L7P 2Z9
Request a showing
Request a showing
Contact
Learn More About This Property

| Province | ON |
|---|---|
| Region | Halton |
| City | Burlington |
| Postal Code | L7P 2Z9 |
| Area | 34 Burlington |
| Subarea | 341 Brant Hills |
| Community Name | 341 Brant Hills |
| School District | Paul A, Fisher, St Mark |
| Elementary School | M.M Robinso, Tre Dame |
| High School | Paul A, Fisher, St Mark |
| Listing VS Median (in 341 Brant Hills) | |
Price: $659,000 low | high Med: $649,700 sqft: 1,215 low | high Med: 1,054 $ / sqft: $542 low | high Med: $616 On site: 71 low | high Med: 8 | |
Nearby Listings (Within 1/10 mile)
Price: $494K - $823K
sqft: 911 - 1,500
Listing Updated: August 13, 2026 at 11:58:39 AM PDT