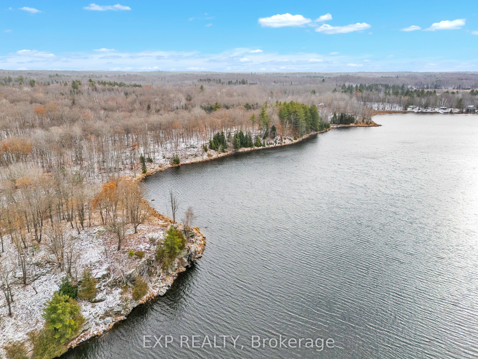
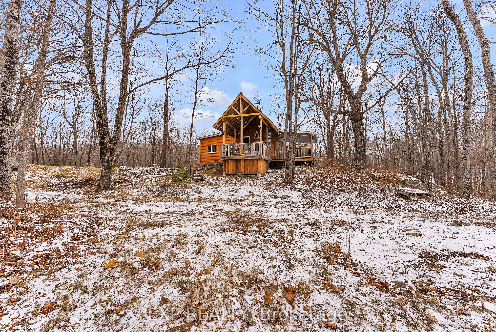
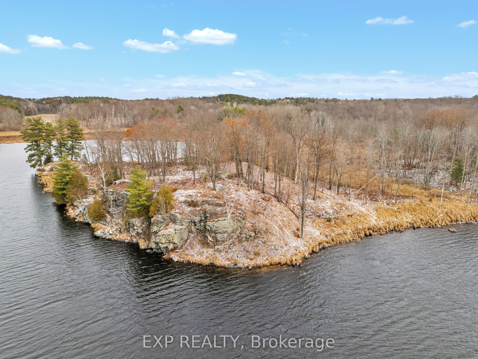
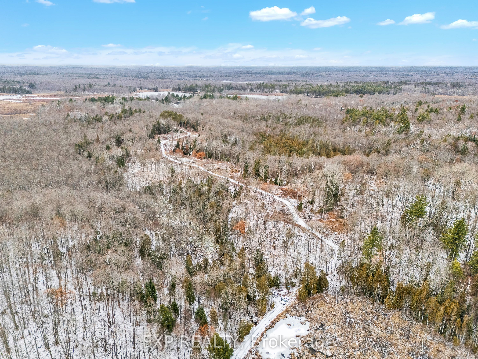
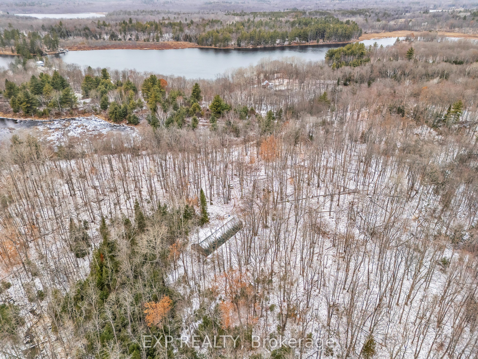
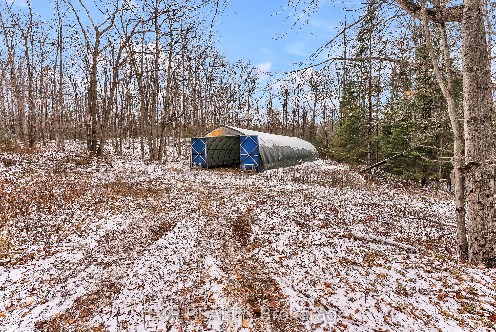
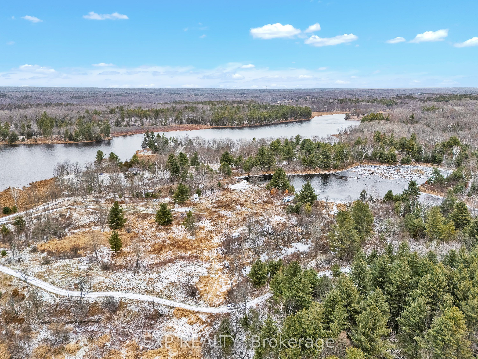
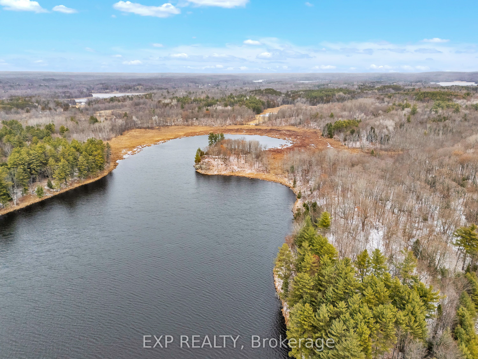
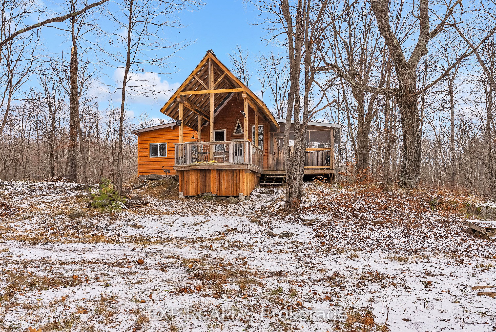
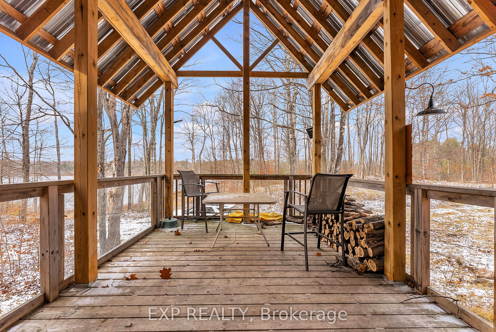
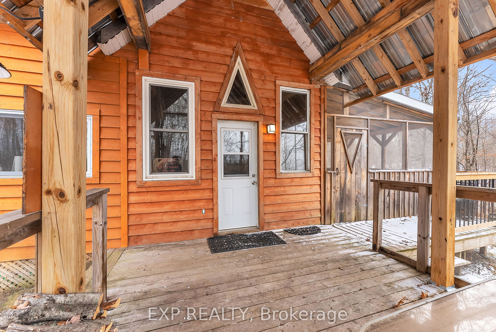
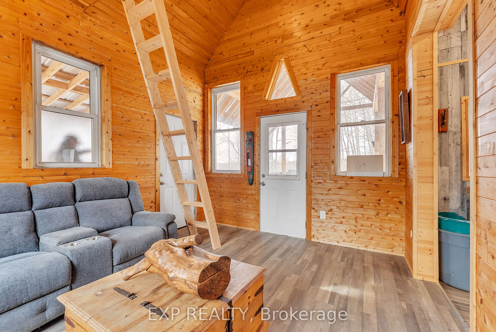
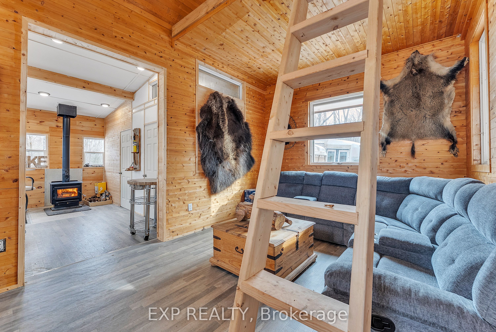
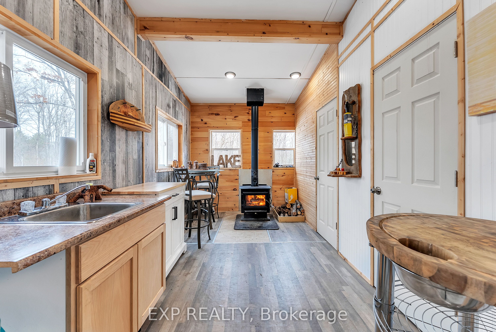
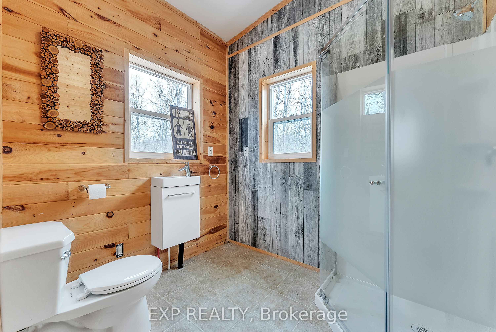
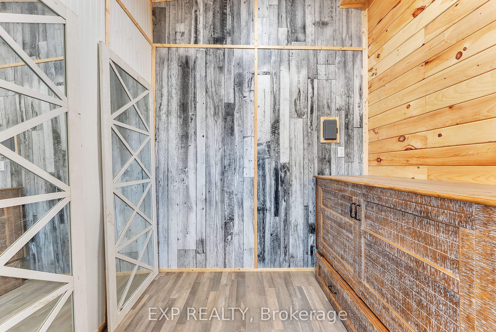
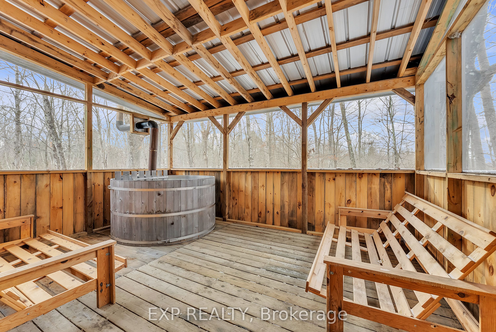
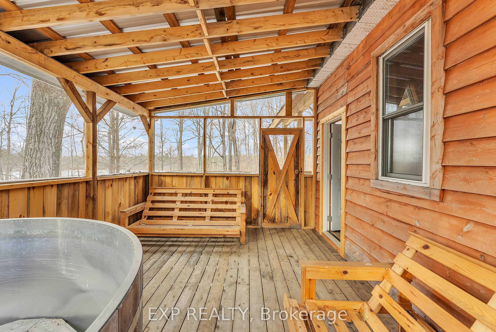
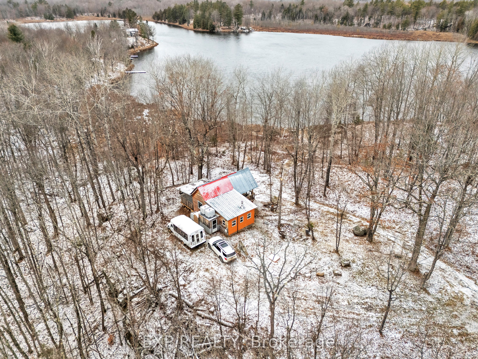
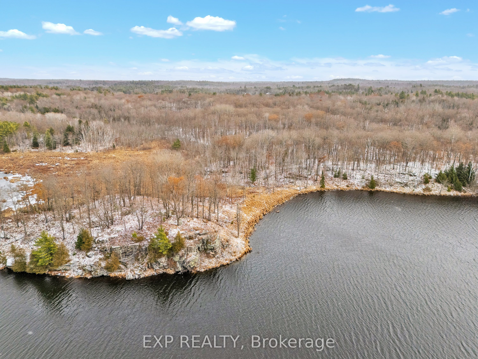
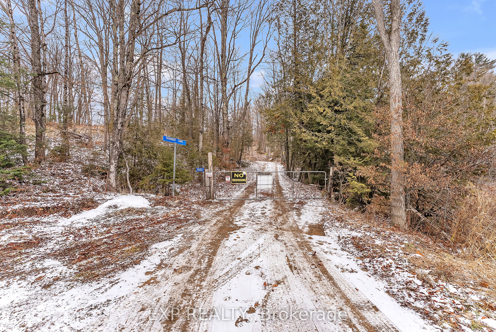
Welcome to Thunder Lane, a once-in-a-generation offering of more than 259 acres in Eastern Ontario's most quiet spectacular region. Located just 7 km from Highway 7 between Tamworth and Arden, the landscape feels like your own private wild world, with lakes, forest, rock, elevation, and over 20 km of private drivable roads reaching every corner. The property includes its own sand and gravel quarry with a rock-walled road and exposed resources, offering unique opportunities for building and long-term planning. A peaceful clearing opens to a large spring-fed pond, and multiple high points reveal sweeping views of lakes, wetlands, and wide open wilderness-rare vantage points that make the severance and building potential here truly exceptional.Deep in the trail network sits a massive 30' x 80' coverall building ideal for equipment, storage, or future plans. Following the western road brings you to Thompson Lake, a deep spring-fed gem with over 3,000 feet of private shoreline, two boat launches, and a pretty off-grid waterfront cabin overlooking incredibly clear water. The cabin, screened porch with hot tub, and any existing systems are offered as-is/where-is providing a cozy retreat and leaving flexibility for buyers to explore upgrades or redevelopment.With RU and WRU zoning across such a large and varied landscape, buyers have the opportunity to investigate a wide range of potential uses-whether for a private family retreat, a hunting or recreational property, multiple future building sites, or other possibilities contemplated within municipal guidelines. West-facing shoreline areas present standout natural settings, including dramatic rock faces that drop into deep, clean lake water.Properties of this scale and character rarely reach the market. Thunder Lane is more than acreage; it is a private wild world with generational value, offering extraordinary space, privacy, and a canvas for remarkable future possibilities. *video tour*
Details
MLS #
X12613264
Listing Type
For Sale
Sub-Type
Resale
Status
Price Change
Year
0
Days On Site
263
Listing Provided By
EXP REALTY | X12613264 285418
Features
Bath(s)
1
Garage
30
Acreage
274.24
Water Front
Direct
Property View
Clear, Forest, Lake, Panoramic, Gard
Interior
Interior Features
On Demand Water Heater, Storage, Water Heater Owned
Lease To Own Equipment
None
Cooling
None
Heat Source
Wood
Fireplace Features
Wood Stove
Fireplace Yes / No
Yes
Exterior
Exterior Features
Hot Tub
Roof
Metal
Foundation Details
Piers
Topography
Hilly, Open Space, Rolling, Rocky, Waterway, Wooded/Treed, Sloping, Level
Water View
Direct
Waterfront Features
Beach Front, Boat Launch
View
Clear, Forest, Lake, Panoramic, Garden, Hills, Ridge, Pasture, Pond, Trees/Woods
Construction Materials
Wood
Security Features
Other
Parking
Garage Yes / No
Yes
Parking Features
Private
Utilities
Sewer
Septic
Taxes
Tax Annual Amount
2609.26
Tax Legal Description
PT LT 11-12 CON 7 KENNEBEC PT 2 TO 4 13R12212 EXCEPT PT 1 TO 5 13R12549; S/T FR630718, FR630719, FR630720, FR630721, FR630722; CENTRAL FRONTENAC, PT LT 14-15 Con 5 KENNEBEC AS IN FR5577156 (SECONDLY); Central.
Tax Year
2024
Other
Docking Type
Private
Area Information
Province
ON
Region
Frontenac
City
Frontenac
Postal Code
K0H 1B0
Area
45 Frontenac Centre
Sourced by Back At You
MLS Number: X12613264
X12613264 285418
EXP REALTY
Request a showing
Request a showing
MLS Internet Data Exchange (IDX) information is provided exclusively for consumers’ personal, non-commercial use and may not be used for any purpose other than to identify prospective properties consumers may be interested in purchasing, and that the data is deemed reliable but is not guaranteed accurate by the Toronto Real Estate Board.