B814-3500 Lakeshore Road W,Oakville, ON L6L 0B4
Oakville, ON L6L 0B4





Description
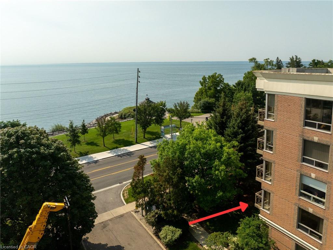
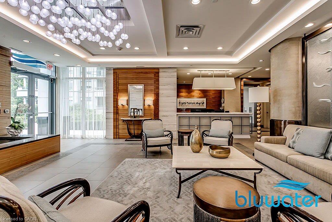
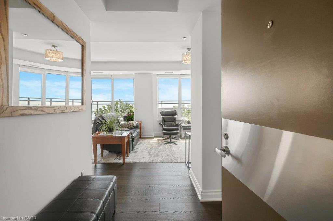
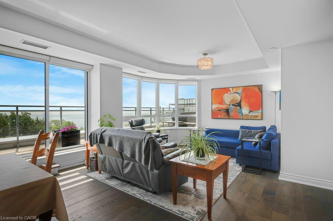
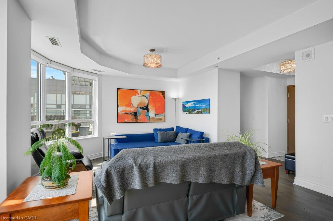
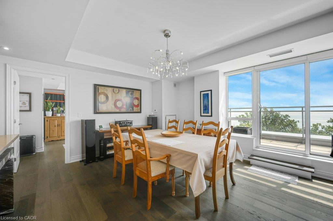
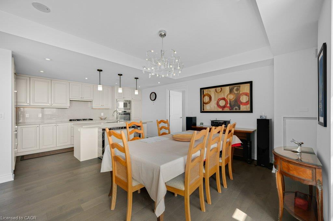
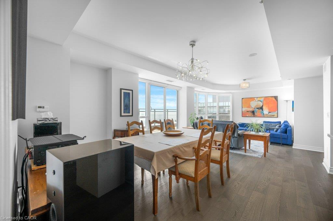
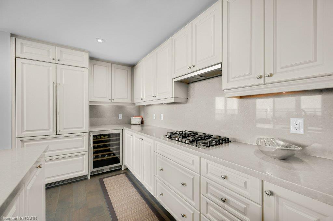
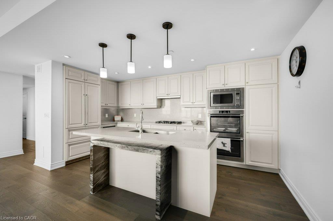
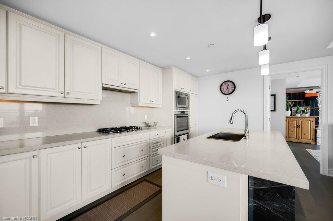
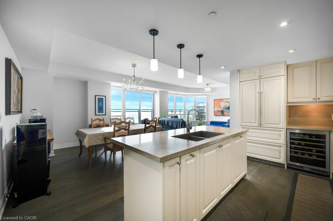
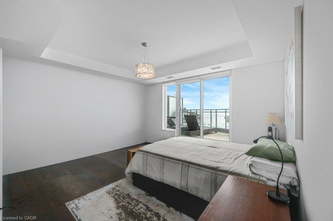
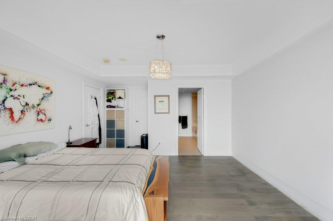
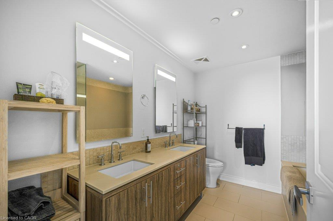
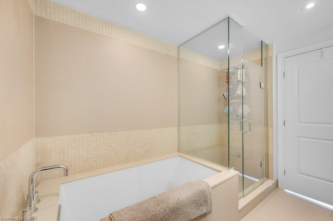
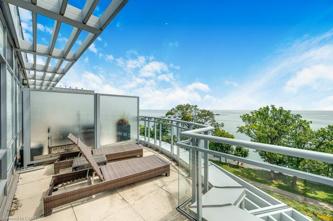
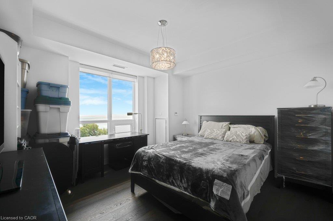
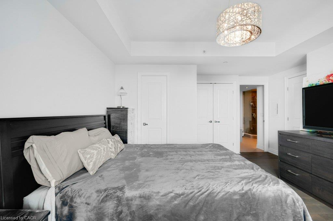
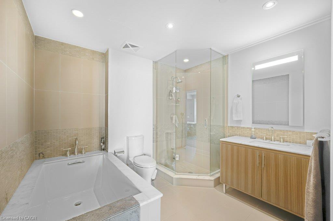
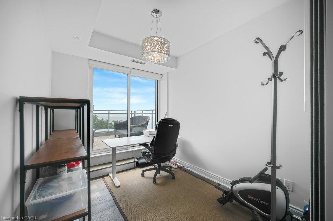
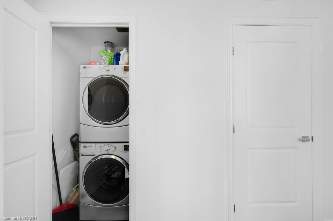
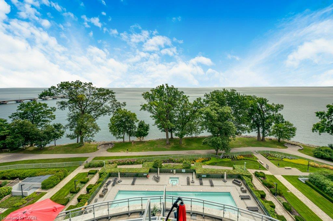
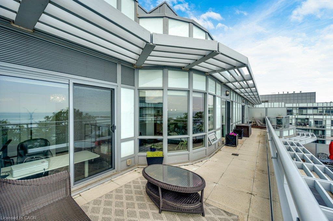
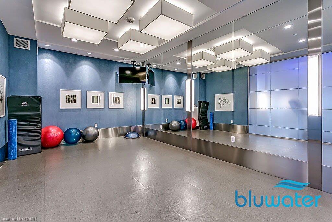
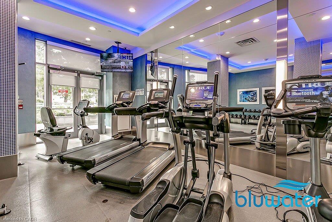
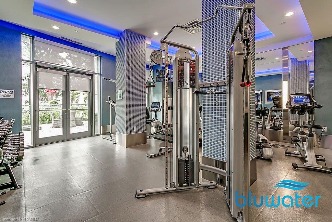
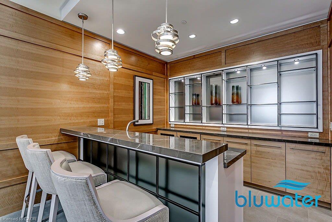
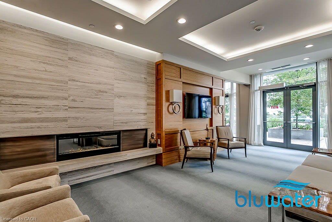
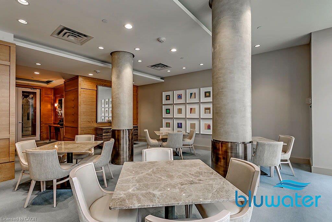
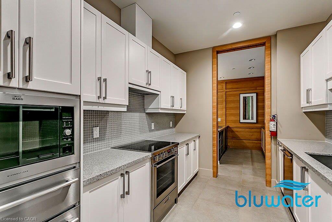
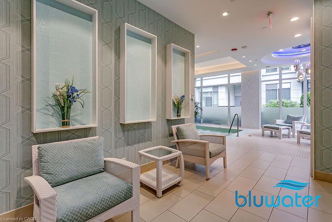
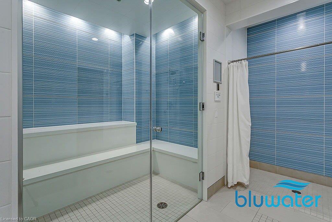
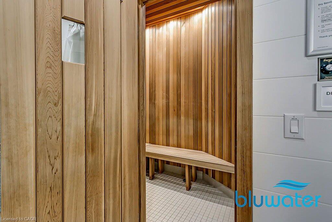
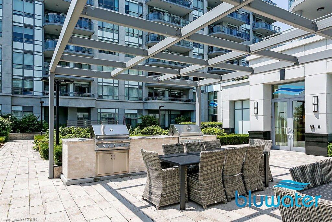
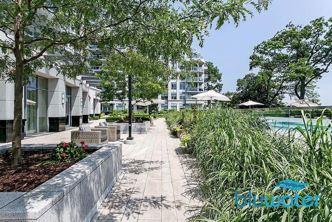
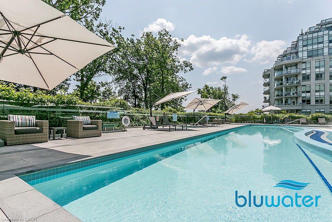
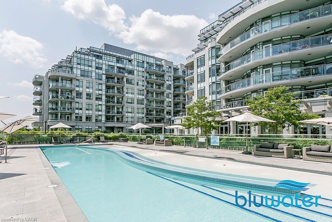
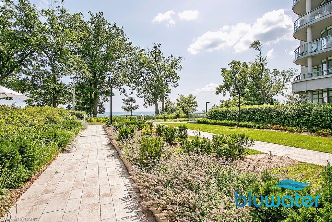
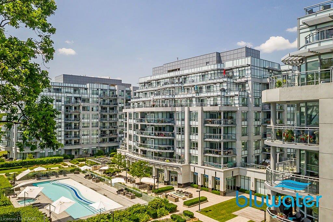
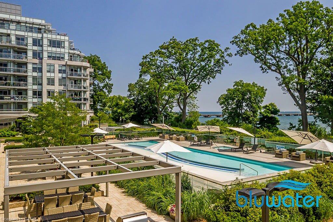
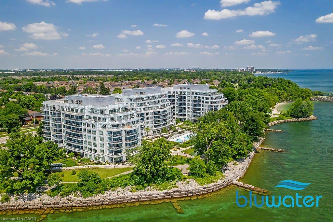
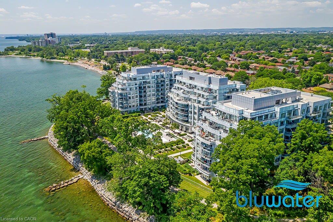
Panoramic Water Views, Expansive Bluwater Penthouse Suite. 2 Bed + Den. Huge Outdoor Private Terrace Will Take Your Breathe Away! Two primary-sized bedrooms, each with Spa-Like ensuite bathrooms and Walk-in Closets. The bedroom-sized Den makes an excellent family room and also has a lake view. Large open-concept living area for kitchen/dining and living rooms. Chef's Kitchen has a large island, ample cupboard space, gas range, wine fridge, and morel In-suite laundry! 2 Side-by-Side Parking Spots! Locker!! Highly sought after building with a concierge, indoor & outdoor pools, hot tub, steam room, sauna, gym rooms, yoga space, party room, dining area, get-together spaces, luxury lobby, outdoor cabanas, outdoor BBQs, outdoor garden, views of the lake!! Steps from the Lake, Convenient Location for Area Amenities in Oakville & Burlington. Live in the Lap of Luxury in this Gorgeous Suite and Enjoy Resort-Like Building Amenities.
Details
| MLS # | 40854099 |
|---|---|
| Listing Type | For Lease |
| Style | Condominium |
| Building Name | Bluwater |
| Status | Active |
| Year | 2015 |
| Days On Site | 18 |
| Listing Provided By | Sutton Group Realty Systems | Susan Huizinga |
Features
| Bed(s) | 2 |
|---|---|
| Bath(s) | 3 Total |
| SQ Feet | 1,660 |
| Garage | 2 |
| Story(s) | 8 |
| Zoning | R9 |
| Water Front | Yes |
Interior
| Appliances | Bar Fridge, Range, Oven, Built-in Microwave, Dishwasher, Dryer, Gas Oven/Range, Refrigerator, Stove, Washer |
|---|---|
| Rooms Total | 9 |
| Interior Features | Central Vacuum, Built-In Appliances, Separate Heating Controls, Ventilation System |
| Cooling | Central Air |
| Cooling Yes / No | No |
| Heating | Natural Gas, Heat Pump |
| Heating Yes / No | Yes |
| Furnished | Unfurnished |
| Laundry Features | In-Suite |
Exterior
| Lot Features | Playground Nearby, Public Transit, Schools, Shopping Nearby |
|---|---|
| Construction Materials | Block |
| Roof | Asphalt Shing |
| Foundation Details | Poured Concrete |
| Waterfront Features | Lake, Waterfront Community, South, Other, Lake/Pond |
| Patio And Porch Features | Terrace |
| Security Features | Carbon Monoxide Detector(s), Concierge/Security Guard, Smoke Detector(s) |
Parking
| Garage Spaces | 2 |
|---|---|
| Attached Garage Yes / No | No |
Utilities
| Sewer | Sewer (Municipal) |
|---|
Area Information
| Province | ON |
|---|---|
| Region | Halton |
| City | Oakville |
| Postal Code | L6L 0B4 |
| Area | 1 Oakville |
| Subarea | 1001 BR Bronte |
| Community Name | 1001 BR Bronte |
| Listing VS Median (in 1001 BR Bronte) | |
Price: $6,775 low | high Med: $1,349,000 sqft: 1,660 low | high Med: 1,609 $ / sqft: $4 low | high Med: $912 On site: 18 low | high Med: 14 | |
Request a showing
Request a showing
Contact
Learn More About This Property

| Province | ON |
|---|---|
| Region | Halton |
| City | Oakville |
| Postal Code | L6L 0B4 |
| Area | 1 Oakville |
| Subarea | 1001 BR Bronte |
| Community Name | 1001 BR Bronte |
| Listing VS Median (in 1001 BR Bronte) | |
Price: $6,775 low | high Med: $1,349,000 sqft: 1,660 low | high Med: 1,609 $ / sqft: $4 low | high Med: $912 On site: 18 low | high Med: 14 | |