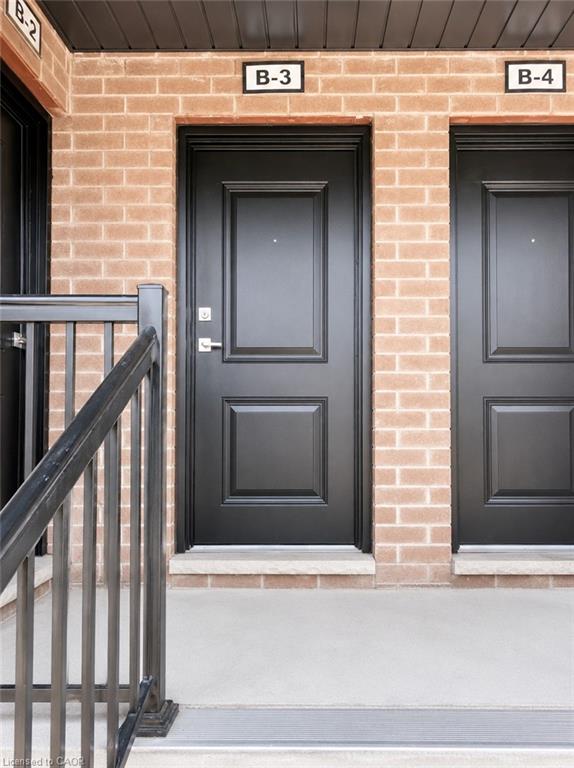
B3-1331 Countrystone Drive,Kitchener, ON N2N 3S4
Kitchener, ON N2N 3S4


Description
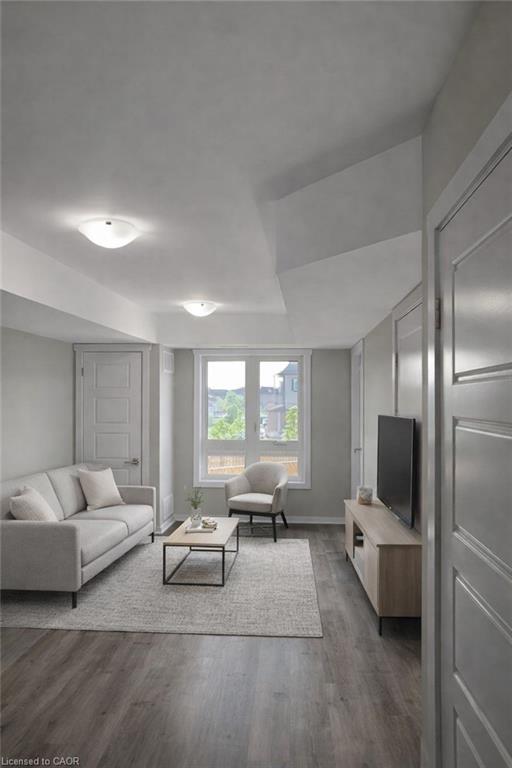
Welcome to 1331 Countrystone unit B3, this stylish and contemporary 1-bedroom, 2-bathroom townhome located in one of Kitchener's most desirable communities, directly across from The Boardwalk! Step inside to a bright, open-concept living space featuring premium laminate flooring, a modern neutral palette, and large windows that flood the home with natural light. Enjoy seamless indoor-outdoor living with a spacious main-floor balcony, perfect for relaxing or entertaining. The designer kitchen is sure to impress with sleek stainless steel appliances, quartz countertops, ample cabinetry, and contemporary finishes that make cooking a pleasure. Upstairs, you'll find an oversized primary bedroom that truly stands out, complete with a walk-in closet, a private second balcony, and a luxurious spa-inspired ensuite bathroom. Convenient in-suite stackable laundry adds to the home's everyday functionality. Located just minutes from shopping, restaurants, grocery stores, public transit, parks, and all the amenities The Boardwalk has to offer, this exceptional location also provides easy access to both University of Waterloo and Wilfrid Laurier University, making commuting a breeze. Property Features:1 Spacious Bedroom; 2 Bathrooms; Open-Concept Layout; Modern Kitchen with Stainless Steel Appliances & Quartz Countertops; Two Private Balconies; Spa-Like Ensuite In-Suite Stackable Laundry; 1 Outdoor Parking Space; Prime Location Across from The Boardwalk; Close to Transit, Shopping, Dining & Universities. Available for Occupancy: August 1st. Don't miss your chance to lease this beautifully finished home in an unbeatable location. Schedule your private viewing today!
Details
| MLS # | 40859376 |
|---|---|
| Listing Type | For Lease |
| Style | Town House |
| Sub-Type | New Construction |
| Status | Active |
| Year | 2021 |
| Days On Site | 10 |
| Listing Provided By | RE/MAX Twin City Realty Inc. | Anurag Sharma |
Features
| Bed(s) | 1 |
|---|---|
| Bath(s) | 2 Total |
| SQ Feet | 935 |
| Story(s) | 2 |
| Zoning | R6 |
Interior
| Appliances | Water Heater, Dishwasher, Dryer, Refrigerator, Stove, Washer |
|---|---|
| Rooms Total | 6 |
| Cooling | Central Air |
| Cooling Yes / No | No |
| Heating | Combo Furnace |
| Heating Yes / No | Yes |
| Furnished | Unfurnished |
| Laundry Features | In-Suite |
Exterior
| Exterior Features | Balcony |
|---|---|
| Lot Features | Urban, Business Centre, Highway Access, Park, Public Parking, Public Transit, Schools, Shopping Nearby |
| Construction Materials | Brick, Stone, Vinyl Siding |
| Roof | Rolled/Hot Mop |
| Foundation Details | Poured Concrete |
| Patio And Porch Features | Open |
| Security Features | Smoke Detector(s) |
Parking
| Garage Spaces | 0 |
|---|---|
| Parking Features | Concrete |
| Open Parking Yes / No | Yes |
| Attached Garage Yes / No | No |
Utilities
| Sewer | Sewer (Municipal) |
|---|
Area Information
| Province | ON |
|---|---|
| Region | Waterloo |
| City | Kitchener |
| Postal Code | N2N 3S4 |
| Area | 4 Waterloo West |
| Subarea | 439 Westvale |
| Community Name | 439 Westvale |
| Listing VS Median (in 439 Westvale) | |
Price: $1,800 low | high Med: $597,999 sqft: 935 low | high Med: 1,184 $ / sqft: $2 low | high Med: $505 On site: 10 low | high Med: 30 | |
Request a showing
Request a showing
Contact
Learn More About This Property

| Province | ON |
|---|---|
| Region | Waterloo |
| City | Kitchener |
| Postal Code | N2N 3S4 |
| Area | 4 Waterloo West |
| Subarea | 439 Westvale |
| Community Name | 439 Westvale |
| Listing VS Median (in 439 Westvale) | |
Price: $1,800 low | high Med: $597,999 sqft: 935 low | high Med: 1,184 $ / sqft: $2 low | high Med: $505 On site: 10 low | high Med: 30 | |