

Description
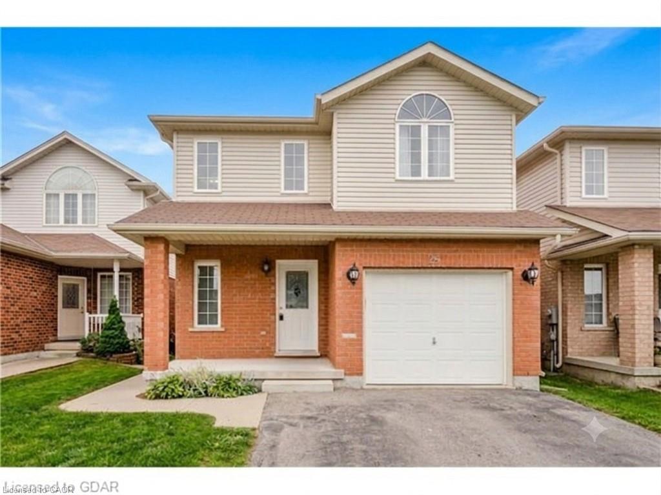
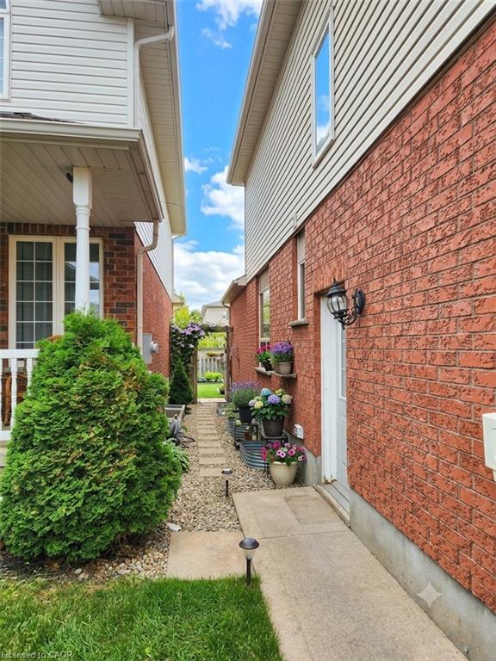
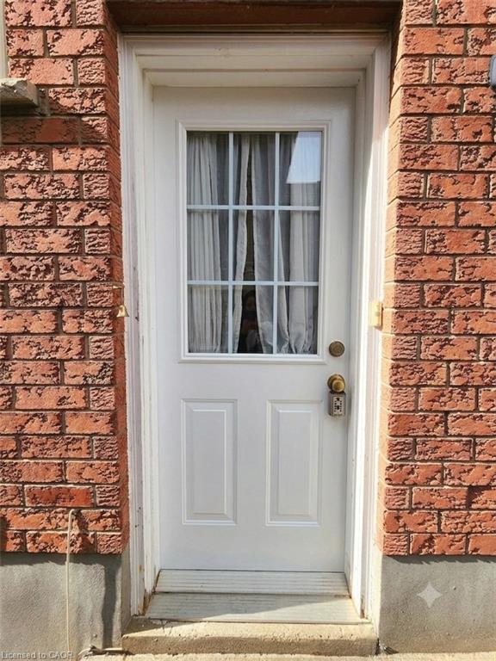
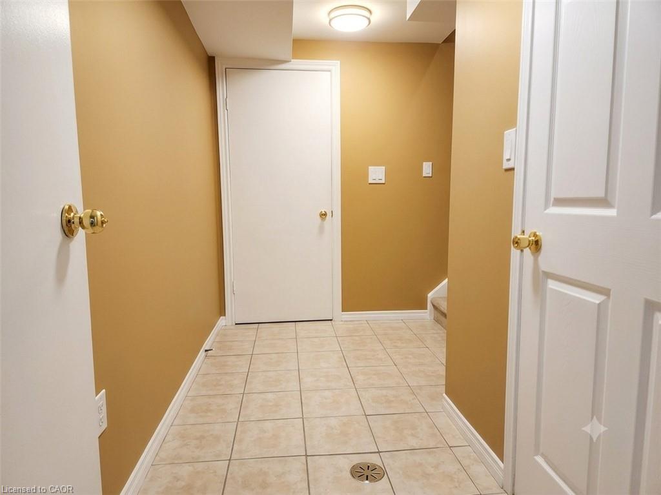
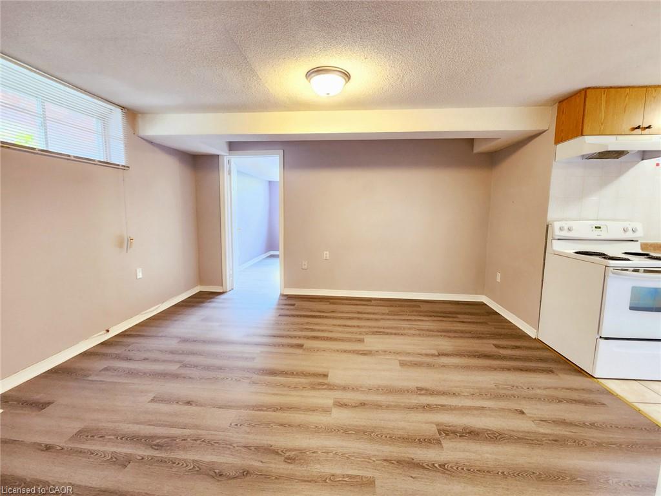
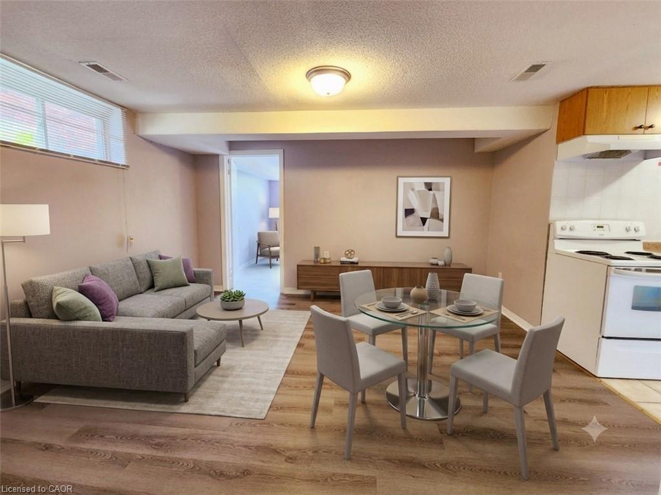
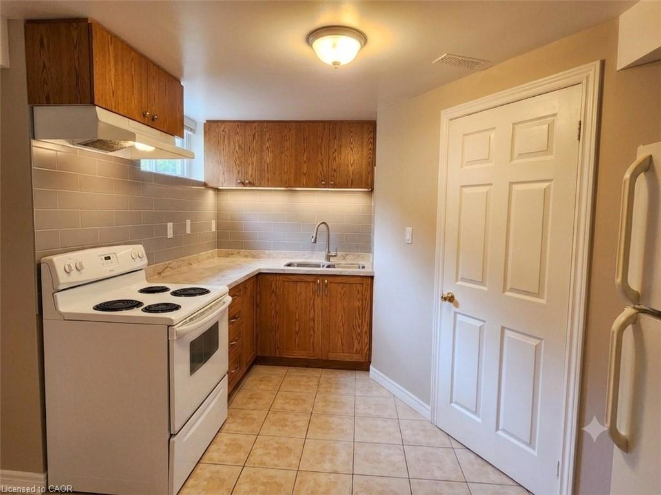
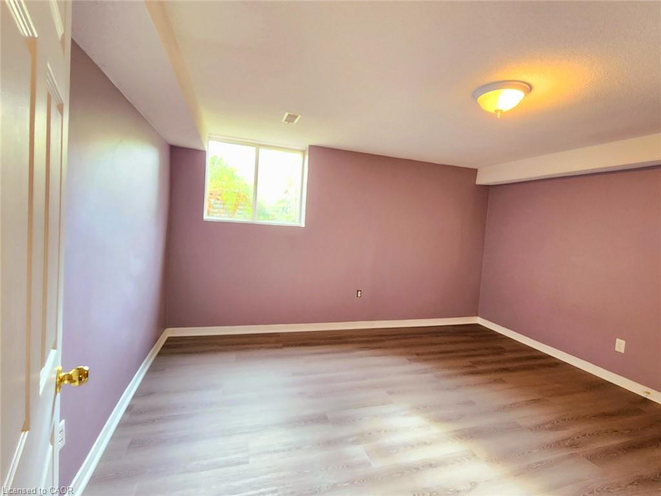
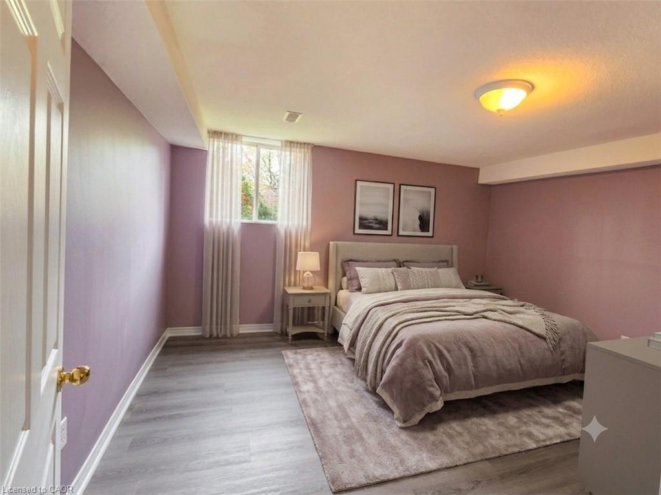
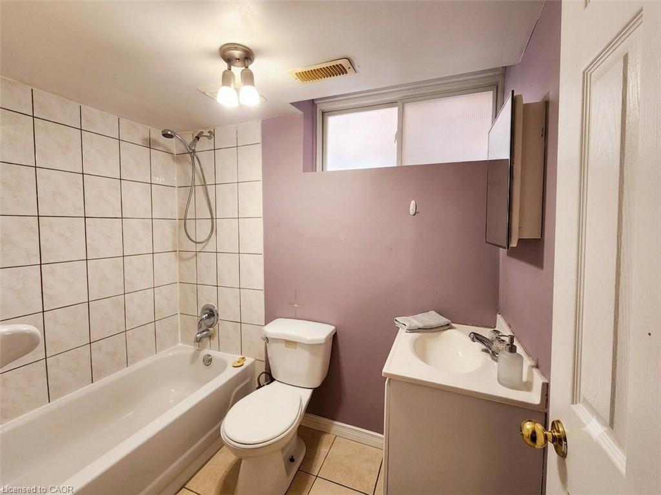
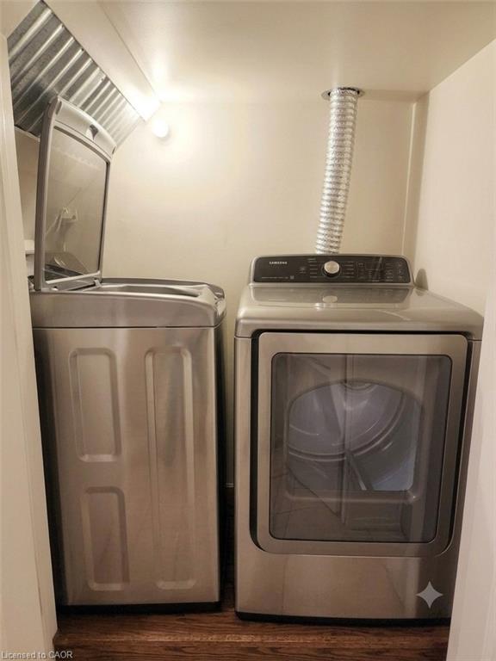
LEGAL 1-BEDROOM BASEMENT APARTMENT | SOUTH END GUELPH | ALL-INCLUSIVE! Legal 1-bedroom basement apartment with a separate entrance in a well-located 2-storey home in Guelph’s desirable South End. Bright and functional open-concept layout featuring a spacious living/dining area and kitchen. Generous bedroom with a large egress window, plus a 4-piece bathroom with a shower tub. $1,350/month all-inclusive, including heat, water and electricity. Tenant shares the internet cost with the upper-level tenants based on the number of occupants. One parking space on the left side of the driveway is included. Shared laundry with the upper-level tenants. Excellent South End location, just steps to shopping, banks, restaurants and everyday amenities, and within walking distance to the library, supper market and schools. Guelph Transit bus stop to the University of Guelph is conveniently located right in front of the house. Available October 1, 2026. Looking for a responsible, clean and A+ tenant. Don't miss this excellent rental opportunity!
Details
| MLS # | 40854936 |
|---|---|
| Listing Type | For Lease |
| Style | House |
| Sub-Type | New Construction |
| Status | Pending |
| Year | 2005 |
| Days On Site | 14 |
| Listing Provided By | Homelife Power Realty Inc. | Lisa Chou |
Features
| Bed(s) | 1 |
|---|---|
| Bath(s) | 1 Total |
| SQ Feet | 400 |
| Basement | Y |
| Story(s) | 2 |
| Zoning | R1B |
| Acreage | 0.07 |
Interior
| Appliances | Dryer, Range Hood, Refrigerator, Stove, Washer |
|---|---|
| Rooms Total | 5 |
| Interior Features | Accessory Apartment |
| Cooling | Central Air |
| Cooling Yes / No | No |
| Heating | Forced Air, Natural Gas |
| Heating Yes / No | Yes |
| Furnished | Unfurnished |
| Laundry Features | Lower Level, Shared |
Exterior
| Lot Features | Urban, Rectangular, Highway Access, Hospital, Library, Park, Public Parking, Public Transit, Quiet Area, Rec./Community Centre, Regional Mall, Schools, Shopping Nearby |
|---|---|
| Construction Materials | Brick Veneer, Vinyl Siding |
| Foundation Details | Poured Concrete |
| Security Features | Smoke Detector |
Parking
| Parking Features | Asphalt |
|---|---|
| Open Parking Yes / No | Yes |
| Attached Garage Yes / No | No |
Utilities
| Sewer | Sewer (Municipal) |
|---|
Taxes
| Tax Annual Amount | 5828 |
|---|
Area Information
| Province | ON |
|---|---|
| Region | Wellington |
| City | Guelph |
| Postal Code | N1G 5J8 |
| Area | City of Guelph |
| Subarea | 17 Clairfields | Hanlon Business Park |
| Community Name | 17 Clairfields/Hanlon Business Park |
| School District | Centennial Cvi |
| Elementary School | Westminster Woods Ps; Arbour Vis |
| High School | Centennial Cvi |
| Listing VS Median (in 17 Clairfields/Hanlon Business Park) | |
Price: $1,350 low | high Med: $633,950 sqft: 400 low | high Med: 1,310 $ / sqft: $3 low | high Med: $484 On site: 14 low | high Med: 44.5 | |
Request a showing
Request a showing
Contact
Learn More About This Property

| Province | ON |
|---|---|
| Region | Wellington |
| City | Guelph |
| Postal Code | N1G 5J8 |
| Area | City of Guelph |
| Subarea | 17 Clairfields | Hanlon Business Park |
| Community Name | 17 Clairfields/Hanlon Business Park |
| School District | Centennial Cvi |
| Elementary School | Westminster Woods Ps; Arbour Vis |
| High School | Centennial Cvi |
| Listing VS Median (in 17 Clairfields/Hanlon Business Park) | |
Price: $1,350 low | high Med: $633,950 sqft: 400 low | high Med: 1,310 $ / sqft: $3 low | high Med: $484 On site: 14 low | high Med: 44.5 | |