
 New Listing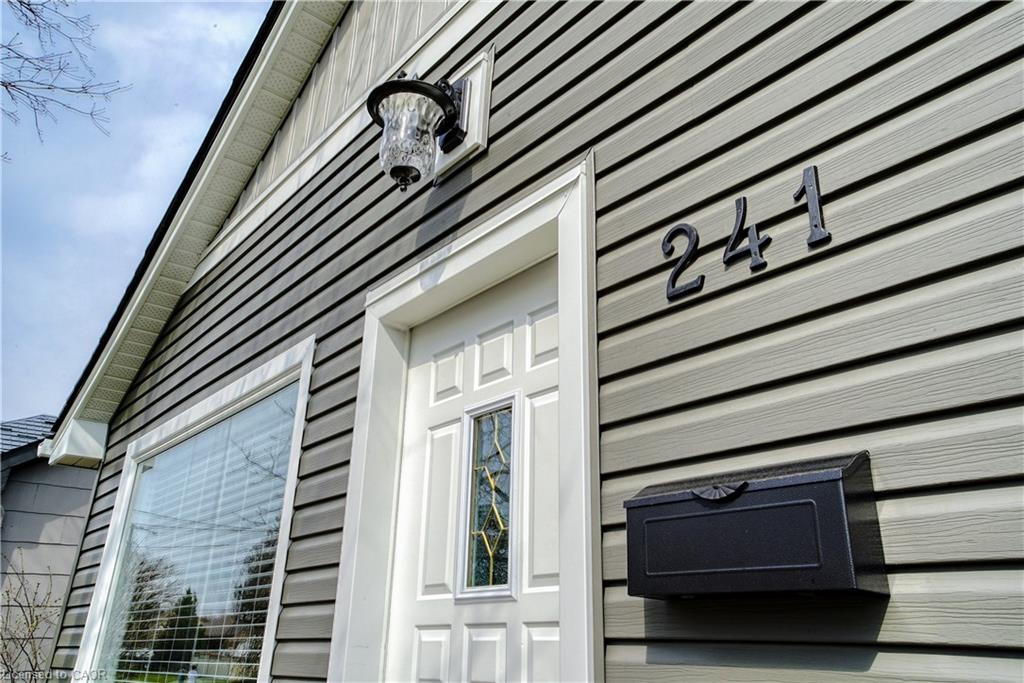
B-241 Guelph Avenue,Cambridge, ON N3C 1A9
Cambridge, ON N3C 1A9

Description
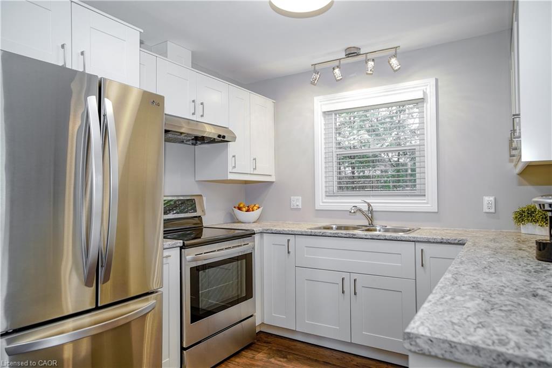
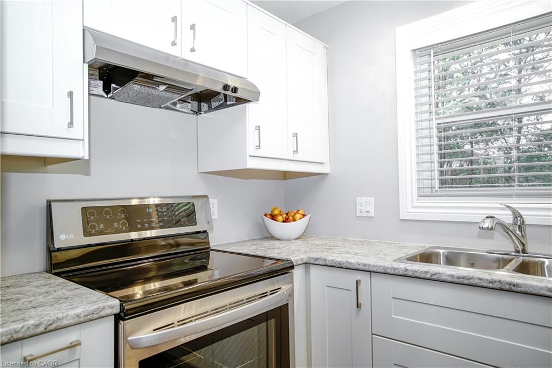
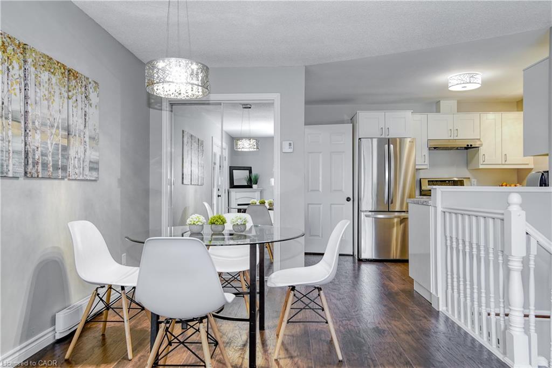
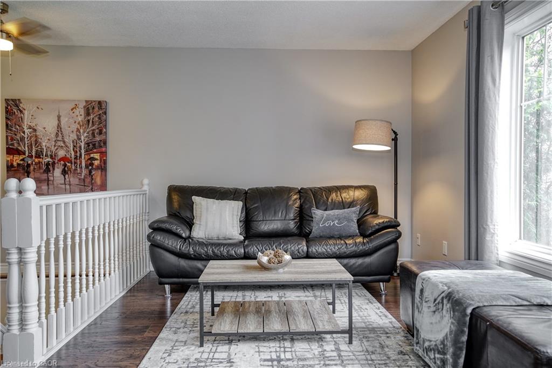
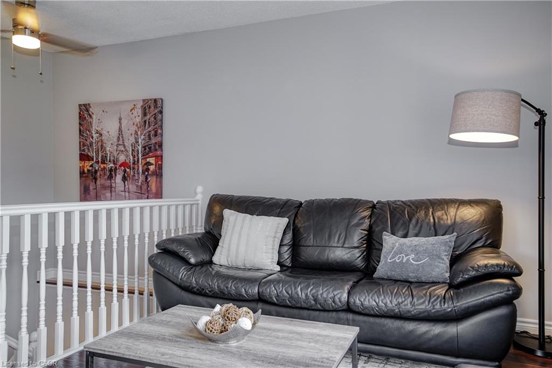
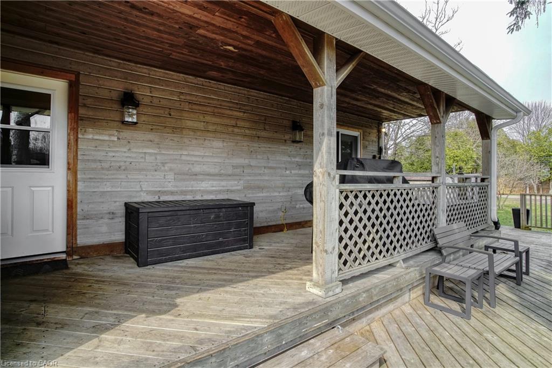
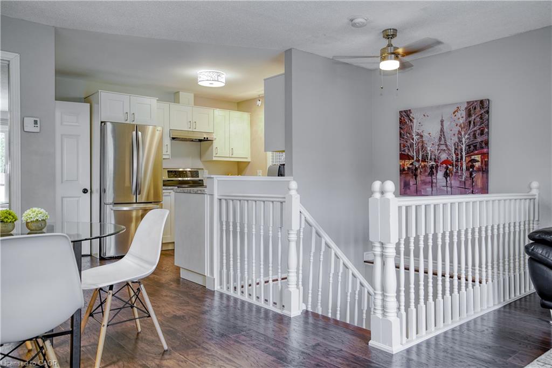
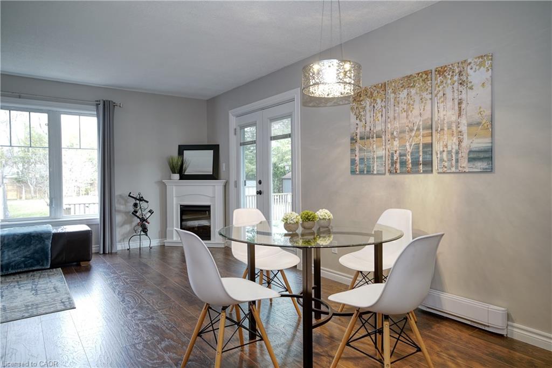
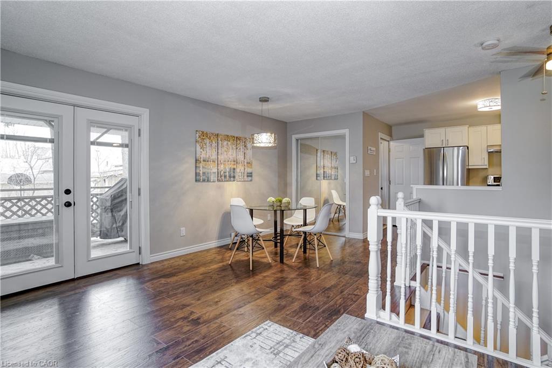
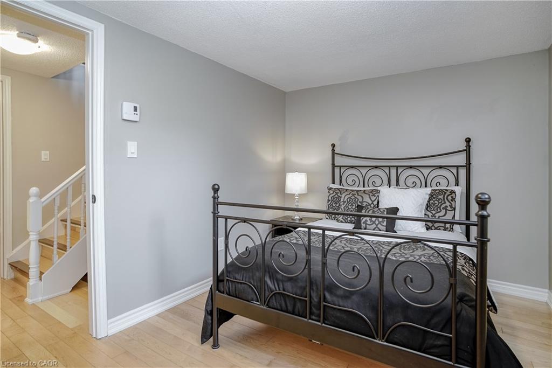
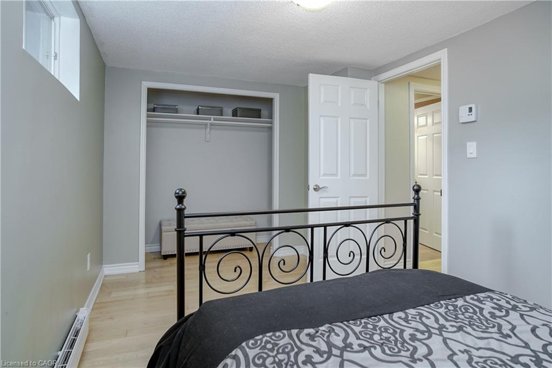
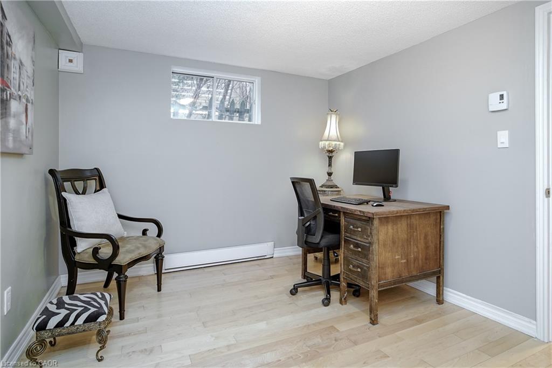
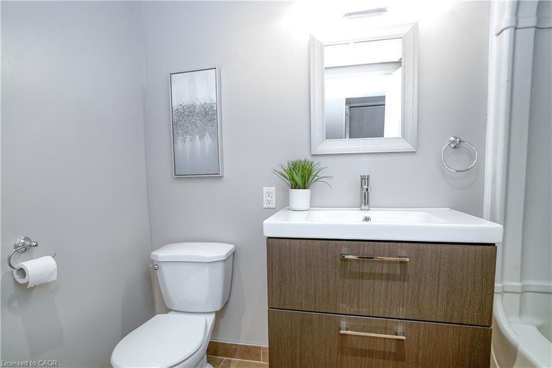
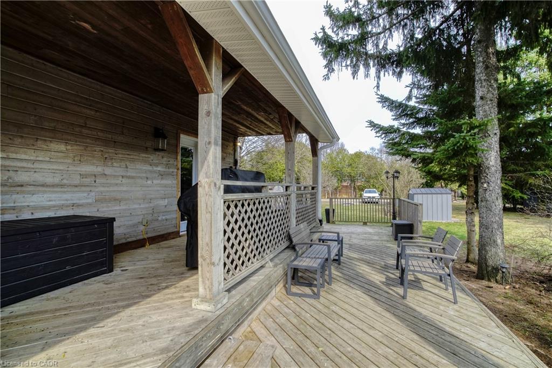
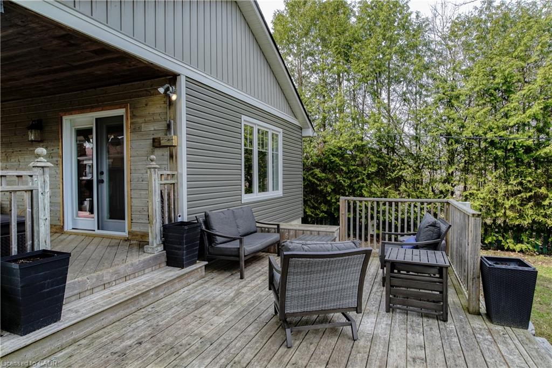
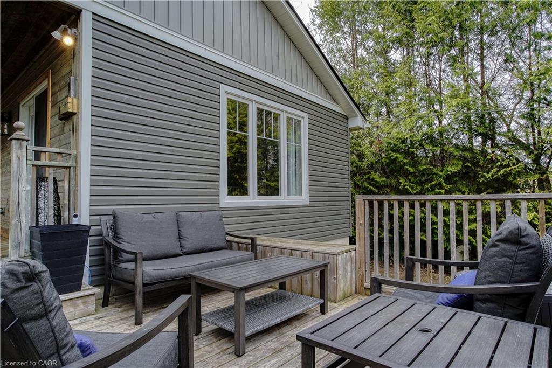
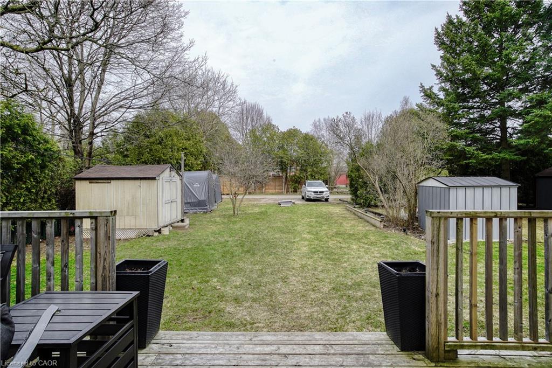
Welcome to a lovely Hespeler home. This unique bungalow-style semi offers the comfort and privacy of a detached home in one of Hespeler's most convenient locations. Thoughtfully updated throughout, this bright and inviting two-bedroom residence blends modern finishes with exceptional outdoor living.The open-concept main floor features a crisp white kitchen with stainless steel appliances, a spacious living room filled with natural light, and a dedicated dining area with French doors leading to a large two tier deck (both covered and uncovered). Whether you're hosting friends, enjoying a summer barbecue, or simply unwinding after a long day, the outdoor space is truly something special. The covered porch provides a cozy retreat, while the lovely yard offers plenty of room to relax and enjoy the outdoors.The lower level offers two bedrooms, a stylish four-piece bathroom with in-floor heating, and additional storage, creating a functional layout that suits a variety of lifestyles. The laundry is located in the closet of the 2nd bedroom so this space is ideally suited for a single or couple.This rear bungalow semi also offers ample parking, a private entrance, and the peaceful feel of a tucked-away retreat, all while being just minutes from downtown Hespeler, scenic trails, parks, shopping, restaurants, schools, and Highway 401. If you've been searching for a rental that offers more than the typical apartment experience, this charming home is not to be missed.
Details
| MLS # | 40855791 |
|---|---|
| Listing Type | For Lease |
| Style | House |
| Sub-Type | New Construction |
| Status | Active |
| Year | 1961 |
| Days On Site | 6 |
| Listing Provided By | RE/MAX TWIN CITY REALTY INC. | Nicole Brand |
Features
| Bed(s) | 2 |
|---|---|
| Bath(s) | 1 Total |
| SQ Feet | 484 |
| Basement | Y |
| Story(s) | 1 |
| Zoning | R5 |
| Acreage | 0.19 |
| Water Front | Yes |
Interior
| Appliances | Instant Hot Water, Water Softener, Dishwasher, Dryer, Microwave, Range Hood, Refrigerator, Stove, Washer |
|---|---|
| Rooms Total | 6 |
| Interior Features | High Speed Internet, Separate Heating Controls, Upgraded Insulation |
| Cooling | Other |
| Cooling Yes / No | No |
| Heating | Baseboard, Radiant Floor |
| Heating Yes / No | Yes |
| Window Features | Window Coverings |
| Furnished | Unfurnished |
| Laundry Features | Lower Level |
Exterior
| Exterior Features | Privacy, Private Entrance, Separate Hydro Meters, Year Round Living |
|---|---|
| Lot Features | Urban, Rectangular, Arts Centre, Dog Park, City Lot, Greenbelt, Highway Access, Library, Major Highway, Open Spaces, Park, Place of Worship, Playground Nearby, Public Transit, Rec./Community Centre, Schools, Shopping Nearby, Trails |
| Construction Materials | Vinyl Siding |
| Roof | Asphalt Shing |
| Fencing | Fence - Partial |
| Foundation Details | Concrete Block, Poured Concrete |
| Waterfront Features | River/Stream |
| Patio And Porch Features | Deck |
| Security Features | Carbon Monoxide Detector, Smoke Detector, Carbon Monoxide Detector(s), Smoke Detector(s) |
Parking
| Parking Features | Gravel, Other |
|---|---|
| Open Parking Yes / No | Yes |
| Attached Garage Yes / No | No |
Utilities
| Utilities | Cable Connected, Cell Service, Garbage/Sanitary Collection, Natural Gas Connected, Recycling Pickup, Street Lights, Phone Connected |
|---|---|
| Sewer | Sewer (Municipal) |
Taxes
| Tax Annual Amount | 4120 |
|---|
Area Information
| Province | ON |
|---|---|
| Region | Waterloo |
| City | Cambridge |
| Postal Code | N3C 1A9 |
| Area | 14 Hespeler |
| Subarea | 44 Blackbridge | Fisher Mills | Glenchristie | Hagey | Silver He |
| Community Name | 44 Blackbridge/Fisher Mills/Glenchristie/Hagey/Silver Heights |
| School District | Jacob Hespeler Ss, St. Benedict |
| Elementary School | Silverheights Ps (Jk-8), St. Gab |
| High School | Jacob Hespeler Ss, St. Benedict |
| Listing VS Median (in 44 Blackbridge/Fisher Mills/Glenchristie/Hagey/Silver Heights) | |
Price: $2,300 low | high Med: $194,000 sqft: 484 low | high Med: 1,617 $ / sqft: $5 low | high Med: $251 On site: 6 low | high Med: 19 | |
Request a showing
Request a showing
Contact
Learn More About This Property

| Province | ON |
|---|---|
| Region | Waterloo |
| City | Cambridge |
| Postal Code | N3C 1A9 |
| Area | 14 Hespeler |
| Subarea | 44 Blackbridge | Fisher Mills | Glenchristie | Hagey | Silver He |
| Community Name | 44 Blackbridge/Fisher Mills/Glenchristie/Hagey/Silver Heights |
| School District | Jacob Hespeler Ss, St. Benedict |
| Elementary School | Silverheights Ps (Jk-8), St. Gab |
| High School | Jacob Hespeler Ss, St. Benedict |
| Listing VS Median (in 44 Blackbridge/Fisher Mills/Glenchristie/Hagey/Silver Heights) | |
Price: $2,300 low | high Med: $194,000 sqft: 484 low | high Med: 1,617 $ / sqft: $5 low | high Med: $251 On site: 6 low | high Med: 19 | |