
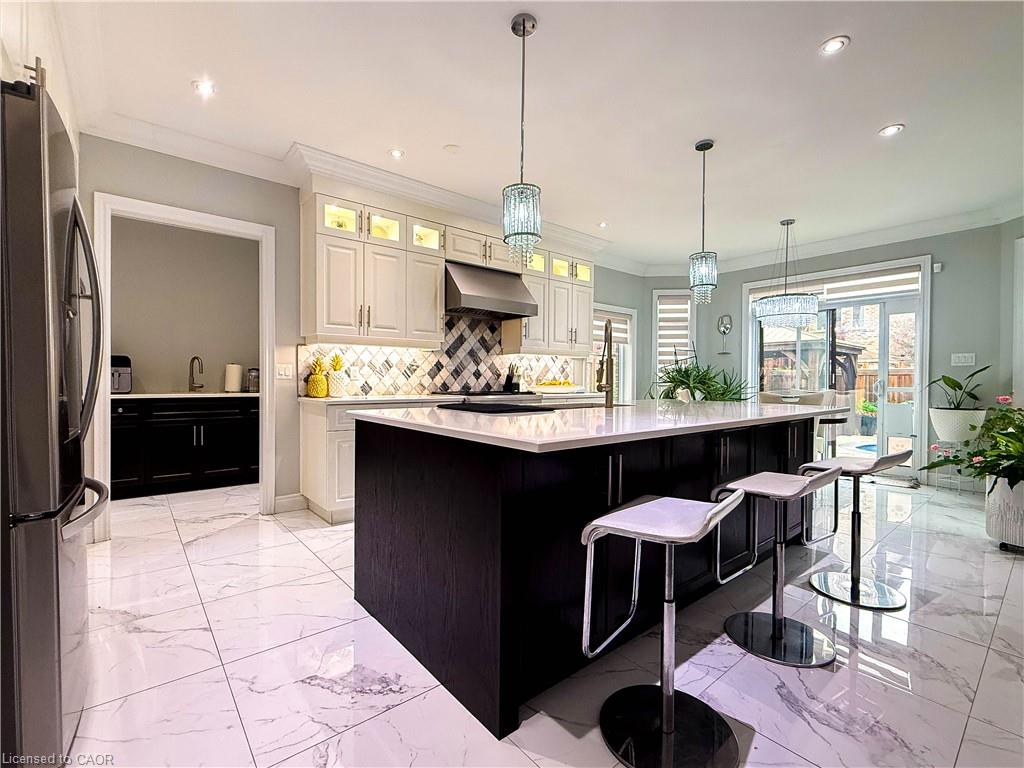
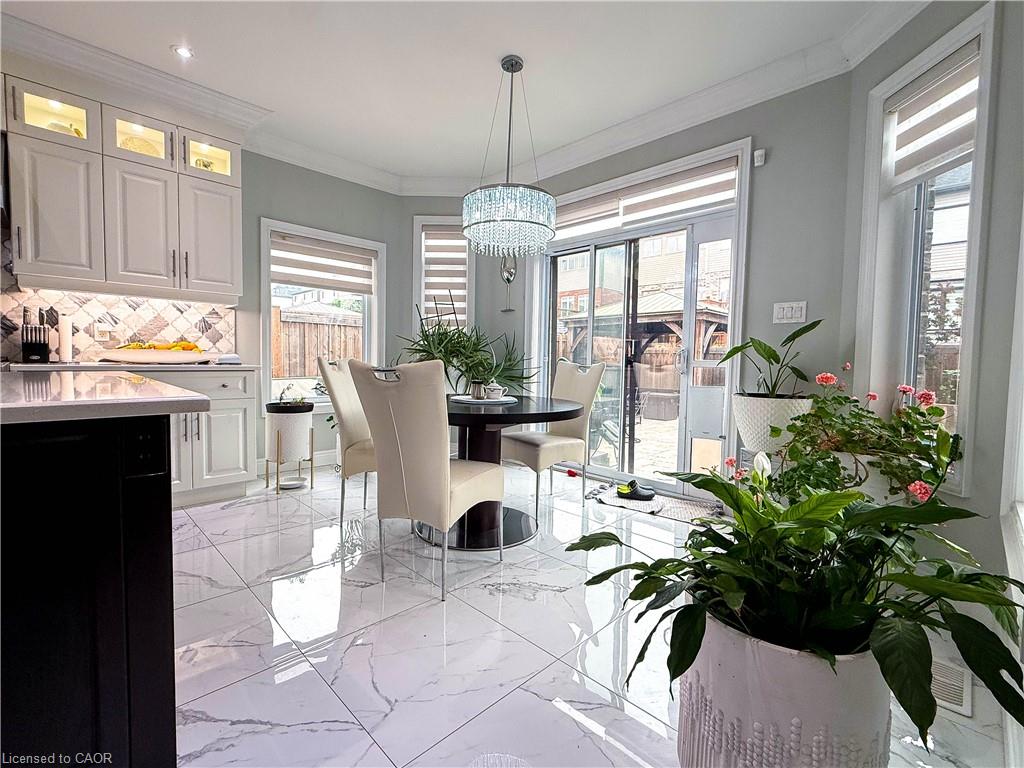
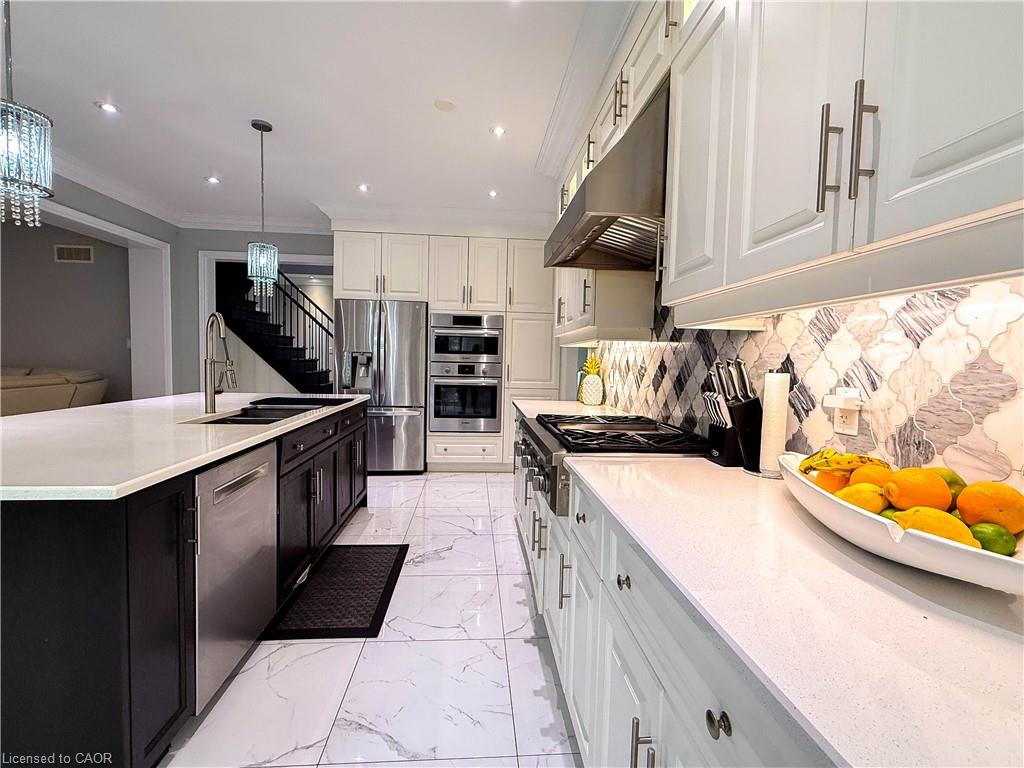
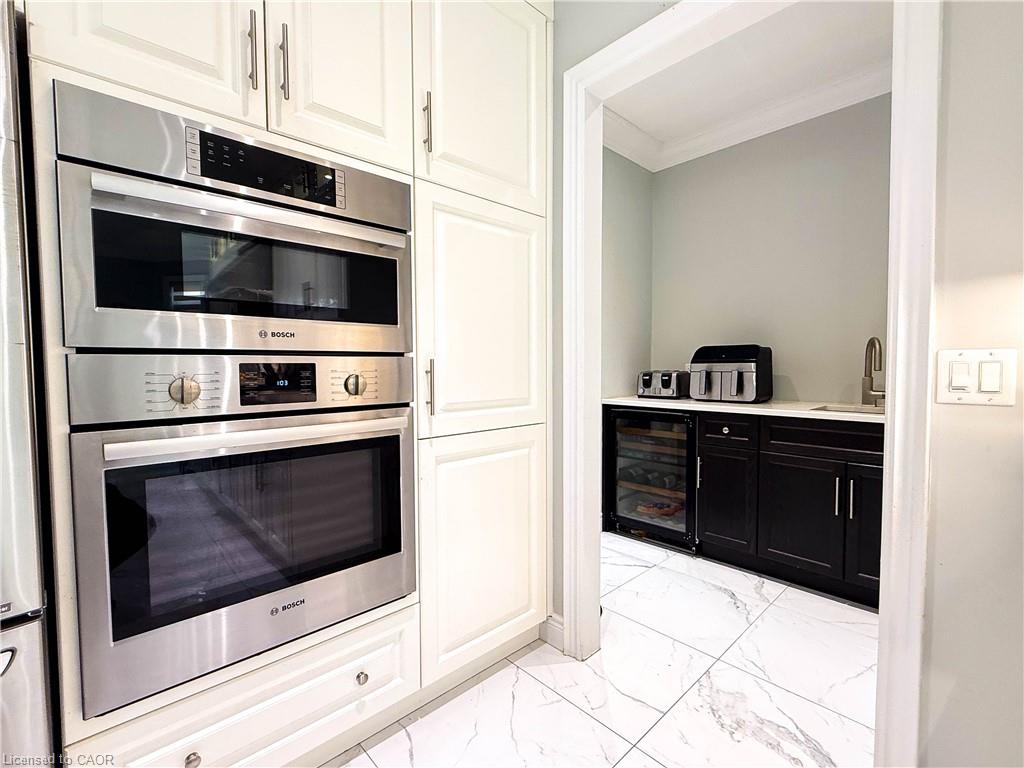

Description
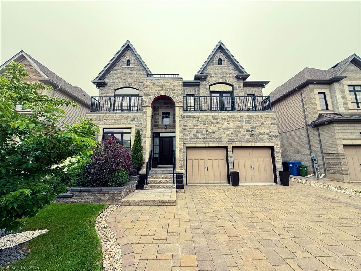
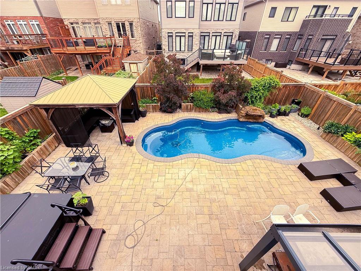
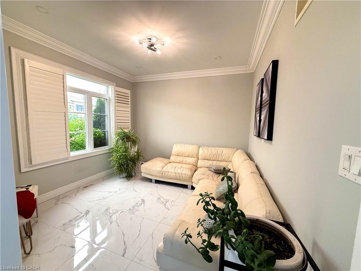
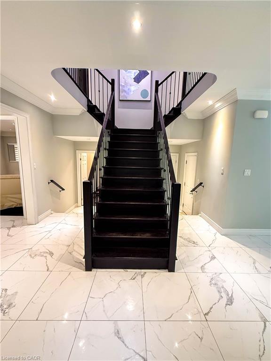
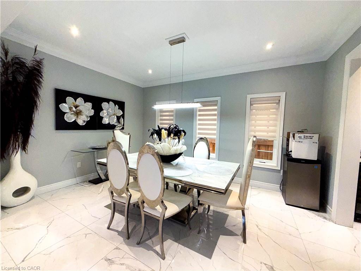
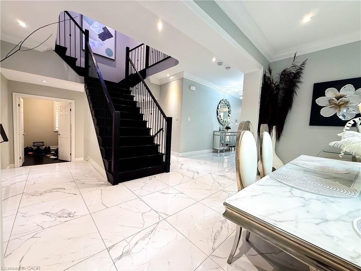
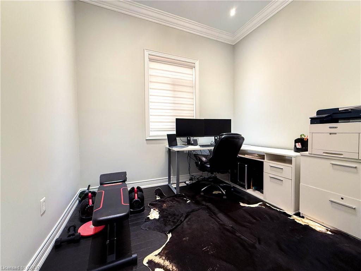
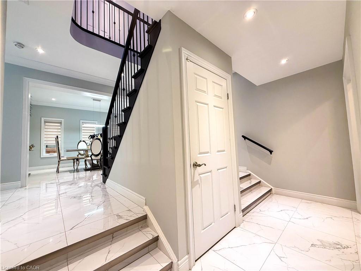
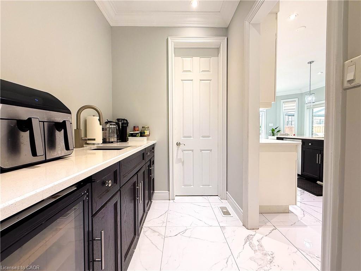
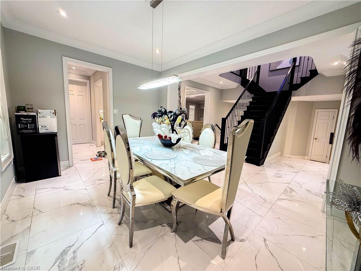
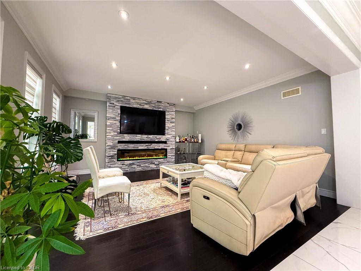
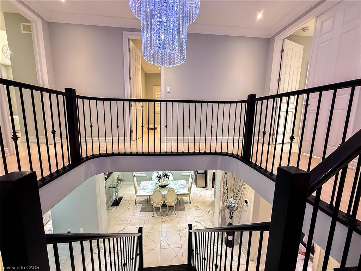
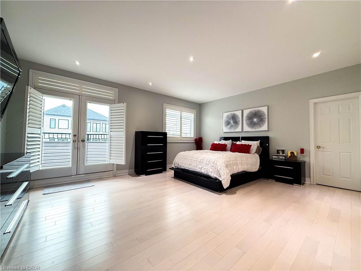
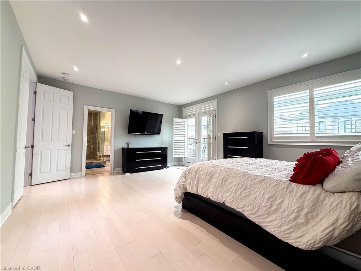
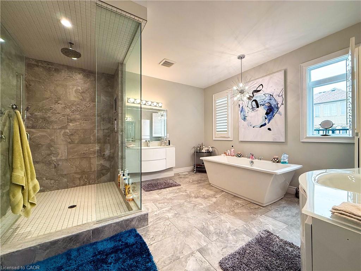
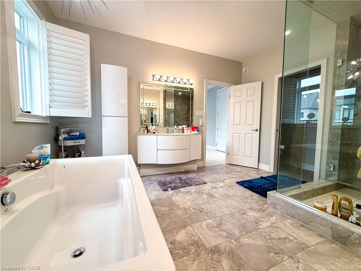
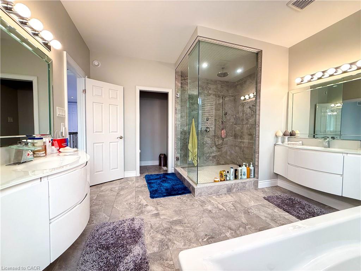
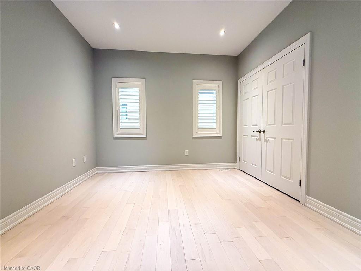
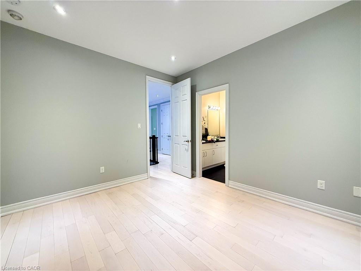
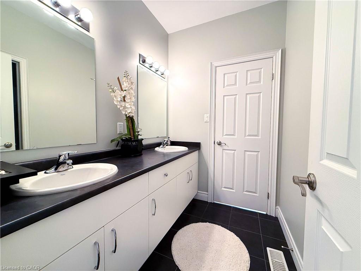
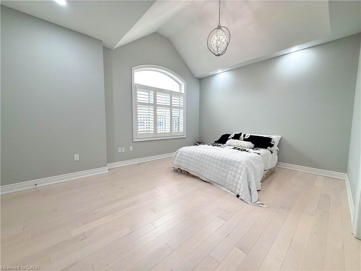
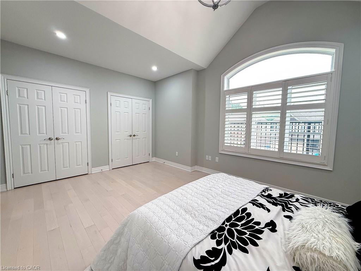
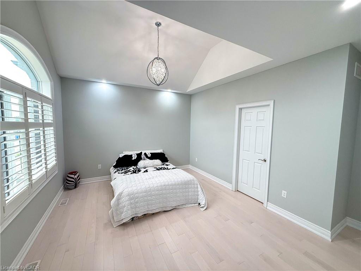
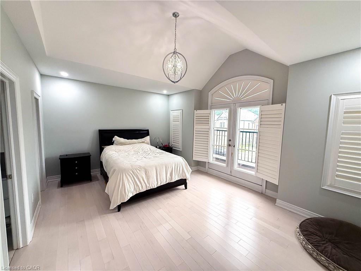
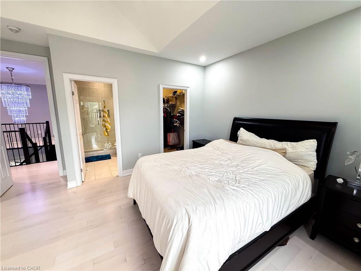
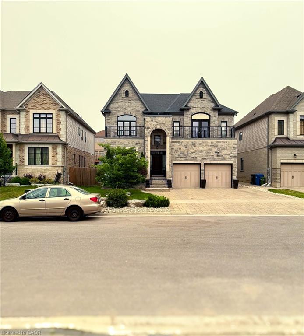
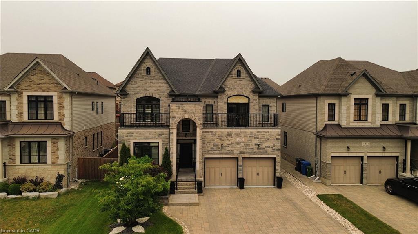
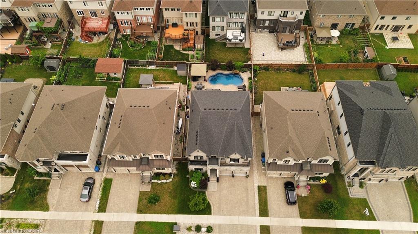
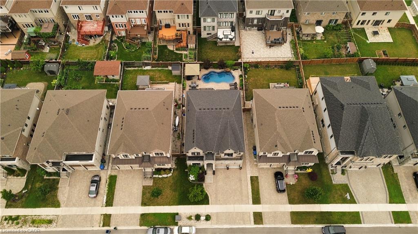
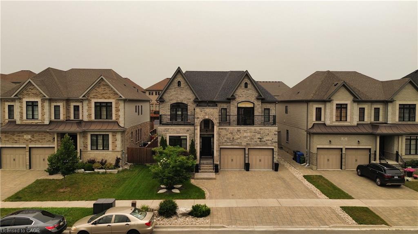
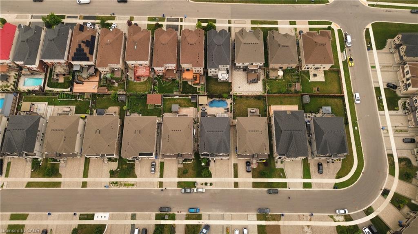
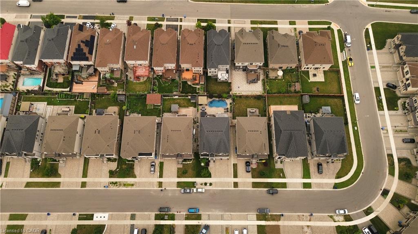
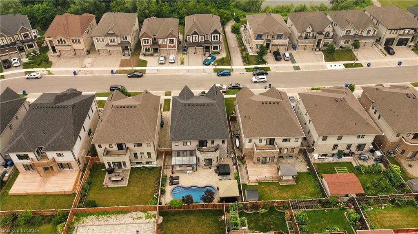
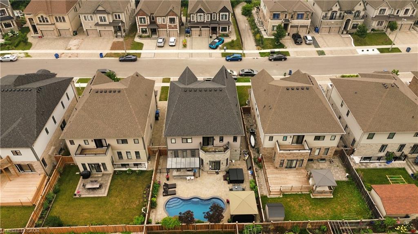
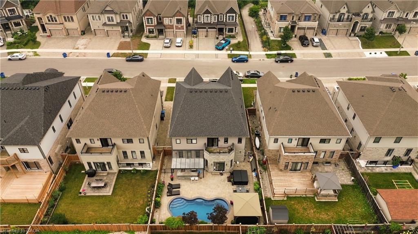
Welcome to 91 MCCANN ST, GUELPH, a delightful single-family residence that's practically winking at you from the heart of GUE, CAN! This two-story charmer isn't just a house; it's a passport to a life filled with giggles and good times, ready to be filled with your unique brand of joy. Imagine the possibilities within these two whimsical stories! Each level offers a fresh canvas for your grand adventures, from quiet mornings with a cup of coffee to boisterous game nights that echo with laughter. This isn't just a place to live; it's a stage for your life's most playful moments, all wrapped up in a neat, multi-level package. Ready to embark on your next great adventure? Don't just dream it, come and see it! And the most amazing feature of this house the backyard, its has a pool, hot tub and BBQ area. Always feel like taking a your own private vacation in the backyard. BASEMENT NOT INCLUDED.
Details
| MLS # | 40848997 |
|---|---|
| Listing Type | For Lease |
| Style | House |
| Status | Active |
| Days On Site | 54 |
| Listing Provided By | KELLER WILLIAMS INNOVATION REALTY | Rajee Sinha |
Features
| Bed(s) | 4 |
|---|---|
| Bath(s) | 4 Total |
| SQ Feet | 3,500 |
| Garage | 2 |
| Basement | Y |
| Story(s) | 2 |
| Zoning | R.1B-43 |
| Acreage | 0.01 |
| Water Front | Yes |
Interior
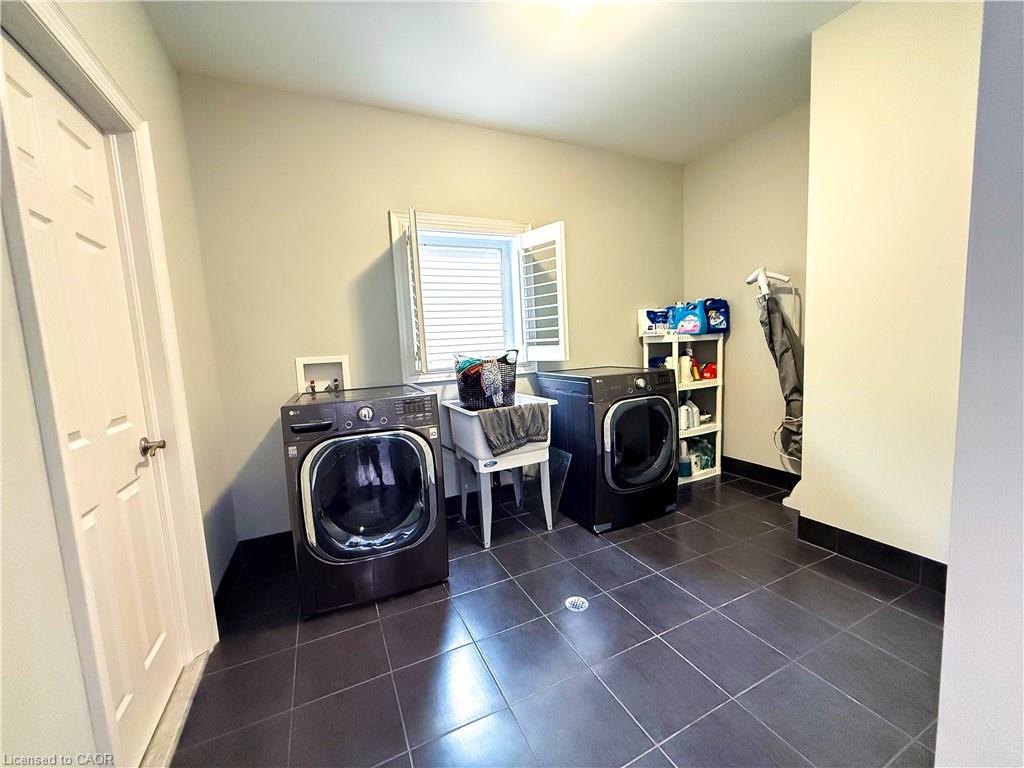
| Appliances | Bar Fridge, Oven, Water Heater, Water Softener, Built-in Microwave, Dishwasher, Dryer, Gas Oven/Range, Gas Stove, Microwave, Range Hood, Refrigerator, Washer, Wine Cooler |
|---|---|
| Rooms Total | 15 |
| Interior Features | Auto Garage Door Remote(s), Built-In Appliances, Upgraded Insulation, Water Meter, Wet Bar |
| Cooling | Central Air |
| Cooling Yes / No | No |
| Heating | Fireplace(s), Natural Gas |
| Heating Yes / No | Yes |
| Window Features | Window Coverings |
| Furnished | Unfurnished |
Exterior
| Lot Features | Highway Access, Park, Place of Worship, Playground Nearby, Public Transit, School Bus Route, Schools, Shopping Nearby, Trails |
|---|---|
| Construction Materials | Brick, Concrete, Shingle Siding |
| Waterfront Features | Lake/Pond |
| Security Features | Carbon Monoxide Detector, Smoke Detector |
Parking
| Garage Spaces | 2 |
|---|---|
| Parking Features | Attached Garage, Garage Door Opener |
| Open Parking Yes / No | Yes |
| Attached Garage Yes / No | Yes |
Utilities
| Sewer | Sewer (Municipal) |
|---|
Area Information
| Province | ON |
|---|---|
| Region | Wellington |
| City | Guelph |
| Postal Code | N1G 0A8 |
| Area | City of Guelph |
| Subarea | 14 Kortright East |
| Community Name | 14 Kortright East |
| School District | Centennial Collegiate Vocational |
| Elementary School | Ecole Arbour Vista Public School |
| High School | Centennial Collegiate Vocational |
| Listing VS Median (in 14 Kortright East) | |
Price: $5,900 low | high Med: $772,950 sqft: 3,500 low | high Med: 1,613 $ / sqft: $2 low | high Med: $479 On site: 54 low | high Med: 140.5 | |
Request a showing
Request a showing
Contact
Learn More About This Property

| Province | ON |
|---|---|
| Region | Wellington |
| City | Guelph |
| Postal Code | N1G 0A8 |
| Area | City of Guelph |
| Subarea | 14 Kortright East |
| Community Name | 14 Kortright East |
| School District | Centennial Collegiate Vocational |
| Elementary School | Ecole Arbour Vista Public School |
| High School | Centennial Collegiate Vocational |
| Listing VS Median (in 14 Kortright East) | |
Price: $5,900 low | high Med: $772,950 sqft: 3,500 low | high Med: 1,613 $ / sqft: $2 low | high Med: $479 On site: 54 low | high Med: 140.5 | |
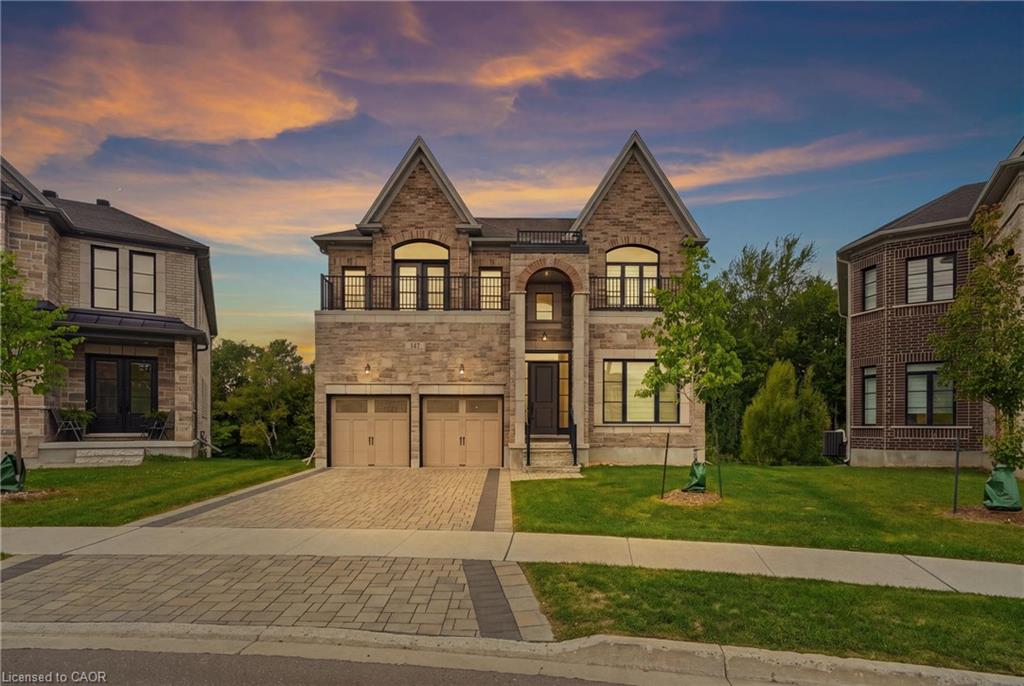 | $1,999,000147 Ambrous CrescentGuelph, ON N1G 0E4 |