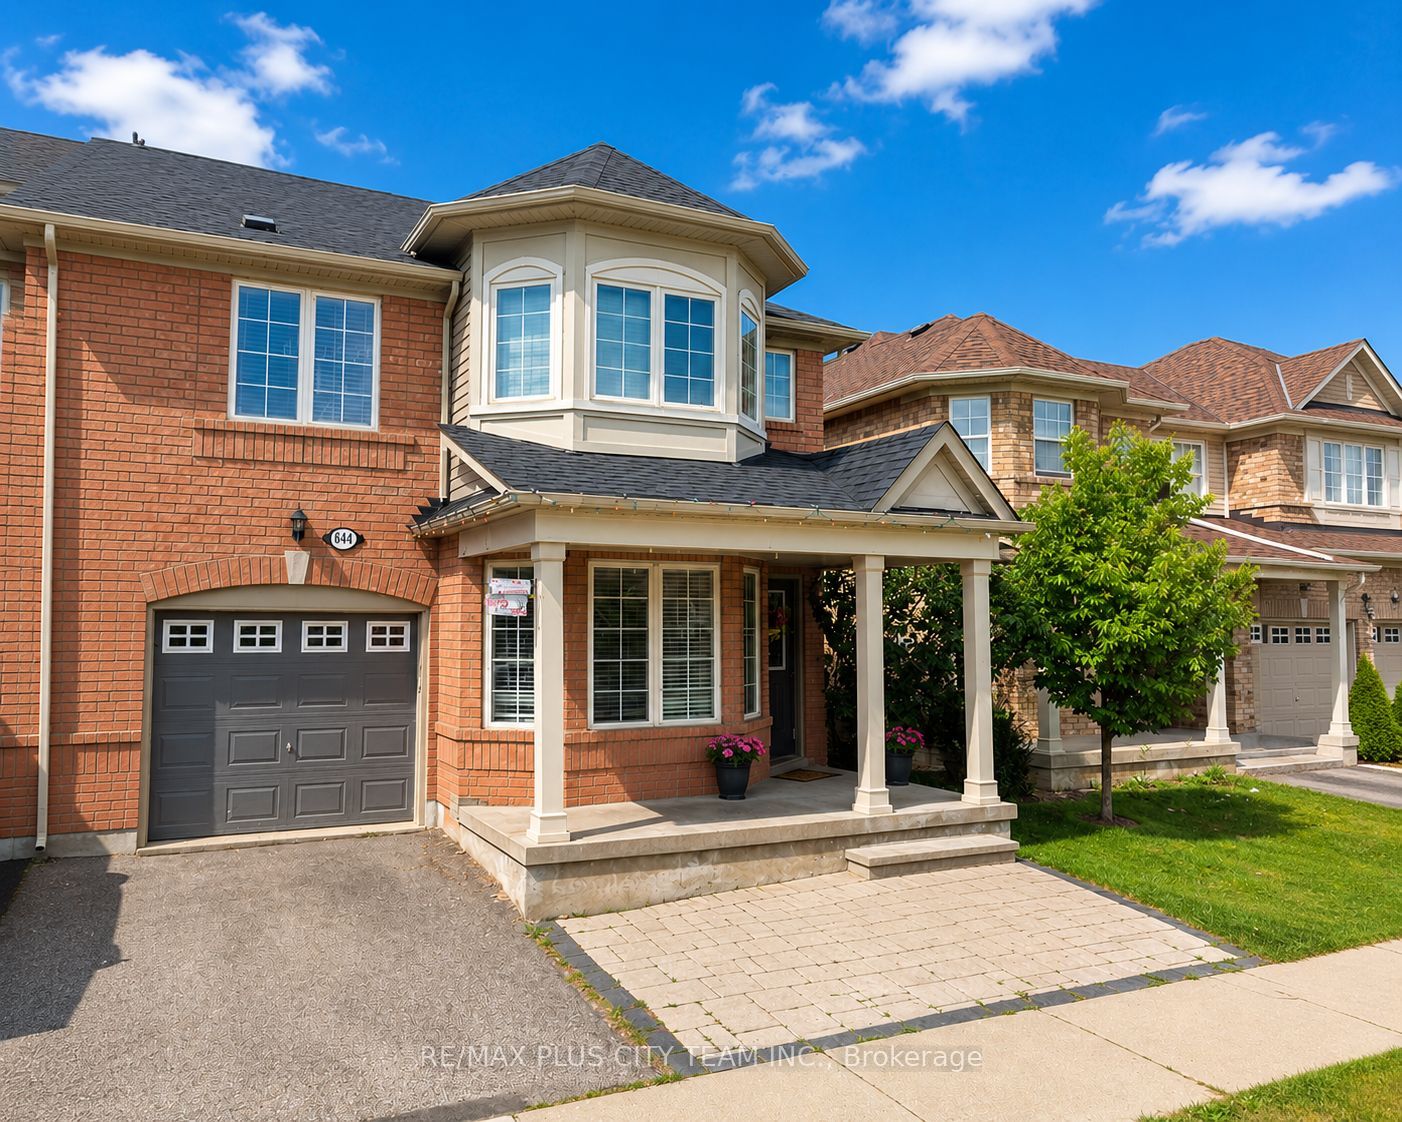

Description
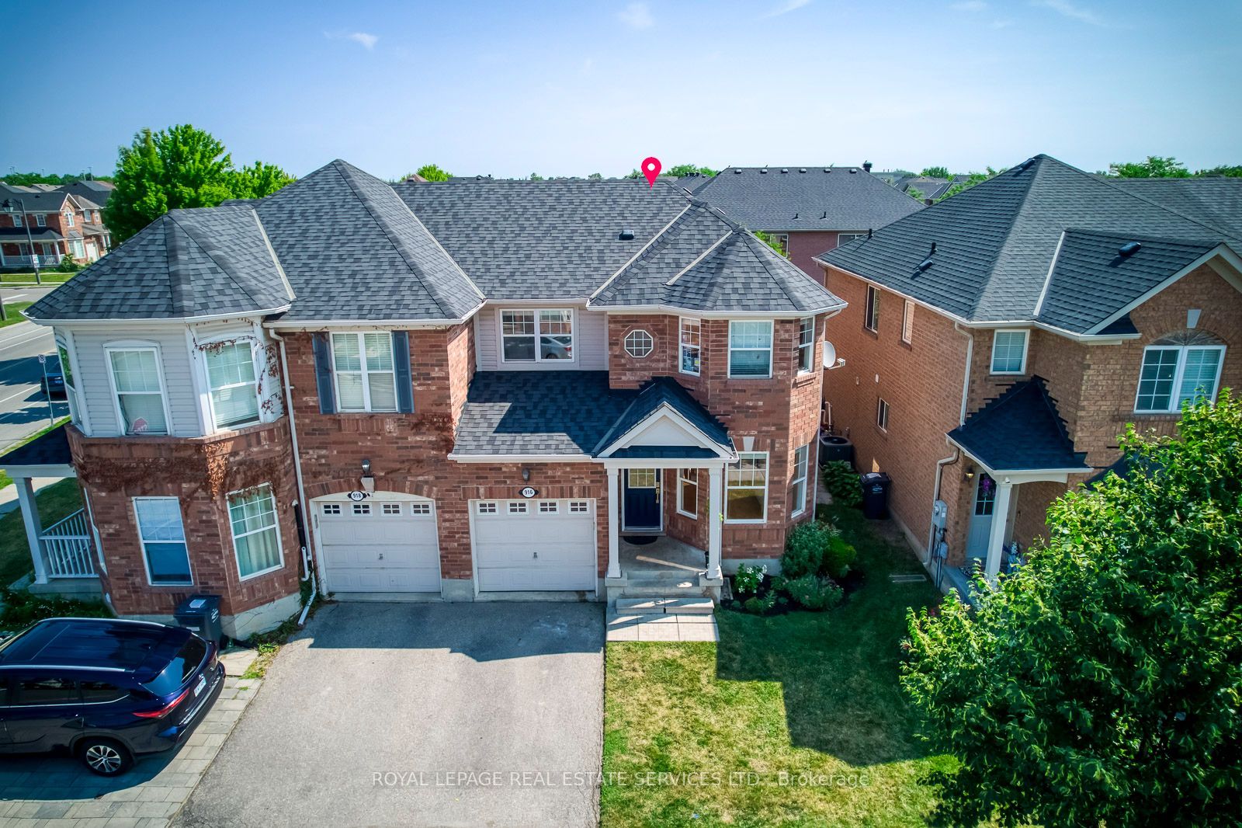
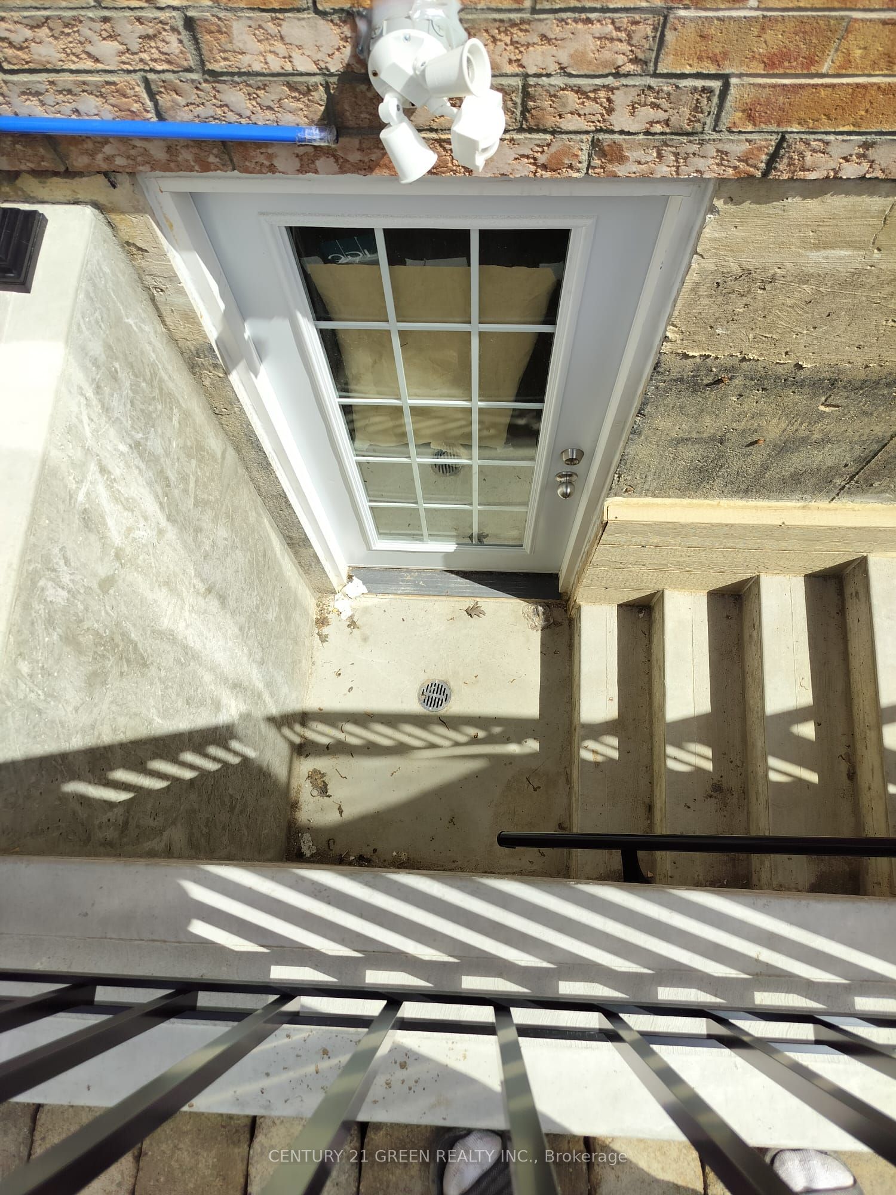
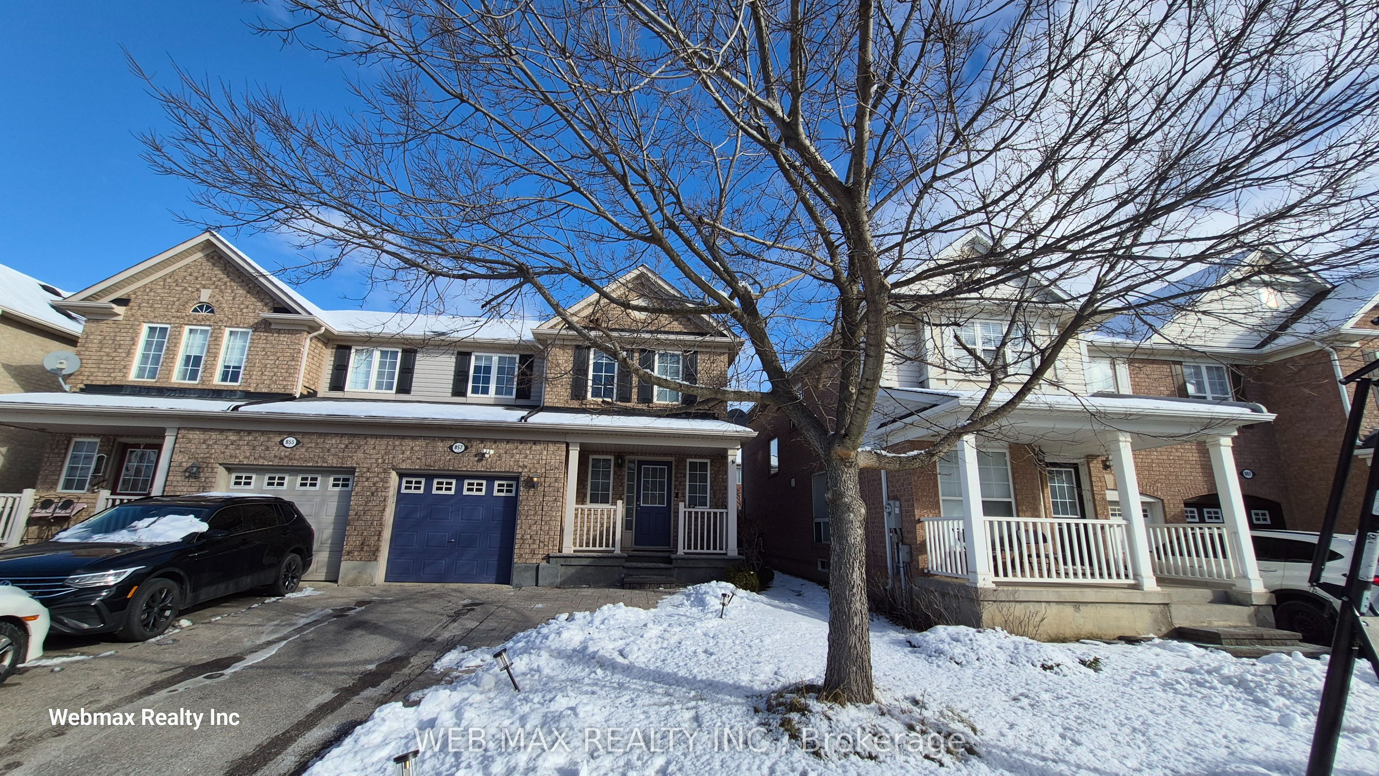
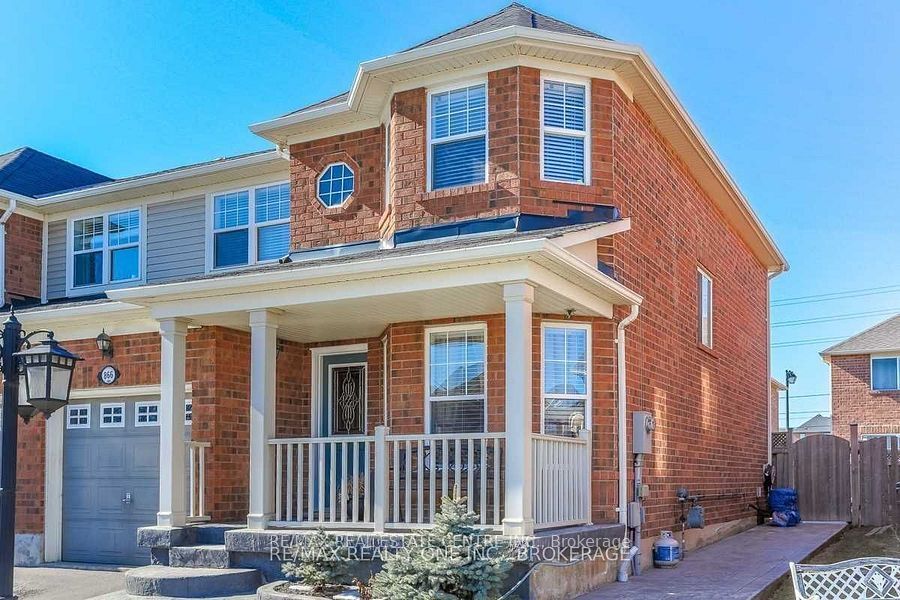
Highly desirable 4-bedroom semi-detached home offering a functional, family-friendly layout in a convenient neighbourhood. The main level features hardwood flooring throughout the dining and family rooms, heated slate flooring in the front foyer, and a modern kitchen complete with granite countertops, a stylish backsplash, pot lights, and a walkout to an expansive deck-perfect for outdoor entertaining. Generously sized bedrooms with large windows provide abundant natural light, while the second-floor laundry room adds everyday convenience. The finished basement features a separate 1-bedroom apartment, offering excellent additional living space or income potential. Ideally located close to schools, shopping, parks, trails, and public transit.
Details
| MLS # | W13659626 |
|---|---|
| Listing Type | For Lease |
| Style | House |
| Status | New |
| Year | 0 |
| Days On Site | 14 |
| Listing Provided By | RE/MAX PLUS CITY TEAM INC. | W13659626 235600 |
Features
| Bed(s) | 5 |
|---|---|
| Bath(s) | 4 |
| Garage | 1 |
| Basement | Y |
| Story(s) | 2 |
| Acreage | 0.06 |
Interior
| Interior Features | None |
|---|---|
| Heating Yes / No | Yes |
| Cooling Yes / No | Yes |
| Cooling | Central Air |
| Heat Source | Gas |
| Fireplace Yes / No | No |
| Laundry Features | Ensuite |
| Furnished | Unfurnished |
| Rooms Total | 10 |
Exterior
| Roof | Asphalt Shingle |
|---|---|
| Foundation Details | Concrete |
| Construction Materials | Brick |
Parking
| Attached Garage Yes / No | Yes |
|---|---|
| Garage Yes / No | Yes |
| Parking Features | Private |
Utilities
| Sewer | Sewer |
|---|
Area Information
| Province | ON |
|---|---|
| Region | Halton |
| City | Milton |
| Postal Code | L9T 6Y5 |
| Area | 1023 BE Beaty |
| Listing VS Median (in L9T 6Y5) | |
Price: $3,500 low | high Med: $0 On site: 14 low | high Med: | |
Request a showing
Request a showing
Contact
Learn More About This Property

| Province | ON |
|---|---|
| Region | Halton |
| City | Milton |
| Postal Code | L9T 6Y5 |
| Area | 1023 BE Beaty |
| Listing VS Median (in L9T 6Y5) | |
Price: $3,500 low | high Med: $0 On site: 14 low | high Med: | |