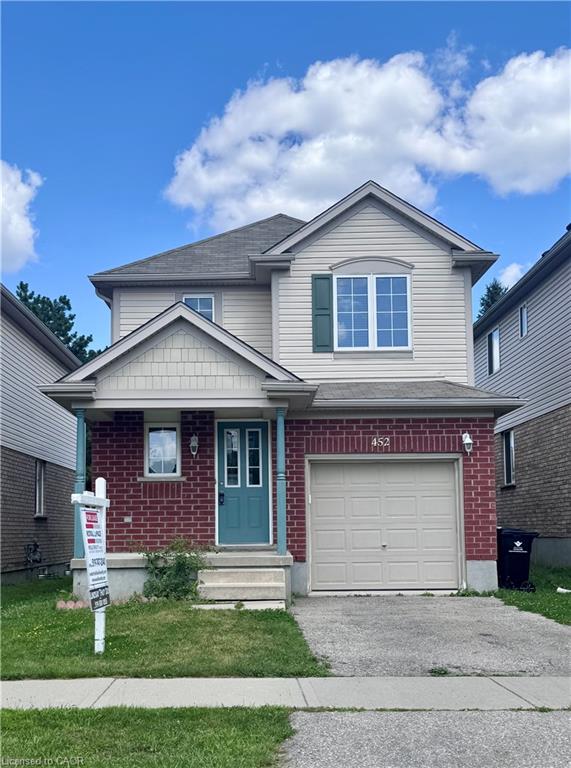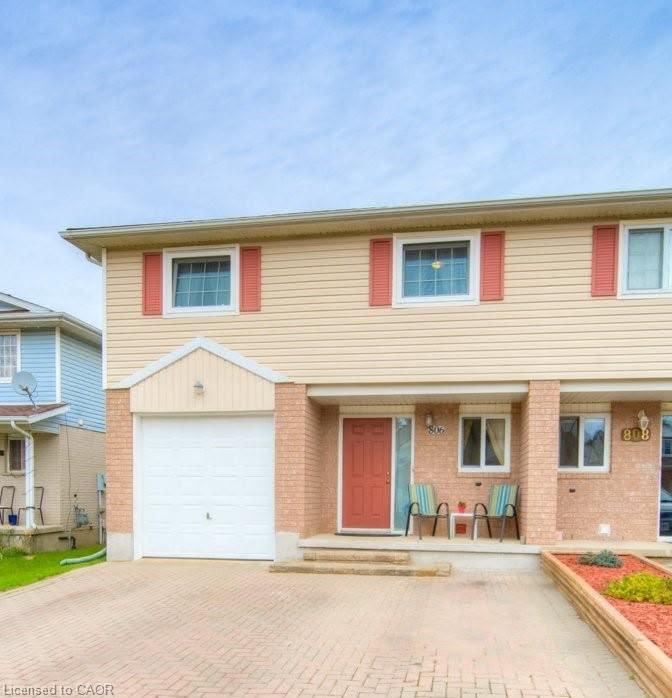
806 Fairway Crescent,Kitchener, ON N2A 4B5
Kitchener, ON N2A 4B5

Description
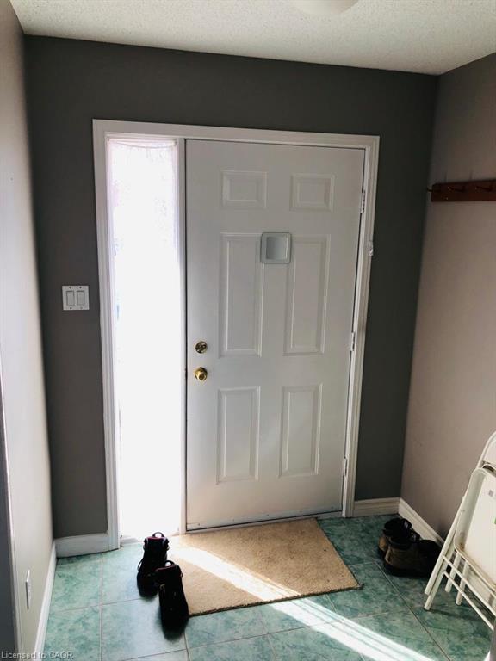
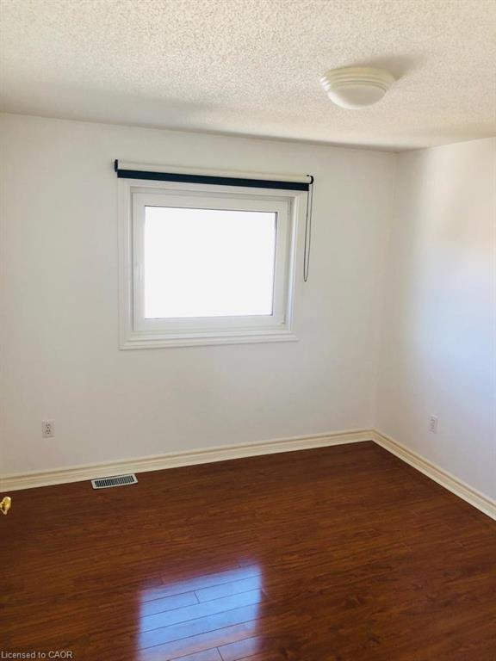
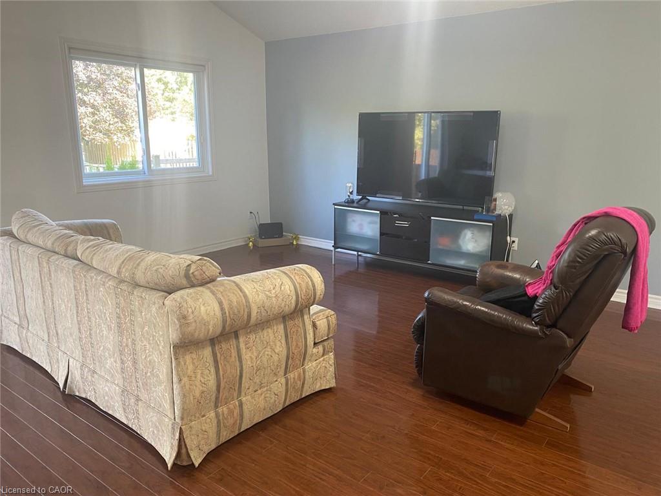
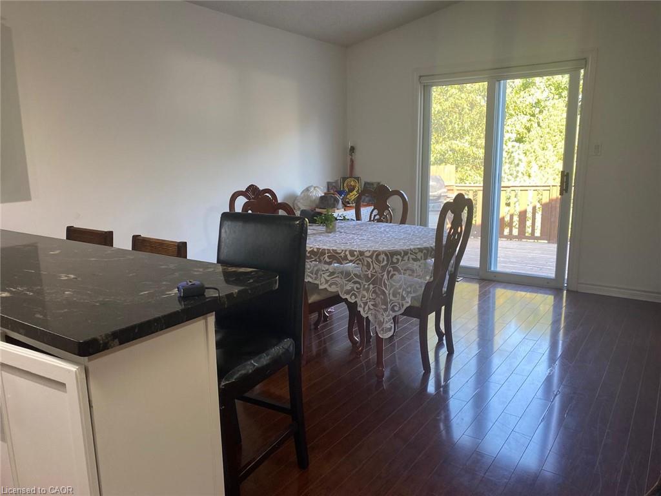
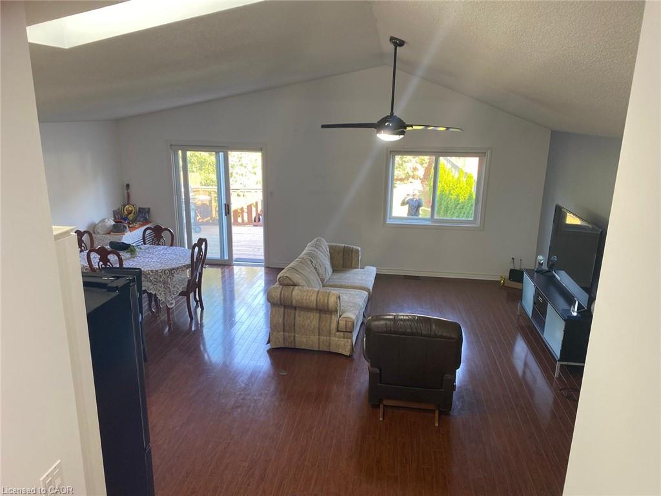
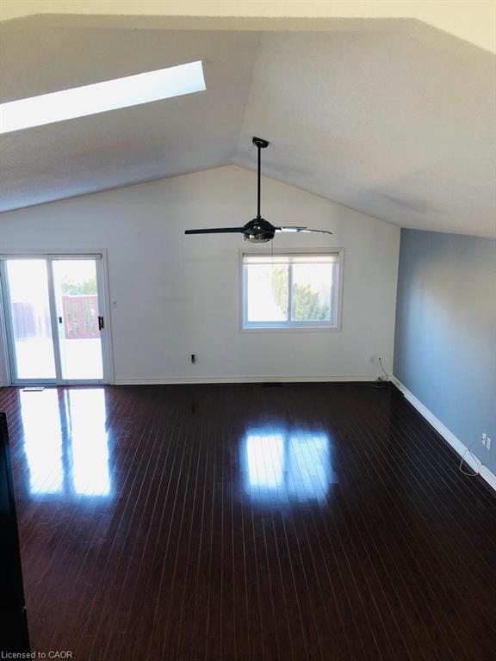
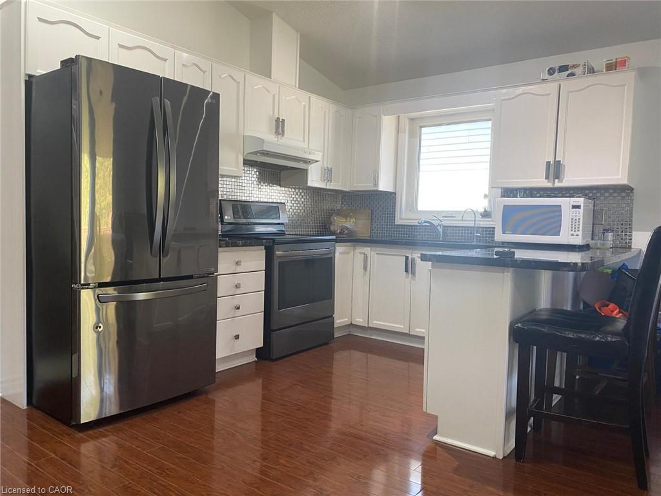
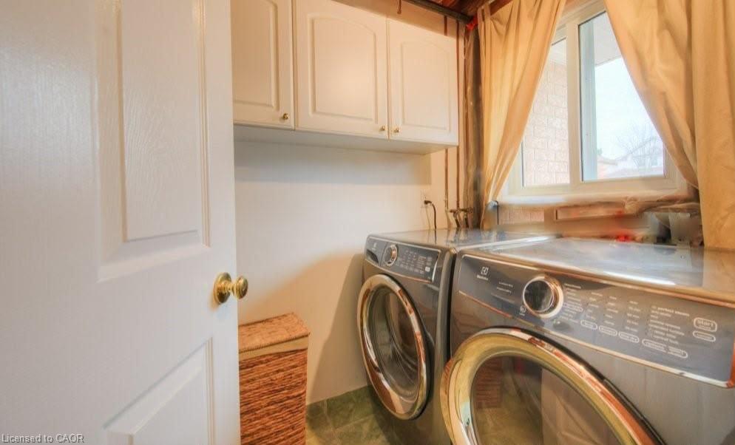
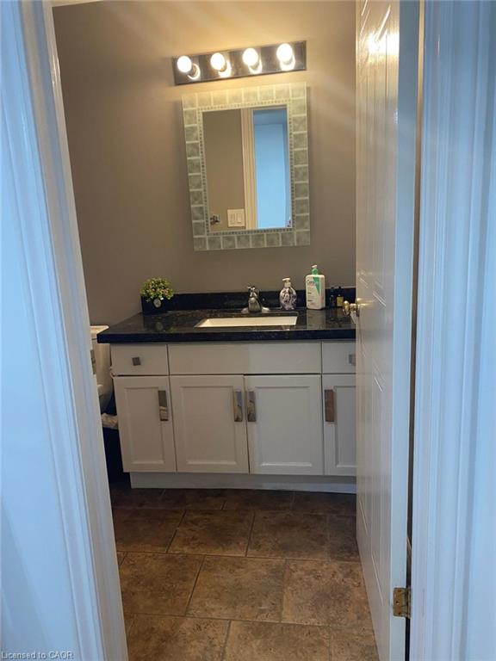
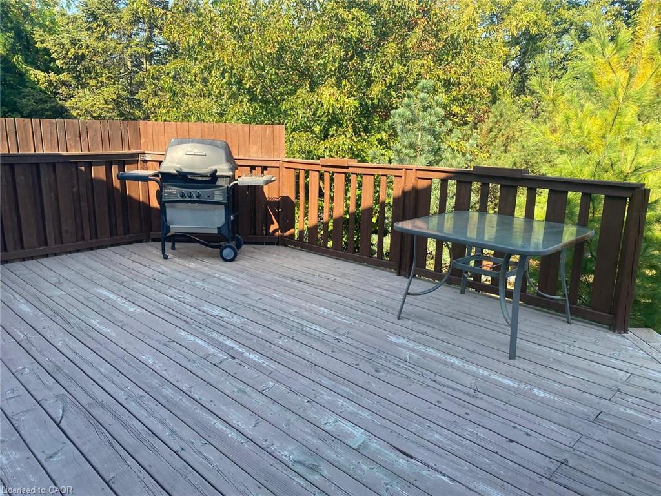
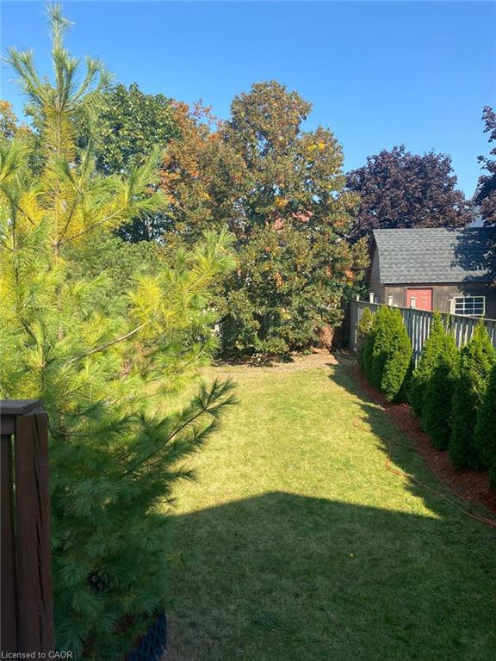
Welcome to 806 Fairway Crescent, offering the main and second floors of abeautifully maintained semi-detached home situated on a quiet crescent. This is awonderful opportunity to lease a well-maintained home in a convenient andfamily-friendly neighbourhood.The home features excellent curb appeal, a spacious triple-wide interlock driveway,and beautifully landscaped grounds. The shared front entrance offers a welcominglobby, along with a convenient common laundry area and plenty of storage space.Enjoy the fully fenced backyard, complete with a shed and mature trees, providing apeaceful and private outdoor space for relaxation and entertaining.The upper level features three generous bedrooms and a well-maintained bathroom.The home is thoughtfully equipped with a water softener and multiple triple-panewindows.Ideally located within walking distance to schools, parks, trails, and localamenities, with easy access to major highways and Chicopee Ski Hill. A greatopportunity for those looking for a comfortable home in a convenient location.
Details
| MLS # | 40858112 |
|---|---|
| Listing Type | For Lease |
| Style | House |
| Status | Active |
| Days On Site | 12 |
| Listing Provided By | HOMELIFE MIRACLE REALTY LTD | Kamal Sooch |
Features
| Bed(s) | 3 |
|---|---|
| Bath(s) | 1 Total |
| SQ Feet | 1,288 |
| Garage | 1 |
| Basement | Y |
| Story(s) | 2 |
| Zoning | R2B |
| Acreage | 0.10 |
| Golf Course | Yes |
Interior
| Appliances | Water Heater, Water Purifier, Water Softener, Dryer, Refrigerator, Stove, Washer |
|---|---|
| Rooms Total | 7 |
| Interior Features | Accessory Apartment, Auto Garage Door Remote(s), In-law Capability, In-Law Floorplan |
| Cooling | Central Air |
| Cooling Yes / No | No |
| Heating | Forced Air, Natural Gas |
| Heating Yes / No | Yes |
| Furnished | Unfurnished |
| Laundry Features | Common Area, Main Level |
Exterior
| Lot Features | Urban, Rectangular, Airport, Dog Park, Near Golf Course, Highway Access, Hospital, Library, Open Spaces, Place of Worship, Playground Nearby, Rec./Community Centre, Regional Mall, School Bus Route, Schools, Skiing |
|---|---|
| Construction Materials | Brick, Vinyl Siding |
| Roof | Asphalt Shing |
| Foundation Details | Poured Concrete |
Parking
| Garage Spaces | 1 |
|---|---|
| Parking Features | Attached Garage, Garage Door Opener |
| Open Parking Yes / No | Yes |
| Attached Garage Yes / No | Yes |
Utilities
| Utilities | Natural Gas Connected |
|---|---|
| Sewer | Sewer (Municipal) |
Taxes
| Tax Annual Amount | 4083.54 |
|---|
Area Information
| Province | ON |
|---|---|
| Region | Waterloo |
| City | Kitchener |
| Postal Code | N2A 4B5 |
| Area | 2 Kitchener East |
| Subarea | 232 Idlewood | Lackner Woods |
| Community Name | 232 Idlewood/Lackner Woods |
| School District | Grci |
| Elementary School | Chicopee Hills Public School &St |
| High School | Grci |
| Listing VS Median (in 232 Idlewood/Lackner Woods) | |
Price: $2,350 low | high Med: $684,900 sqft: 1,288 low | high Med: 1,190 $ / sqft: $2 low | high Med: $591 On site: 12 low | high Med: 38.5 | |
Request a showing
Request a showing
Contact
Learn More About This Property

| Province | ON |
|---|---|
| Region | Waterloo |
| City | Kitchener |
| Postal Code | N2A 4B5 |
| Area | 2 Kitchener East |
| Subarea | 232 Idlewood | Lackner Woods |
| Community Name | 232 Idlewood/Lackner Woods |
| School District | Grci |
| Elementary School | Chicopee Hills Public School &St |
| High School | Grci |
| Listing VS Median (in 232 Idlewood/Lackner Woods) | |
Price: $2,350 low | high Med: $684,900 sqft: 1,288 low | high Med: 1,190 $ / sqft: $2 low | high Med: $591 On site: 12 low | high Med: 38.5 | |