761 Bradford Avenue,Fort Erie, ON L2A 0H3
Fort Erie, ON L2A 0H3





Description
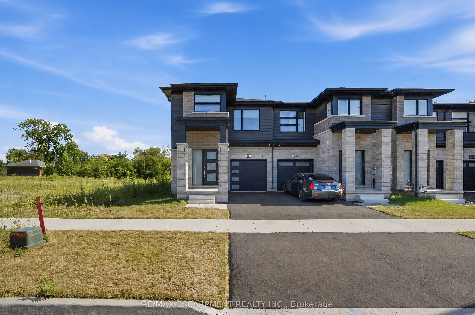
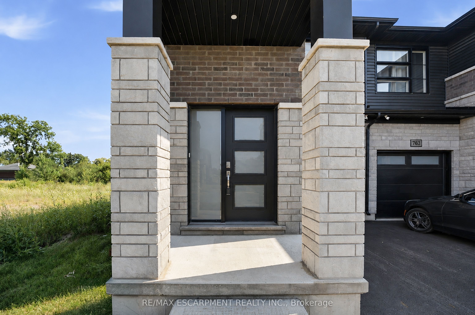
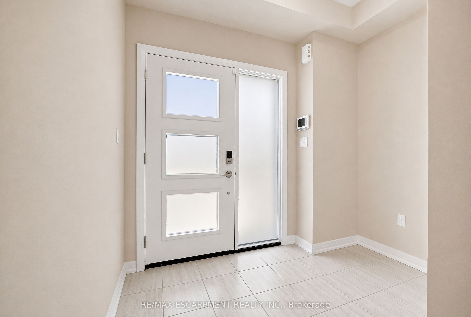
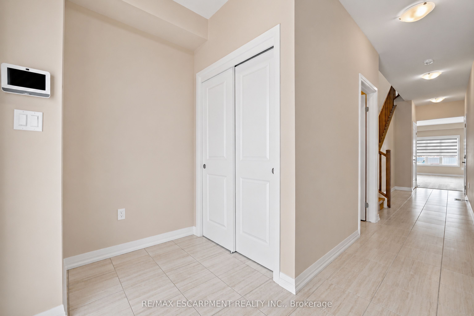
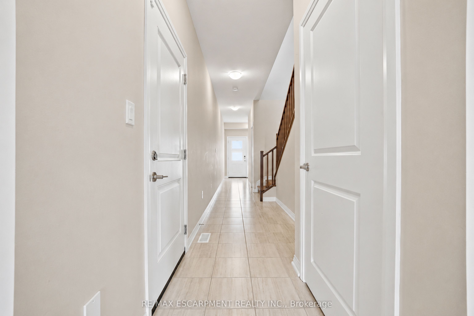
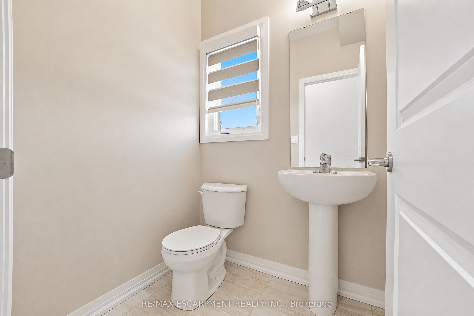
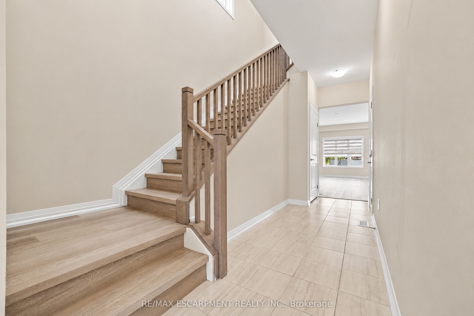
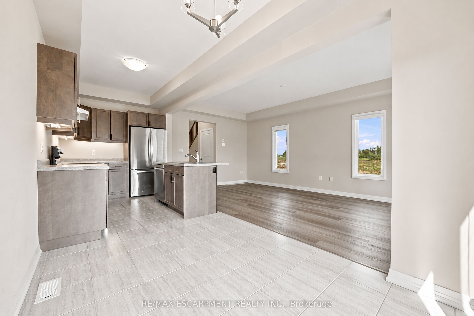
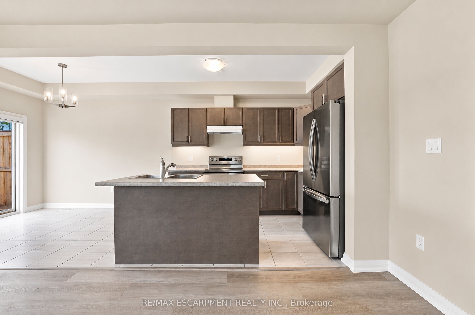
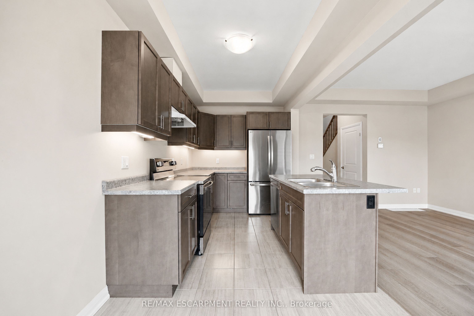
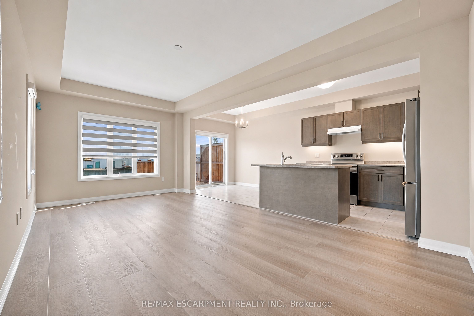
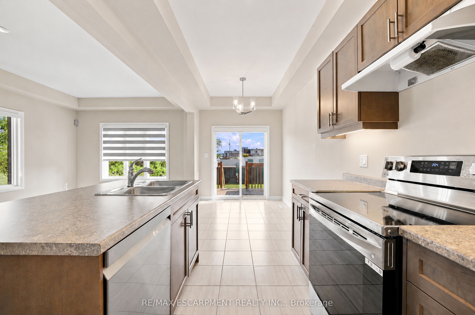
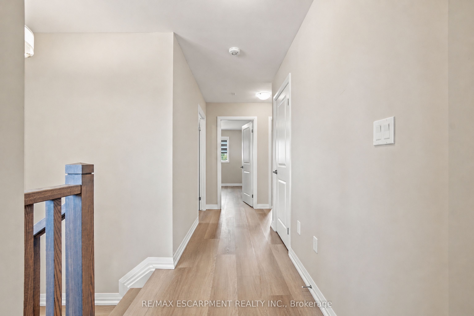
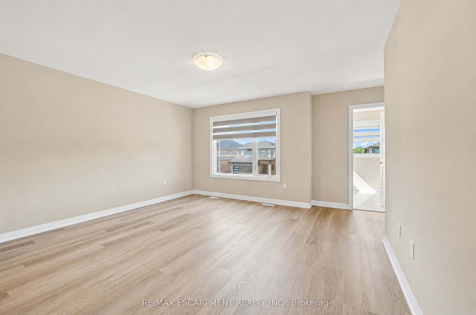
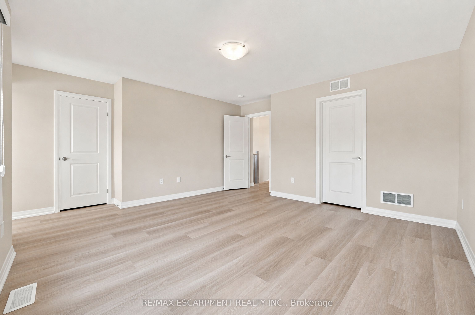
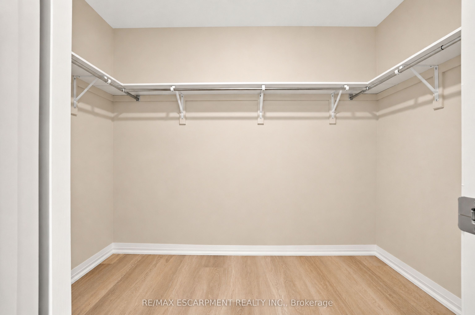
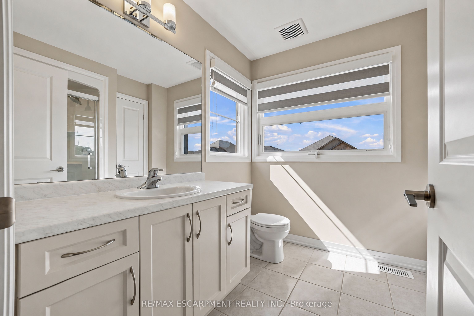
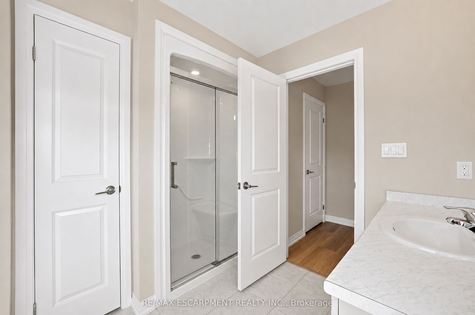
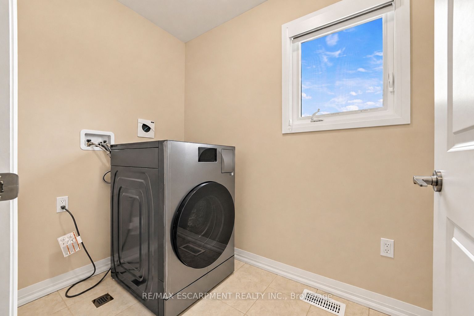
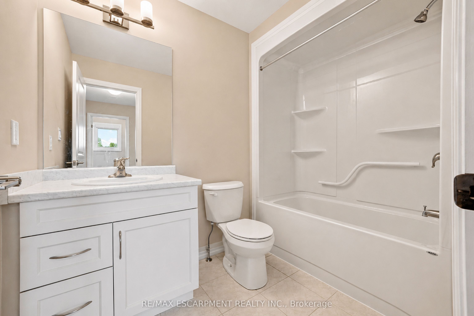
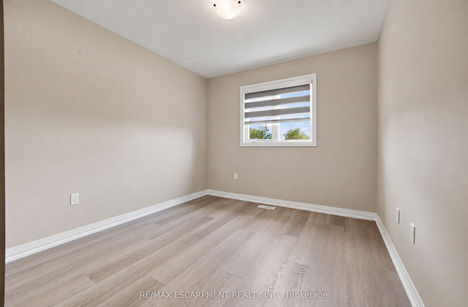
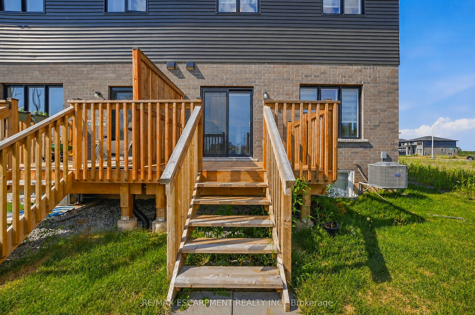
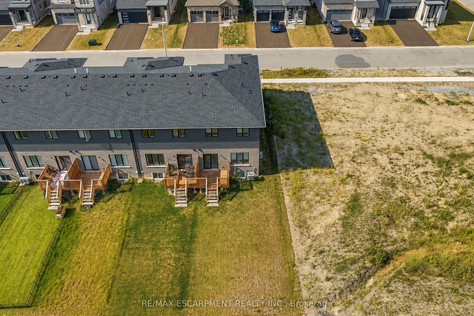
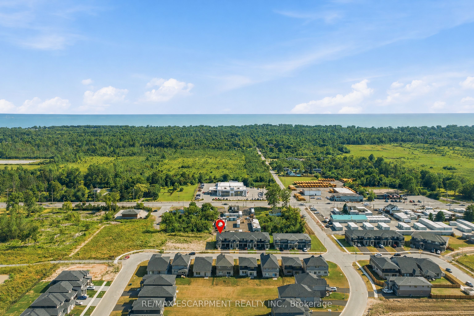
Premium End-Unit Townhome for Lease. Offering over 1,700 sq. ft. of bright, carpet-free living space, this beautifully maintained home combines modern finishes with an abundance of natural light. As a premium end unit, you'll enjoy additional windows throughout-including an impressive oversized three-panel staircase window that fills both levels with sunshine-creating an open, airy feel that's hard to find.The open-concept main floor is designed for comfortable everyday living and effortless entertaining. The modern kitchen overlooks the spacious living and dining areas, while large south-facing windows bathe the home in natural light throughout the day. Sliding patio doors off the dining room lead to a 10' x 8' wooden deck and a private south-facing backyard that enjoys sunshine all day long-perfect for morning coffee, summer barbecues, or relaxing at the end of the day.Upstairs, you'll find three generously sized bedrooms, including a bright primary retreat featuring a walk-in closet, beautiful windows, and a private 3-piece ensuite. Convenient second-floor laundry and custom roller shades throughout the home add style, comfort, and everyday functionality.With 2.5 bathrooms, an attached garage with inside entry, and no side neighbours, this premium lot offers extra privacy while still being part of a welcoming neighbourhood. Ideally located in a growing Fort Erie community close to schools, parks, shopping, restaurants, the QEW, and just minutes from the Peace Bridge, this exceptional lease offers the perfect combination of modern living, convenience, and low-maintenance comfort. Move-in ready and available for immediate occupancy. Ideal for professionals, couples, or families looking for a bright, stylish home in a fantastic location.
Details
| MLS # | X13650520 |
|---|---|
| Listing Type | For Lease |
| Style | House |
| Status | New |
| Year | 0 |
| Days On Site | 20 |
| Listing Provided By | RE/MAX ESCARPMENT REALTY INC. | X13650520 184016 |
Features
| Bed(s) | 3 |
|---|---|
| Bath(s) | 3 |
| Garage | 1 |
| Basement | Y |
| Story(s) | 2 |
Interior
| Interior Features | Air Exchanger, Auto Garage Door Remote, Sump Pump |
|---|---|
| Cooling | Central Air |
| Heat Source | Gas |
| Fireplace Yes / No | No |
| Laundry Features | In Area |
| Furnished | Unfurnished |
Exterior
| Exterior Features | Deck |
|---|---|
| Roof | Asphalt Shingle |
| Foundation Details | Concrete |
| Construction Materials | Brick, Vinyl Siding |
Parking
| Garage Yes / No | Yes |
|---|---|
| Parking Features | Private |
Utilities
| Sewer | Sewer |
|---|
Area Information
| Province | ON |
|---|---|
| Region | Niagara |
| City | Fort Erie |
| Postal Code | L2A 0H3 |
| Area | 334 Crescent Park |
| Listing VS Median (in L2A 0H3) | |
Price: $2,600 low | high Med: $0 On site: 20 low | high Med: | |
Request a showing
Request a showing
Contact
Learn More About This Property

| Province | ON |
|---|---|
| Region | Niagara |
| City | Fort Erie |
| Postal Code | L2A 0H3 |
| Area | 334 Crescent Park |
| Listing VS Median (in L2A 0H3) | |
Price: $2,600 low | high Med: $0 On site: 20 low | high Med: | |