706-220 Cannon Street E,Hamilton, ON L8L 2B1
Hamilton, ON L8L 2B1
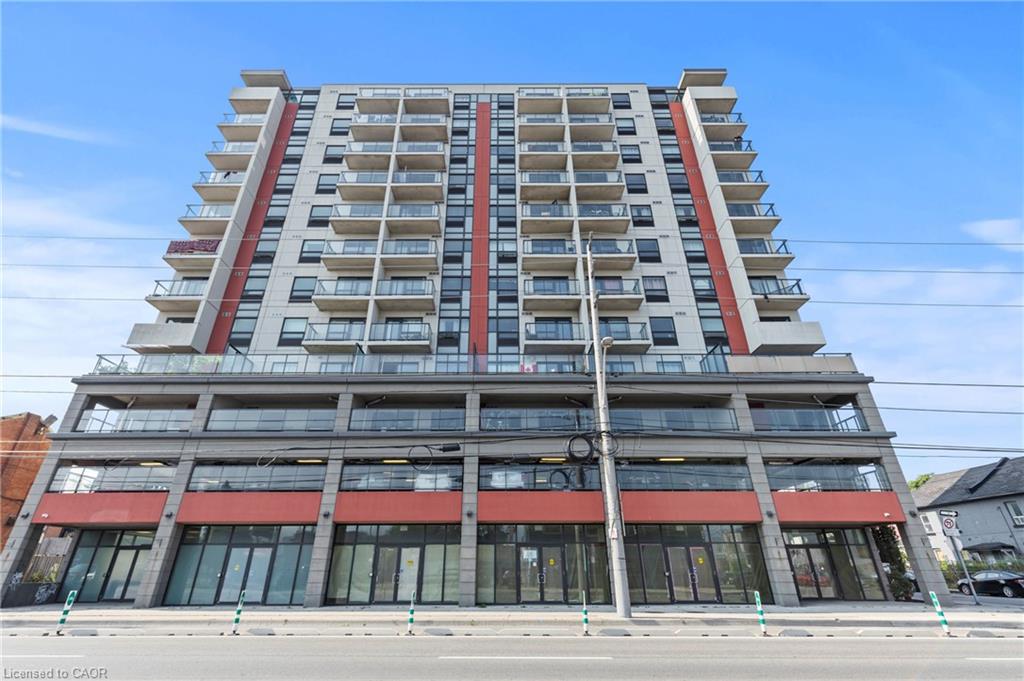

Description
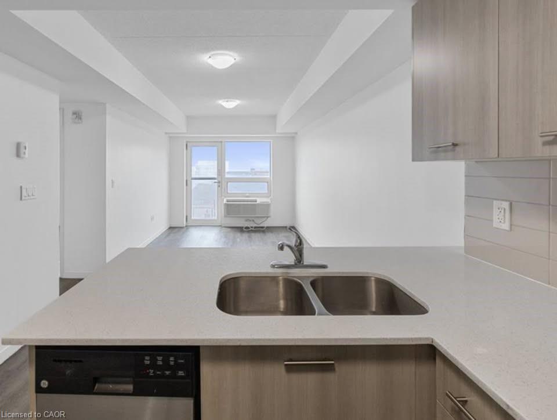
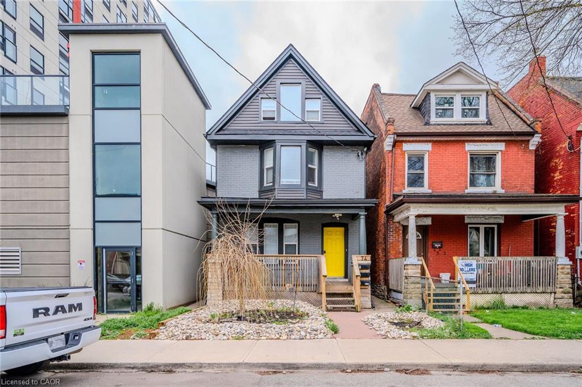
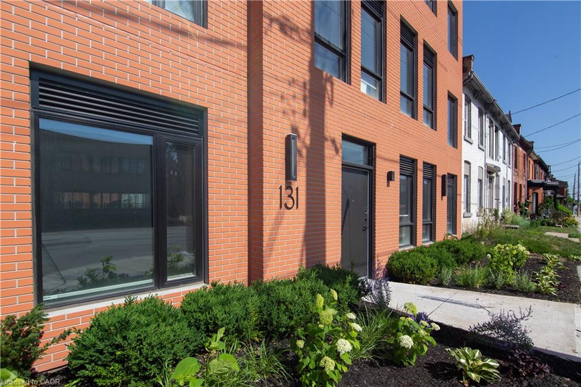
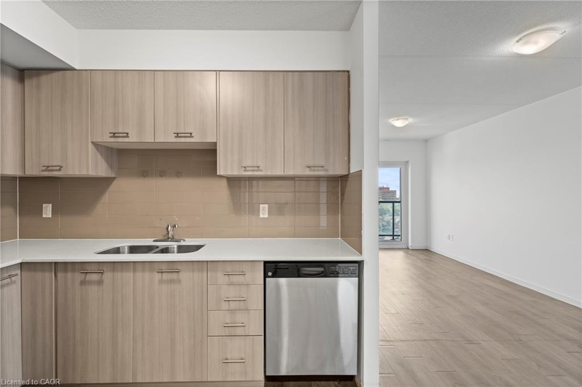
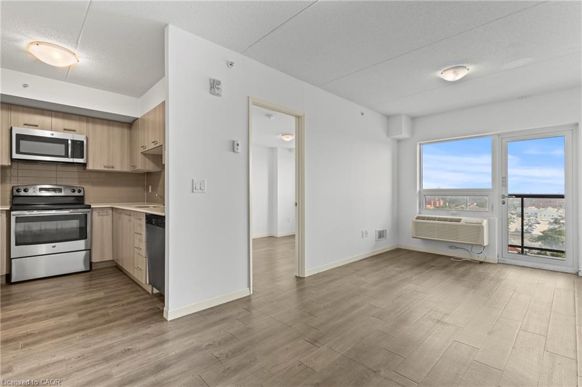
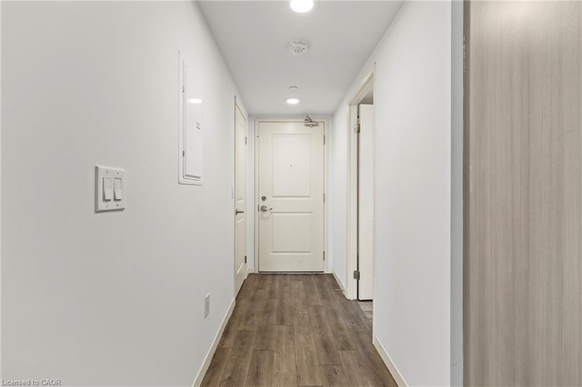
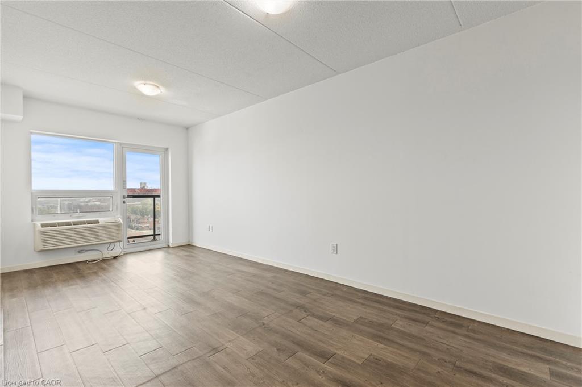
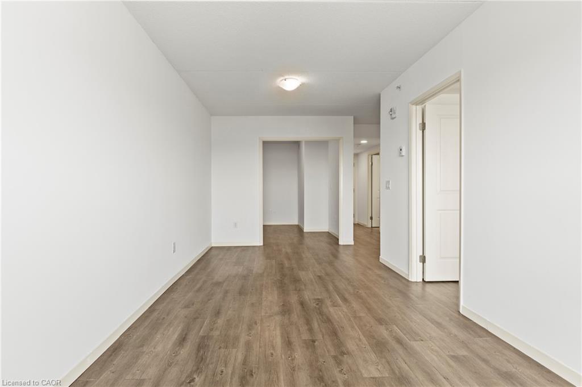
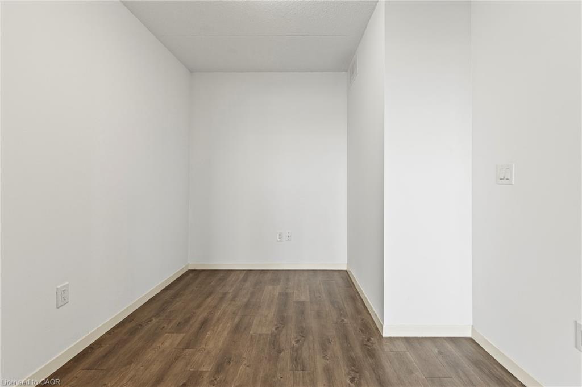
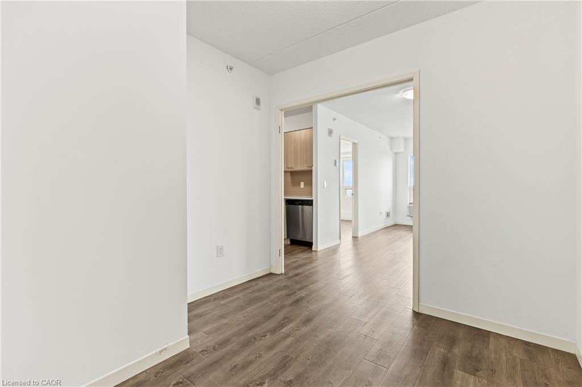
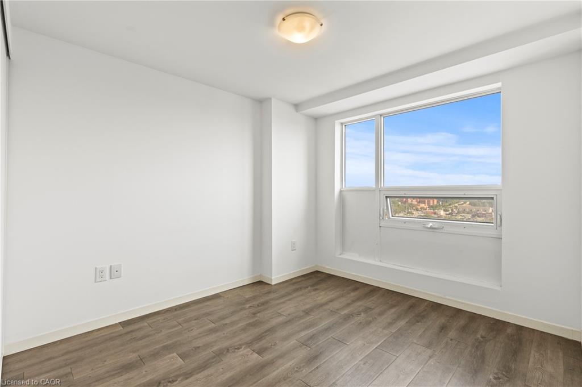
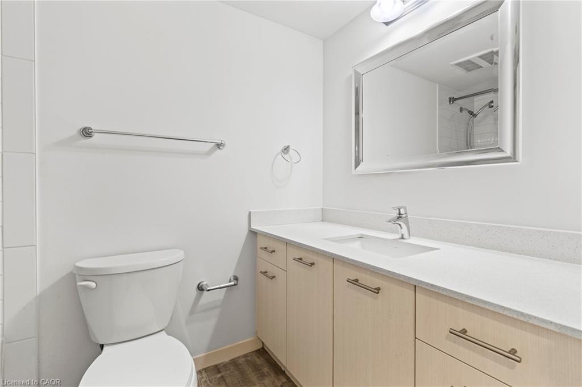
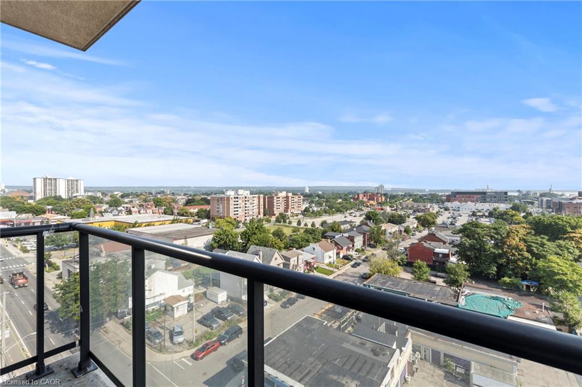
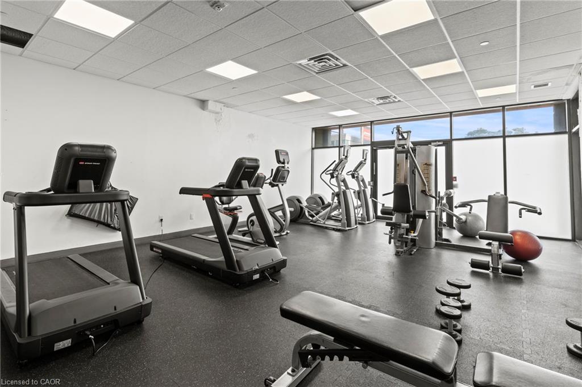
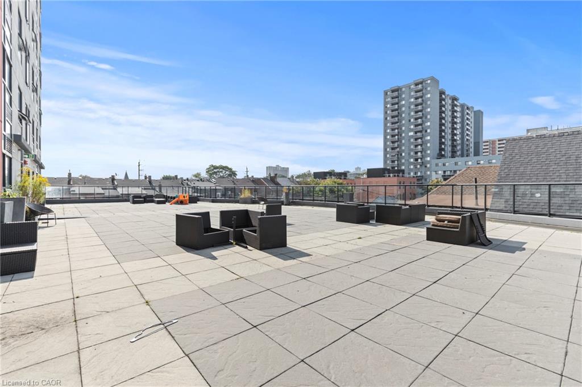
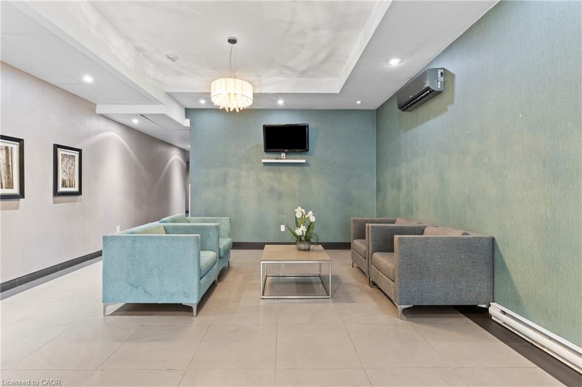
Bright and spacious 1.5-bedroom, 1-bathroom apartment offering 629 sq. ft. of comfortable, modern living. The versatile den is large enough to be used as a second bedroom, home office, or nursery, giving you the flexibility to make the space your own. Inside, you'll find an open-concept layout with contemporary finishes, stainless steel appliances, in-suite laundry, large windows that bring in plenty of natural light, a generous primary bedroom, and an updated bathroom. The building has recently undergone exciting updates, including a brand-new yoga and meditation room, an upgraded fitness centre with new equipment, and a refreshed party room for entertaining or gathering with friends and family. Underground parking and storage lockers are also available for an additional monthly fee, subject to availability. Located just minutes from the hospital, lakefront, airport, and public transit, you'll also enjoy being within walking distance of grocery stores, shopping, schools, parks, and daycare. Whether you're a professional, a couple, or a small family, this is a place you'll love coming home to.
Details
| MLS # | 40850298 |
|---|---|
| Listing Type | For Lease |
| Style | Condominium |
| Building Name | The Cannon Suites |
| Status | Active |
| Days On Site | 36 |
| Listing Provided By | Real Broker Ontario Ltd. | Holly Russell |
Features
| Bed(s) | 2 |
|---|---|
| Bath(s) | 1 Total |
| SQ Feet | 629 |
| Story(s) | 1 |
| Zoning | D3 |
Interior
| Appliances | Water Heater, Built-in Microwave, Dishwasher, Dryer, Freezer, Refrigerator, Stove, Washer |
|---|---|
| Rooms Total | 5 |
| Interior Features | Built-In Appliances, Elevator, Separate Heating Controls, Other |
| Cooling | Ductless |
| Cooling Yes / No | No |
| Heating | Forced Air, Other |
| Heating Yes / No | Yes |
| Furnished | Unfurnished |
| Laundry Features | In-Suite |
Exterior
| Exterior Features | Private Entrance |
|---|---|
| Lot Features | Urban, Hospital, Park, Place of Worship, Public Transit, Rec./Community Centre, Schools |
| Construction Materials | Block, Stucco |
| Roof | Asphalt |
| Patio And Porch Features | Open |
| Security Features | Carbon Monoxide Detector, Smoke Detector |
Parking
| Attached Garage Yes / No | No |
|---|
Utilities
| Sewer | Sewer (Municipal) |
|---|
Area Information
| Province | ON |
|---|---|
| Region | Hamilton |
| City | Hamilton |
| Postal Code | L8L 2B1 |
| Area | 13 Hamilton Centre |
| Subarea | 134 Beasley North |
| Community Name | 134 Beasley North |
| Listing VS Median (in 134 Beasley North) | |
Price: $1,599 low | high Med: $2,250 sqft: 629 low | high Med: 788 $ / sqft: $3 low | high Med: $3 On site: 36 low | high Med: 1 | |
Request a showing
Request a showing
Contact
Learn More About This Property

| Province | ON |
|---|---|
| Region | Hamilton |
| City | Hamilton |
| Postal Code | L8L 2B1 |
| Area | 13 Hamilton Centre |
| Subarea | 134 Beasley North |
| Community Name | 134 Beasley North |
| Listing VS Median (in 134 Beasley North) | |
Price: $1,599 low | high Med: $2,250 sqft: 629 low | high Med: 788 $ / sqft: $3 low | high Med: $3 On site: 36 low | high Med: 1 | |