67-2273 Turnberry Road,Burlington, ON L7M 2B2
Burlington, ON L7M 2B2




Description
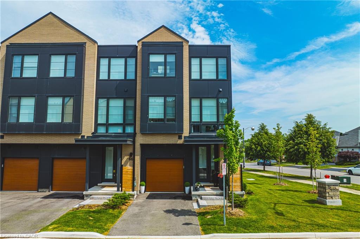
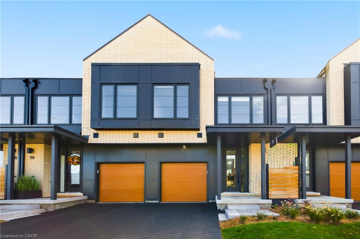
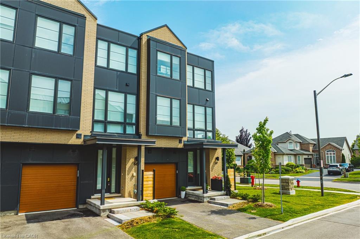
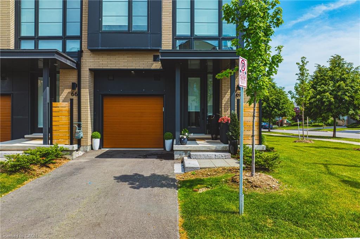
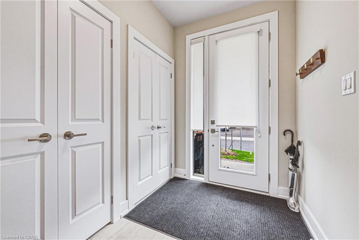
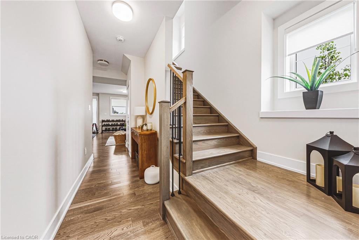
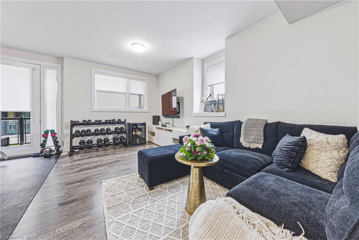

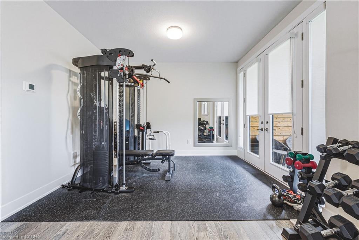
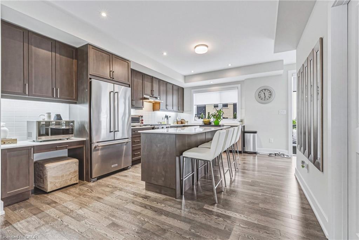
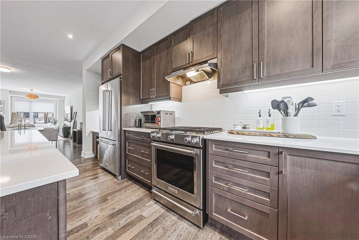
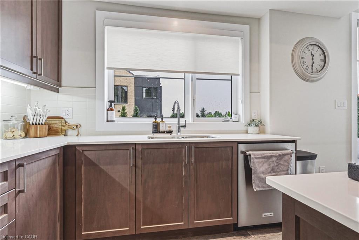
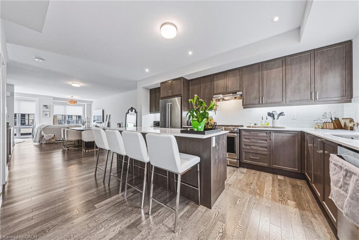
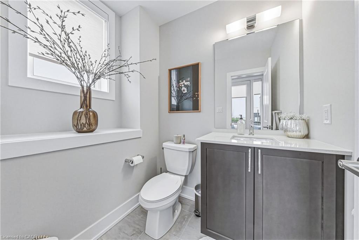
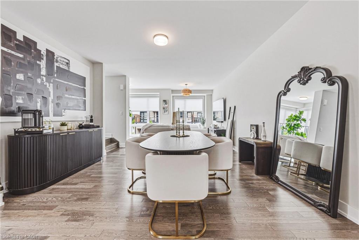
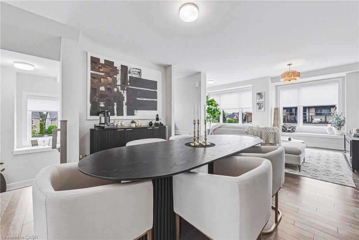
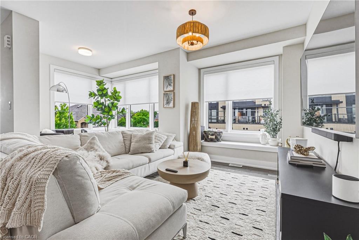
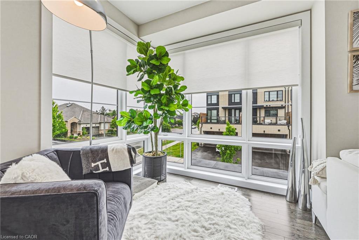
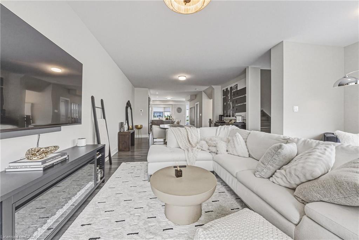
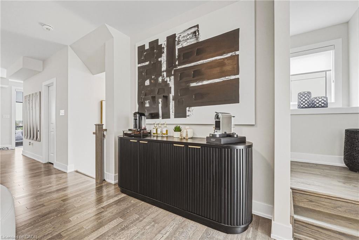
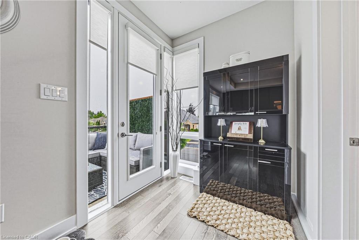
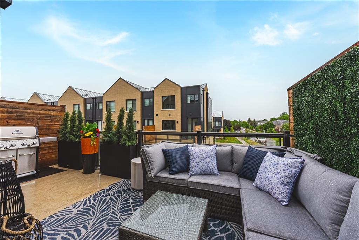
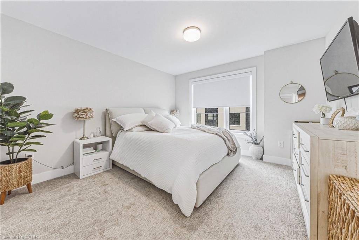
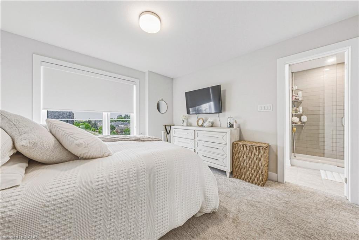
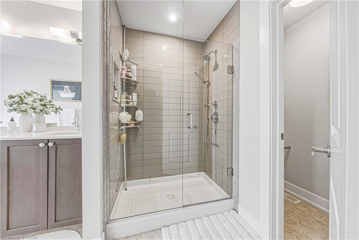
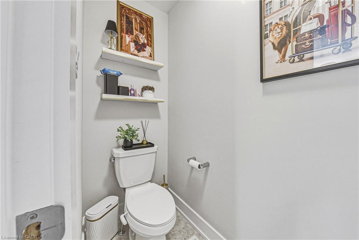
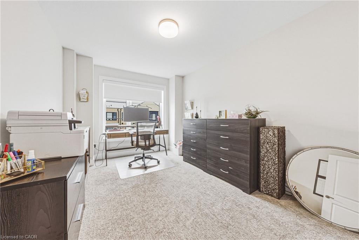
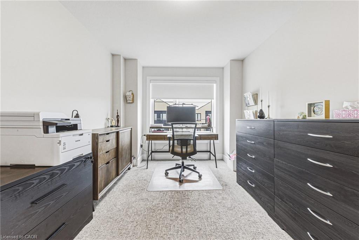
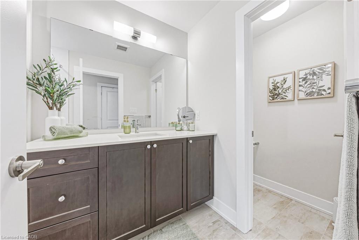
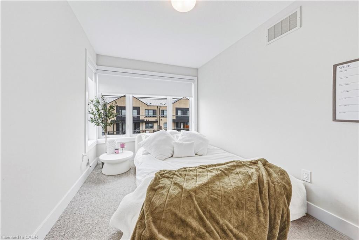
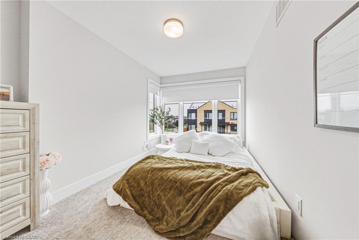
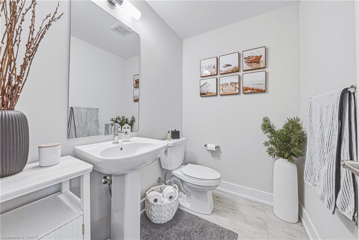
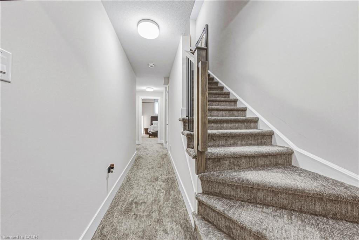
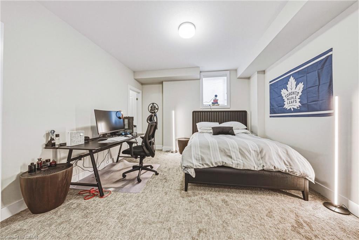
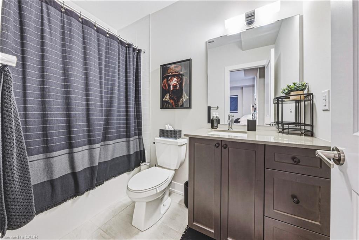
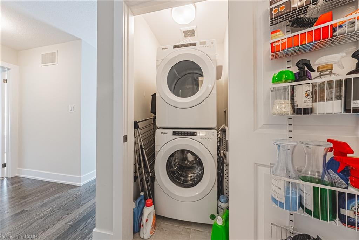
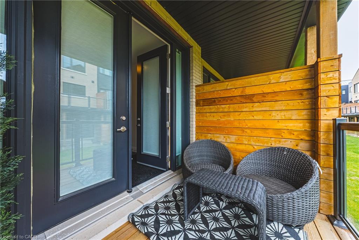
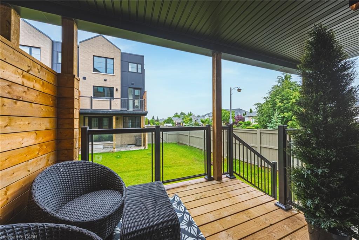
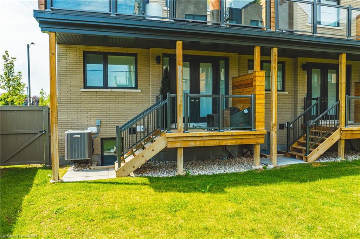
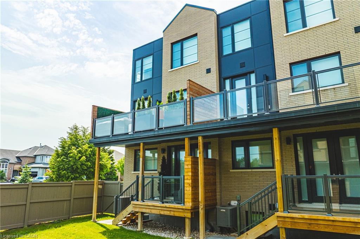
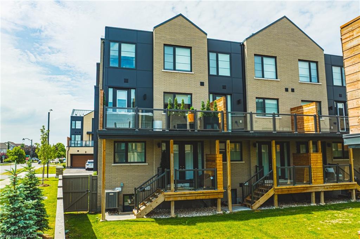
Stunning END UNIT! Over 3000 square feet of finished space (including 470 square feet in the lower level). This home has 3+1 bedrooms, 3 full and 2 half bathrooms and top-quality finishes throughout! The ground level includes a spacious foyer, garage access, large family room with backyard access and a 2-piece bathroom. The main floor boasts a stunning sun-filled living / dining room combination with hardwood flooring and 9 ft ceilings. The space is wide open to the kitchen - featuring a large island, separate pantry, stainless steel appliances and quartz counters. This level also includes another 2-piece powder room and access to a large deck with gas BBQ hookup. The top floor of the home includes 3 large bedrooms, 2 full bathrooms and a stackable washer / dryer! The primary bedroom includes a spa-like 5-piece ensuite and a walk-in closet. The lower level includes a fourth large bedroom with 3-piece ensuite, walk-in closet and plenty of storage space. The exterior features great curb appeal and includes a single car garage! This unit is situated in the highly sought-after Millcroft community and is located steps from all amenities!
Details
| MLS # | 40837131 |
|---|---|
| Listing Type | For Lease |
| Style | Town House |
| Status | Active |
| Year | 2024 |
| Days On Site | 76 |
| Listing Provided By | RE/MAX Escarpment Realty Inc. | Greg Kuchma |
Features
| Bed(s) | 4 |
|---|---|
| Bath(s) | 5 Total |
| SQ Feet | 2,555 |
| Garage | 1 |
| Basement | Y |
| Story(s) | 3 |
| Zoning | RM3-104 |
Interior
| Rooms Total | 15 |
|---|---|
| Interior Features | None |
| Cooling | Central Air |
| Cooling Yes / No | No |
| Heating | Forced Air, Natural Gas |
| Heating Yes / No | Yes |
| Furnished | Unfurnished |
Exterior
| Lot Features | Business Centre, Hospital, Library, Major Highway, Open Spaces, Park, Playground Nearby, Rec./Community Centre, Schools, Shopping Nearby |
|---|---|
| Construction Materials | Brick |
Parking
| Garage Spaces | 1 |
|---|---|
| Parking Features | Attached Garage |
| Open Parking Yes / No | Yes |
| Attached Garage Yes / No | Yes |
Utilities
| Sewer | Sewer (Municipal) |
|---|
Area Information
| Province | ON |
|---|---|
| Region | Halton |
| City | Burlington |
| Postal Code | L7M 2B2 |
| Area | 35 Burlington |
| Subarea | 351 Millcroft |
| Community Name | 351 Millcroft |
| Listing VS Median (in 351 Millcroft) | |
Price: $5,650 low | high Med: $1,134,000 sqft: 2,555 low | high Med: 1,845 $ / sqft: $2 low | high Med: $615 On site: 76 low | high Med: 39.5 | |
Request a showing
Request a showing
Contact
Learn More About This Property

| Province | ON |
|---|---|
| Region | Halton |
| City | Burlington |
| Postal Code | L7M 2B2 |
| Area | 35 Burlington |
| Subarea | 351 Millcroft |
| Community Name | 351 Millcroft |
| Listing VS Median (in 351 Millcroft) | |
Price: $5,650 low | high Med: $1,134,000 sqft: 2,555 low | high Med: 1,845 $ / sqft: $2 low | high Med: $615 On site: 76 low | high Med: 39.5 | |