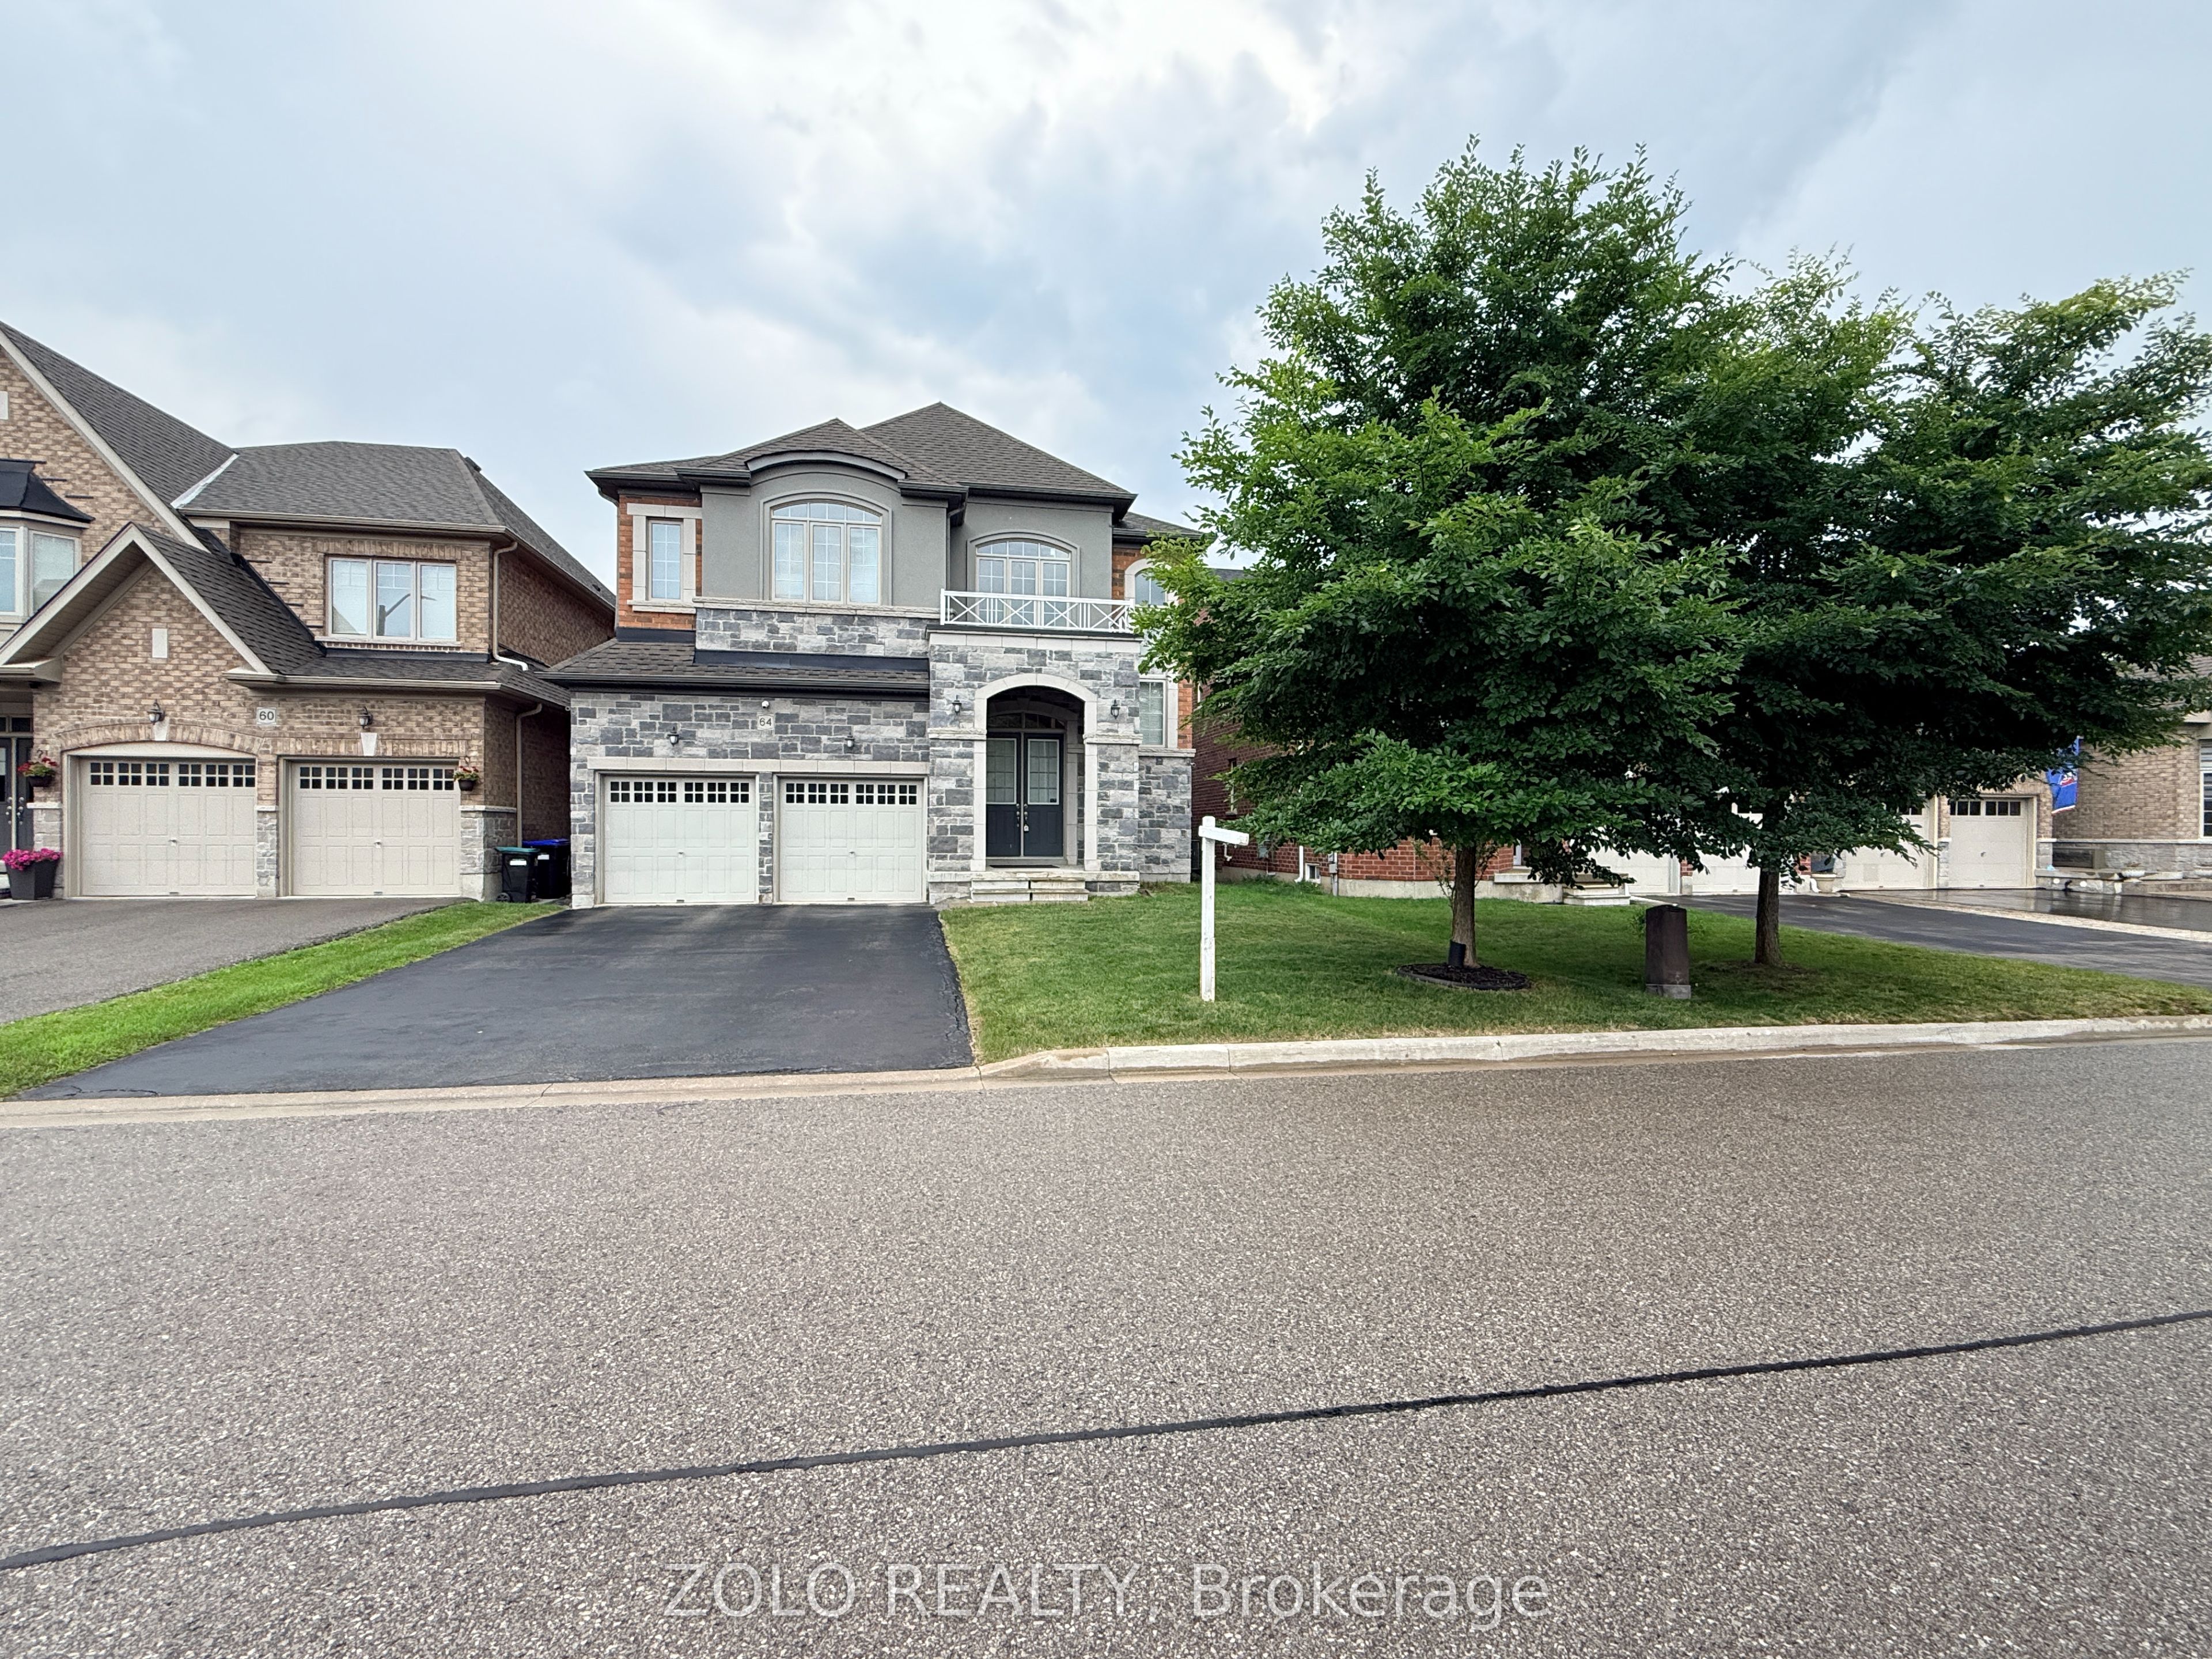
64 Cayton Crescent,Bradford West Gwillimbury, ON L3Z 0V9
Bradford West Gwillimbury, ON L3Z 0V9

Description
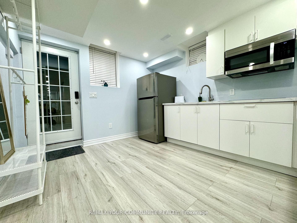
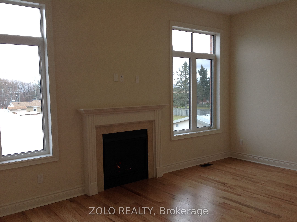
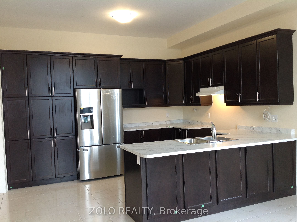
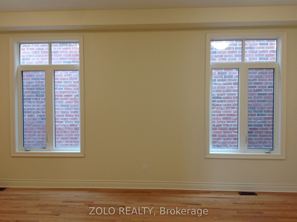
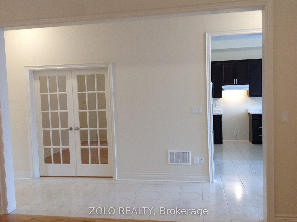
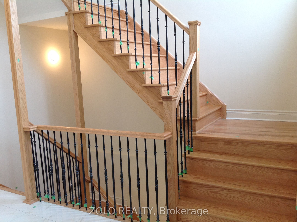
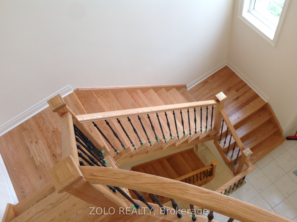
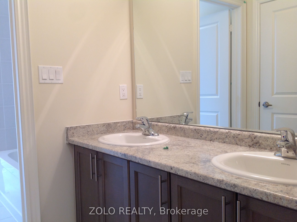
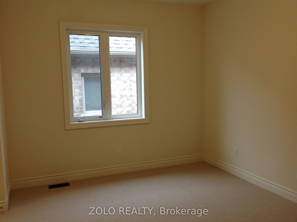
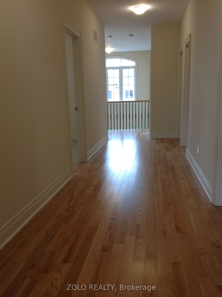
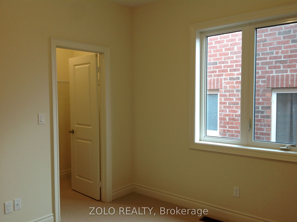
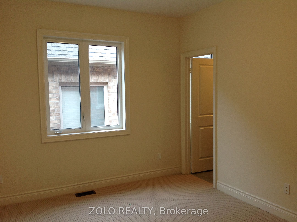
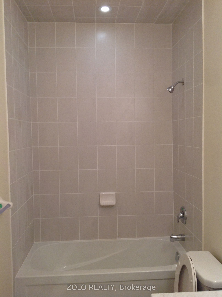
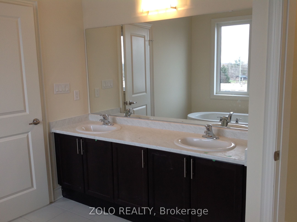
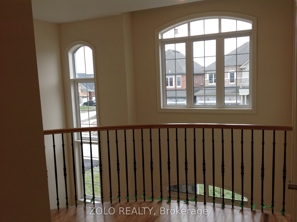
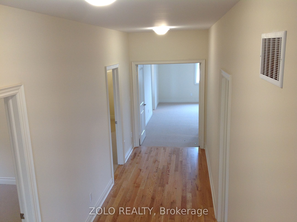
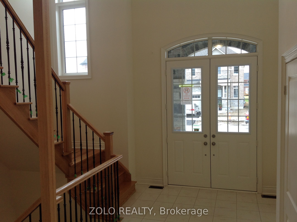
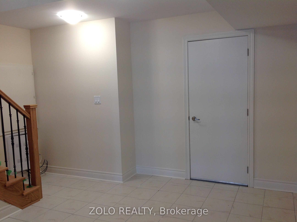
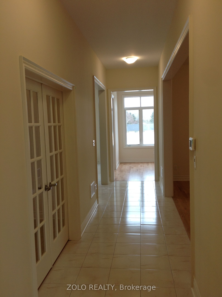
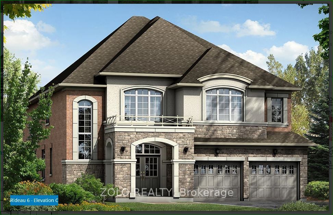
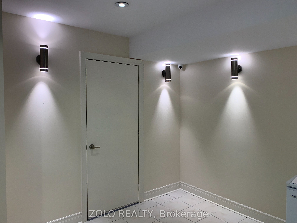
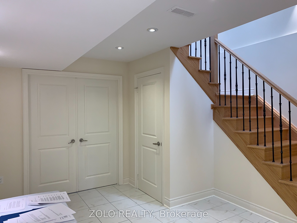
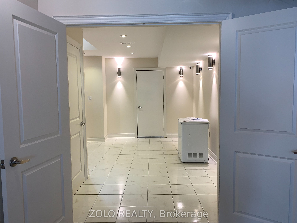
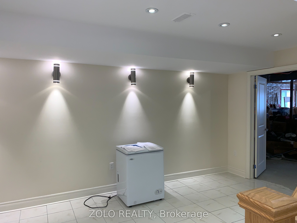
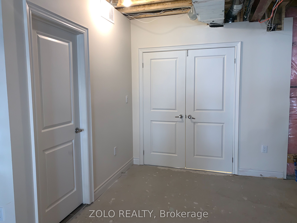
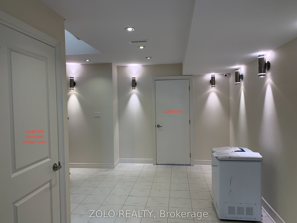
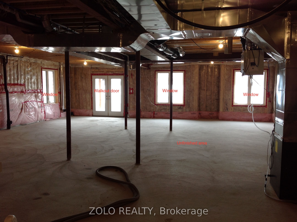
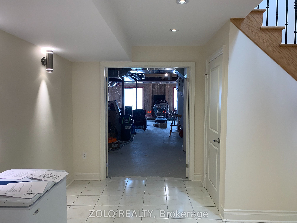
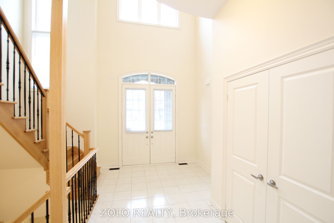
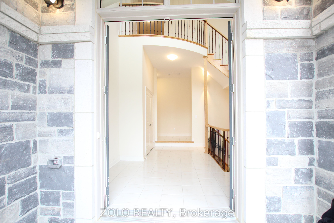
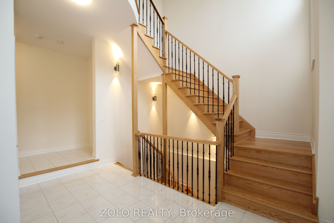
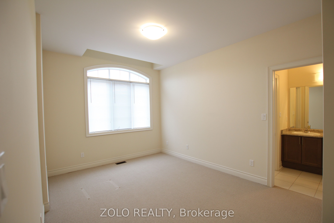
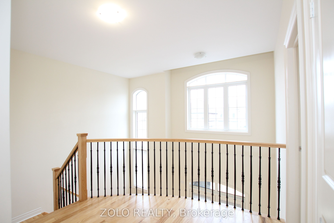
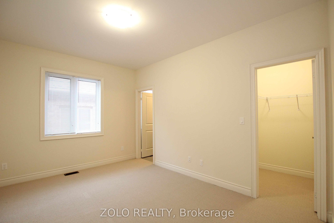
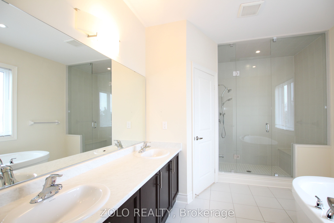
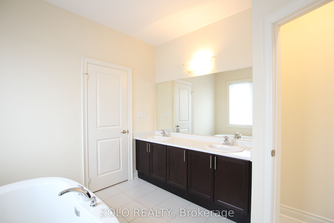
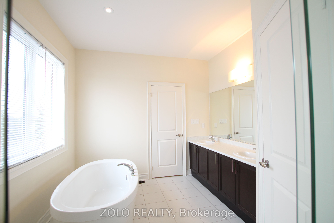
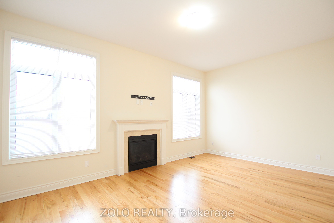
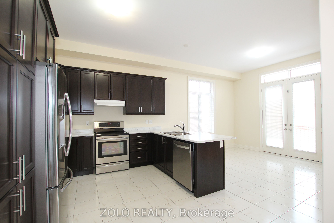
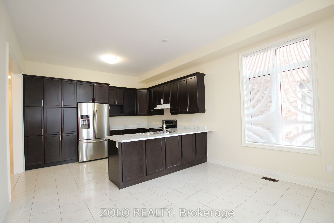
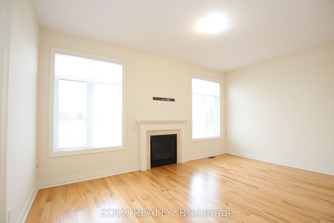
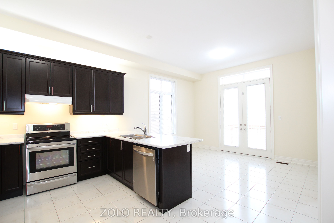
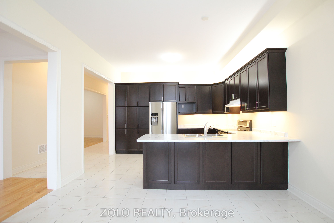
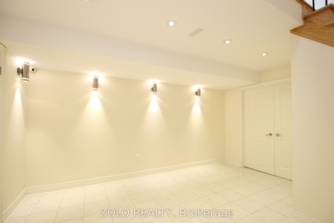
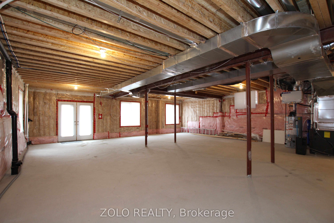
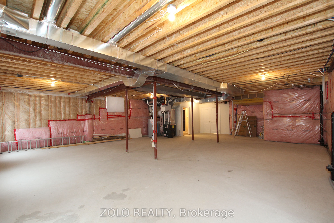
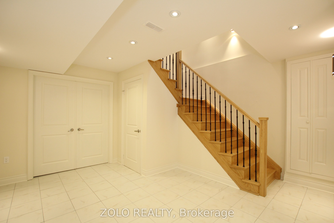
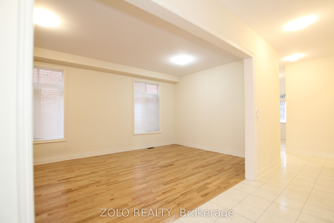
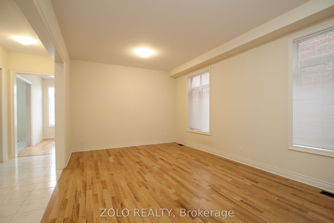
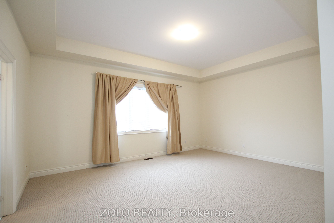
Located in a beautifully developed new community in Bradford (Line 6 & Simcoe Rd), this gorgeous detached family home features over $100,000 in premium upgrades. Offering 3,582 sq. ft. of pristine living space, the home boasts an open-concept layout with solid oak stairs, 10-foot ceilings on the main floor, and 9-foot ceilings on the second floor and basement. The upgraded chef's kitchen features extended upper cabinets and elegant crown moulding.The primary master suite serves as a true retreat, complete with a coffered ceiling, walk-in closets, and a spa-like ensuite. Additional highlights include a convenient second-floor laundry room, smooth ceilings on all floors, and upgraded trim, baseboards, and 3-inch casings throughout.Designed for modern living, the home comes fully equipped with 200-amp service, smart wiring in all rooms, and a media-ready conduit pipe (with RJ45) behind the gas fireplace for seamless wall-mounted TVs. Enjoy seamless indoor-outdoor living with French/garden doors leading from both the main floor and the walkout basement. Step out from the main floor onto a 6'x8' deck, already equipped with a gas line for your BBQ. Complete with central A/C, inside garage access, and minutes from local golf courses, Highway 400, and the Bradford GO Station.Includes: Fridge, stove, dishwasher, washer, and dryer.
Details
| MLS # | N13537418 |
|---|---|
| Listing Type | For Lease |
| Style | House |
| Status | New |
| Year | 0 |
| Days On Site | 54 |
| Listing Provided By | ZOLO REALTY | N13537418 195300 |
Features
| Bed(s) | 6 |
|---|---|
| Bath(s) | 5 |
| Garage | 2 |
| Basement | Y |
| Story(s) | 2 |
| Acreage | 0.11 |
| Water Front | None |
Interior
| Interior Features | Air Exchanger, Auto Garage Door Remote, ERV/HRV, Floor Drain, Central Vacuum, Guest Accommodations, Storage, Sump Pump, Upgraded Insulation, Ventilation System, Water Softener, Water Treatment, Water Heater, Water Meter |
|---|---|
| Heating Yes / No | Yes |
| Cooling Yes / No | Yes |
| Cooling | Central Air |
| Heat Source | Gas |
| Fireplace Features | Family Room, Natural Gas |
| Fireplace Yes / No | Yes |
| Laundry Features | Ensuite, Sink, Electric Dryer Hookup, Washer Hookup, Laundry Closet |
| Furnished | Partially |
| Rooms Total | 18 |
Exterior
| Exterior Features | Deck, Year Round Living, Built-In-BBQ, Porch |
|---|---|
| Roof | Asphalt Shingle |
| Foundation Details | Concrete |
| Lot Features | Irregular Lot |
| Topography | Dry |
| Construction Materials | Brick, Stone |
| Security Features | Carbon Monoxide Detectors, Security System |
Parking
| Attached Garage Yes / No | Yes |
|---|---|
| Garage Yes / No | Yes |
| Parking Features | Private Double, Available, Private, Inside Entry |
Utilities
| Sewer | Sewer |
|---|
Other
| Docking Type | None |
|---|
Area Information
| Province | ON |
|---|---|
| Region | Simcoe |
| City | Bradford West Gwillimbury |
| Postal Code | L3Z 0V9 |
| Area | Bradford |
| Listing VS Median (in L3Z 0V9) | |
Price: $3,400 low | high Med: $0 On site: 54 low | high Med: | |
Request a showing
Request a showing
Contact
Learn More About This Property

| Province | ON |
|---|---|
| Region | Simcoe |
| City | Bradford West Gwillimbury |
| Postal Code | L3Z 0V9 |
| Area | Bradford |
| Listing VS Median (in L3Z 0V9) | |
Price: $3,400 low | high Med: $0 On site: 54 low | high Med: | |