
 New Listing
634a Pinerow Crescent,Waterloo, ON N2T 2K8
Waterloo, ON N2T 2K8

Description

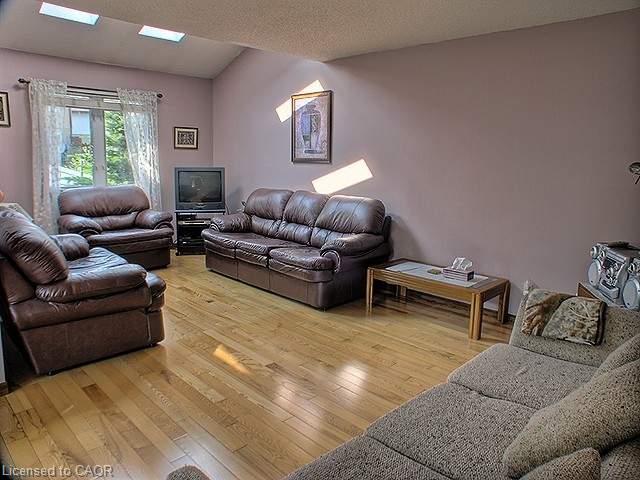
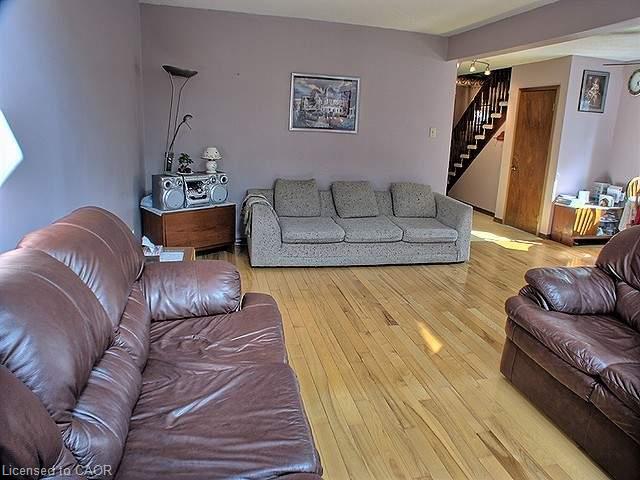
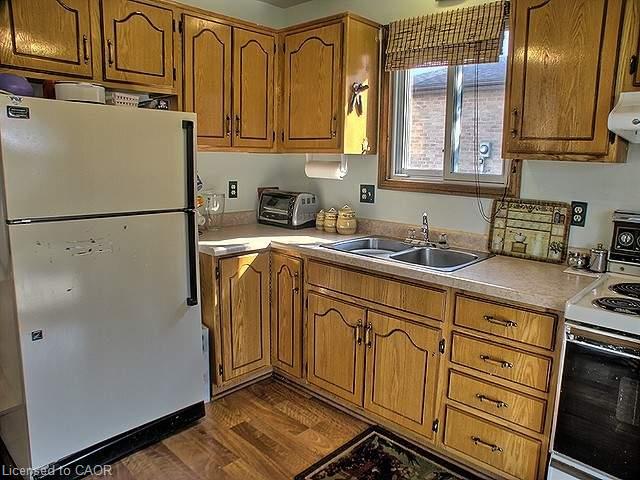
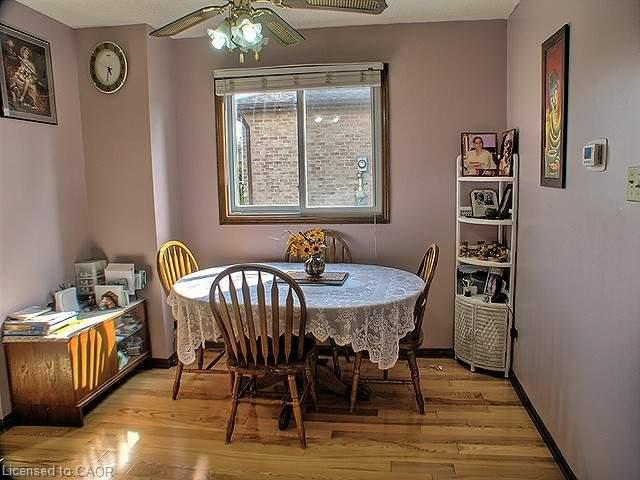
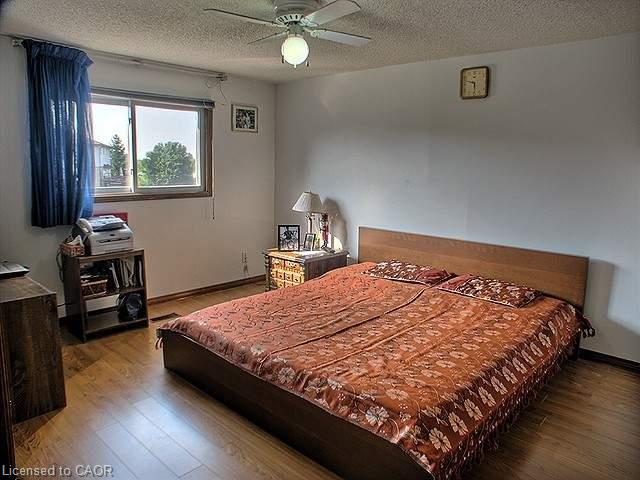
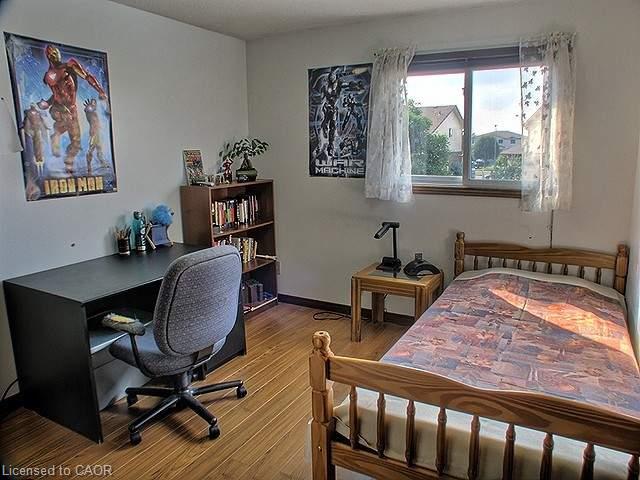
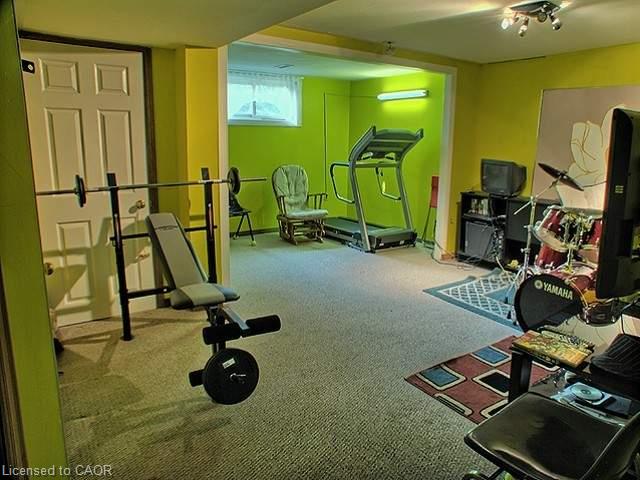
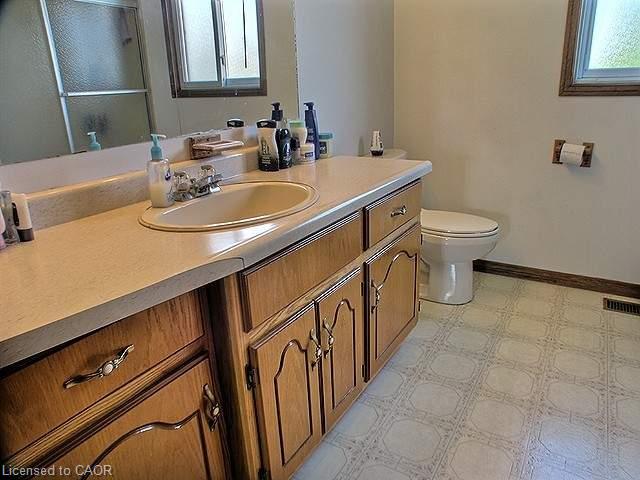
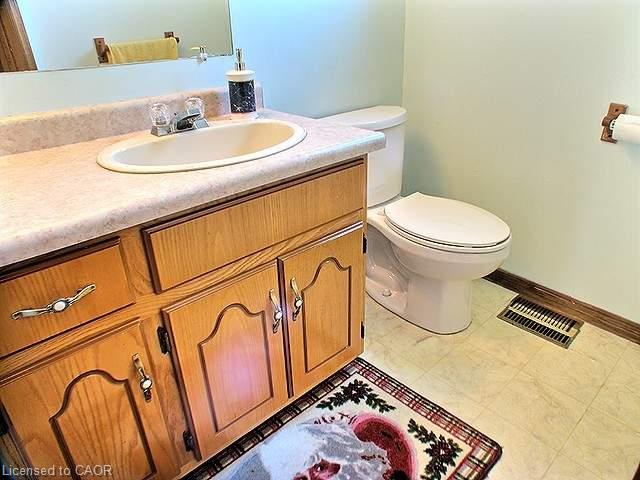
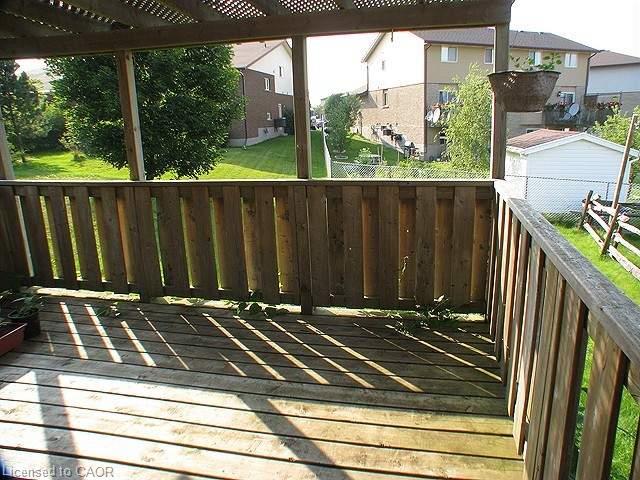
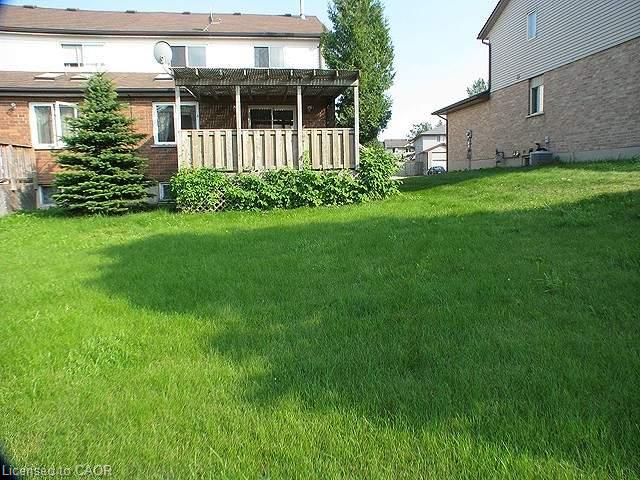
Bright, beautiful and spacious 3 bedrooms, 2.5 bathrooms, freehold semi-detach home with a garage and concrete driveway at family-friendly Beechwood neighbourhood of Waterloo West is available for renting from October 1st. This well sought after location is close to many amenities such as: Schools, Universities, Banks, Shops, Restaurants, The Boardwalk, Medical Centers, Shoppers Drug Mart, Canadian Tires, Costco, Parks, Trails, and on Bus Route. This home features a spacious living room, kitchen, dining and a powder room on the main floor. The master bedroom, additional two bedrooms, a main bathroom and a linen closet completes the upper floor. The fully finished basement expands your living space with a large recreation room, a full bathroom, laundry room, ideal for a growing family, in-law accommodations or entertaining guests. Walk-out to covered deck from the kitchen leading to a shed and lush green backyard. Gleaming hardwood floors in living and dining rooms; laminate floor in kitchen and upstairs bedrooms; ceramic tiles in powder room and upstairs bathroom; and carpet in basement rec-room and staircases. All existing appliances remain for Tenant's use. This home offers the perfect blend of space, comfort and convenience in a desirable Waterloo neighbourhood. No pets and No Smokers please.
Details
| MLS # | 40860638 |
|---|---|
| Listing Type | For Lease |
| Style | House |
| Status | Active |
| Year | 1990 |
| Days On Site | 2 |
| Listing Provided By | RE/MAX TWIN CITY REALTY INC. | Tilak Amin |
Features
| Bed(s) | 3 |
|---|---|
| Bath(s) | 3 Total |
| SQ Feet | 1,253 |
| Garage | 1 |
| Basement | Y |
| Story(s) | 2 |
| Zoning | SD |
| Acreage | 0.09 |
Interior
| Appliances | Water Heater, Dryer, Range Hood, Refrigerator, Stove, Washer |
|---|---|
| Rooms Total | 11 |
| Interior Features | Central Vacuum, Auto Garage Door Remote(s) |
| Cooling | Central Air |
| Cooling Yes / No | No |
| Heating | Forced Air, Natural Gas |
| Heating Yes / No | Yes |
| Window Features | Window Coverings, Skylight(s) |
| Furnished | Unfurnished |
| Laundry Features | In Basement, In-Suite |
Exterior
| Lot Features | Urban, Park, Public Transit, School Bus Route, Schools, Shopping Nearby, Trails |
|---|---|
| Construction Materials | Brick, Vinyl Siding |
| Roof | Asphalt Shing |
| Foundation Details | Poured Concrete |
| Patio And Porch Features | Deck |
| Security Features | Carbon Monoxide Detector, Smoke Detector, Carbon Monoxide Detector(s), Smoke Detector(s) |
Parking
| Garage Spaces | 1 |
|---|---|
| Parking Features | Attached Garage, Garage Door Opener, Built-In, Concrete, Inside Entry |
| Open Parking Yes / No | Yes |
| Attached Garage Yes / No | Yes |
Utilities
| Sewer | Sewer (Municipal) |
|---|
Area Information
| Province | ON |
|---|---|
| Region | Waterloo |
| City | Waterloo |
| Postal Code | N2T 2K8 |
| Area | 4 Waterloo West |
| Subarea | 440 Upper Beechwood | Beechwood W. |
| Community Name | 440 Upper Beechwood/Beechwood W. |
| School District | Laurel Heights; Resurrection |
| Elementary School | Edna Staebler; St. Nicholas |
| High School | Laurel Heights; Resurrection |
| Listing VS Median (in 440 Upper Beechwood/Beechwood W.) | |
Price: $2,700 low | high Med: $549,900 sqft: 1,253 low | high Med: 1,483 $ / sqft: $2 low | high Med: $371 On site: 2 low | high Med: 30 | |
Market Activity N2T 2K8
Request a showing
Request a showing
Contact
Learn More About This Property

| Province | ON |
|---|---|
| Region | Waterloo |
| City | Waterloo |
| Postal Code | N2T 2K8 |
| Area | 4 Waterloo West |
| Subarea | 440 Upper Beechwood | Beechwood W. |
| Community Name | 440 Upper Beechwood/Beechwood W. |
| School District | Laurel Heights; Resurrection |
| Elementary School | Edna Staebler; St. Nicholas |
| High School | Laurel Heights; Resurrection |
| Listing VS Median (in 440 Upper Beechwood/Beechwood W.) | |
Price: $2,700 low | high Med: $549,900 sqft: 1,253 low | high Med: 1,483 $ / sqft: $2 low | high Med: $371 On site: 2 low | high Med: 30 | |

