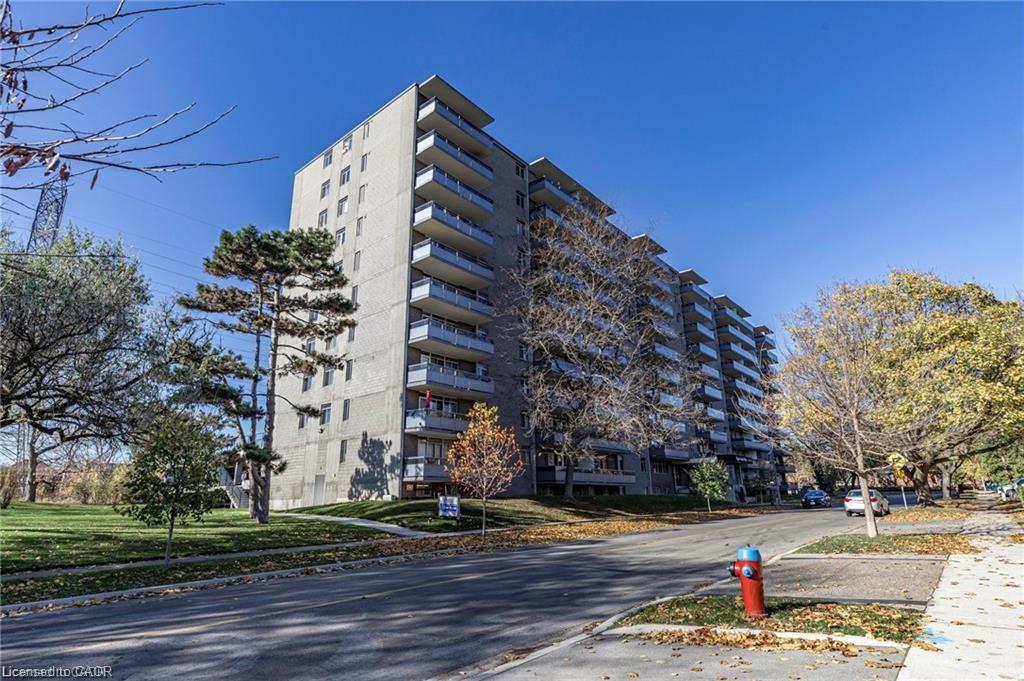
601-770 Hager Avenue,Burlington, ON L7S 1X1
Burlington, ON L7S 1X1


Description
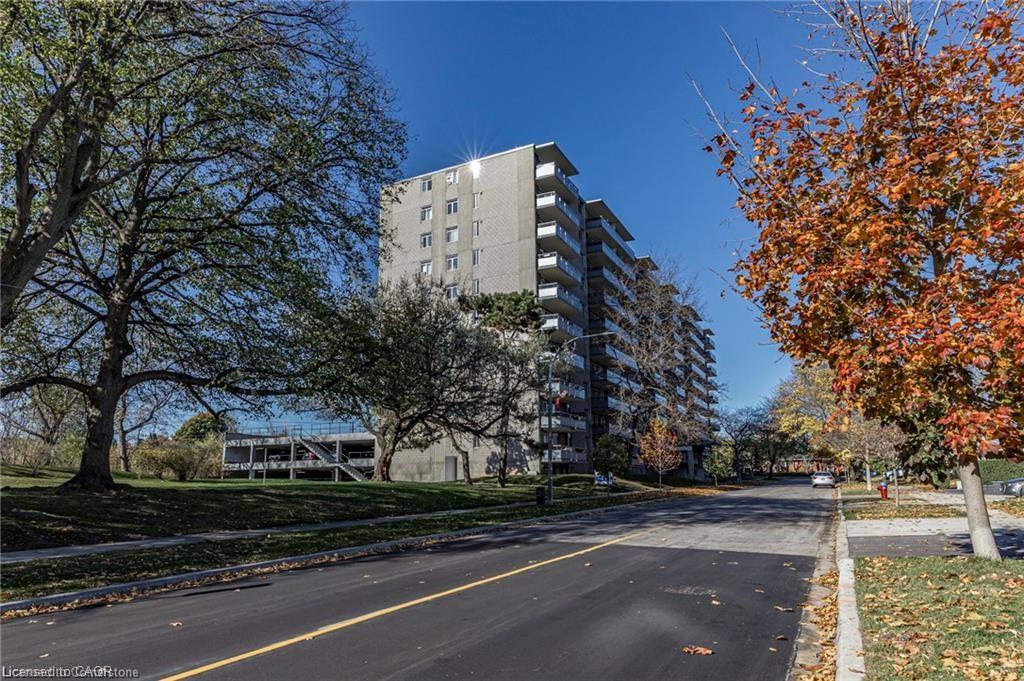
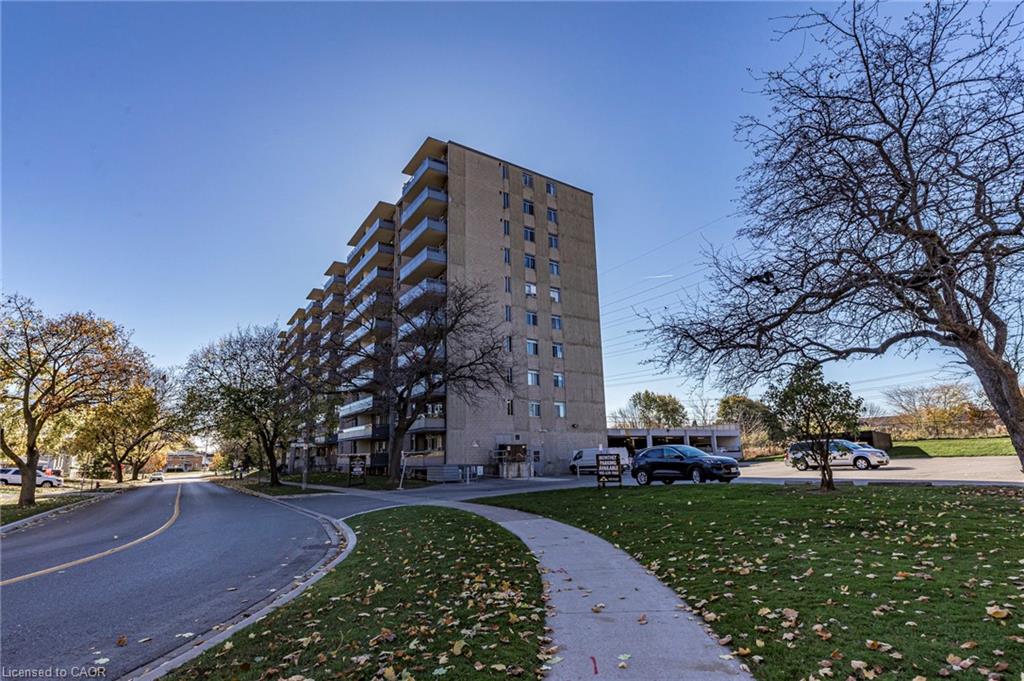
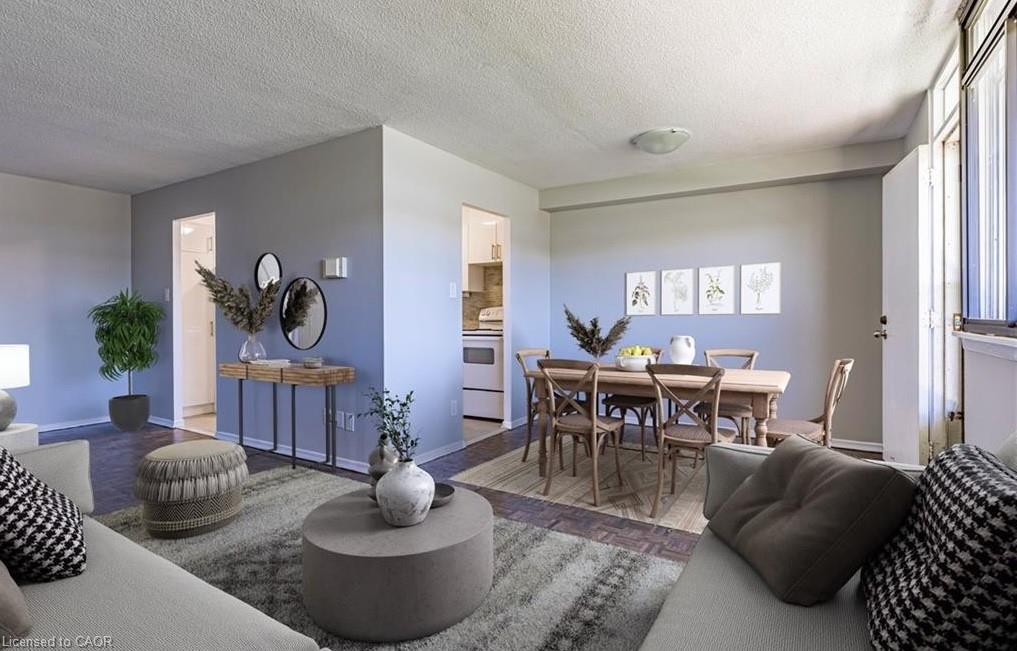
Welcome to Hager Creek Place, located at 770 Hager Ave in Downtown Burlington. Unit 601 is a spacious three bedroom, two bathroom apartment with a east-facing view, featuring 900 sq ft of recently updated living space. The modern kitchen includes brand-new appliances, a stylish backsplash, and sleek countertops. You'll also enjoy the updated main bathroom and beautifully refinished floors throughout the unit. The primary suite with large windows also includes a private two-piece ensuite. Step out onto your private balcony for private views of the serene, tree lined street. The monthly rent covers electricity, water, & heating; you will only need to pay for cable and internet. Covered parking is available for an additional $110 per month. This apartment is ideally located within walking distance of the GO Train and other public transit options, making commuting easy. You'll find a variety of grocery stores, cafes, restaurants, and shops just steps away, as well as three elementary schools, Central High School, and Wellington Park, which offers an outdoor track for recreational activities. For those needing quick access to major highways, the QEW and 407 are easily reachable, and Mapleview Mall is a short drive away for all your shopping needs. Situated in a safe, family-friendly neighbourhood, this vibrant downtown location is the perfect place to call home. Don’t miss this fantastic opportunity! (69990693)
Details
| MLS # | 40794703 |
|---|---|
| Listing Type | For Lease |
| Style | Condominium |
| Status | Active |
| Days On Site | 262 |
| Listing Provided By | Chestnut Park Real Estate Ltd. | Craig Maclean |
Features
| Bed(s) | 3 |
|---|---|
| Bath(s) | 2 Total |
| SQ Feet | 800 |
| Garage | 2 |
| Zoning | RH1 |
| Acreage | 2.08 |
Interior
| Appliances | Dishwasher, Refrigerator, Stove |
|---|---|
| Rooms Total | 7 |
| Interior Features | Elevator |
| Cooling | None |
| Cooling Yes / No | No |
| Heating | Radiator |
| Heating Yes / No | Yes |
| Furnished | Unfurnished |
| Laundry Features | Coin Operated, Common Area, Lower Level |
Exterior
| Lot Features | Ample Parking, Arts Centre, Highway Access, Major Highway, Park, Playground Nearby, Public Transit, Quiet Area, Schools, Shopping Nearby |
|---|---|
| Construction Materials | Brick Veneer, Cement Siding, Steel Siding |
| Patio And Porch Features | Open |
Parking
| Garage Spaces | 2 |
|---|---|
| Parking Features | Attached Garage, Assigned |
| Attached Garage Yes / No | Yes |
Utilities
| Sewer | Sewer (Municipal) |
|---|
Area Information
| Province | ON |
|---|---|
| Region | Halton |
| City | Burlington |
| Postal Code | L7S 1X1 |
| Area | 31 Burlington |
| Subarea | 311 Maple |
| Community Name | 311 Maple |
| School District | Central Hs, Notre Dame |
| Elementary School | Central Public, St. Johns |
| High School | Central Hs, Notre Dame |
Request a showing
Request a showing
Contact
Learn More About This Property

| Province | ON |
|---|---|
| Region | Halton |
| City | Burlington |
| Postal Code | L7S 1X1 |
| Area | 31 Burlington |
| Subarea | 311 Maple |
| Community Name | 311 Maple |
| School District | Central Hs, Notre Dame |
| Elementary School | Central Public, St. Johns |
| High School | Central Hs, Notre Dame |