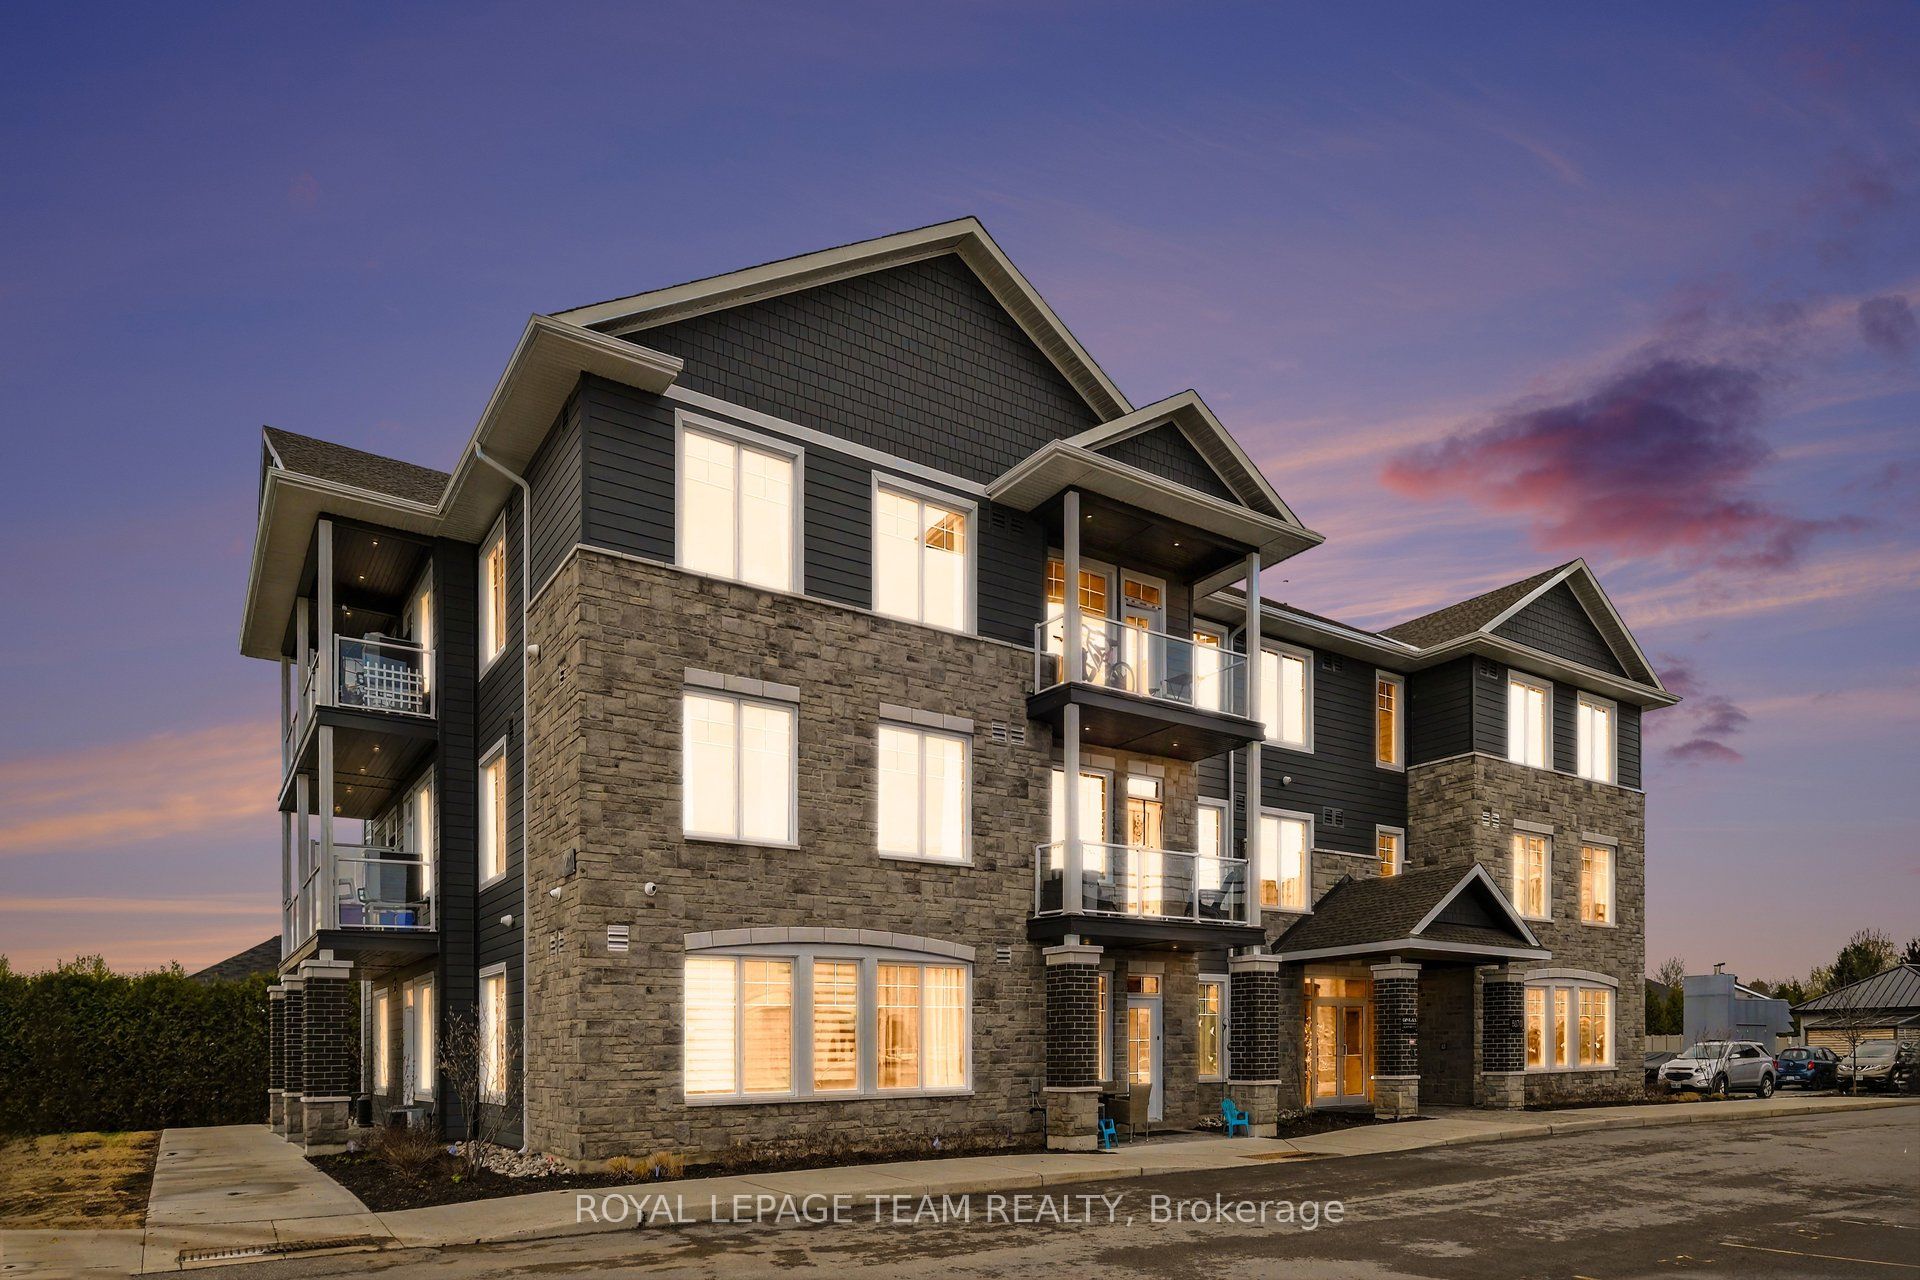
5874 County Rd #19 Road 108,North Grenville, ON K0G 1J0
North Grenville, ON K0G 1J0

Description
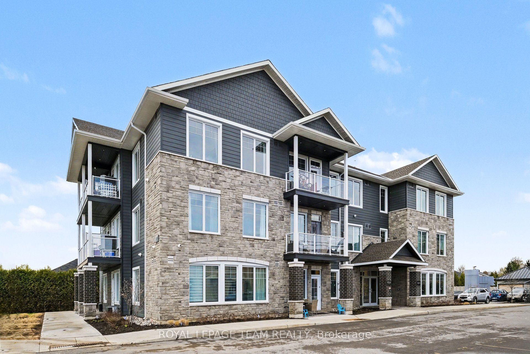
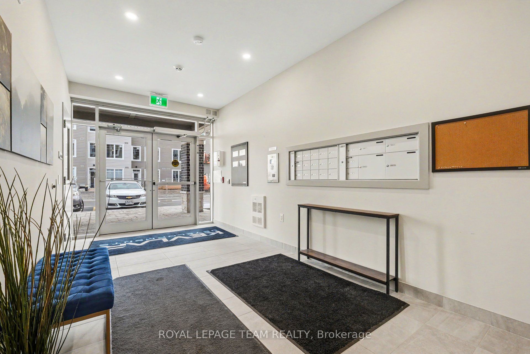
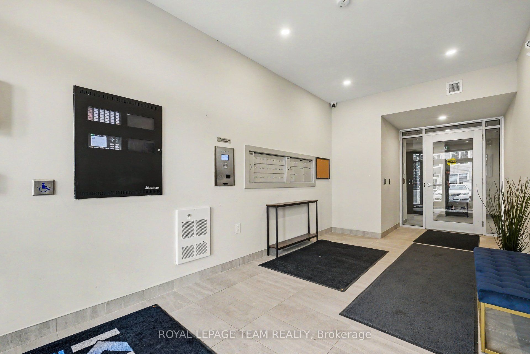
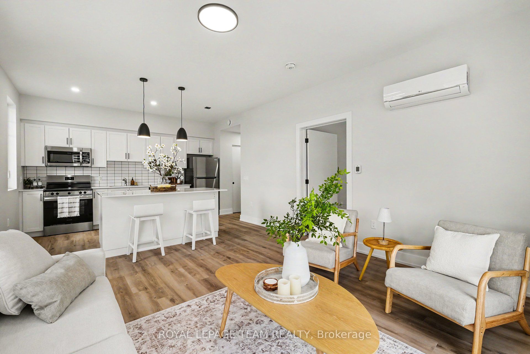
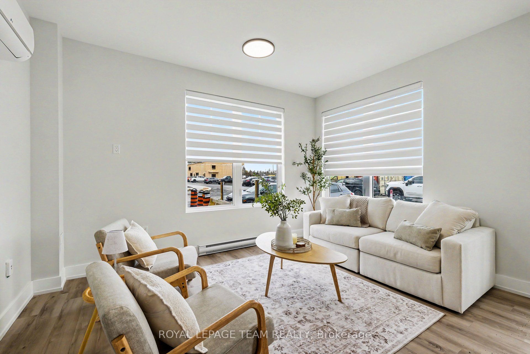
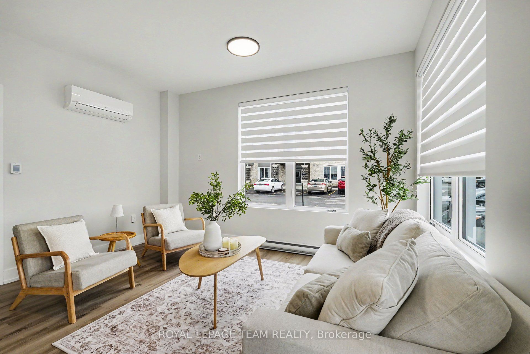
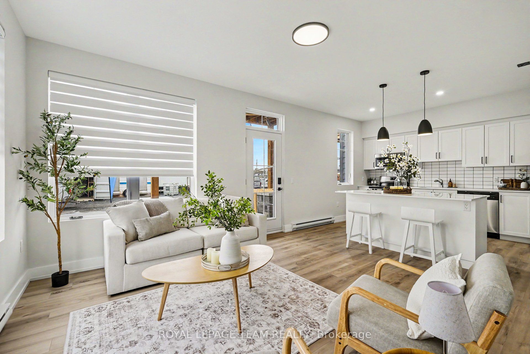
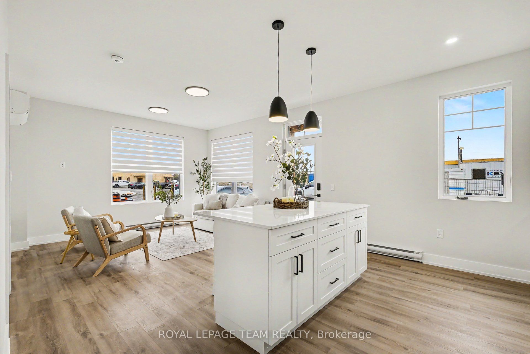
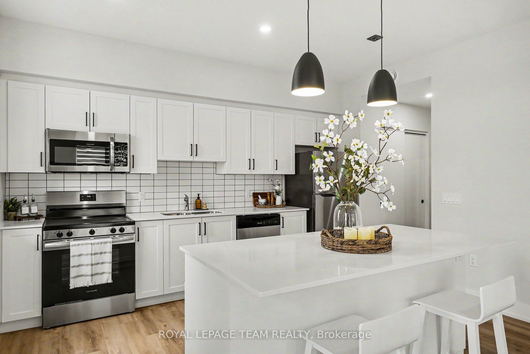
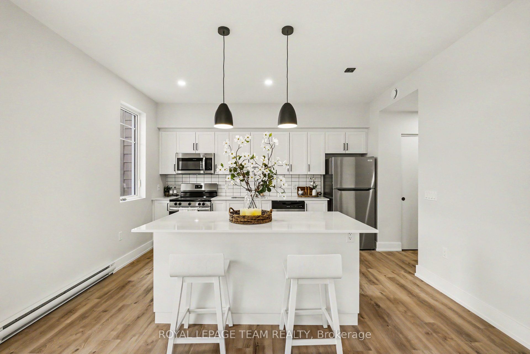
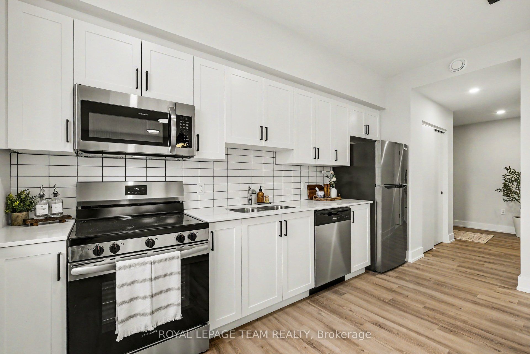
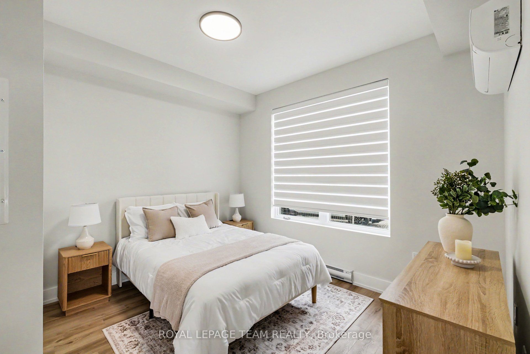
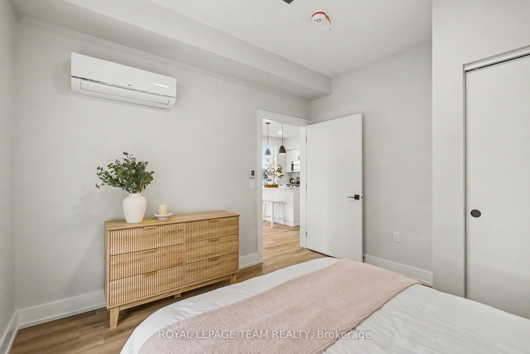
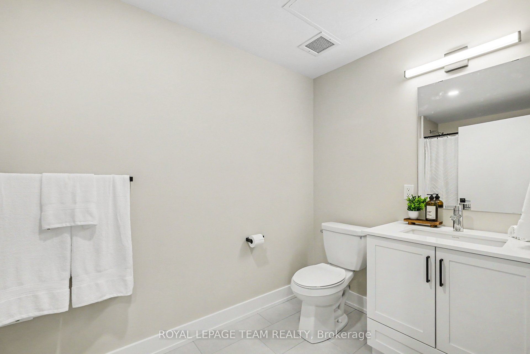
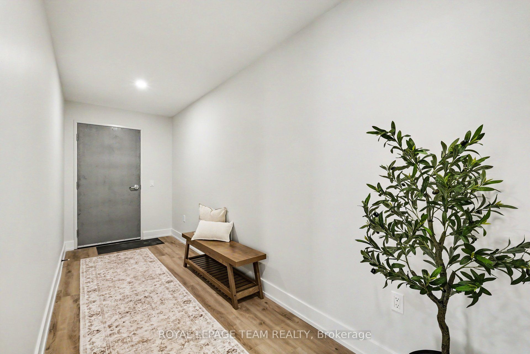
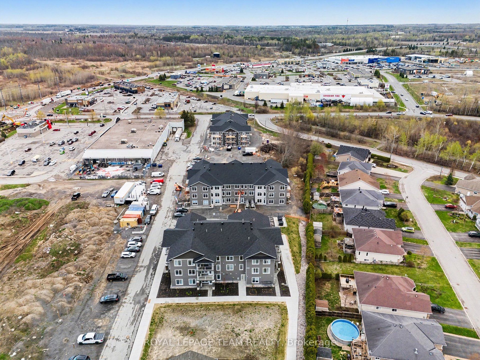
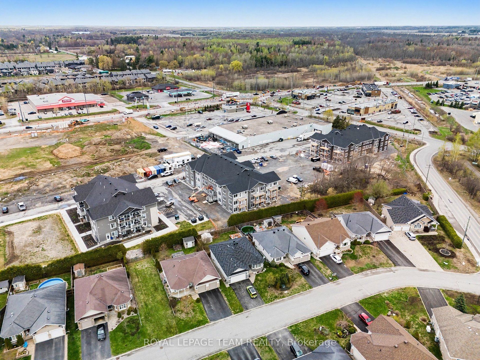
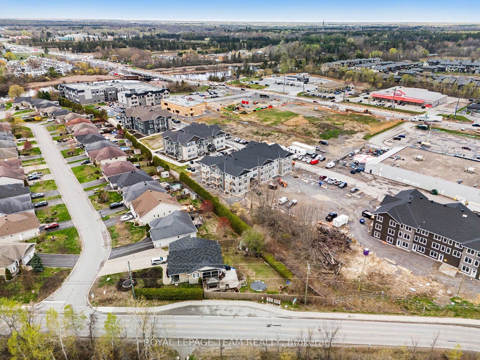
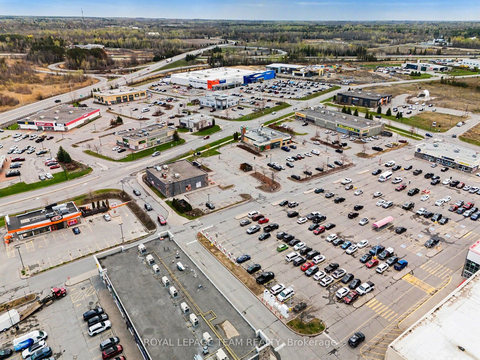
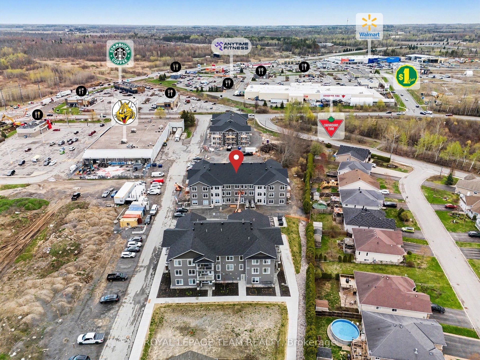
Welcome to KevLar Village Central, where modern design meets comfort and convenience. This beautiful wheelchair-accessible 1-bedroom apartment offers a thoughtfully designed open-concept layout, perfect for easy living.Step inside to find a bright, inviting space featuring 9-foot ceilings, large windows that fill the unit with natural light, and durable vinyl plank flooring throughout. The custom kitchen is both stylish and functional, complete with shaker-style cabinetry, quartz countertops, and sleek stainless steel appliances.Enjoy your own private patio - ideal for morning coffee or unwinding at the end of the day - adding an extra layer of comfort and livability to the space.Designed with accessibility and ease in mind, this unit offers a seamless living experience without compromising on style. One parking space is included, along with secure outdoor parking and an advanced security system with 24/7 monitoring for added peace of mind.Looking ahead, a new residents-only amenity building is planned for 2026, featuring a fitness room and a shared common space with a kitchenette - offering even more convenience and lifestyle value. Ideally located within walking distance to shops, cafés, restaurants, as well as nearby trails and parks, this community offers the perfect blend of accessibility and tranquility.Ideally situated just outside of Ottawa, KevLar Village Central is perfect for professionals and commuters alike, providing easy access to shopping, dining, and everyday amenities in a quiet, well-connected setting you'll be proud to call home.
Details
| MLS # | X13087532 |
|---|---|
| Listing Type | For Lease |
| Style | Condominium |
| Status | New |
| Year | 0 |
| Days On Site | 127 |
| Listing Provided By | ROYAL LEPAGE TEAM REALTY | X13087532 506803 |
Features
| Bed(s) | 1 |
|---|---|
| Bath(s) | 1 |
Interior
| Interior Features | Water Softener, Carpet Free, Intercom, Separate Hydro Meter, Wheelchair Access |
|---|---|
| Cooling | Other |
| Heat Source | Electric |
| Fireplace Yes / No | No |
| Laundry Features | Coin Operated, Common Area |
| Furnished | Unfurnished |
Exterior
| Roof | Asphalt Shingle |
|---|---|
| Foundation Details | Poured Concrete |
| Construction Materials | Brick Veneer, Vinyl Siding |
Parking
| Garage Yes / No | No |
|---|---|
| Parking Features | Reserved/Assigned |
Utilities
| Sewer | Sewer |
|---|
Area Information
| Province | ON |
|---|---|
| Region | Leeds and Grenville |
| City | North Grenville |
| Postal Code | K0G 1J0 |
| Area | 801 Kemptville |
| Listing VS Median (in K0G 1J0) | |
Price: $2,350 low | high Med: $1,100,000 On site: 127 low | high Med: 19 | |
Request a showing
Request a showing
Contact
Learn More About This Property

| Province | ON |
|---|---|
| Region | Leeds and Grenville |
| City | North Grenville |
| Postal Code | K0G 1J0 |
| Area | 801 Kemptville |
| Listing VS Median (in K0G 1J0) | |
Price: $2,350 low | high Med: $1,100,000 On site: 127 low | high Med: 19 | |