New Listing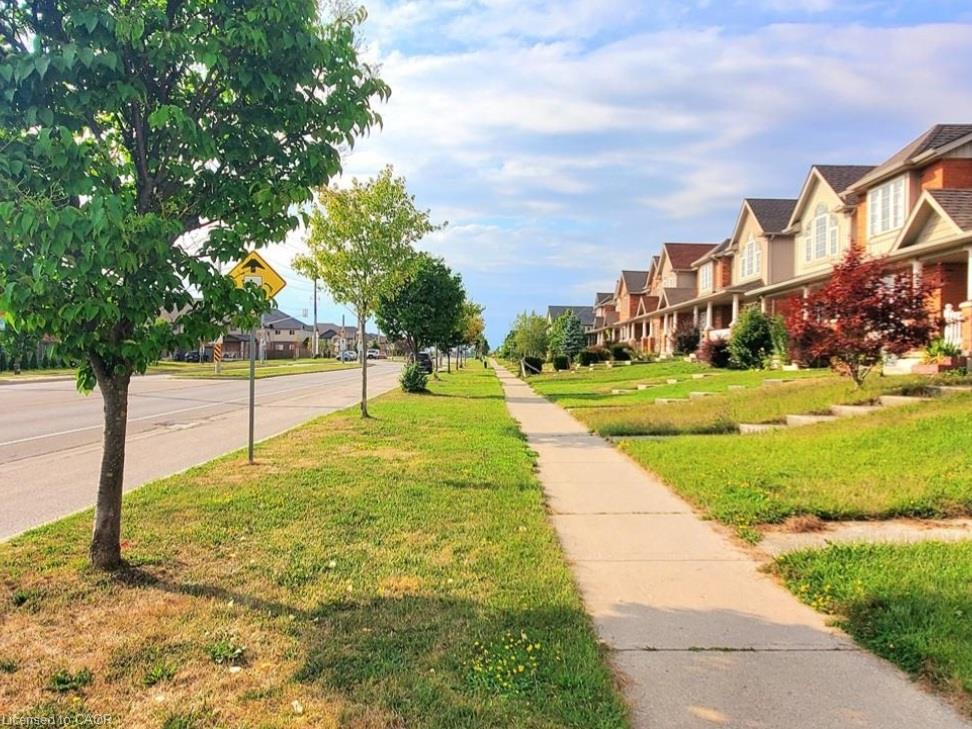

Description
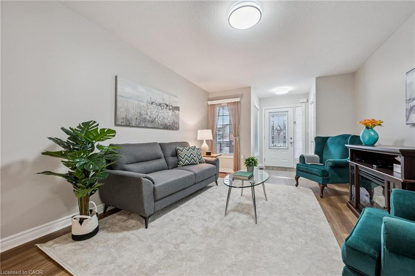
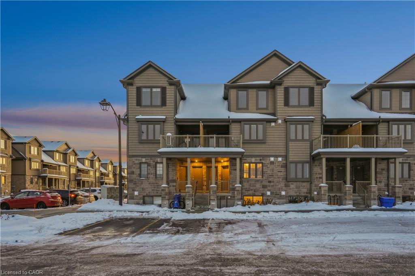
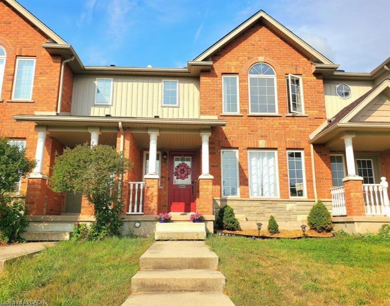
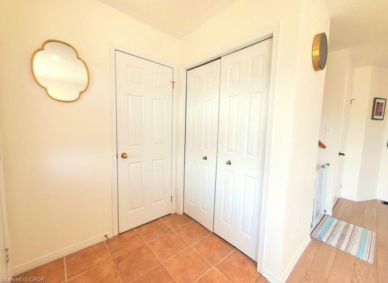
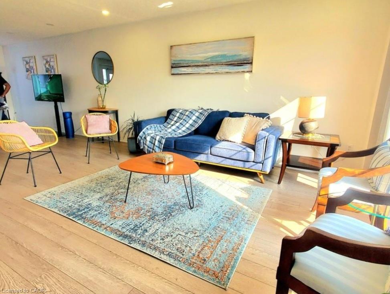
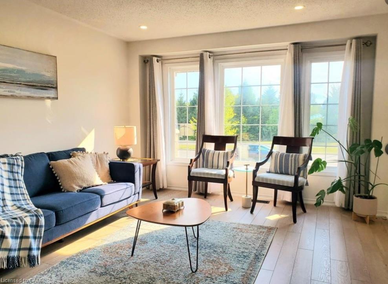
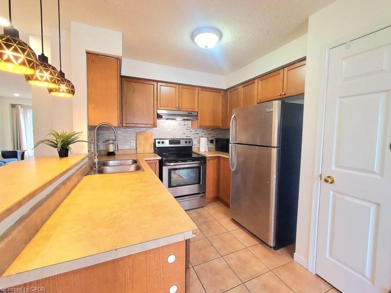
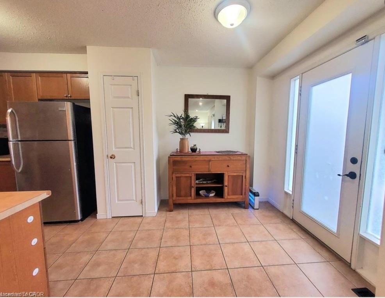
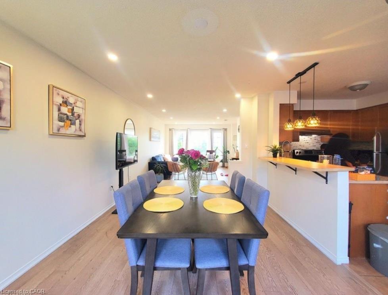
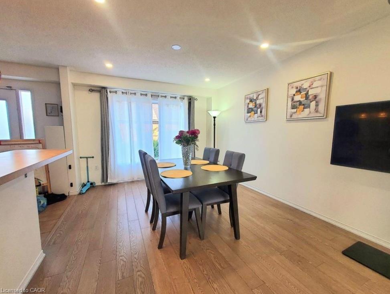
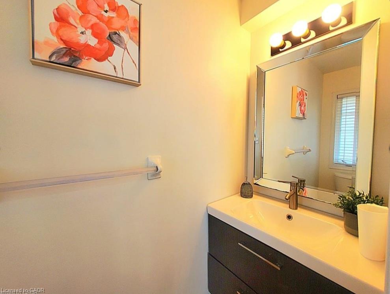
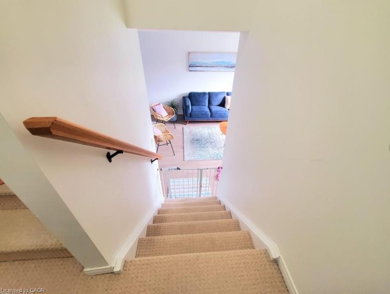
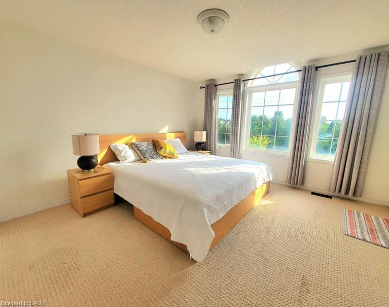
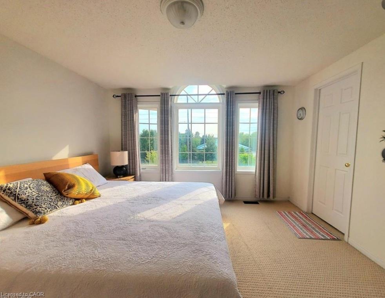
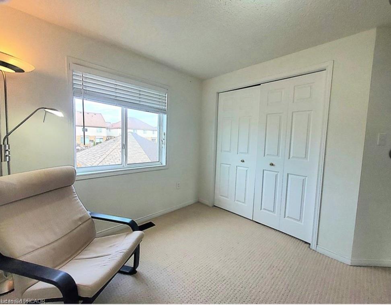
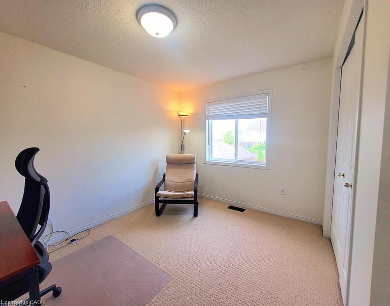
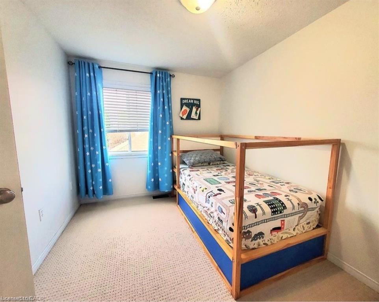
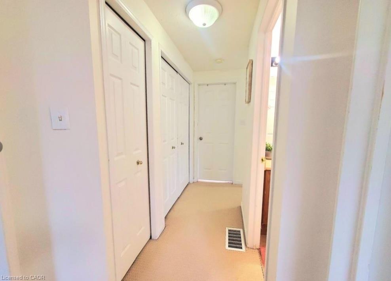
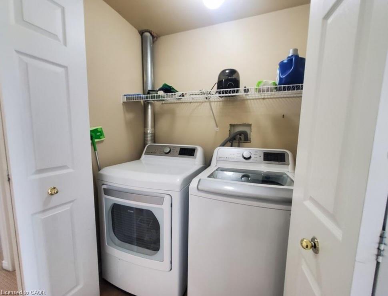
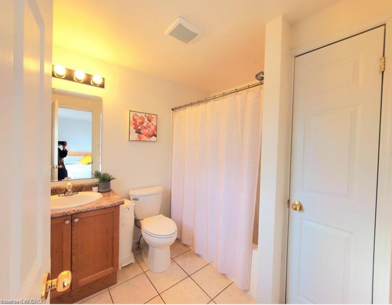
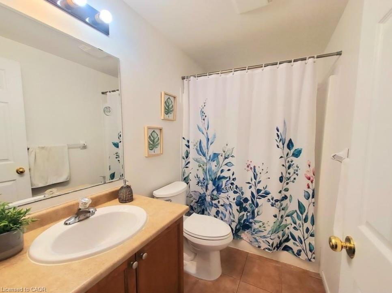
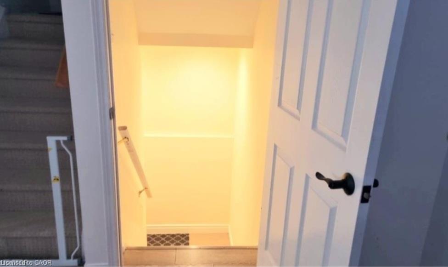
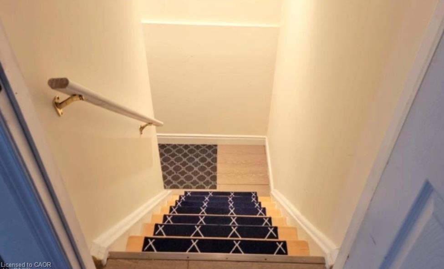
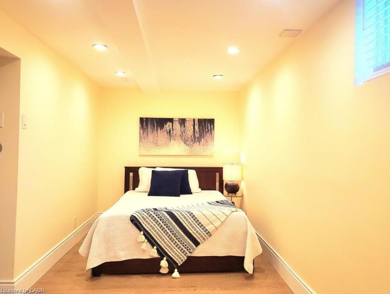
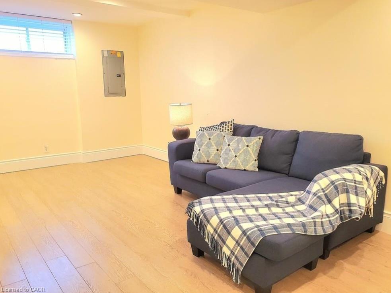
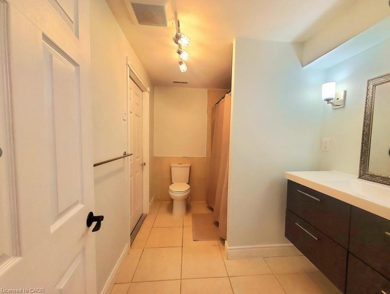
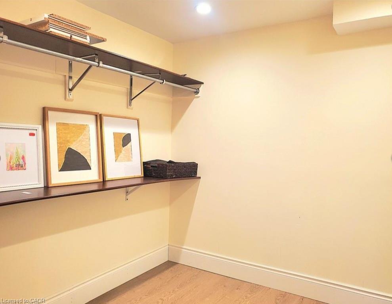
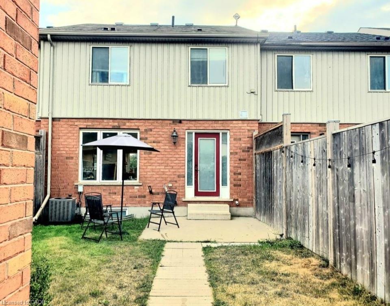
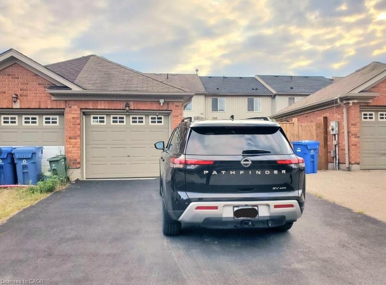
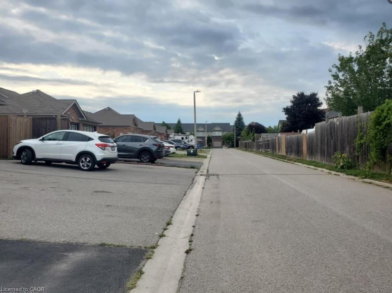
5 parking spaces, 4 bathrooms, a versatile finished basement, with an office and an abundance of natural light, this exceptional 3-bedroom townhouse offers an impressive amount of space and flexibility for the whole family. The kitchen offers ample storage, stainless steel appliances, and direct access to the backyard which is ideal for families with kids. Upstairs, the spacious primary suite features a stunning Palladian window, large walk-in closet, and 4-piece ensuite. Two additional bedrooms, a 4-piece bathroom, and laundry complete the second floor. The finished basement offers excellent additional living space, featuring a 4-piece bathroom, a separate office, and a versatile room currently set up as a sleeping area. Perfect for a home office, guest space, recreation room, or additional living area. A rare bonus is 5 parking spaces, including a garage and private driveway. Located in a family-friendly neighborhood close to excellent schools, Riverside Park, Guelph General Hospital, trails, shopping, and Guelph Lake. A wonderful family home offering space, comfort, flexibility, and an excellent location.
Details
| MLS # | 40859334 |
|---|---|
| Listing Type | For Lease |
| Style | Town House |
| Status | Active |
| Days On Site | 4 |
| Listing Provided By | IQI GLOBAL REAL ESTATE | Shaz Afzal |
Features
| Bed(s) | 3 |
|---|---|
| Bath(s) | 4 Total |
| SQ Feet | 1,466 |
| Garage | 1 |
| Basement | Y |
| Story(s) | 2 |
| Zoning | R.3B-9 |
Interior
| Appliances | Water Softener, Built-in Microwave, Dishwasher, Refrigerator, Stove, Washer |
|---|---|
| Rooms Total | 11 |
| Interior Features | Built-In Appliances |
| Cooling | Central Air |
| Cooling Yes / No | No |
| Heating | Forced Air |
| Heating Yes / No | Yes |
| Furnished | Unfurnished |
| Laundry Features | Upper Level |
Exterior
| Lot Features | Ample Parking, Greenbelt, Highway Access, Open Spaces, Park, Playground Nearby, Public Transit, School Bus Route, Schools, Shopping Nearby |
|---|---|
| Construction Materials | Brick, Concrete, Shingle Siding, Vinyl Siding |
| Security Features | Carbon Monoxide Detector, Smoke Detector |
Parking
| Garage Spaces | 1 |
|---|---|
| Parking Features | Detached Garage, Asphalt |
| Open Parking Yes / No | Yes |
| Attached Garage Yes / No | No |
Utilities
| Sewer | Sewer (Municipal) |
|---|
Area Information
| Province | ON |
|---|---|
| Region | Wellington |
| City | Guelph |
| Postal Code | N1E 7M1 |
| Area | City of Guelph |
| Subarea | 10 Victoria North |
| Community Name | 10 Victoria North |
| Listing VS Median (in 10 Victoria North) | |
Price: $3,400 low | high Med: $749,000 sqft: 1,466 low | high Med: 1,510 $ / sqft: $2 low | high Med: $496 On site: 4 low | high Med: 64 | |
Request a showing
Request a showing
Contact
Learn More About This Property

| Province | ON |
|---|---|
| Region | Wellington |
| City | Guelph |
| Postal Code | N1E 7M1 |
| Area | City of Guelph |
| Subarea | 10 Victoria North |
| Community Name | 10 Victoria North |
| Listing VS Median (in 10 Victoria North) | |
Price: $3,400 low | high Med: $749,000 sqft: 1,466 low | high Med: 1,510 $ / sqft: $2 low | high Med: $496 On site: 4 low | high Med: 64 | |