
 New Listing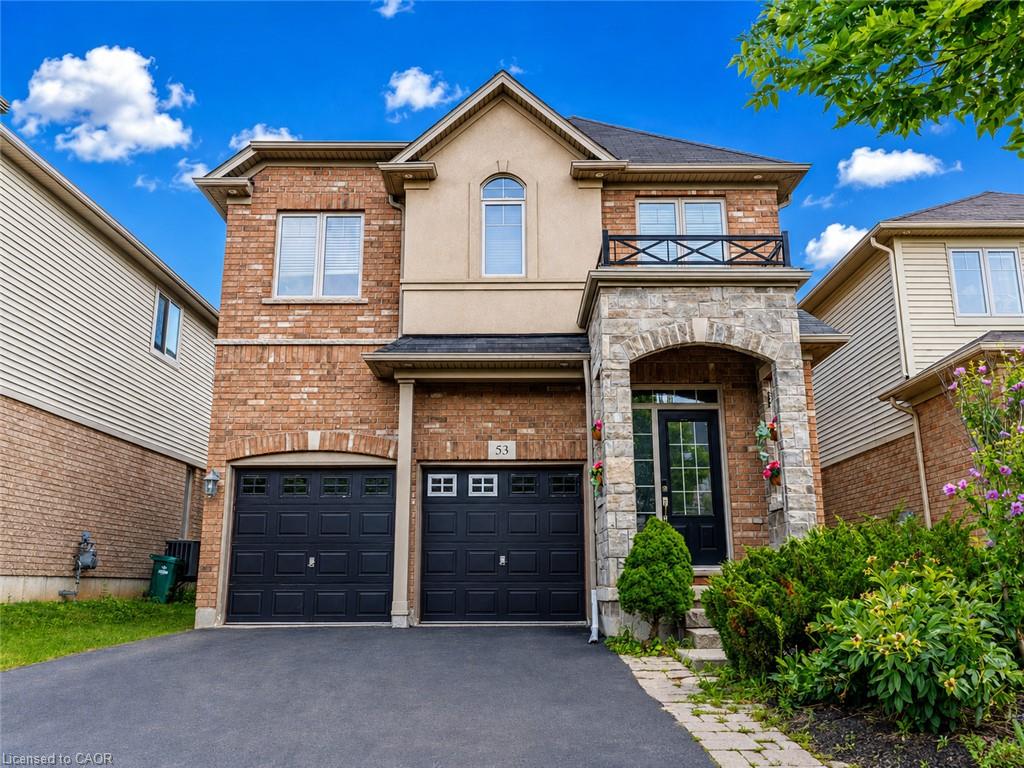
$1,700 $9 est/mo Sourced by Back At You
53 Creek Ridge Street,Kitchener, ON N2R 0B6
Kitchener, ON N2R 0B6

Description
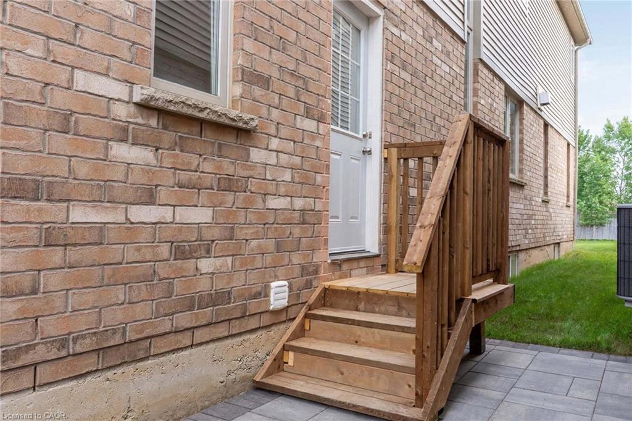
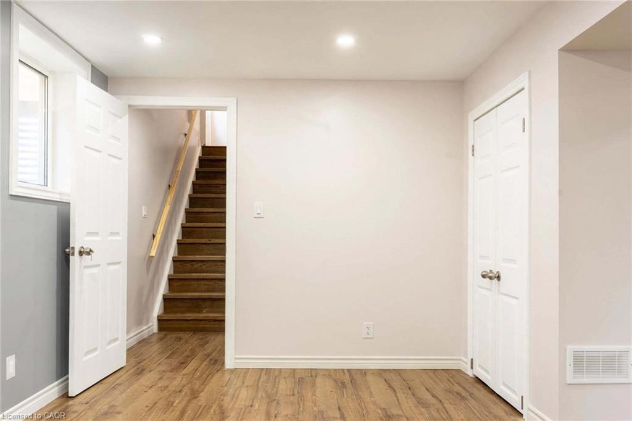
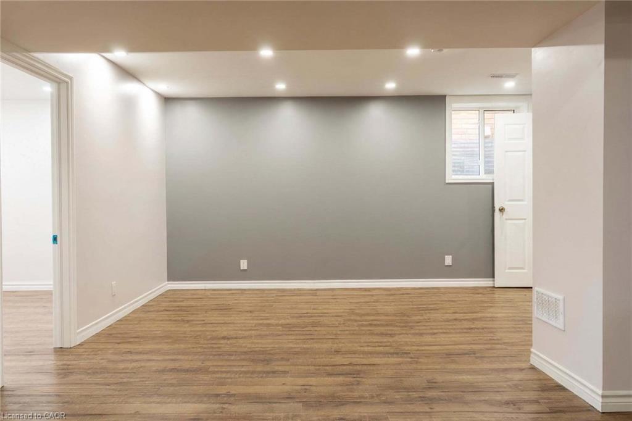
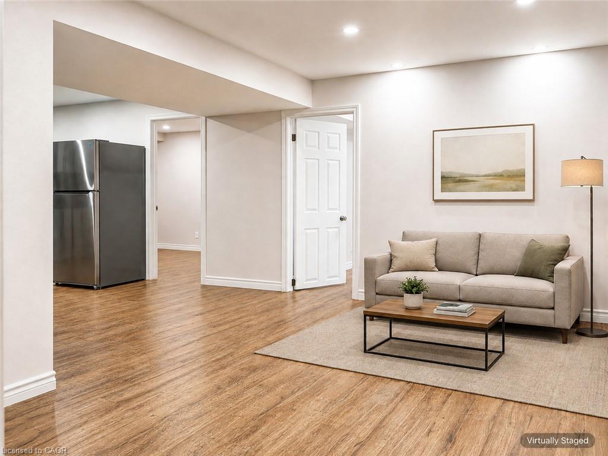
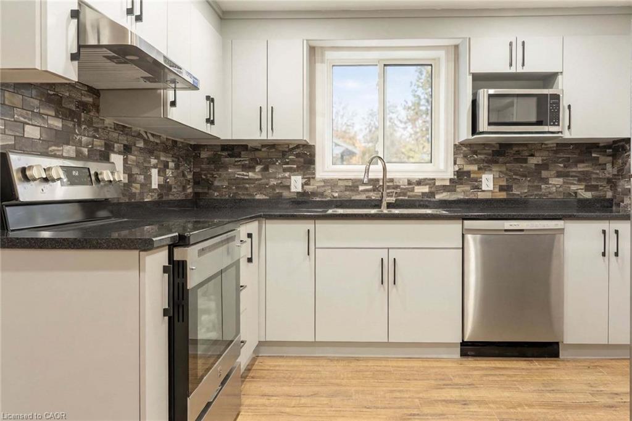
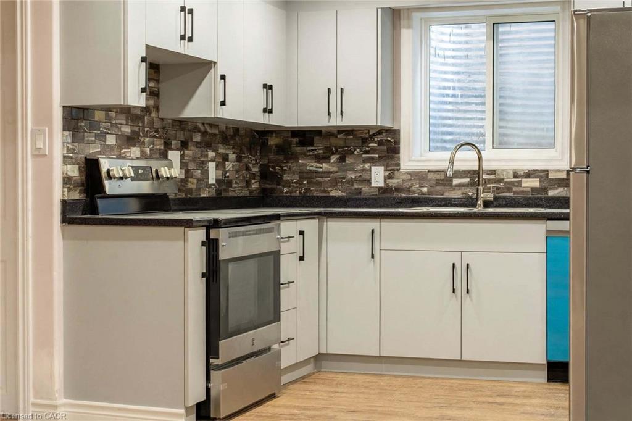
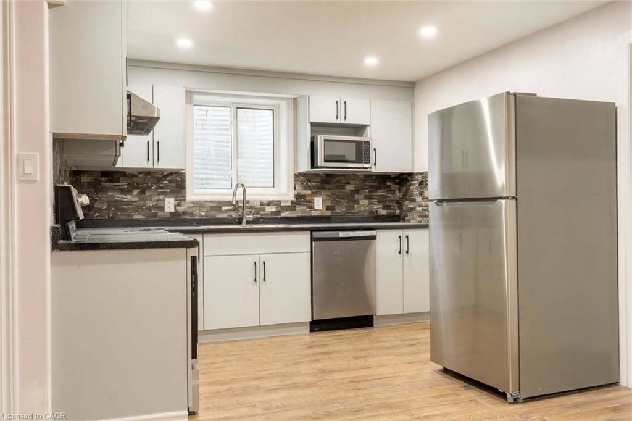
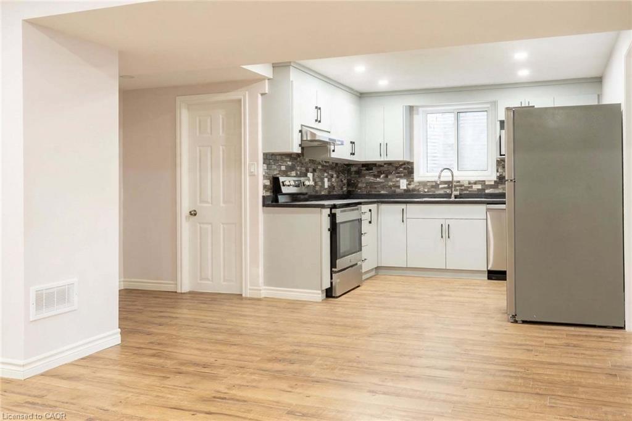
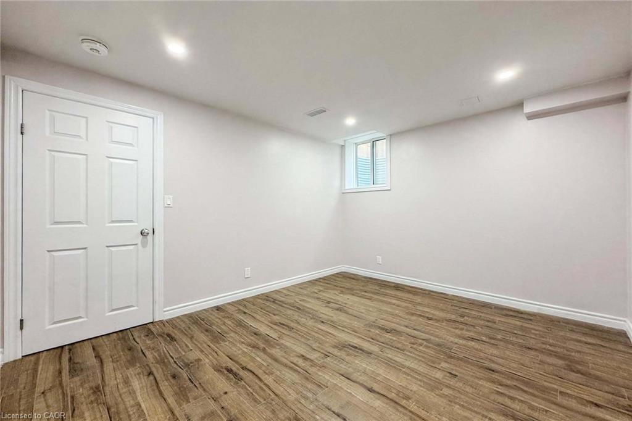
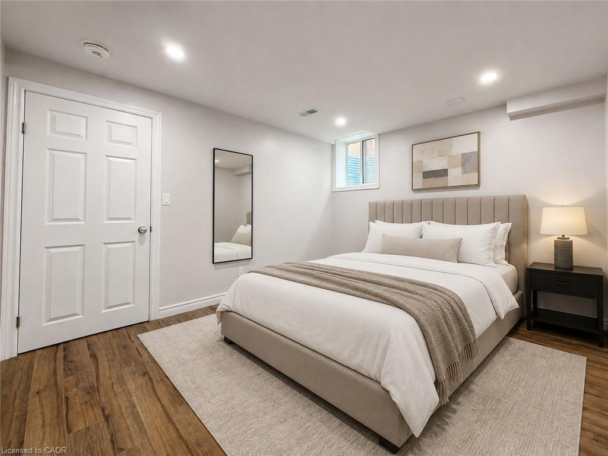
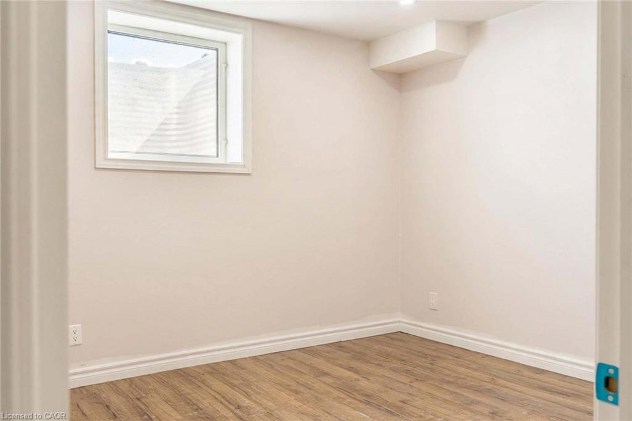
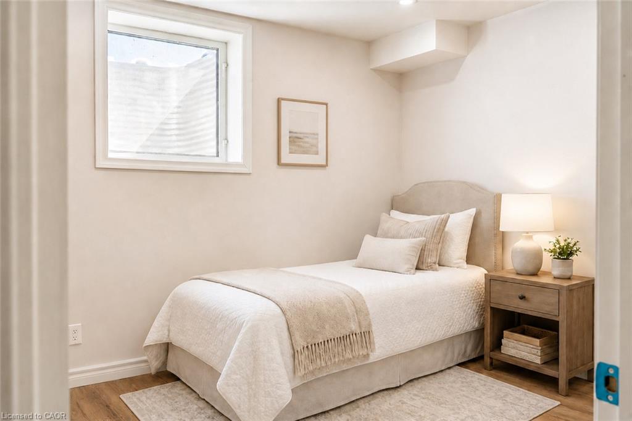
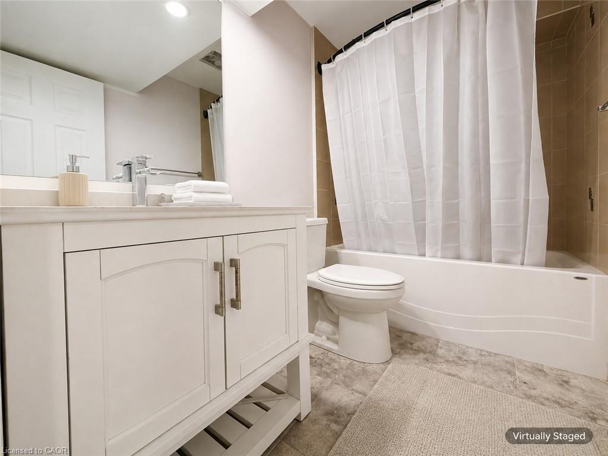

Opportunity to lease this newly renovated, fully upgraded legal basement apartment in a detached home on an oversized lot. This bright and spacious unit offers 2 generously sized bedrooms, 1 full bathroom, separate laundry, and ample storage space, making it ideal for a small family or working professionals. Enjoy a modern open-concept layout with a stylish kitchen, brand-new stainless steel appliances, and a private separate side entrance for added privacy. Tenant to pay 30% of utilities. Parking is available for an additional cost of $100 per month. Please discuss with the listing agent for further details.
Details
| MLS # | 40858986 |
|---|---|
| Listing Type | For Lease |
| Style | House |
| Sub-Type | New Construction |
| Status | Active |
| Year | 2011 |
| Days On Site | 2 |
| Listing Provided By | RE/MAX TWIN CITY REALTY INC. | Souparnika Aravindh Babu |
Features
| Bed(s) | 2 |
|---|---|
| Bath(s) | 1 Total |
| SQ Feet | 2,800 |
| Garage | 2 |
| Basement | Y |
| Story(s) | 2 |
| Zoning | A |
| Acreage | 0.13 |
Interior
| Appliances | Range, Water Heater, Dishwasher, Dryer, Gas Stove, Range Hood, Refrigerator, Washer |
|---|---|
| Rooms Total | 5 |
| Interior Features | Central Vacuum, Wet Bar |
| Cooling | Central Air |
| Cooling Yes / No | No |
| Heating | Fireplace-Gas, Forced Air |
| Heating Yes / No | Yes |
| Fireplaces Total | 1 |
| Fireplace Features | Family Room, Gas |
| Window Features | Window Coverings |
| Furnished | Unfurnished |
| Laundry Features | Laundry Room, Upper Level |
Exterior
| Lot Features | Urban, Irregular Lot, Highway Access, Major Anchor, Major Highway, Park, Schools, Trails |
|---|---|
| Construction Materials | Aluminum Siding, Brick Veneer, Concrete, Stone, Stucco, Vinyl Siding, Wood Siding |
| Roof | Asphalt Shing |
| Fencing | Full |
| Foundation Details | Poured Concrete |
| Patio And Porch Features | Patio, Porch |
| Security Features | Carbon Monoxide Detector, Carbon Monoxide Detector(s), Smoke Detector(s) |
Parking
| Garage Spaces | 2 |
|---|---|
| Parking Features | Attached Garage, Garage Door Opener, Asphalt |
| Open Parking Yes / No | Yes |
| Attached Garage Yes / No | Yes |
Utilities
| Sewer | Sewer (Municipal) |
|---|
Area Information
| Province | ON |
|---|---|
| Region | Waterloo |
| City | Kitchener |
| Postal Code | N2R 0B6 |
| Area | 3 Kitchener West |
| Subarea | 335 Pioneer Park | Doon | Wyldwoods |
| Community Name | 335 Pioneer Park/Doon/Wyldwoods |
| School District | Huron Heights S.S. St. Mary's Se |
| Elementary School | J.W. Gerth P.S Doon P.S St. Kate |
| High School | Huron Heights S.S. St. Mary's Se |
| Listing VS Median (in 335 Pioneer Park/Doon/Wyldwoods) | |
Price: $1,700 low | high Med: $647,750 sqft: 2,800 low | high Med: 1,510 $ / sqft: $1 low | high Med: $429 On site: 2 low | high Med: 3 | |
Request a showing
Request a showing
Contact
Learn More About This Property

| Province | ON |
|---|---|
| Region | Waterloo |
| City | Kitchener |
| Postal Code | N2R 0B6 |
| Area | 3 Kitchener West |
| Subarea | 335 Pioneer Park | Doon | Wyldwoods |
| Community Name | 335 Pioneer Park/Doon/Wyldwoods |
| School District | Huron Heights S.S. St. Mary's Se |
| Elementary School | J.W. Gerth P.S Doon P.S St. Kate |
| High School | Huron Heights S.S. St. Mary's Se |
| Listing VS Median (in 335 Pioneer Park/Doon/Wyldwoods) | |
Price: $1,700 low | high Med: $647,750 sqft: 2,800 low | high Med: 1,510 $ / sqft: $1 low | high Med: $429 On site: 2 low | high Med: 3 | |
Nearby Listings (Within 1/10 mile)
Price: $1K - $2K
sqft: 2,000 - 3,500
Listing Updated: August 27, 2026 at 7:33:16 PM PDT