New Listing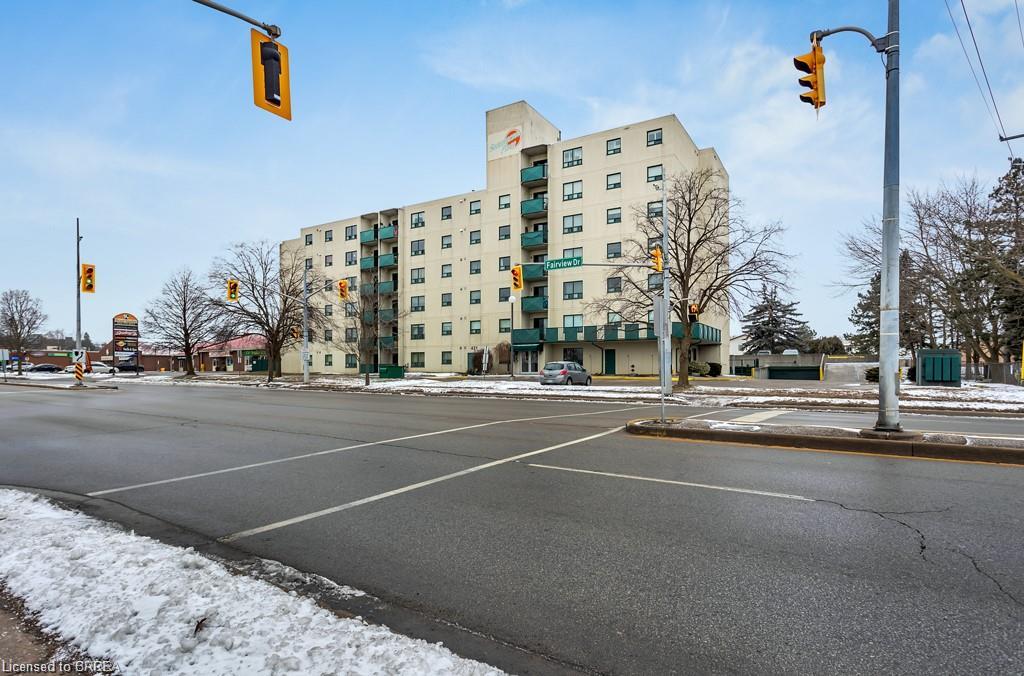
501-421 Fairview Drive,Brantford, ON N3R 7M3
Brantford, ON N3R 7M3

Description
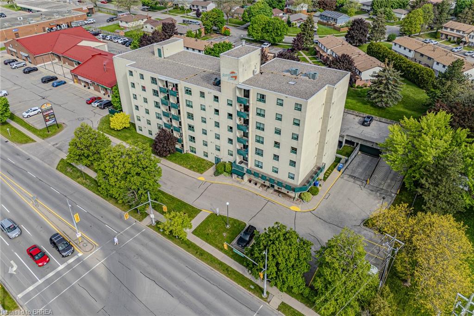
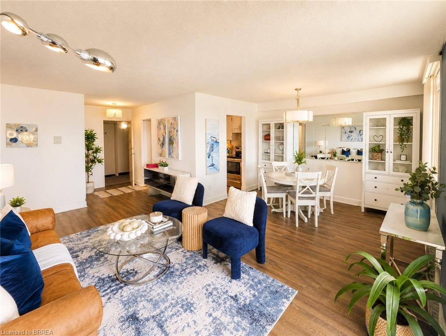
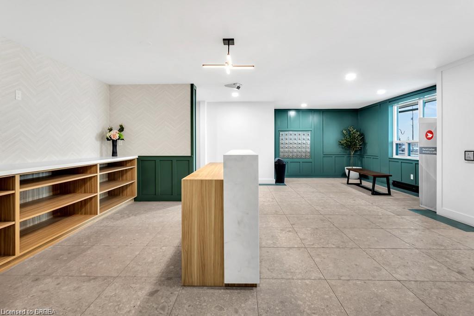
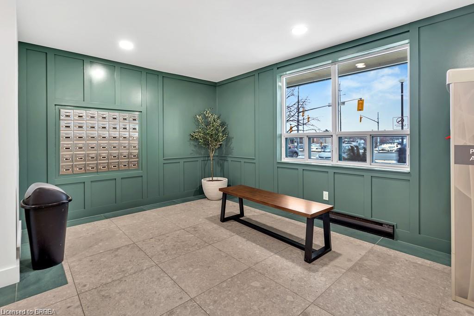
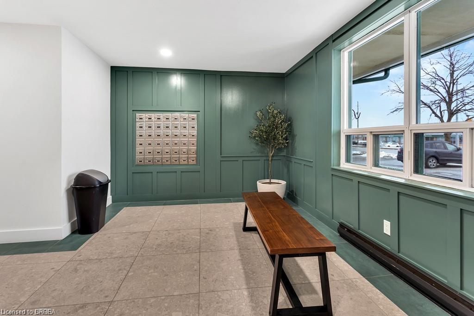
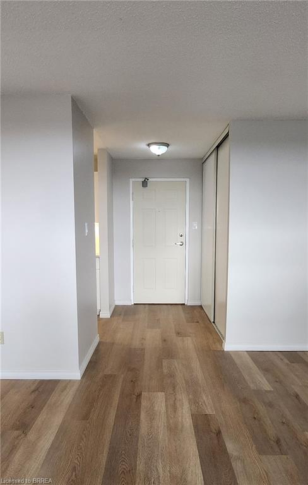
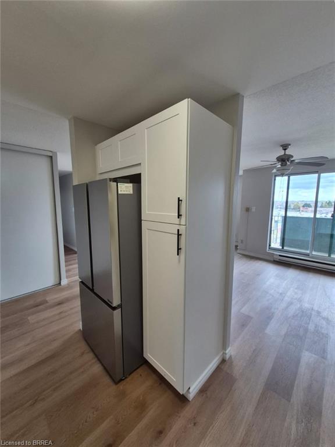
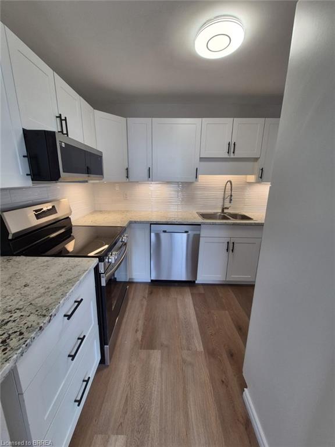
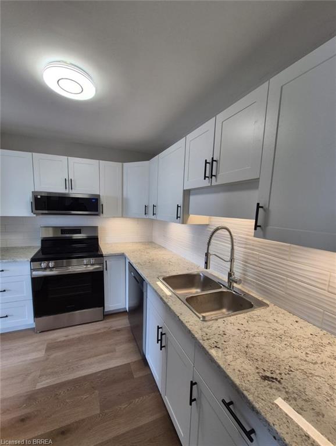
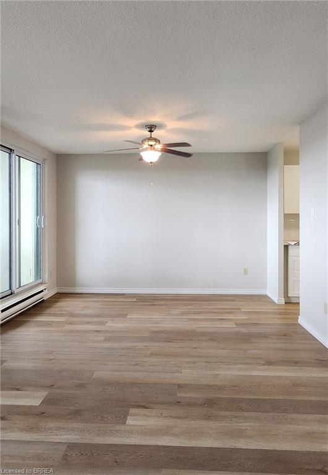
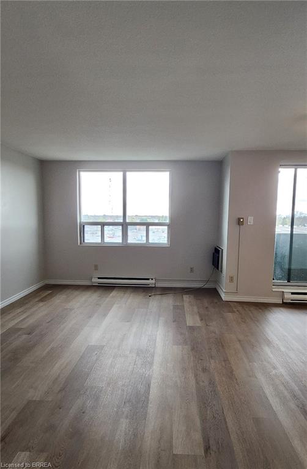
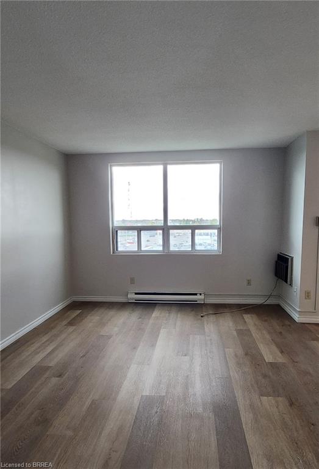
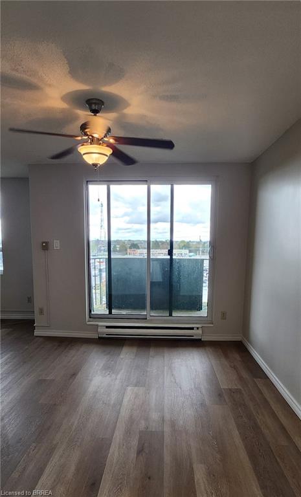
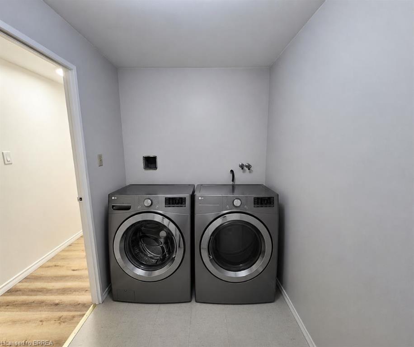
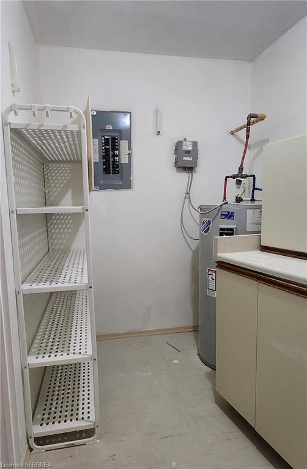
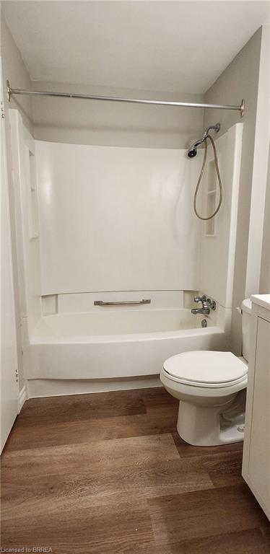
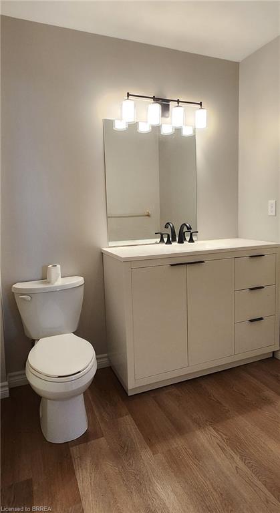
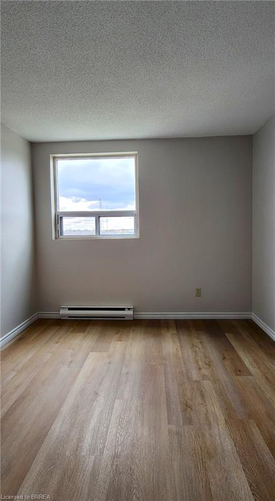
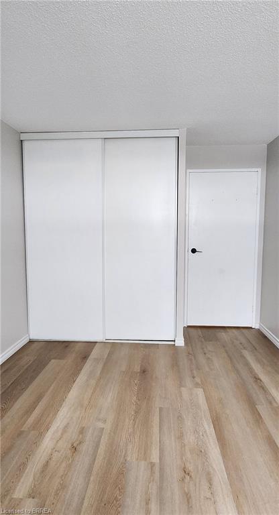
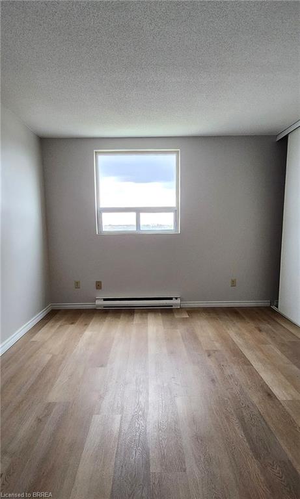
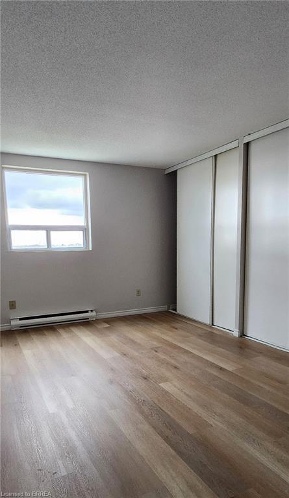
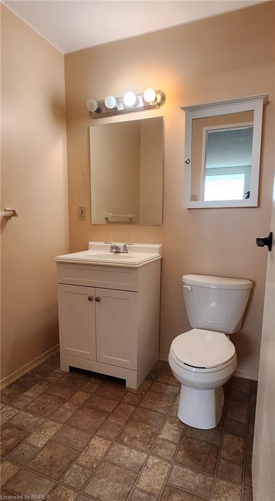
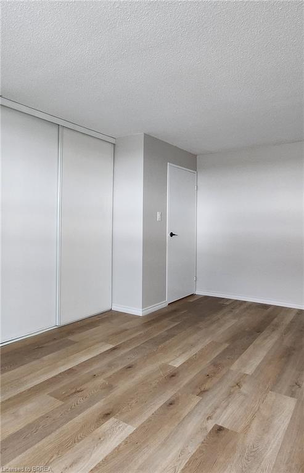
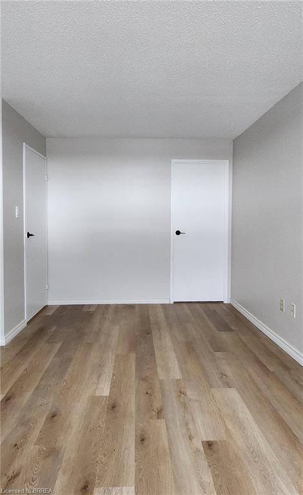
Welcome to 421 Fairview Drive Unit #501, a premium unit in a boutique, well-maintained condominium building with a responsive on-site management team, ideally located in Brantford's prime North End Brier Park neighbourhood. This inviting condo features 2 bedrooms, 1.5 bathrooms, and 965 sq ft of well-designed living space. Through the front door, you're welcomed into a spacious living area where bright, open-concept layout allows the living, dining, and kitchen spaces to flow seamlessly together. The kitchen is thoughtfully designed with generous stone countertops, crisp white shaker-style cabinetry with under-cabinet lighting, subway tile backsplash and newer stainless steel appliances, including a dishwasher and over-the-range microwave. The dining space offers a walkout to a balcony creating a pleasant indoor and outdoor connection. The condo features 2 well-sized bedrooms, including a large primary bedroom complete with a private 2 pc ensuite bathroom. A bright 4pc bathroom and a convenient in-unit laundry/utility room completes the home. Enjoy the convenience of being within walking distance to shopping, banks, parks, and restaurants, with everyday amenities right at your doorstep.
Details
| MLS # | 40860015 |
|---|---|
| Listing Type | For Lease |
| Style | Condominium |
| Status | Active |
| Days On Site | 6 |
| Listing Provided By | Re/Max Escarpment Realty Inc. | Andrew Evans |
Features
| Bed(s) | 2 |
|---|---|
| Bath(s) | 2 Total |
| SQ Feet | 965 |
| Story(s) | 1 |
| Zoning | RHD |
Interior
| Appliances | Dryer, Refrigerator, Stove, Washer |
|---|---|
| Rooms Total | 9 |
| Interior Features | Ceiling Fan(s) |
| Cooling | Wall Unit(s) |
| Cooling Yes / No | No |
| Heating | Baseboard, Electric |
| Heating Yes / No | Yes |
| Furnished | Unfurnished |
| Laundry Features | In-Suite |
Exterior
| Lot Features | High Traffic Area, Public Parking, Public Transit, Schools, Shopping Nearby, Other |
|---|---|
| Construction Materials | Concrete |
| Patio And Porch Features | Open |
Parking
| Open Parking Yes / No | Yes |
|---|
Utilities
| Sewer | Sewer (Municipal) |
|---|
Area Information
| Province | ON |
|---|---|
| Region | Brantford |
| City | Brantford |
| Postal Code | N3R 7M3 |
| Area | 2010 Brierpark | Greenbrier |
| Subarea | 2013 Brier Park |
| Community Name | 2013 Brier Park |
| School District | North Park Collegiate And Vocati |
| Elementary School | St. Patrick School, Brier Park P |
| High School | North Park Collegiate And Vocati |
| Listing VS Median (in 2013 Brier Park) | |
Price: $2,150 low | high Med: $544,950 sqft: 965 low | high Med: 1,087 $ / sqft: $2 low | high Med: $502 On site: 6 low | high Med: 40 | |
Request a showing
Request a showing
Contact
Learn More About This Property

| Province | ON |
|---|---|
| Region | Brantford |
| City | Brantford |
| Postal Code | N3R 7M3 |
| Area | 2010 Brierpark | Greenbrier |
| Subarea | 2013 Brier Park |
| Community Name | 2013 Brier Park |
| School District | North Park Collegiate And Vocati |
| Elementary School | St. Patrick School, Brier Park P |
| High School | North Park Collegiate And Vocati |
| Listing VS Median (in 2013 Brier Park) | |
Price: $2,150 low | high Med: $544,950 sqft: 965 low | high Med: 1,087 $ / sqft: $2 low | high Med: $502 On site: 6 low | high Med: 40 | |