
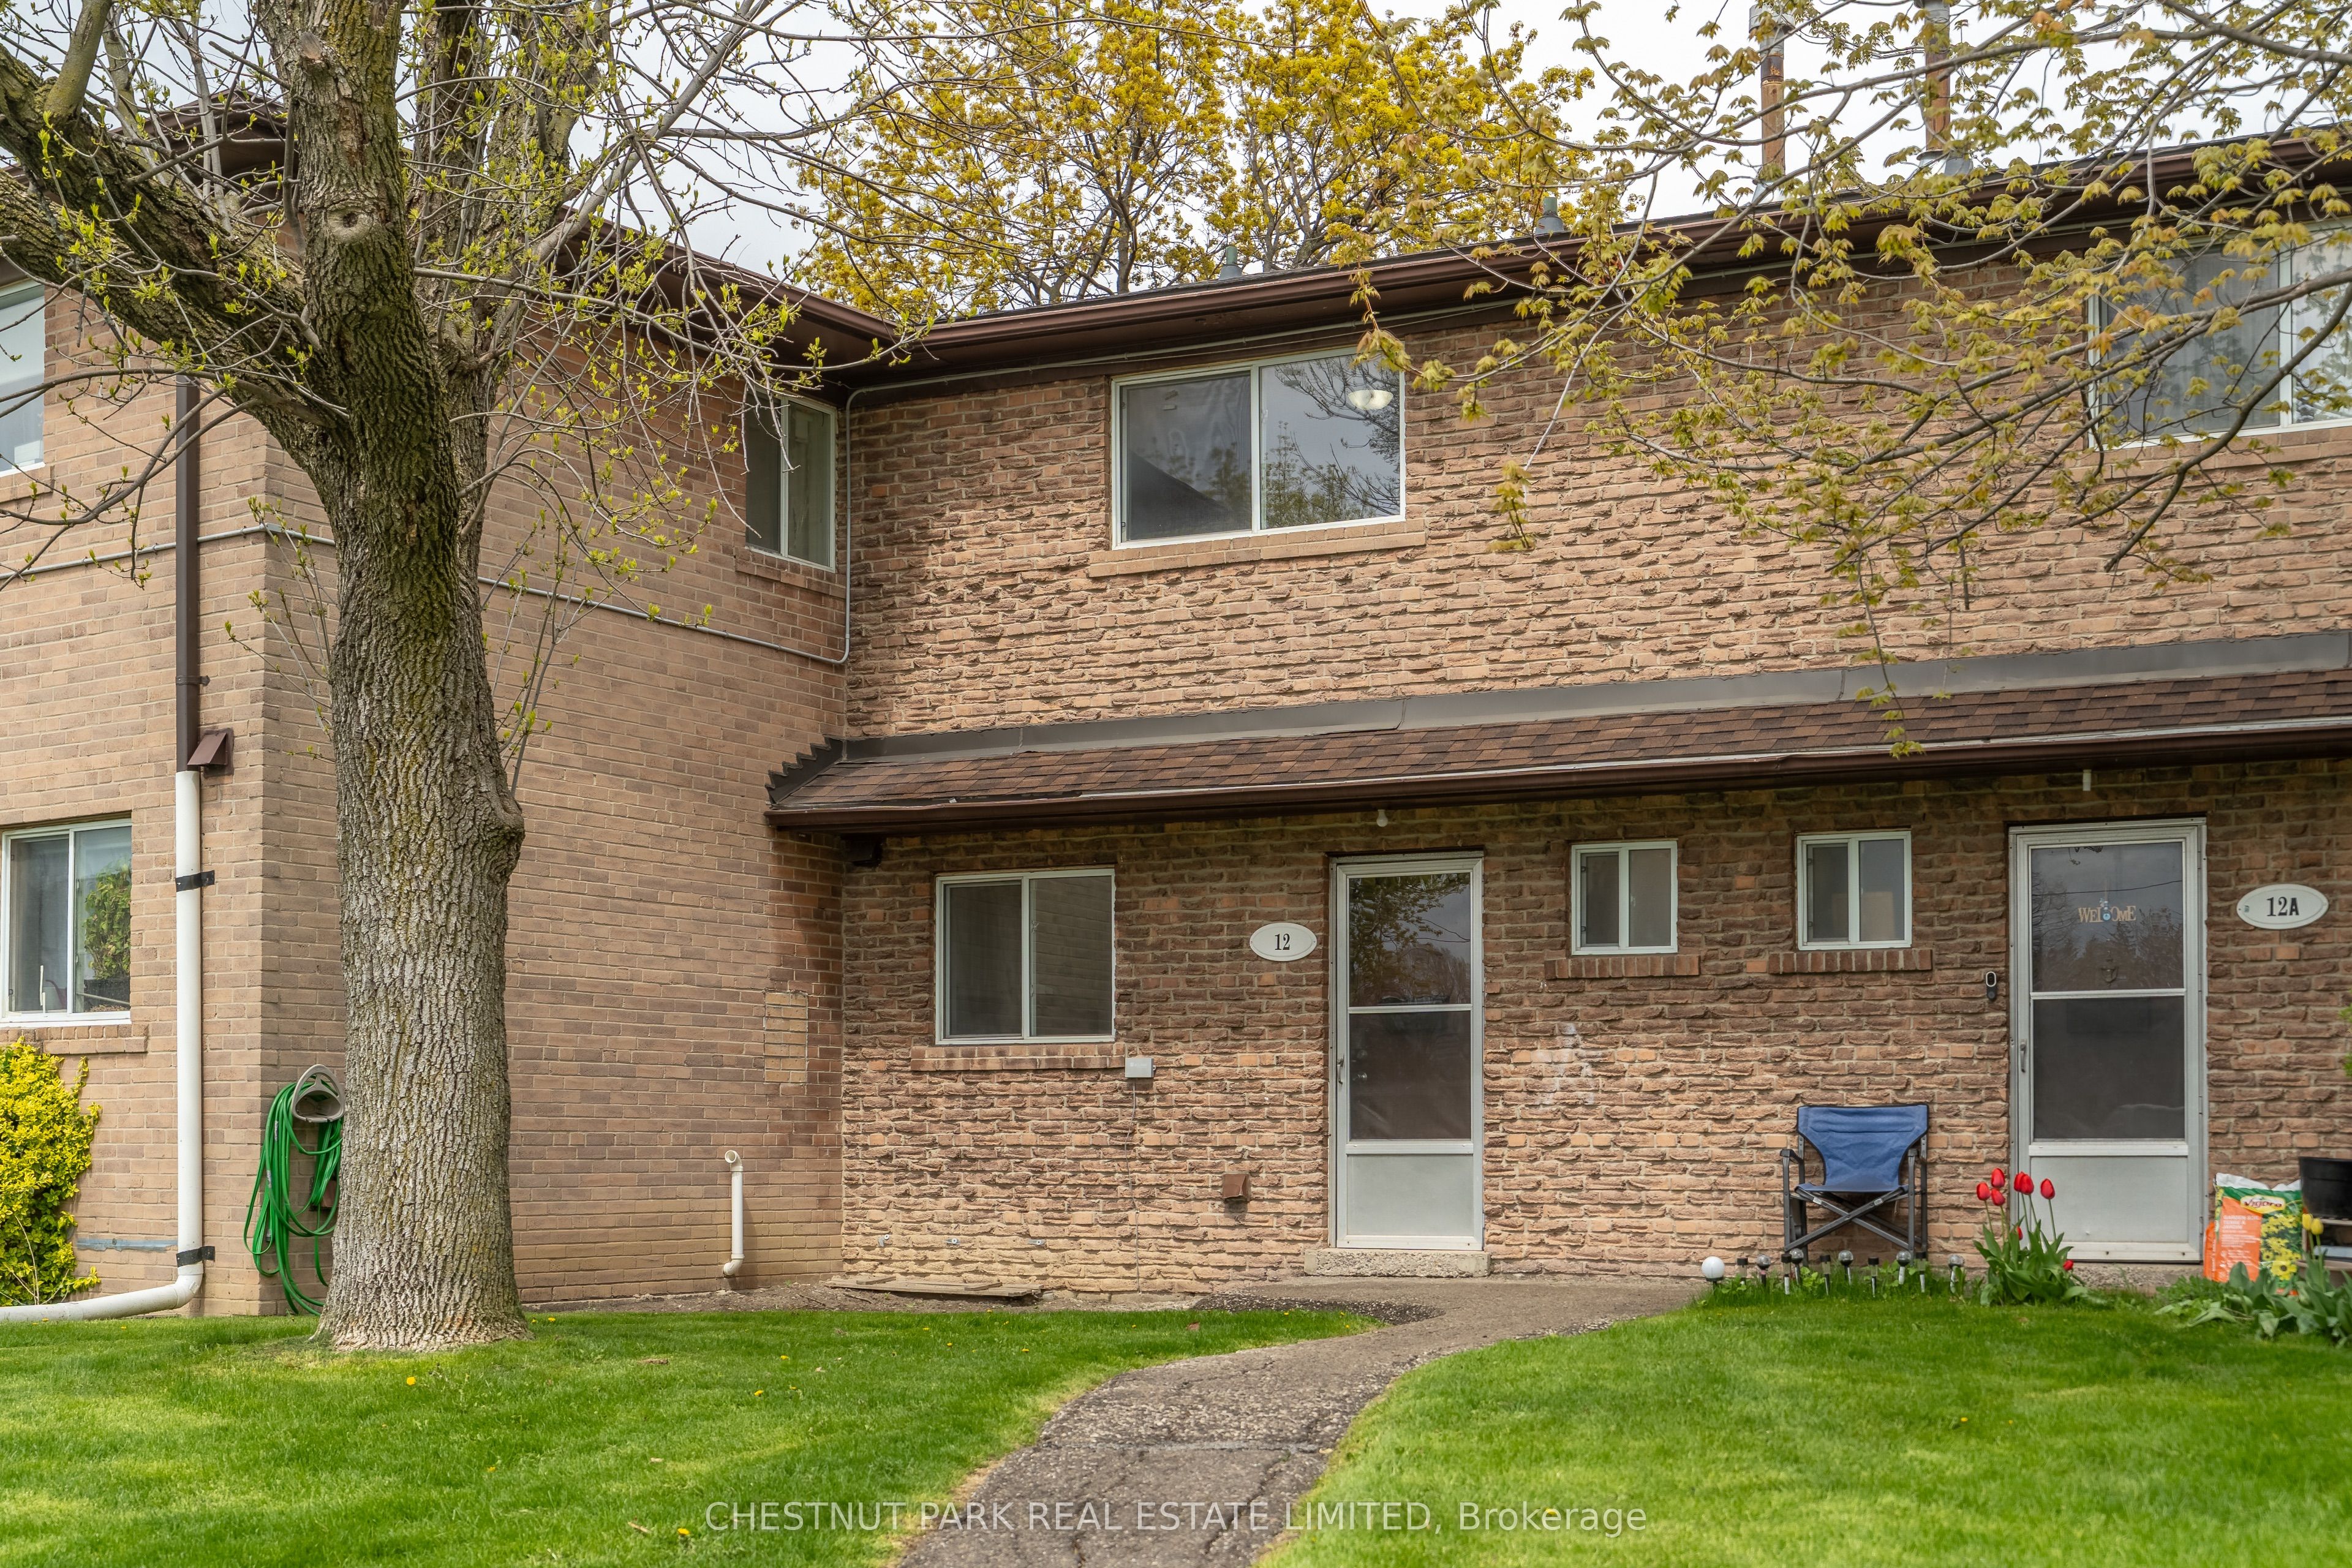
44 Romfield Drive 12,Toronto W05, ON M3J 1K3
Toronto W05, ON M3J 1K3



Description
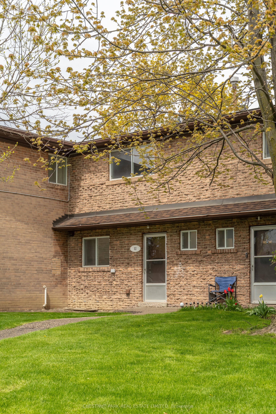
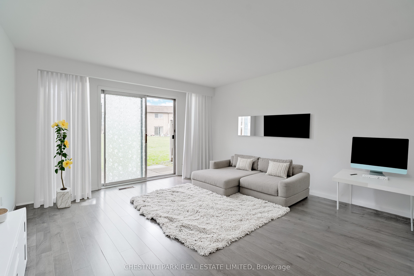
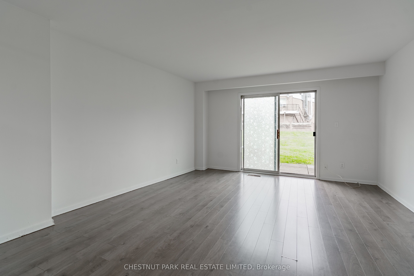
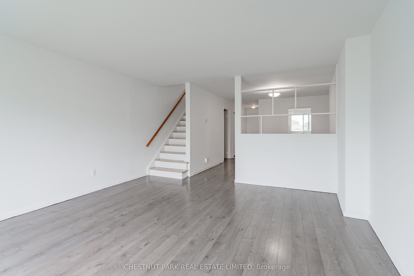
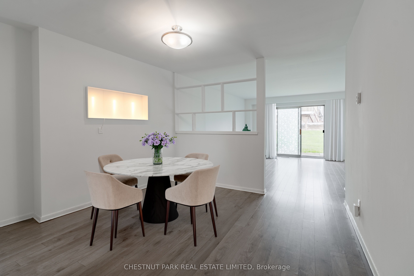
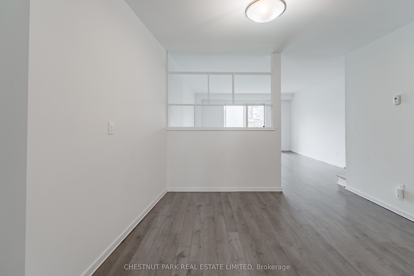
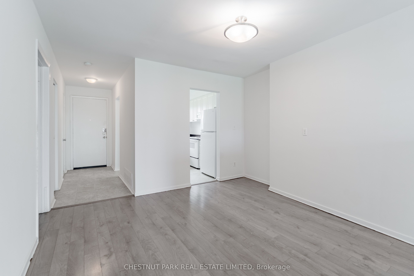
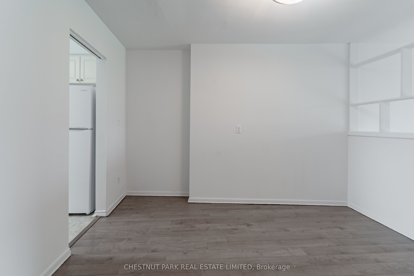
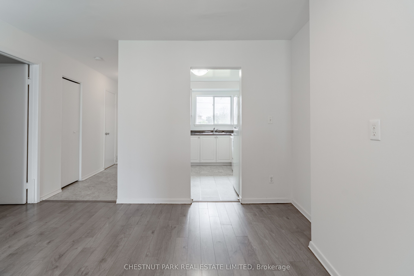
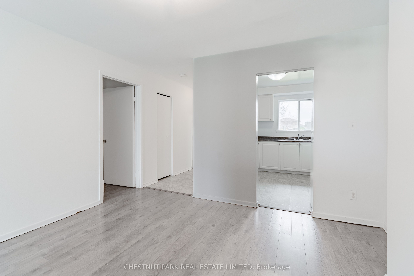
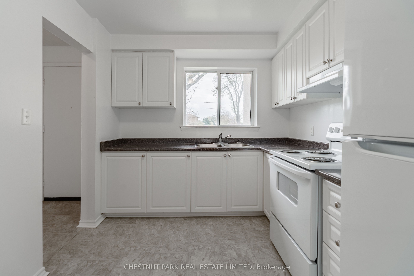
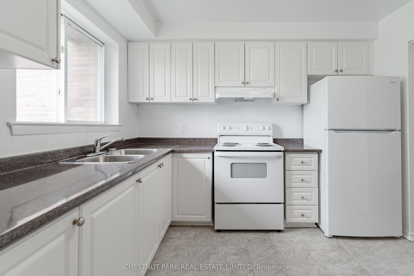
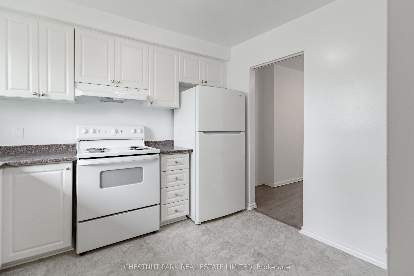
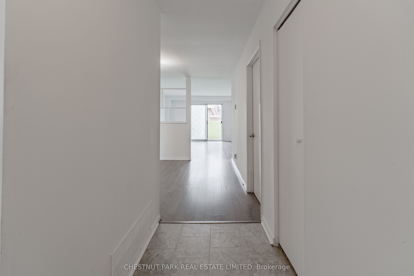
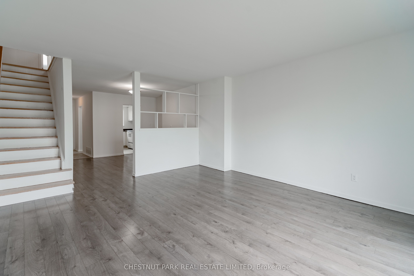
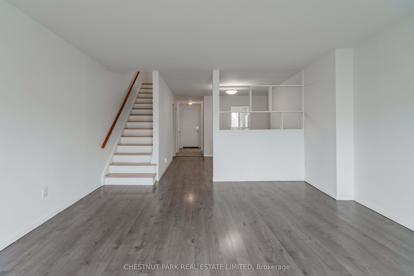
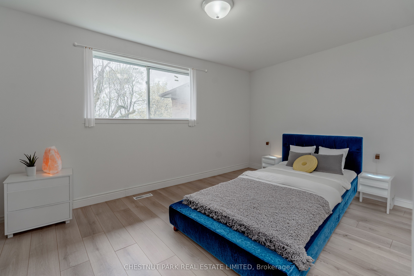
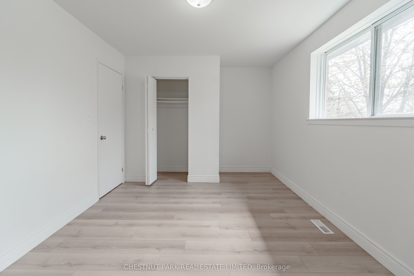
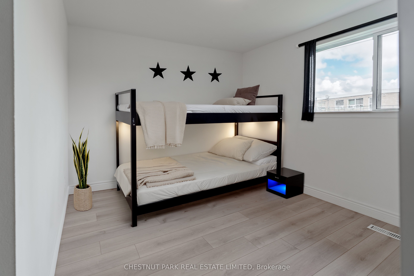
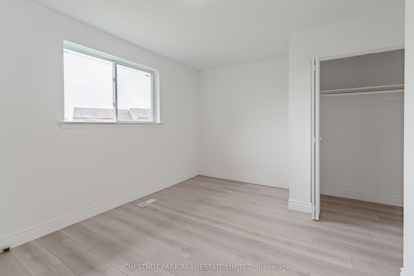
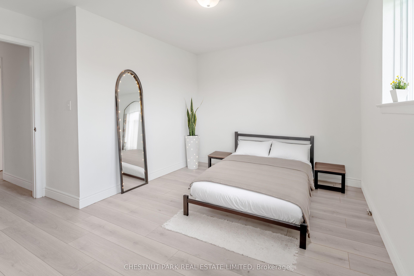
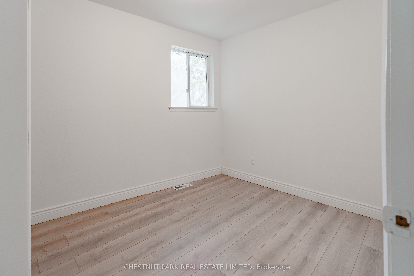
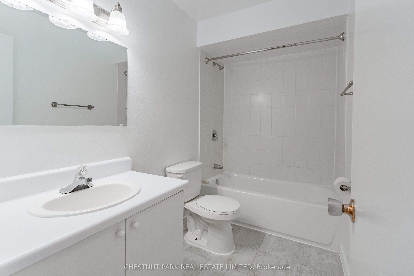
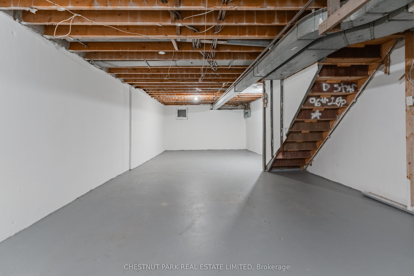
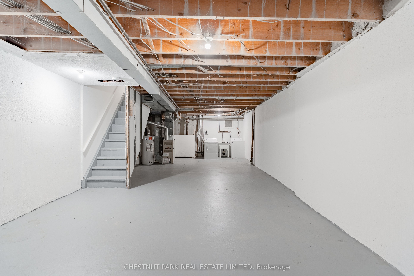
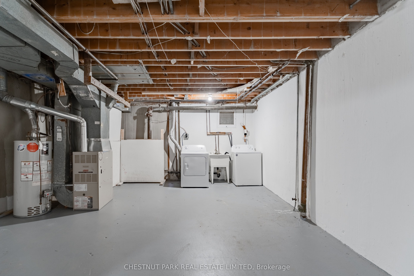
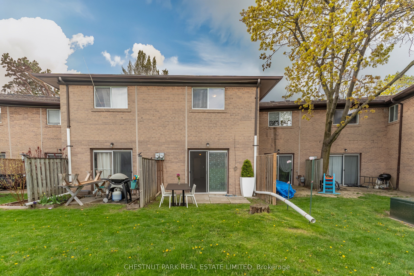
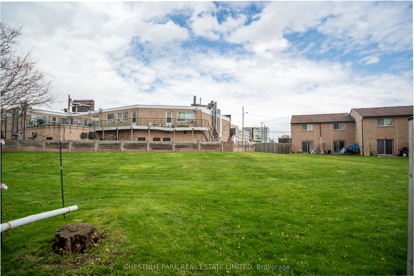
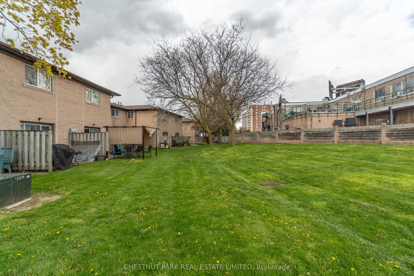
Welcome to Townhome 12 at 44 Romfield Drive, a beautifully renovated 3-bedroom, 2-storey townhome in the heart of Toronto's York University Heights neighbourhood, offering approximately 1,150 sq. ft. above grade plus a 575 sq. ft. lower level. Freshly painted, clean and completely move-in ready, this bright and inviting home offers generous principal rooms and a thoughtful, functional layout designed for everyday comfort. The main floor features an open-concept living area with a seamless walk-out to a private rear patio, perfect for BBQs, gardening, and relaxed indoor-outdoor living. The updated kitchen is enhanced by brand new appliances and flows into an eat-in breakfast area, with a separate dining room overlooking both the living space and garden, creating an ideal setting for entertaining or family gatherings. The home also features 1.5 bathrooms, convenient ensuite laundry, and a private front entry that enhances everyday ease and reinforces a true townhouse sense of independence. The lower level extends the living space with a large recreation area and ample storage, offering flexibility for a family room, home office, gym, or guest space. See attached floor plans for full layout and dimensions. Available immediately. Set within a quiet, well-managed all-brick townhome community, residents enjoy beautifully maintained landscaped gardens, peaceful courtyard green spaces, underground parking, professional property management, and an on-site superintendent, all contributing to a secure and well-cared-for residential environment.Ideally located steps to local public schools and the Finch West LRT; minutes to the Keele and Finch TTC subway corridor, this home offers exceptional connectivity across the city. Close to York University, major highways 400, 401 and 407, parks, schools, community centres, grocery stores, shopping, and everyday conveniences. Nearby green spaces include Fountainhead Park, Sentinel Park, and surrounding ravine systems.
Details
| MLS # | W13674046 |
|---|---|
| Listing Type | For Lease |
| Style | House |
| Status | New |
| Year | 0 |
| Days On Site | 10 |
| Listing Provided By | CHESTNUT PARK REAL ESTATE LIMITED | W13674046 044700 |
Features
| Bed(s) | 3 |
|---|---|
| Bath(s) | 2 |
| Basement | Y |
| Story(s) | 2 |
Interior
| Interior Features | Carpet Free, Separate Heating Controls, Water Heater |
|---|---|
| Cooling | Window Unit(s) |
| Heat Source | Gas |
| Fireplace Yes / No | No |
| Laundry Features | In-Suite Laundry, Laundry Room, Ensuite, In Basement, Sink |
| Furnished | Unfurnished |
Exterior
| Exterior Features | Patio, Recreational Area, Year Round Living, Lighting, Landscaped |
|---|---|
| Roof | Unknown |
| Foundation Details | Unknown |
| Construction Materials | Brick |
| Security Features | Carbon Monoxide Detectors, Other, Smoke Detector |
Parking
| Garage Yes / No | Yes |
|---|---|
| Parking Features | Private |
Utilities
| Sewer | Sewer |
|---|
Area Information
| Province | ON |
|---|---|
| Region | Toronto |
| City | Toronto W05 |
| Postal Code | M3J 1K3 |
| Area | York University Heights |
| Listing VS Median (in M3J 1K3) | |
Price: $3,000 low | high Med: $0 On site: 10 low | high Med: | |
Request a showing
Request a showing
Contact
Learn More About This Property

| Province | ON |
|---|---|
| Region | Toronto |
| City | Toronto W05 |
| Postal Code | M3J 1K3 |
| Area | York University Heights |
| Listing VS Median (in M3J 1K3) | |
Price: $3,000 low | high Med: $0 On site: 10 low | high Med: | |