
 New Listing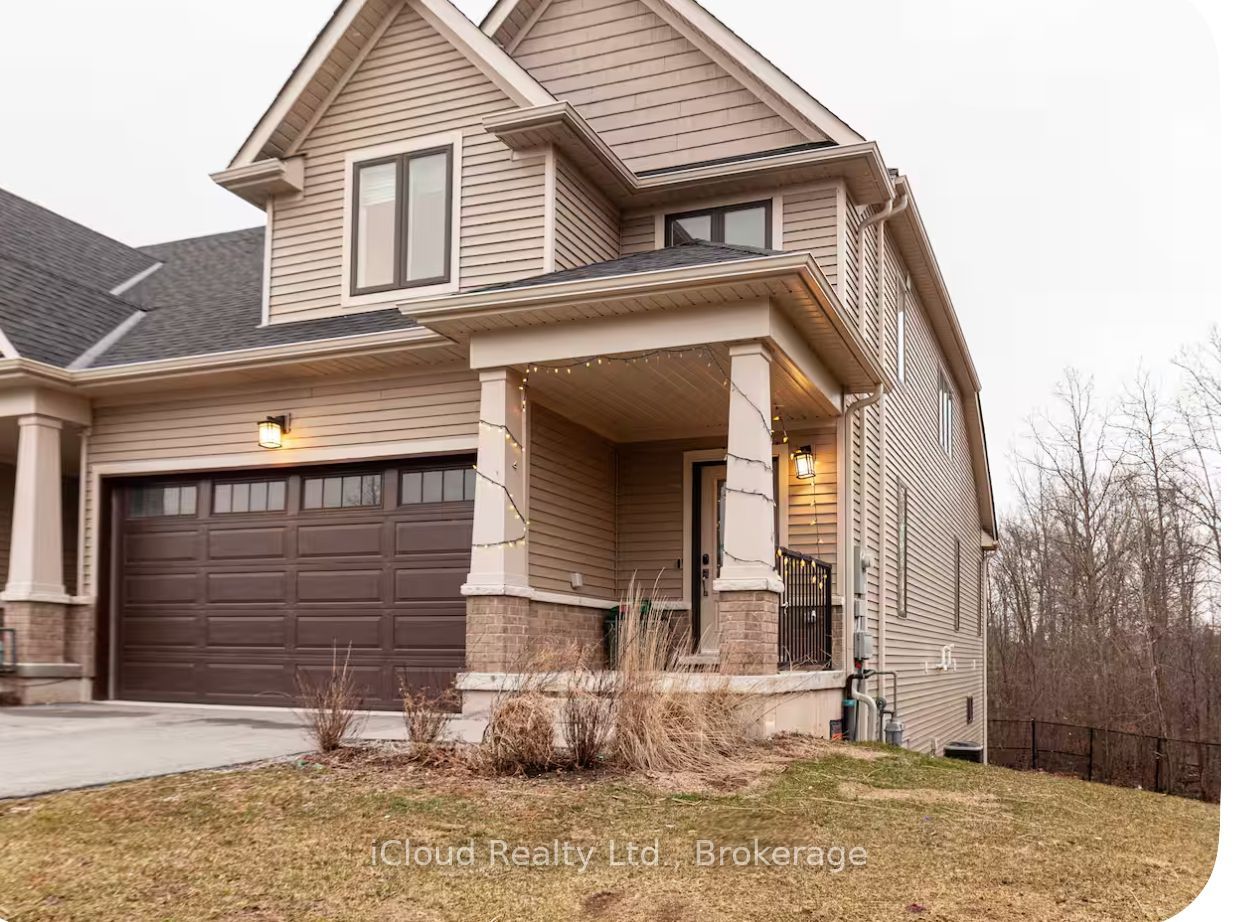
4311 Mann Street 36,Niagara Falls, ON L2G 0A4
Niagara Falls, ON L2G 0A4



Description
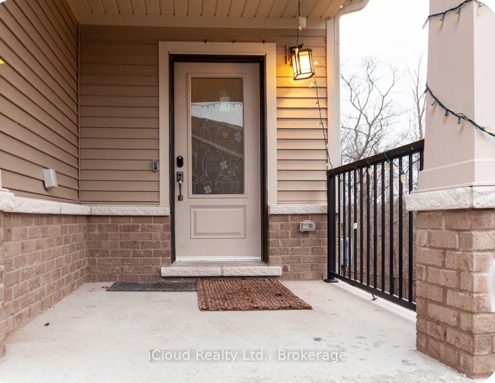
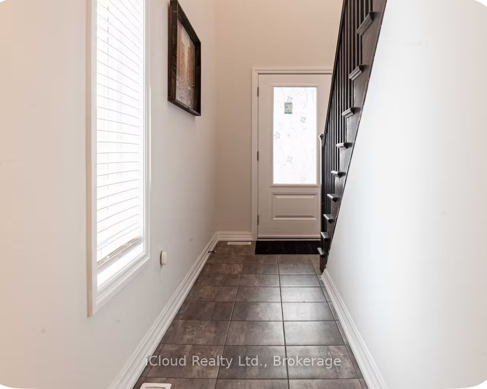
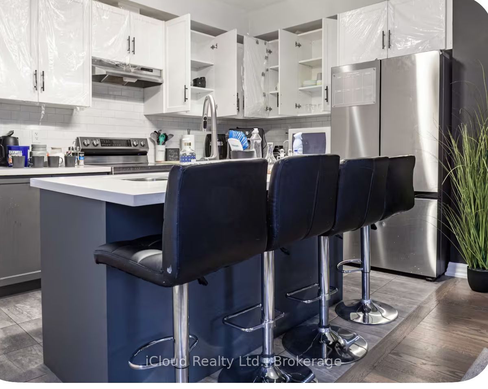
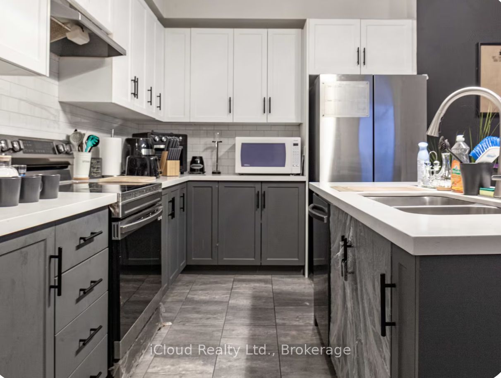
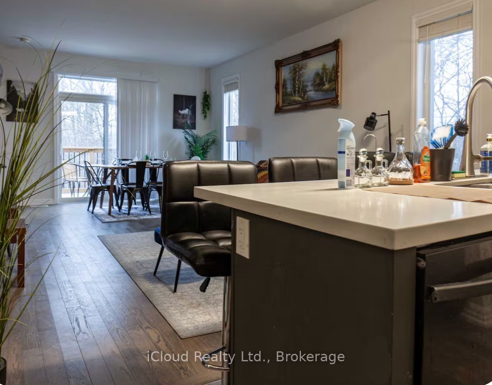
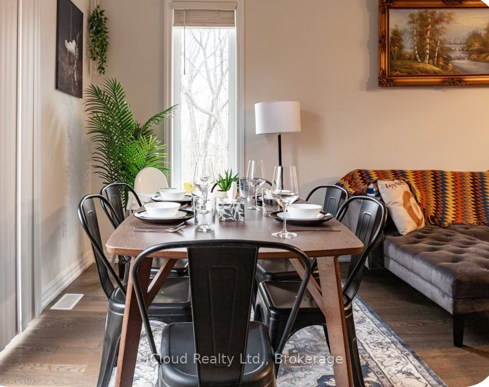
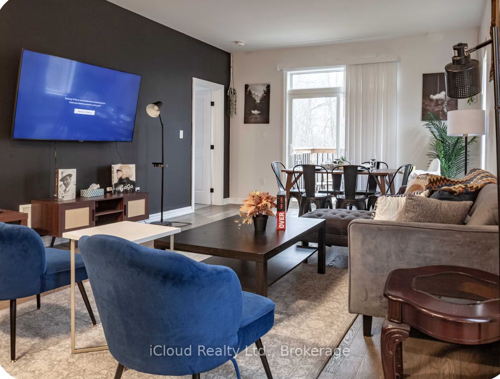
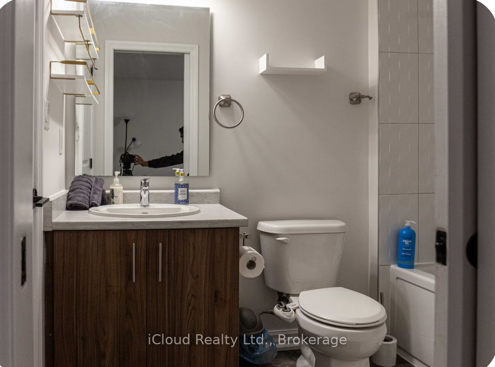
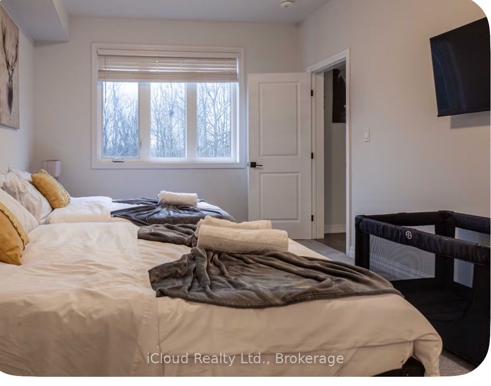
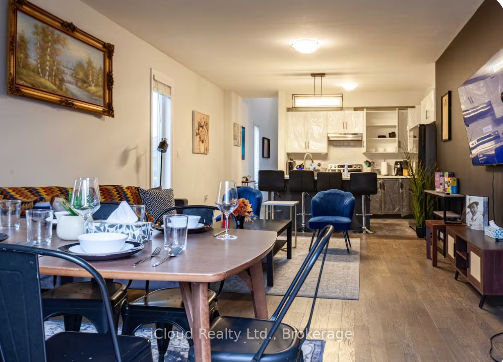
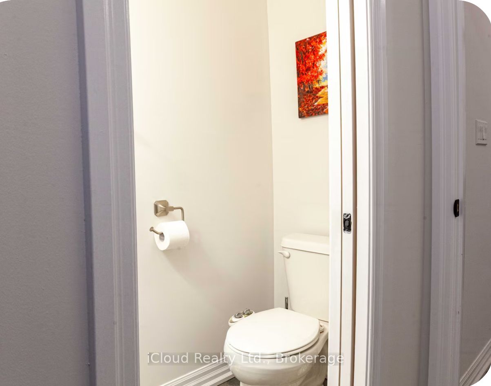
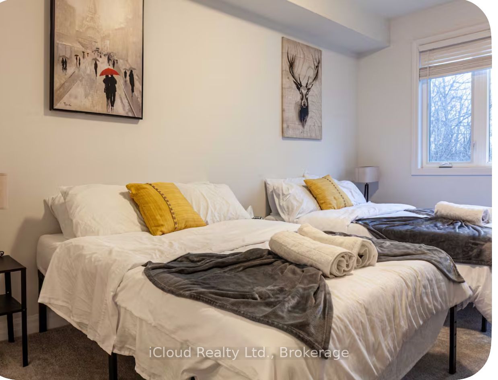
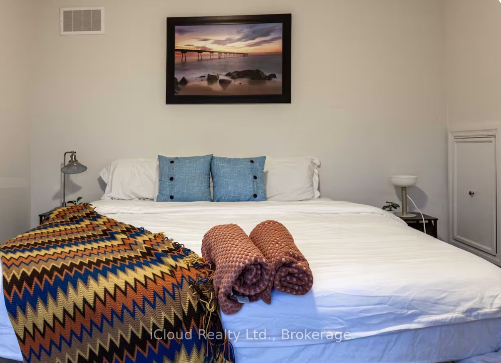
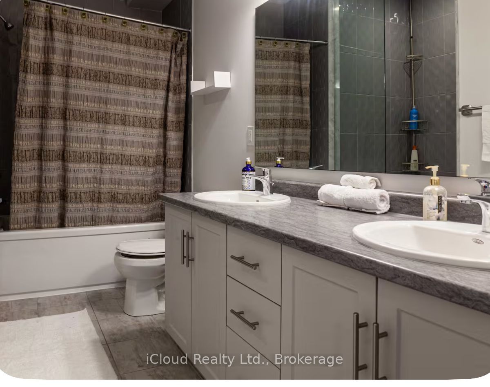
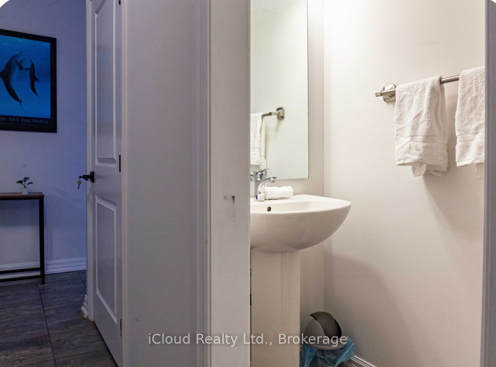
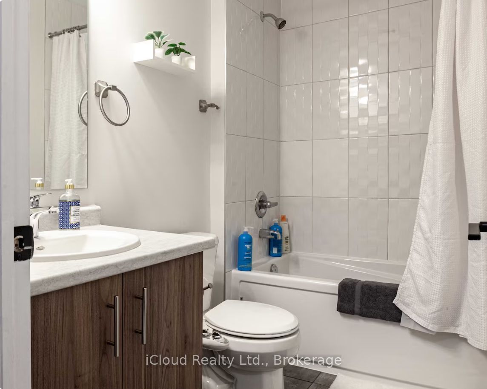
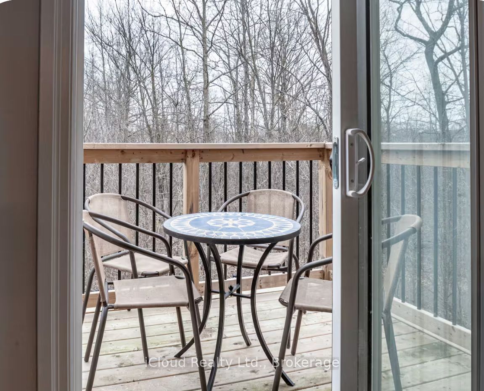
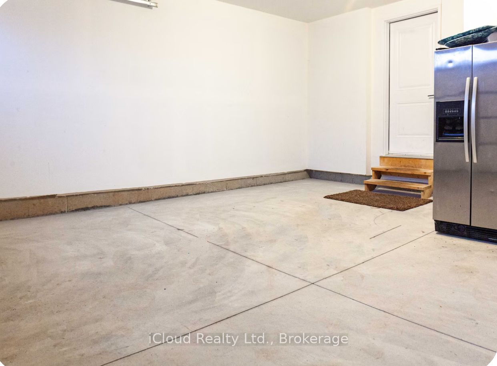
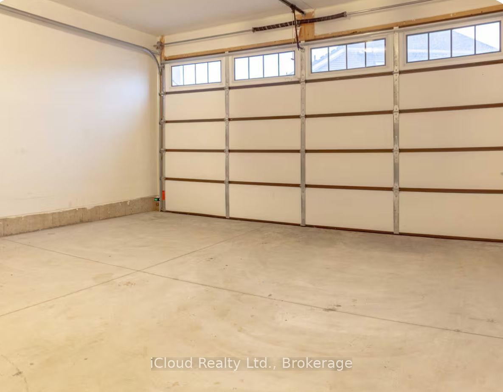
Beautiful 4 Bedroom Ravine Backed Townhouse for Lease in Chippawa. Beautiful and Modern End Unit Townhome in the Desireable Lyons Creek Community of Chippawa. Built in 2023, this spacious home offers nearly 1900 sq.ft. of thoughtfully designed living space plus a full unfinished basement overlooking a peaceful ravine with no rear neighbours. The Main Floor features 9 ft Ceilings, an Open Concept Living and Dining Area and a Contemporary Kitchen with plenty of natural light. The convenient main floor primary bedroom includes a large window overlooking the private greenspace and a full ensuite bathroom offering comfort and privacy. Upstairs, you'll find three additional generously signed bedrooms, a full bathroom and a versatile loft style living area that can be used as a family room, home office or additional living space. The full walk out basement provides excellent additional space and opens directly onto the ravine setting. The Basement is Unfinished allowing Tenants to enjoy abundant storage and flexible use while appreciating the home's exceptional indoor and outdoor connection. Additional Features include Hardwood Flooring, and Oak Staircase with Iron Railings, Main Floor Laundry, Abundant Natural Light and a Double Car Garage. Enjoy the convenience of low maintenance condo living in a quiet friendly community. Ideally located closed to schools, parks shopping, public transit, major routes and just minutes from Niagara Falls. This home offers an excellent combination of sapce, comfort , privacy and location. ** Features: 4 Bedrooms, 2.5 Bathrooms, Nearly 1900 Sq.Ft. of Living Space, Full Walk-Out Basement, Ravine Backed Lot with No Rear Neighbours, End-Unit Townhome, Main Floor Primary Bedroom with Ensuite, 3 additional Bedrooms upstairs, Loft/Family Room, 9ft Ceilings **
Details
| MLS # | X13746548 |
|---|---|
| Listing Type | For Lease |
| Style | House |
| Status | New |
| Year | 0 |
| Days On Site | 3 |
| Listing Provided By | iCloud Realty Ltd. | X13746548 20015513 |
Features
| Bed(s) | 4 |
|---|---|
| Bath(s) | 3 |
| Garage | 2 |
| Basement | Y |
| Story(s) | 2 |
Interior
| Interior Features | Countertop Range, ERV/HRV, Primary Bedroom - Main Floor |
|---|---|
| Cooling | Central Air |
| Heat Source | Gas |
| Fireplace Yes / No | Yes |
| Laundry Features | In-Suite Laundry |
| Furnished | Unfurnished |
Exterior
| Construction Materials | Brick, Brick Front |
|---|---|
| Security Features | Carbon Monoxide Detectors, Heat Detector, Smoke Detector |
Parking
| Garage Yes / No | Yes |
|---|
Area Information
| Province | ON |
|---|---|
| Region | Niagara |
| City | Niagara Falls |
| Postal Code | L2G 0A4 |
| Area | 224 Lyons Creek |
| Listing VS Median (in L2G 0A4) | |
Price: $3,200 low | high Med: $0 On site: 3 low | high Med: | |
Request a showing
Request a showing
Contact
Learn More About This Property

| Province | ON |
|---|---|
| Region | Niagara |
| City | Niagara Falls |
| Postal Code | L2G 0A4 |
| Area | 224 Lyons Creek |
| Listing VS Median (in L2G 0A4) | |
Price: $3,200 low | high Med: $0 On site: 3 low | high Med: | |


