

Description
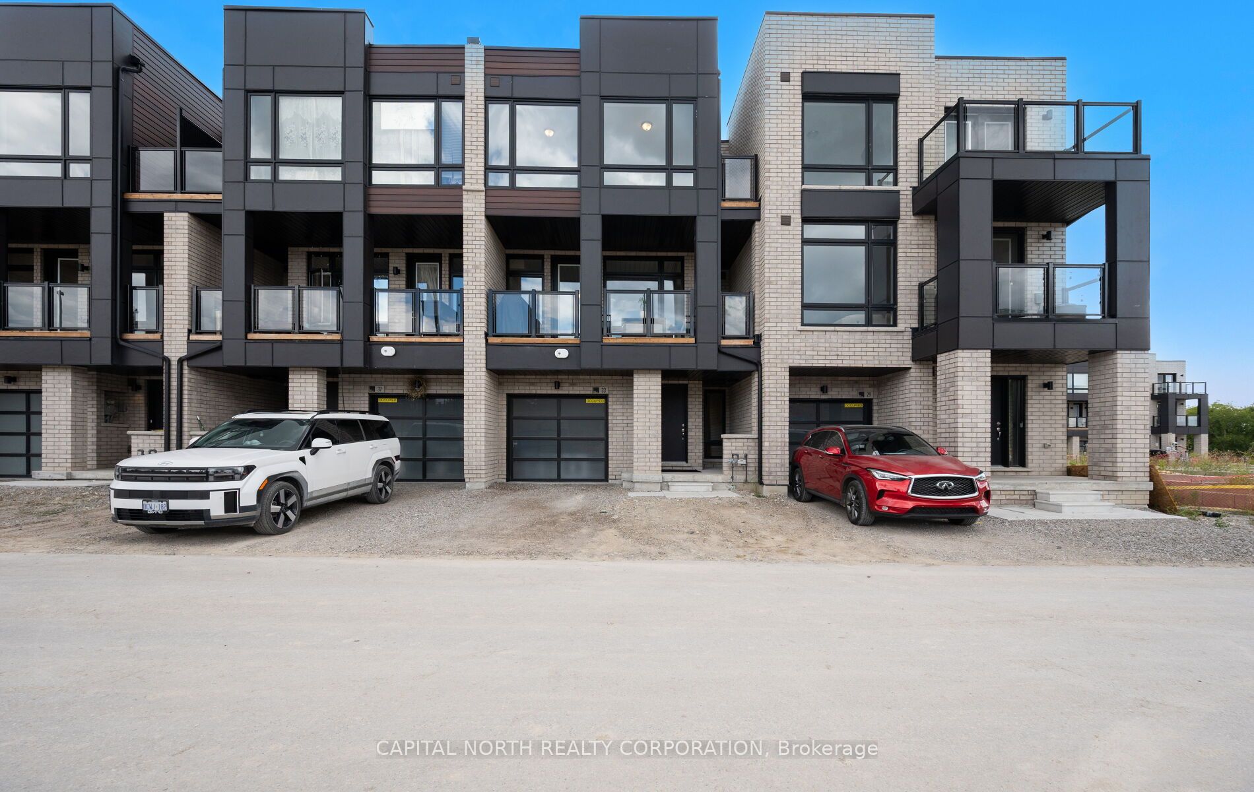
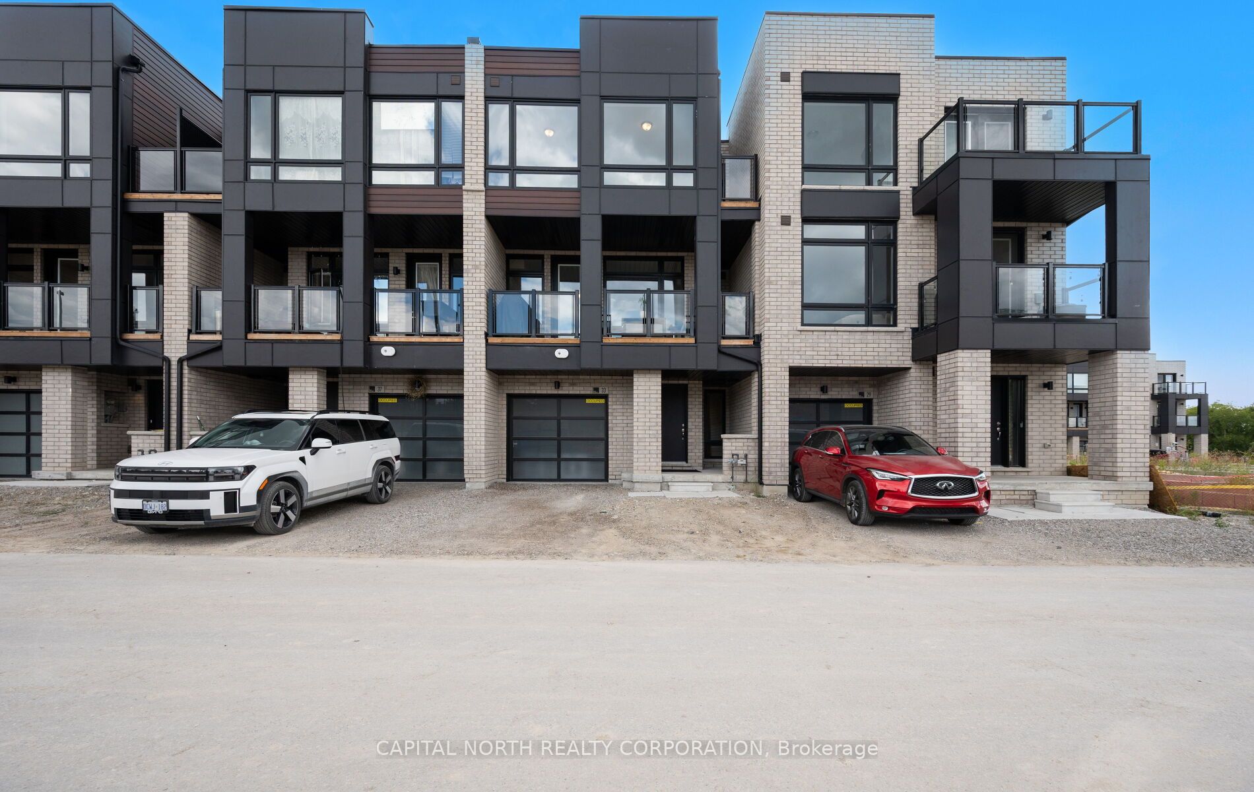
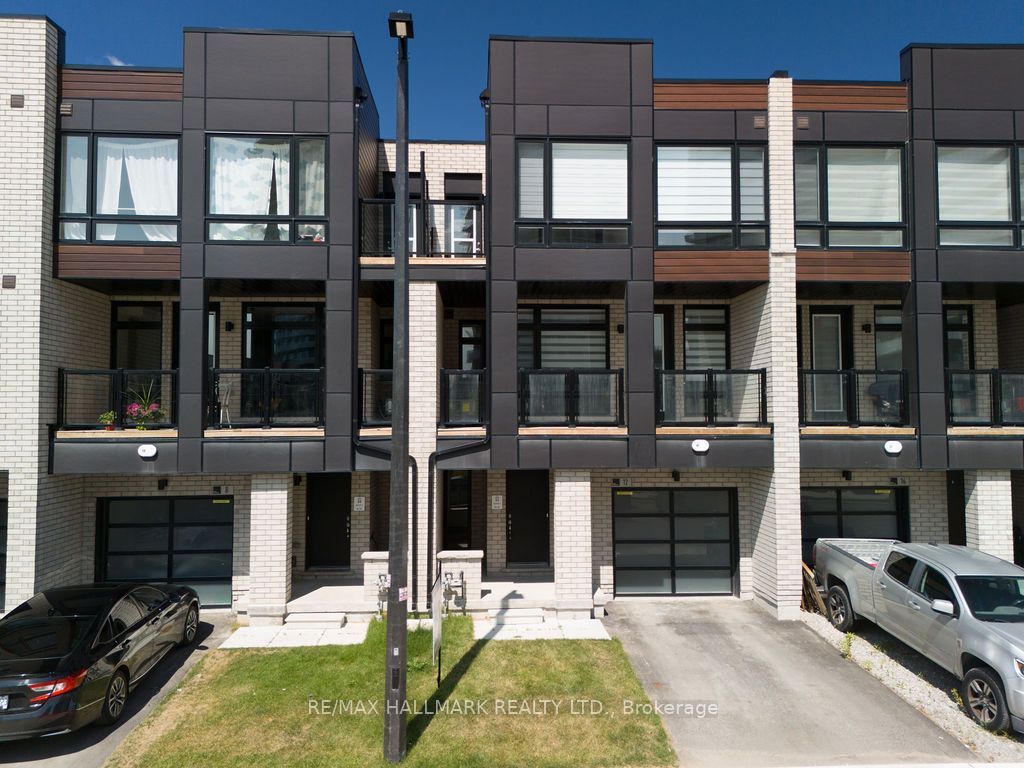
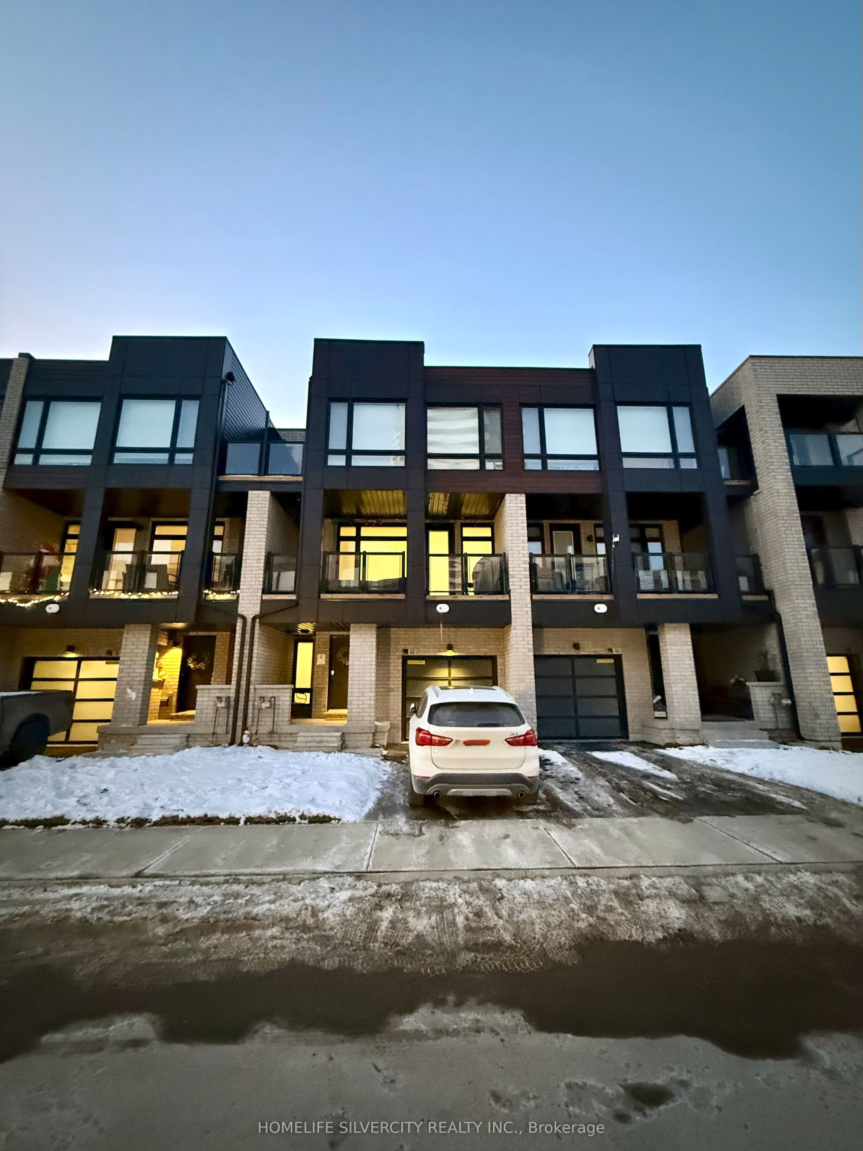
Welcome to SXSW by Primont Homes, a stunning new community offering luxury parkside living along the Humber River, where urban convenience meets natural tranquility. This beautiful three-storey townhouse in Vaughan features exceptional curb appeal with bold black-framed windows, sleek glass balcony railings, a covered loggia, parking for two cars, and direct garage access to a spacious flexspace. Pot lights throughout the home enhance the bright, modern ambiance on every level. Inside, you'll find a fantastic open-concept layout boasting 1,408 sq. ft. of bright, airy living space, perfect for entertaining family and friends. The fully upgraded gourmet kitchen is equipped with stainless steel appliances, quartz countertops, a custom backsplash, and a convenient breakfast bar, all flowing seamlessly into the expansive great room filled with natural light. Walk out to your covered private balcony, ideal for hosting BBQS or simply relaxing and enjoying the outdoors. The primary bedroom retreat features a custom closet and a beautifully upgraded 3-piece ensuite complete with a quartz vanity and glass shower. Two additional generously sized bedrooms offer large windows, custom closets, and share a stylish 4-piece guest bathroom with a quartz vanity. The well- appointed laundry room includes custom cabinetry for extra storage and organization, making household tasks more convenient and efficient. A versatile ground-floor flex room provides the perfect space for a home office, kids' playroom, workout area, or anything your lifestyle requires. This exceptional neighborhood is an ideal choice for families and professionals alike, surrounded by nature trails, parks, and the Humber River, yet just minutes from Highways 400, 407 & 427. Convenient access to TTC bus routes and a complimentary shuttle service to York University & Seneca York (coming soon) makes commuting a breeze.
Details
| MLS # | N12643602 |
|---|---|
| Listing Type | For Lease |
| Style | House |
| Status | New |
| Year | 0 |
| Days On Site | 248 |
| Listing Provided By | HOMELIFE SILVERCITY REALTY INC. | N12643602 246202 |
Features
| Bed(s) | 3 |
|---|---|
| Bath(s) | 3 |
| Garage | 1 |
| Basement | Y |
| Story(s) | 3 |
Interior
| Interior Features | Other |
|---|---|
| Cooling | Central Air |
| Heat Source | Gas |
| Fireplace Yes / No | No |
| Laundry Features | Laundry Room |
| Furnished | Unfurnished |
Exterior
| Roof | Flat |
|---|---|
| Foundation Details | Concrete |
| Construction Materials | Brick |
Parking
| Garage Yes / No | Yes |
|---|---|
| Parking Features | Private |
Utilities
| Sewer | Sewer |
|---|
Area Information
| Province | ON |
|---|---|
| Region | York |
| City | Vaughan |
| Postal Code | L4L 0M6 |
| Area | Steeles West Industrial |
Request a showing
Request a showing
Contact
Learn More About This Property

| Province | ON |
|---|---|
| Region | York |
| City | Vaughan |
| Postal Code | L4L 0M6 |
| Area | Steeles West Industrial |