
Description
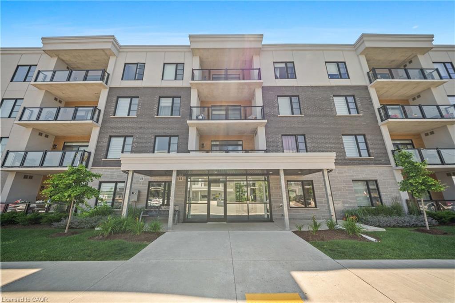
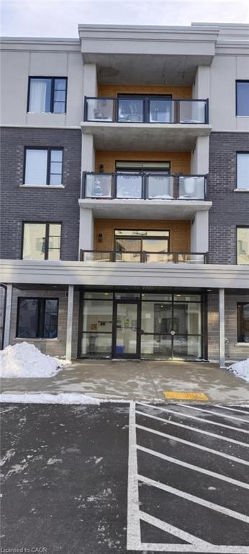
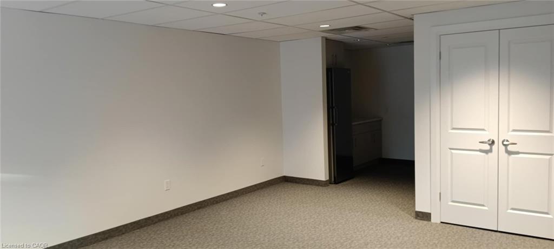
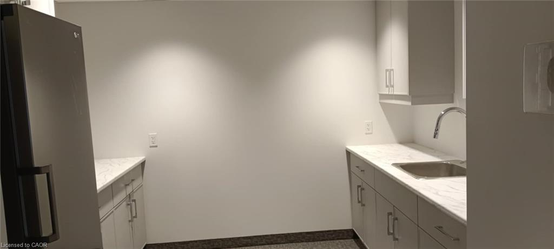
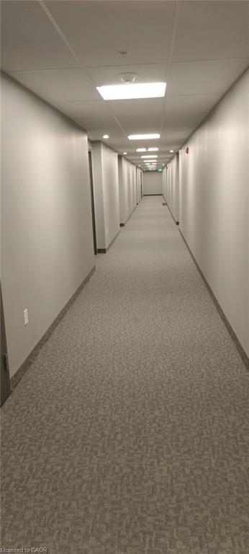
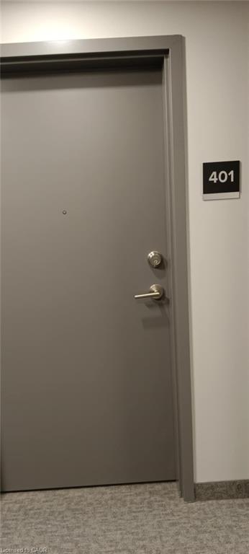
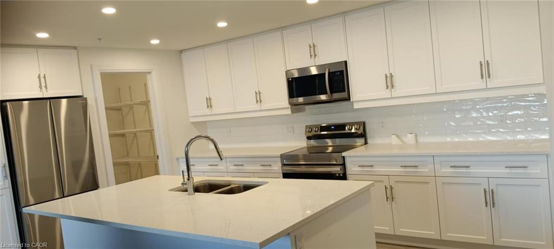
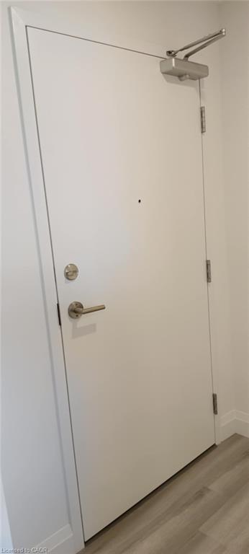
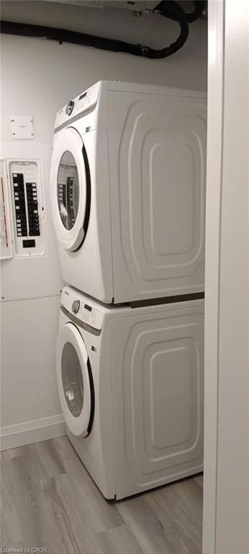
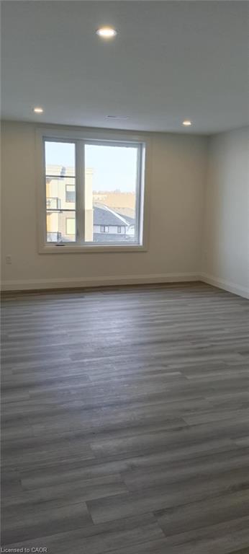
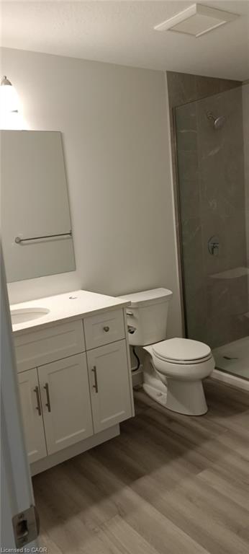
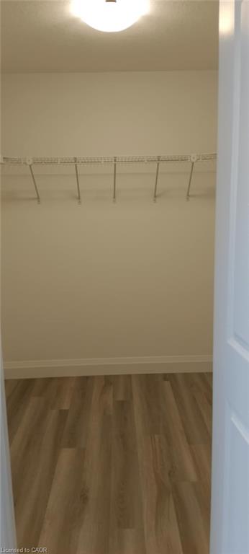
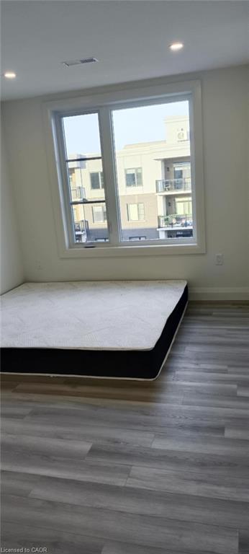
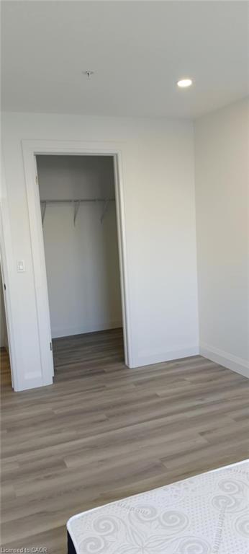
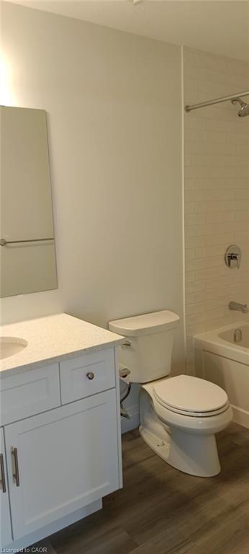
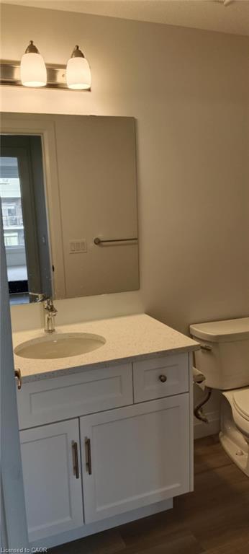
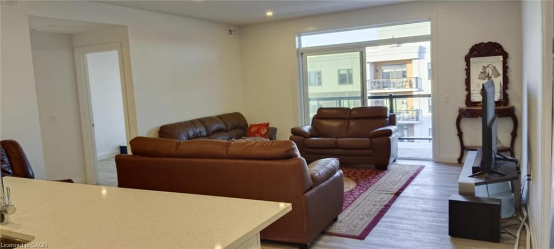
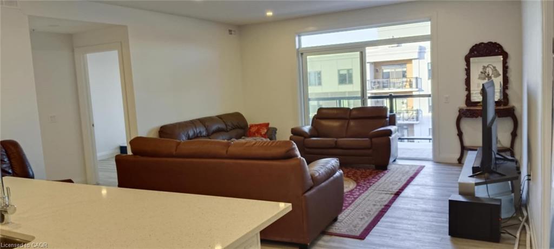
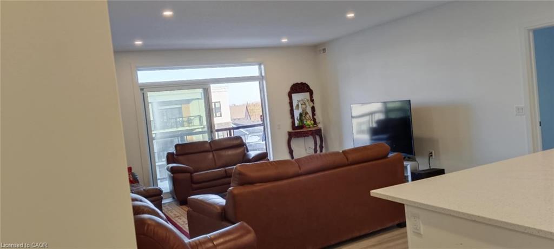
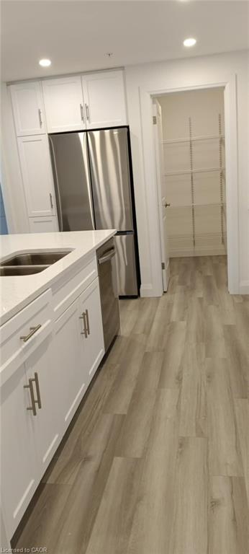
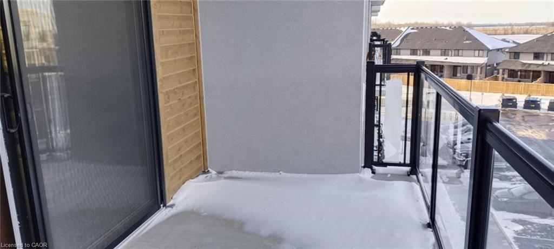
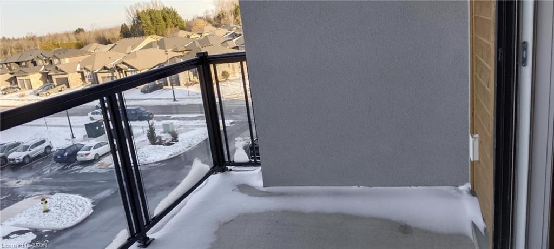
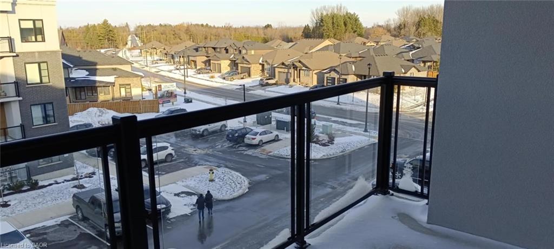
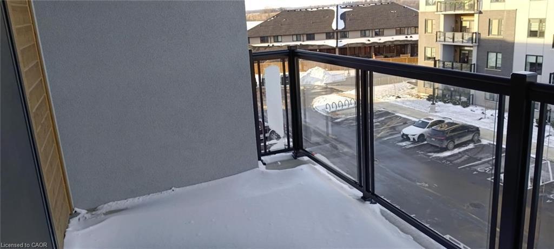
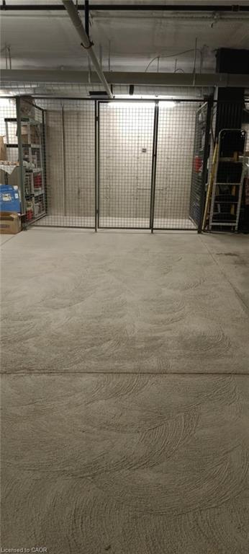
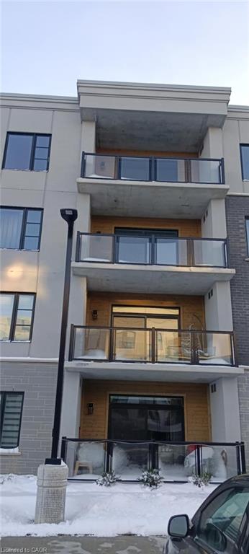
Welcome to Unit #401 at 99B Farley Road, Fergus - the highly sought-after Orchid Model by James Keating Construction, offering approximately 1,275 sq. ft. of thoughtfully designed living space. Located on the 4th floor, this exceptional condominium seamlessly blends modern luxury, comfort, and convenience. Featuring two spacious bedrooms, including a primary suite with a beautifully appointed ensuite featuring a glass walk-in shower, this home is designed to impress. The gourmet kitchen is the heart of the home, showcasing a large centre island, quartz countertops, stainless steel appliances, and abundant cabinetry. The bright open-concept living and dining area is enhanced by premium laminate flooring and large windows that fill the space with natural light, creating the perfect setting for both everyday living and entertaining. Step outside to your generous private balcony, ideal for enjoying your morning coffee or unwinding after a long day. Additional features include: One underground parking space, Secure storage locker, In-suite washer and dryer, Complete appliance package, Energy-efficient Geothermal heating and cooling system Ideally located within walking distance to the Cataract Trail, schools, shopping, parks, and the historic downtown core of Fergus. Commuters will appreciate the easy access to Guelph, Kitchener-Waterloo, Waterloo Region, Highway 6, and Highway 401. This remarkable condo offers the perfect balance of modern elegance and everyday practicality. Pictures were taken prior to the current tenant's occupancy. Don't miss this opportunityschedule your private viewing today!
Details
| MLS # | 40838462 |
|---|---|
| Listing Type | For Lease |
| Style | Condominium |
| Status | Active |
| Year | 2024 |
| Days On Site | 64 |
| Listing Provided By | RE/MAX TWIN CITY REALTY INC. | Md Hasan Imam |
Features
| Bed(s) | 2 |
|---|---|
| Bath(s) | 2 Total |
| SQ Feet | 1,275 |
| Garage | 1 |
| Story(s) | 1 |
| Zoning | R4 |
| Water Front | Yes |
Interior
| Appliances | Water Heater Owned, Built-in Microwave, Dishwasher, Dryer, Refrigerator, Stove, Washer |
|---|---|
| Rooms Total | 6 |
| Interior Features | Elevator, Separate Heating Controls, Separate Hydro Meters, Water Meter |
| Cooling | Central Air |
| Cooling Yes / No | No |
| Heating | Forced Air, Geothermal |
| Heating Yes / No | Yes |
| Furnished | Unfurnished |
| Laundry Features | In-Suite |
Exterior
| Exterior Features | Balcony, Year Round Living |
|---|---|
| Lot Features | Urban, Ample Parking, City Lot, Near Golf Course, Greenbelt, Highway Access, Hospital, Landscaped, Library, Open Spaces, Park, Place of Worship, Playground Nearby, Quiet Area, Rec./Community Centre, School Bus Route, Schools, Shopping Nearby, Trails |
| Construction Materials | Brick |
| Roof | Flat |
| Foundation Details | Poured Concrete |
| Waterfront Features | River/Stream |
| Patio And Porch Features | Open |
| Security Features | Carbon Monoxide Detector, Smoke Detector, Carbon Monoxide Detector(s), Smoke Detector(s), Other |
Parking
| Garage Spaces | 1 |
|---|---|
| Parking Features | Inside Entry |
| Attached Garage Yes / No | No |
Utilities
| Utilities | Cable Available, Electricity Available, High Speed Internet Avail, Natural Gas Available, Street Lights, Phone Available |
|---|---|
| Sewer | Sewer (Municipal) |
Area Information
| Province | ON |
|---|---|
| Region | Wellington |
| City | Fergus |
| Postal Code | N1M 0J9 |
| Area | Centre Wellington |
| Subarea | 53 Fergus |
| Community Name | 53 Fergus |
| School District | Centre Wellington Dhs |
| Elementary School | Grand River Ps |
| High School | Centre Wellington Dhs |
| Listing VS Median (in 53 Fergus) | |
Price: $2,600 low | high Med: $830,000 sqft: 1,275 low | high Med: 1,830 $ / sqft: $2 low | high Med: $454 On site: 64 low | high Med: 117 | |
Market Activity N1M 0J9
Request a showing
Request a showing
Contact
Learn More About This Property

| Province | ON |
|---|---|
| Region | Wellington |
| City | Fergus |
| Postal Code | N1M 0J9 |
| Area | Centre Wellington |
| Subarea | 53 Fergus |
| Community Name | 53 Fergus |
| School District | Centre Wellington Dhs |
| Elementary School | Grand River Ps |
| High School | Centre Wellington Dhs |
| Listing VS Median (in 53 Fergus) | |
Price: $2,600 low | high Med: $830,000 sqft: 1,275 low | high Med: 1,830 $ / sqft: $2 low | high Med: $454 On site: 64 low | high Med: 117 | |